

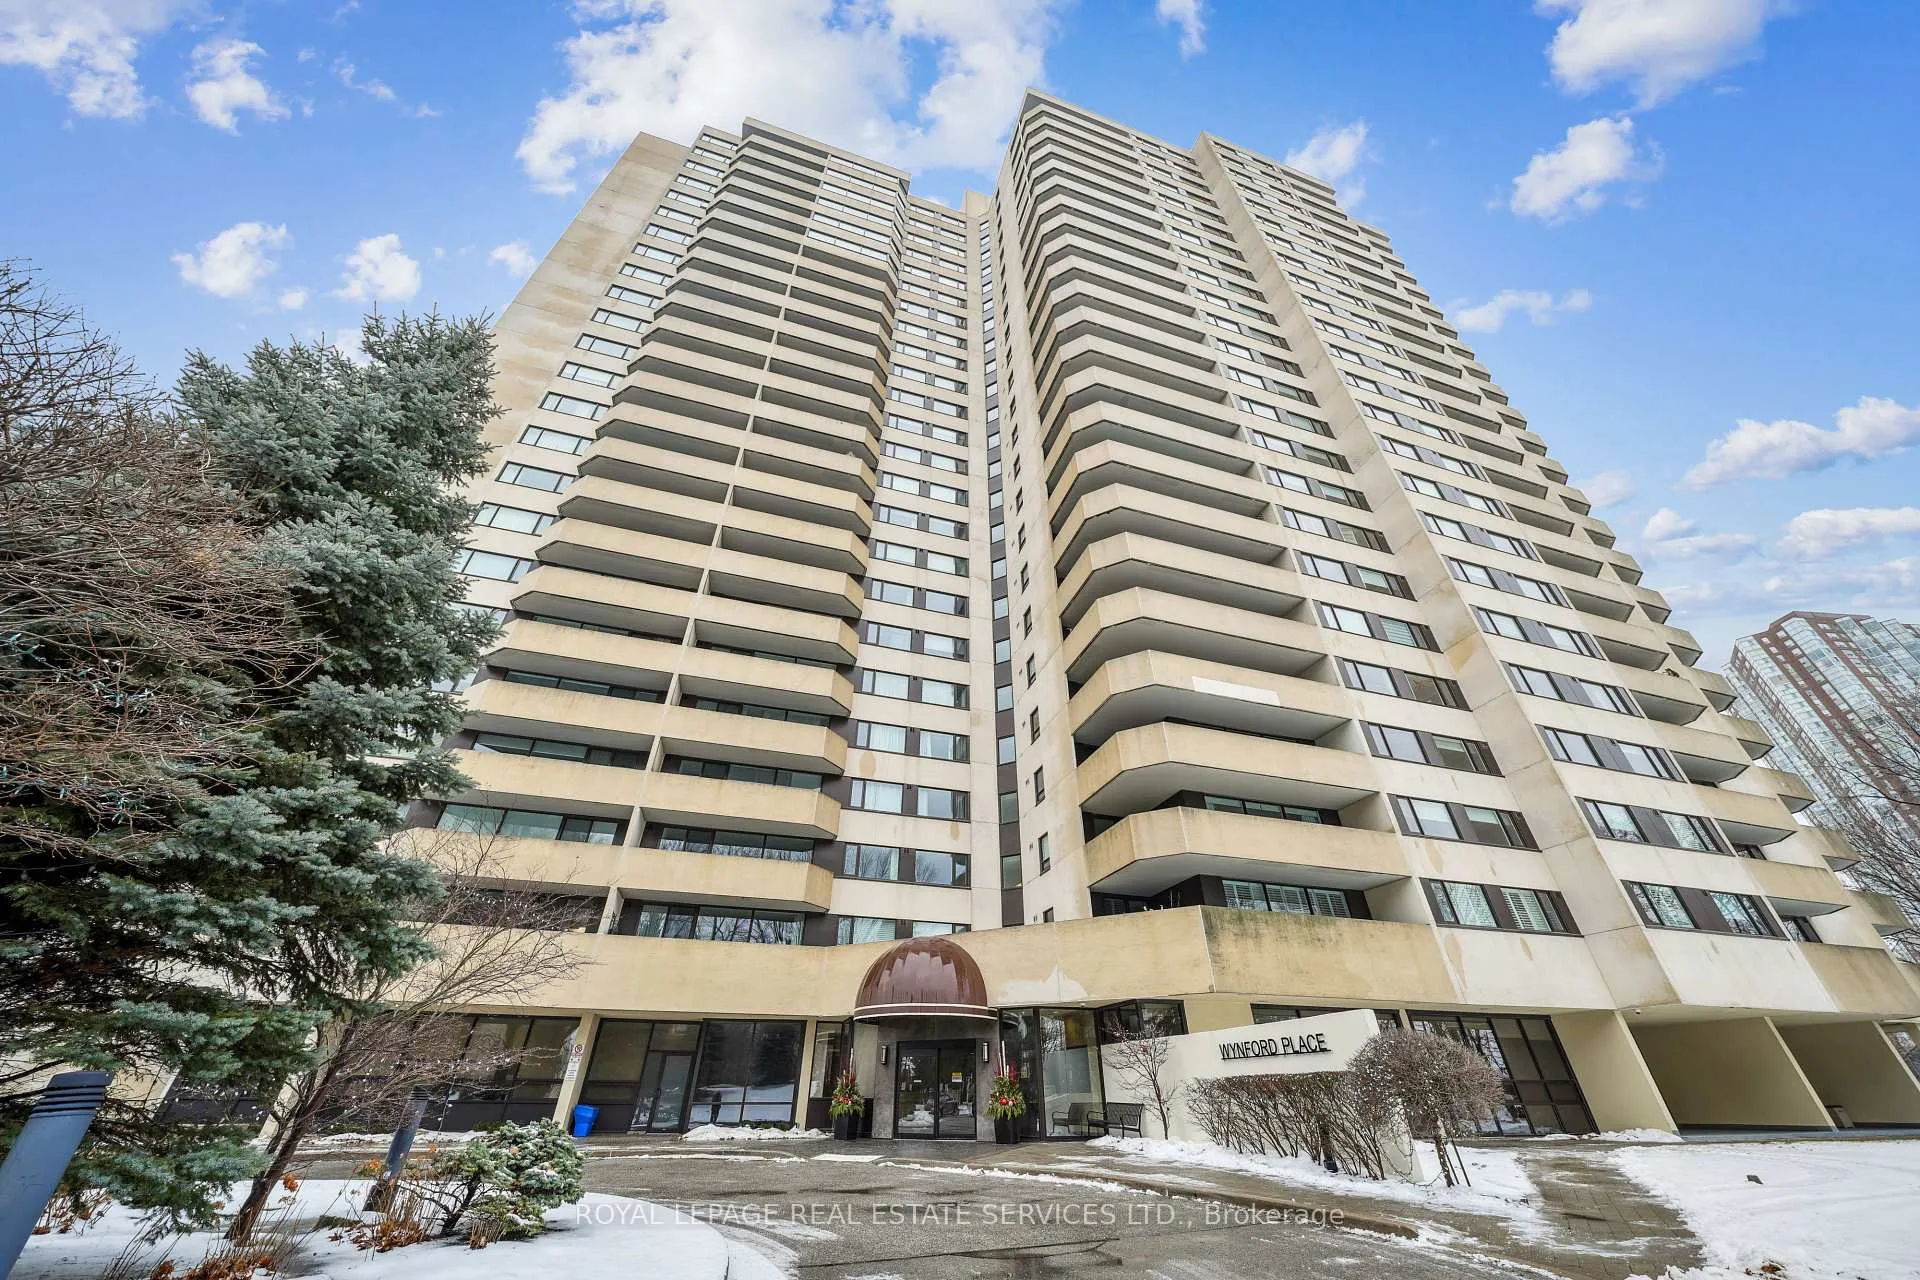
Unit 2001, 75 Wynford Heights Crescent
Unit 2001, 75 Wynford Heights Crescent
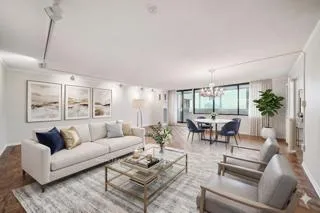 See all 28 photos
Property history
Facts and features
- ExposureSouth west
- LaundryEnsuite, in-suite
- LockerCommon
- BalconyEnclosed
- Central air
- Exercise room
- Indoor pool
- Party room/meeting room
The homeCondo Apartment, Apartment, 1,600–1,799 sq ft
- Type: Condo Apartment
- Style: Apartment
- Living space: 1,600–1,799 sq ft
- Basement: None
- Exposure: South West
- View: Clear
InsideEnsuite, in-suite laundry, main level, Primary bedroom - main floor, Concierge/security, security system, security guard
- Laundry: Ensuite, in-suite laundry, main level
- Features: Primary bedroom - main floor
- Security: Concierge/security, security system, security guard
- Rooms above ground: 6
- Bedrooms: 3
- Bathrooms: 2
- Kitchens: 1
OutsideConcrete, Enclosed
- Exterior: Concrete
- Balcony: Enclosed
Parking and locker2 Parking, Underground, Parking type Owned
- Spaces: 2 Parking
- Garage: Underground
- Parking type: Owned
- Driveway: Underground
- Spot: A 11
- Locker: Common
- Locker number: C16
BuildingWynford Place Condos, Storeys 24, Units 172
- Name: Wynford Place Condos
- Storeys: 24
- Units: 172
- Registered: 1982
- Condo corporation: 577
- Amenities: Bus ctr (wifi bldg), exercise room, indoor pool, party room/meeting room, visitor parking, squash/racquet court
- Pets: Allowed
Heating, water and powerForced air, gas, Central air
- Heating: Forced air, gas
- Cooling: Central air
Costs and taxesTaxes $3,899 a year, Condo fee $1,912 a month, Heat included, water included, hydro included, cable tv included, cac included, common elements included, building insurance included
- Taxes, 2025: $3,899 a year
- Condo fee: $1,912 a month
- Fee includes: Heat included, water included, hydro included, cable tv included, cac included, common elements included, building insurance included
- HST: HST included in the price
- Rental items: Exclusive locker
Included in the saleAll existing electric light fixtures. brand new stainless steel kitchen appliances, including fridge, stove, and dishwasher. a white stand-up freezer. new broadloom, where laid (2 bedrooms).
- Included: All existing electric light fixtures. brand new stainless steel kitchen appliances, including fridge, stove, and dishwasher. a white stand-up freezer. new broadloom, where laid (2 bedrooms).
NearbyClear view, public transit, greenbelt/conservation, place of worship, ravine, school
- Close to: Clear view, public transit, greenbelt/conservation, place of worship, ravine, school
Listing detailsC13021832, Sold, Apr 20, 2026
- MLS® number: C13021832
- Status: Sold
- Listed on: Apr 20, 2026
- Days on market: 74
- Updated: Jul 3, 2026
- Possession: Immediate
- Occupied by: Vacant
- Listing brokerage: ROYAL LEPAGE REAL ESTATE SERVICES LTD.
About this home
Unit 2001, 75 Wynford Heights Crescent, North York (Banbury-Don Mills), ON M3C 3H9
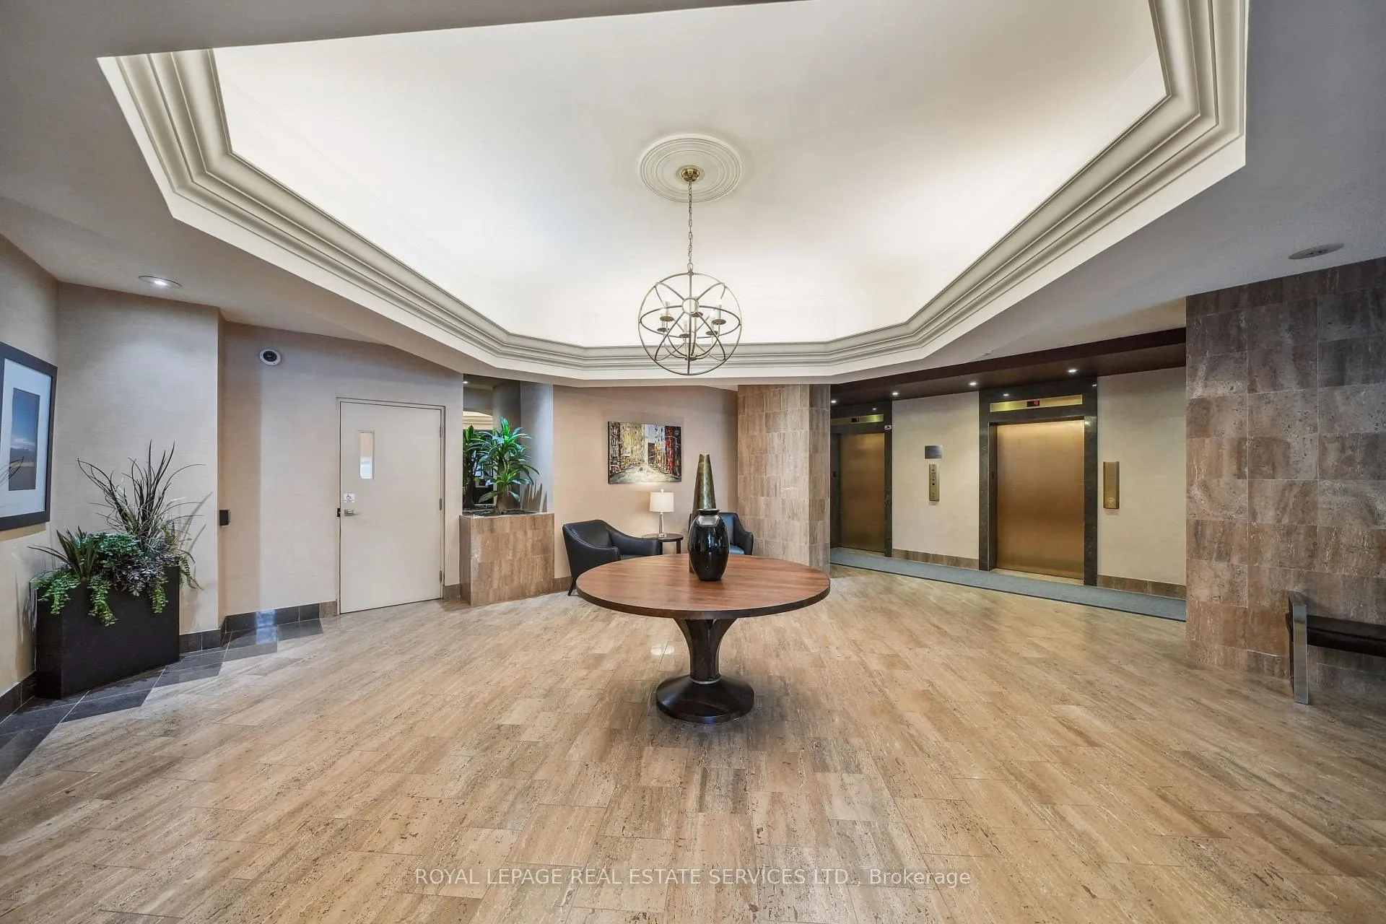
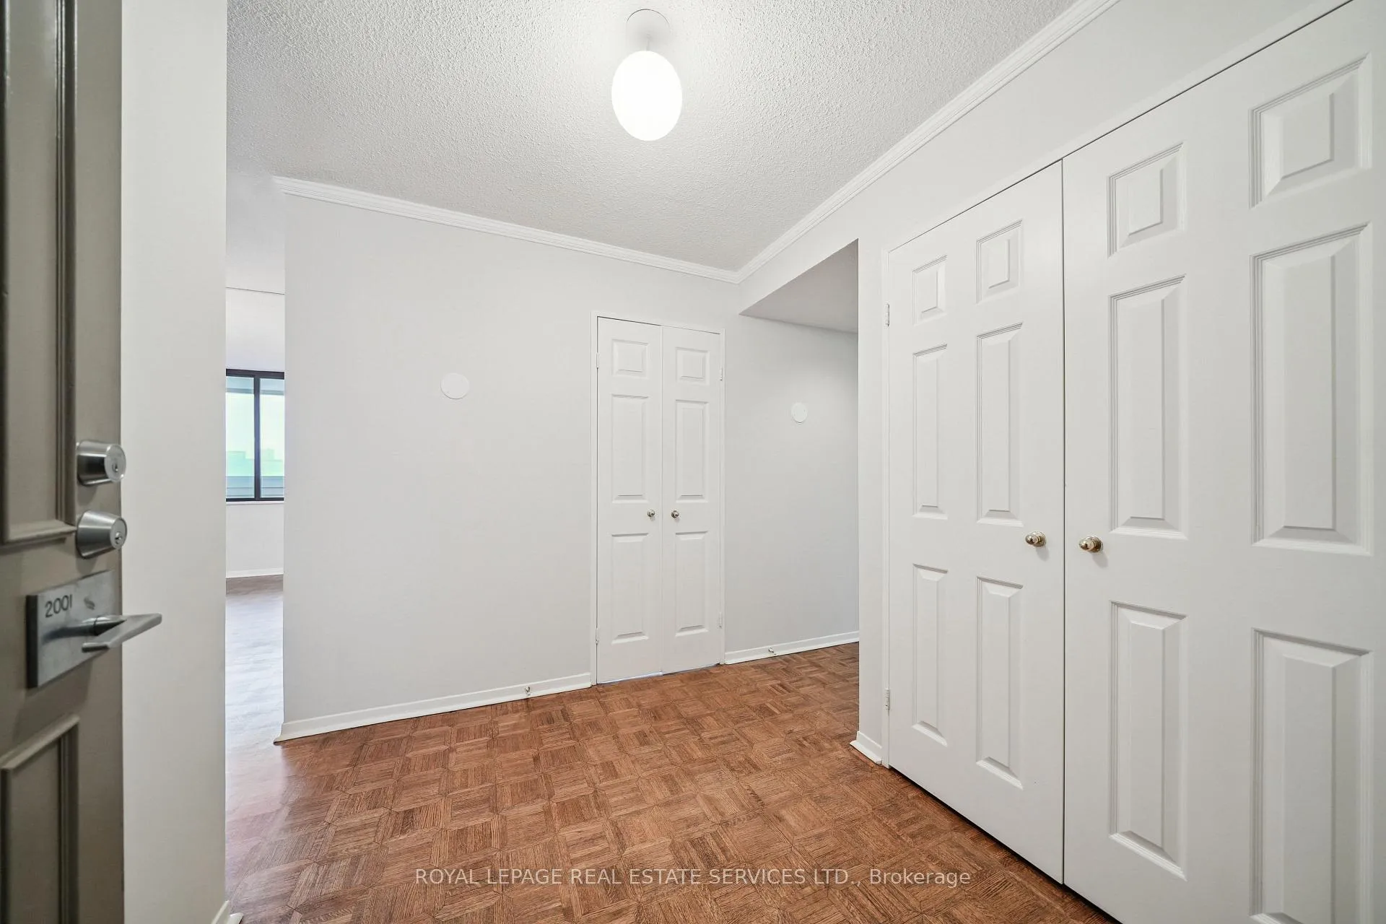
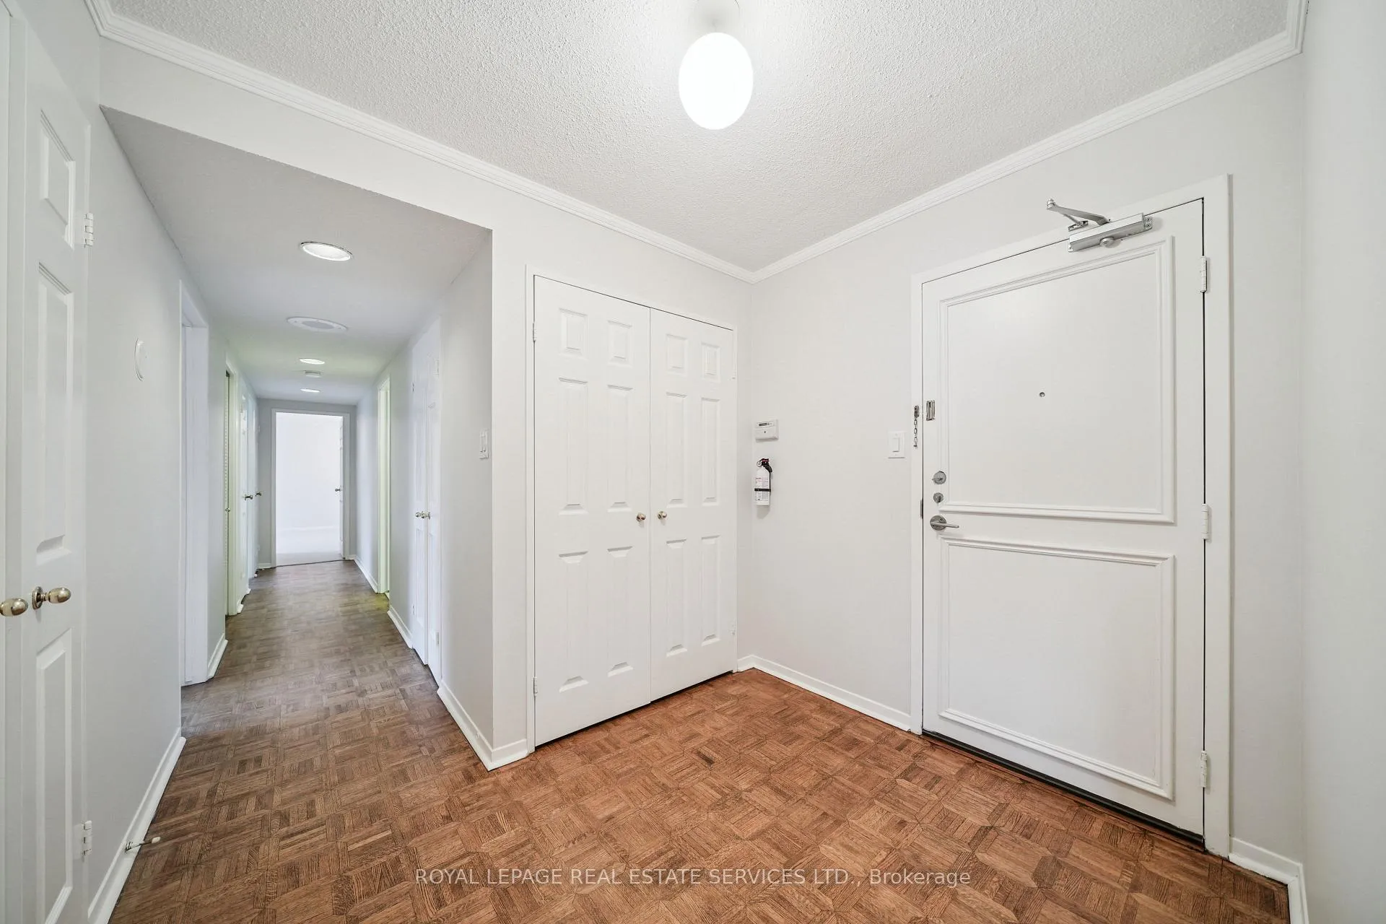
Welcome to Unit 2001 at Wynford Place! The Unit: Almost 1700 sf of extraordinarily expansive and bright space. Well laid out to accommodate comfortable living and dining areas that easily double-duty for impressive entertaining. A neutral palette and gorgeous hardwood flooring flanked on one side by a 21.4 ft, west-facing solarium. On the other, a sleeping wing of 3 over-sized, newly broad loomed bedrooms and two baths, separated by a large welcoming foyer and walk-in pantry. Two side-by-side parking spots, ample visitor parking and an easy access storage locker. The Building: A first-class, quiet and secure condominium complex. With a 24-hour concierge, it is professionally managed and supported by a competent cadre of top-notch team members - all overseen by an attentive and engaged Board of Directors. Financially, a healthy reserve fund after capital outlays for newly installed building windows and upcoming elevator upgrades. The Location: Hard to beat on so many levels. For services, walk across the street for groceries, pharma, dental, daycare and a Tim Hortons! For R&R, enjoy the condo's ravine setting or directly access the East Don Trail. For a commute, hop on the DVP or walk 3 minutes to access the Eglinton LRT or TTC express bus to downtown. The Amenities: An unrivalled array of owner services and amenities. Fees include all utilities and technology. Indoor - sports (pool, sauna, fitness, golf, billiards, ping pong, squash and basketball), library, card room, hobby centre, workshop and fully equipped party/event space. Outdoor - BBQs, sports (tennis, pickleball, golf), relaxation around the manicured gardens of the property and Charles Sourial conservation area, plus abundant, free visitor parking.
Ask about this home
A HOMEH agent will answer your questions about this home.
Know more about Wynford Place Condos
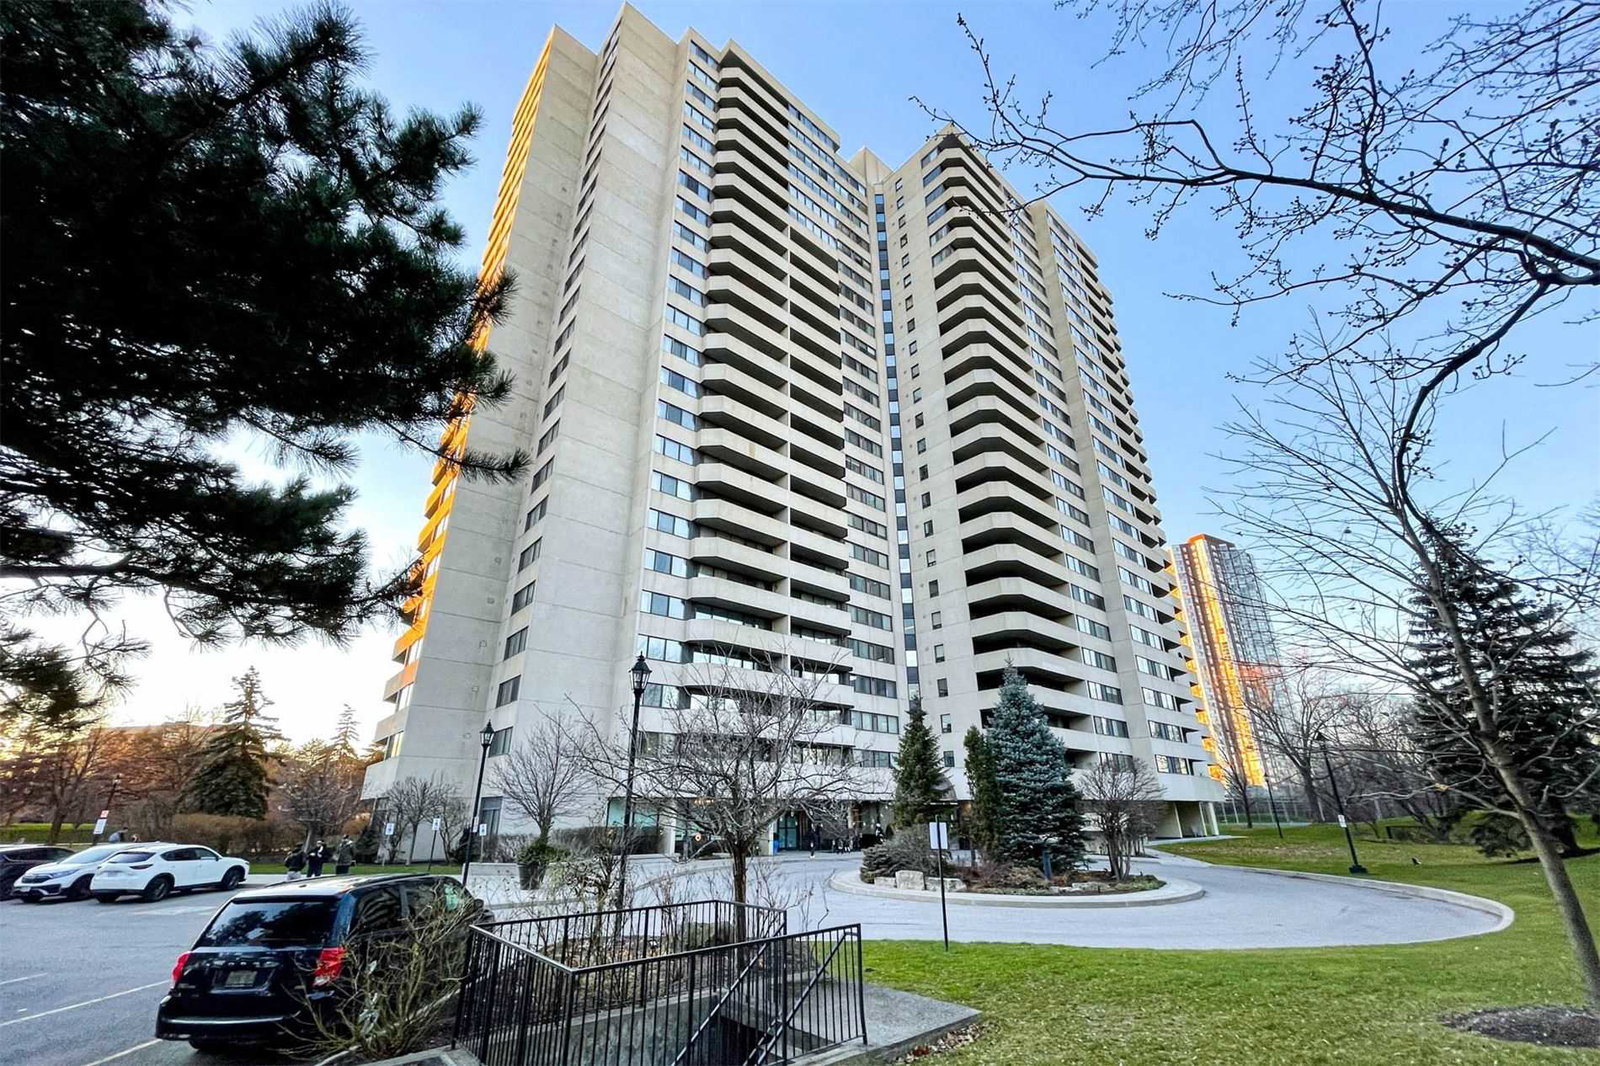
Condo building · 75 Wynford Heights Crescent
Wynford Place Condos is a 24-storey condo with 172 suites, built in 1982 by Rocklyn Holding Limited. No units are on the market here right now.
- 24storeys
- 172suites
- $497/sq ft
- 1982built
No similar units for sale in Wynford Place Condos right now.
Around this home
Daily convenience, out of 100, from the distances below
Schools nearby
School rating, out of 10.
Helpful calculators
Your HOMEH agent

"I would see it this week."