

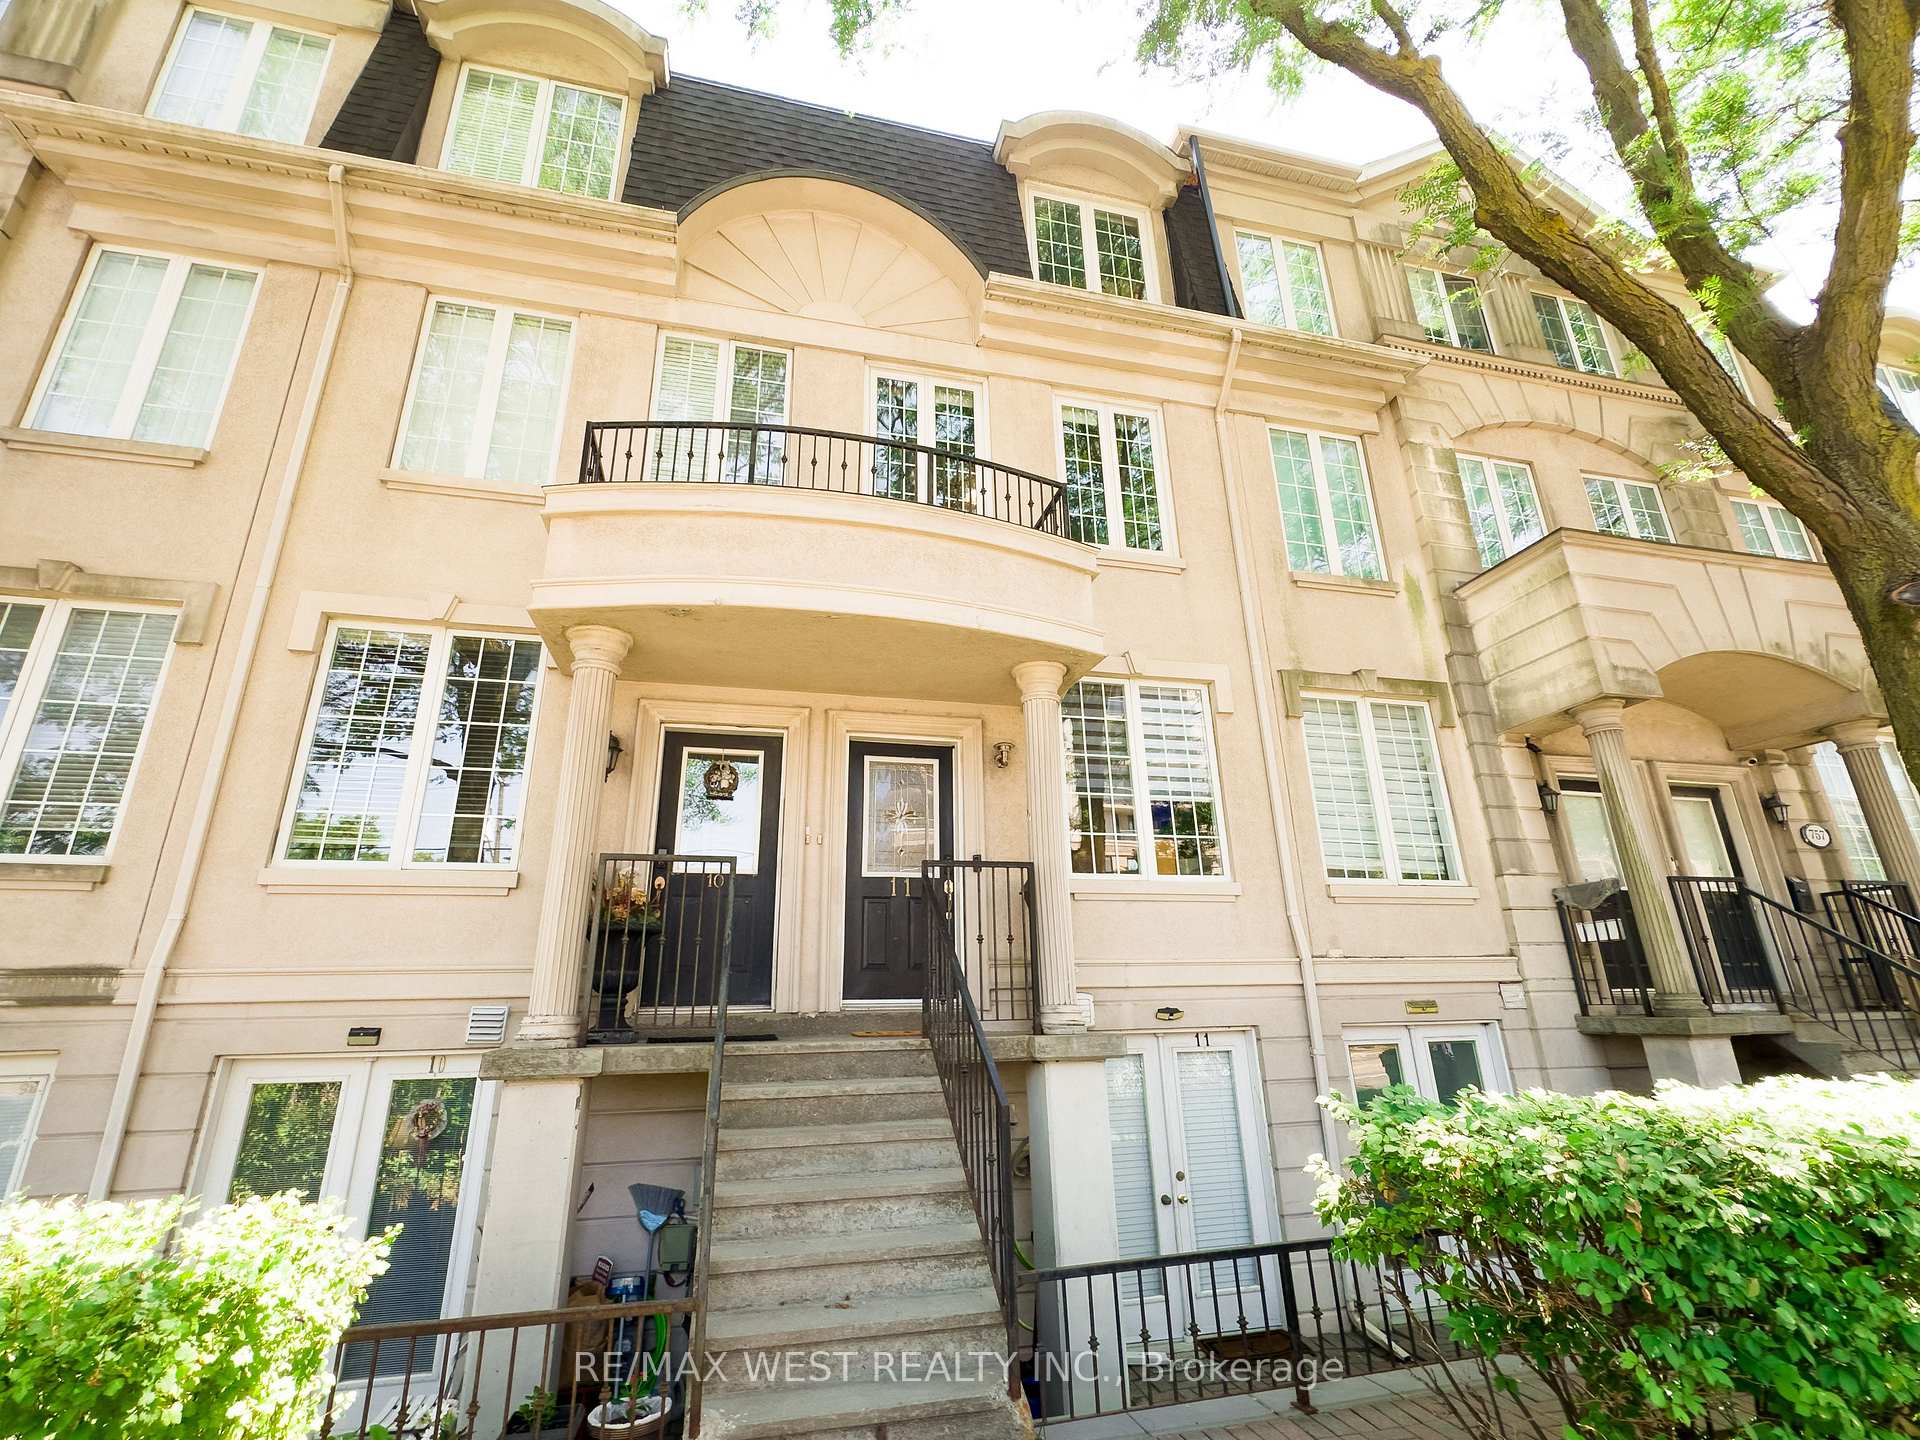
Unit 11, 757 Sheppard Avenue W
Unit 11, 757 Sheppard Avenue W
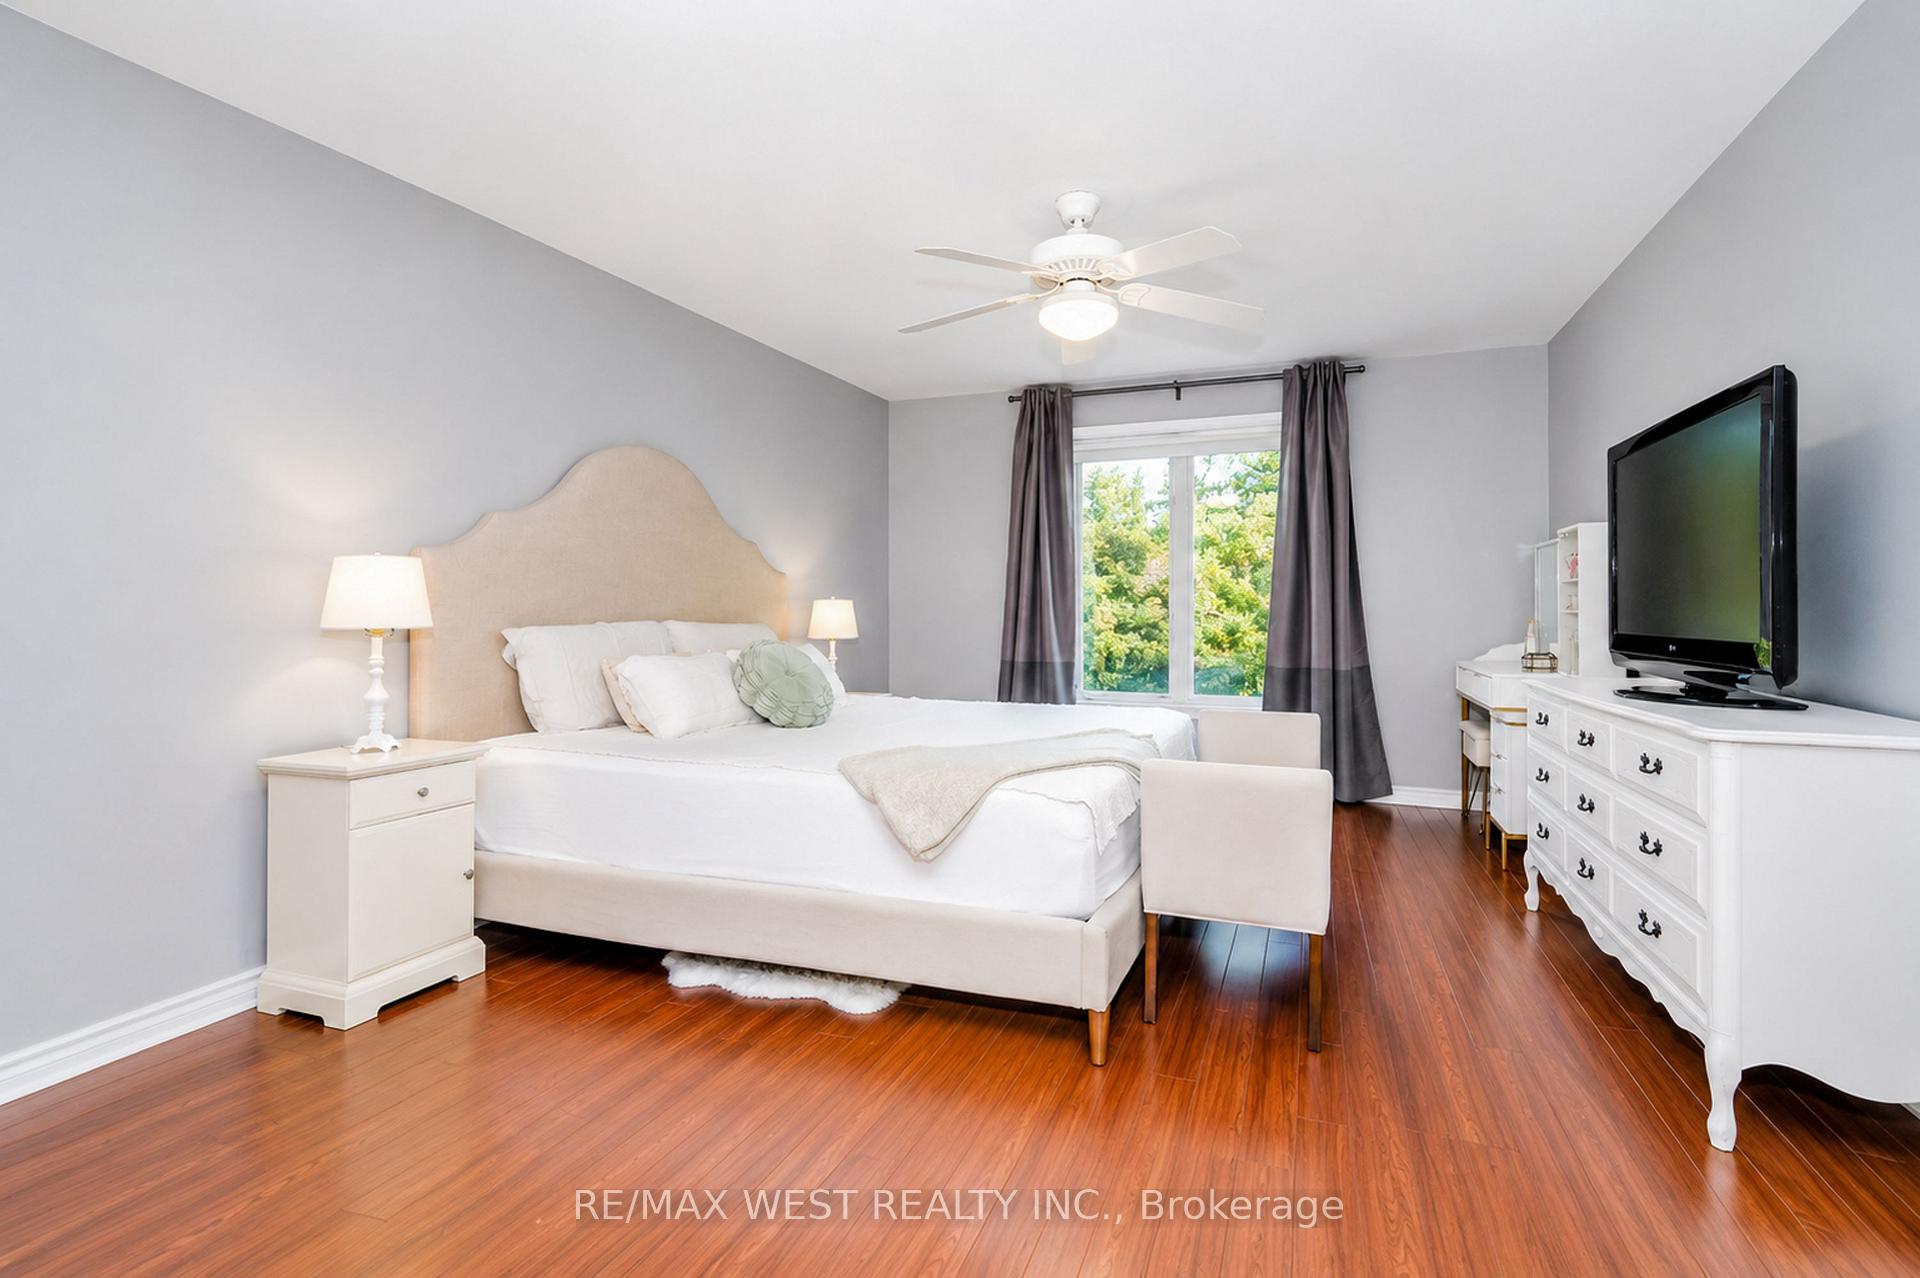 See all 12 photos
Property history
Facts and features
- BasementWalk-out
- Age of home16–30 years
- Water, sewerMunicipal
- HeatingForced air
- Second kitchen
- Central air
The homeFreehold Townhouse, 3-storey, Age 16–30 years
- Type: Freehold Townhouse
- Style: 3-storey
- Age: 16–30 years
- Living space: 2,500–3,000 sq ft
- Basement: Finished with walk-out
InsideUpper level, In-law suite, Rooms above ground 7
- Laundry: Upper level
- Features: In-law suite
- Rooms above ground: 7
- Rooms in the basement: 2
- Bedrooms: 4 + 1 in the basement
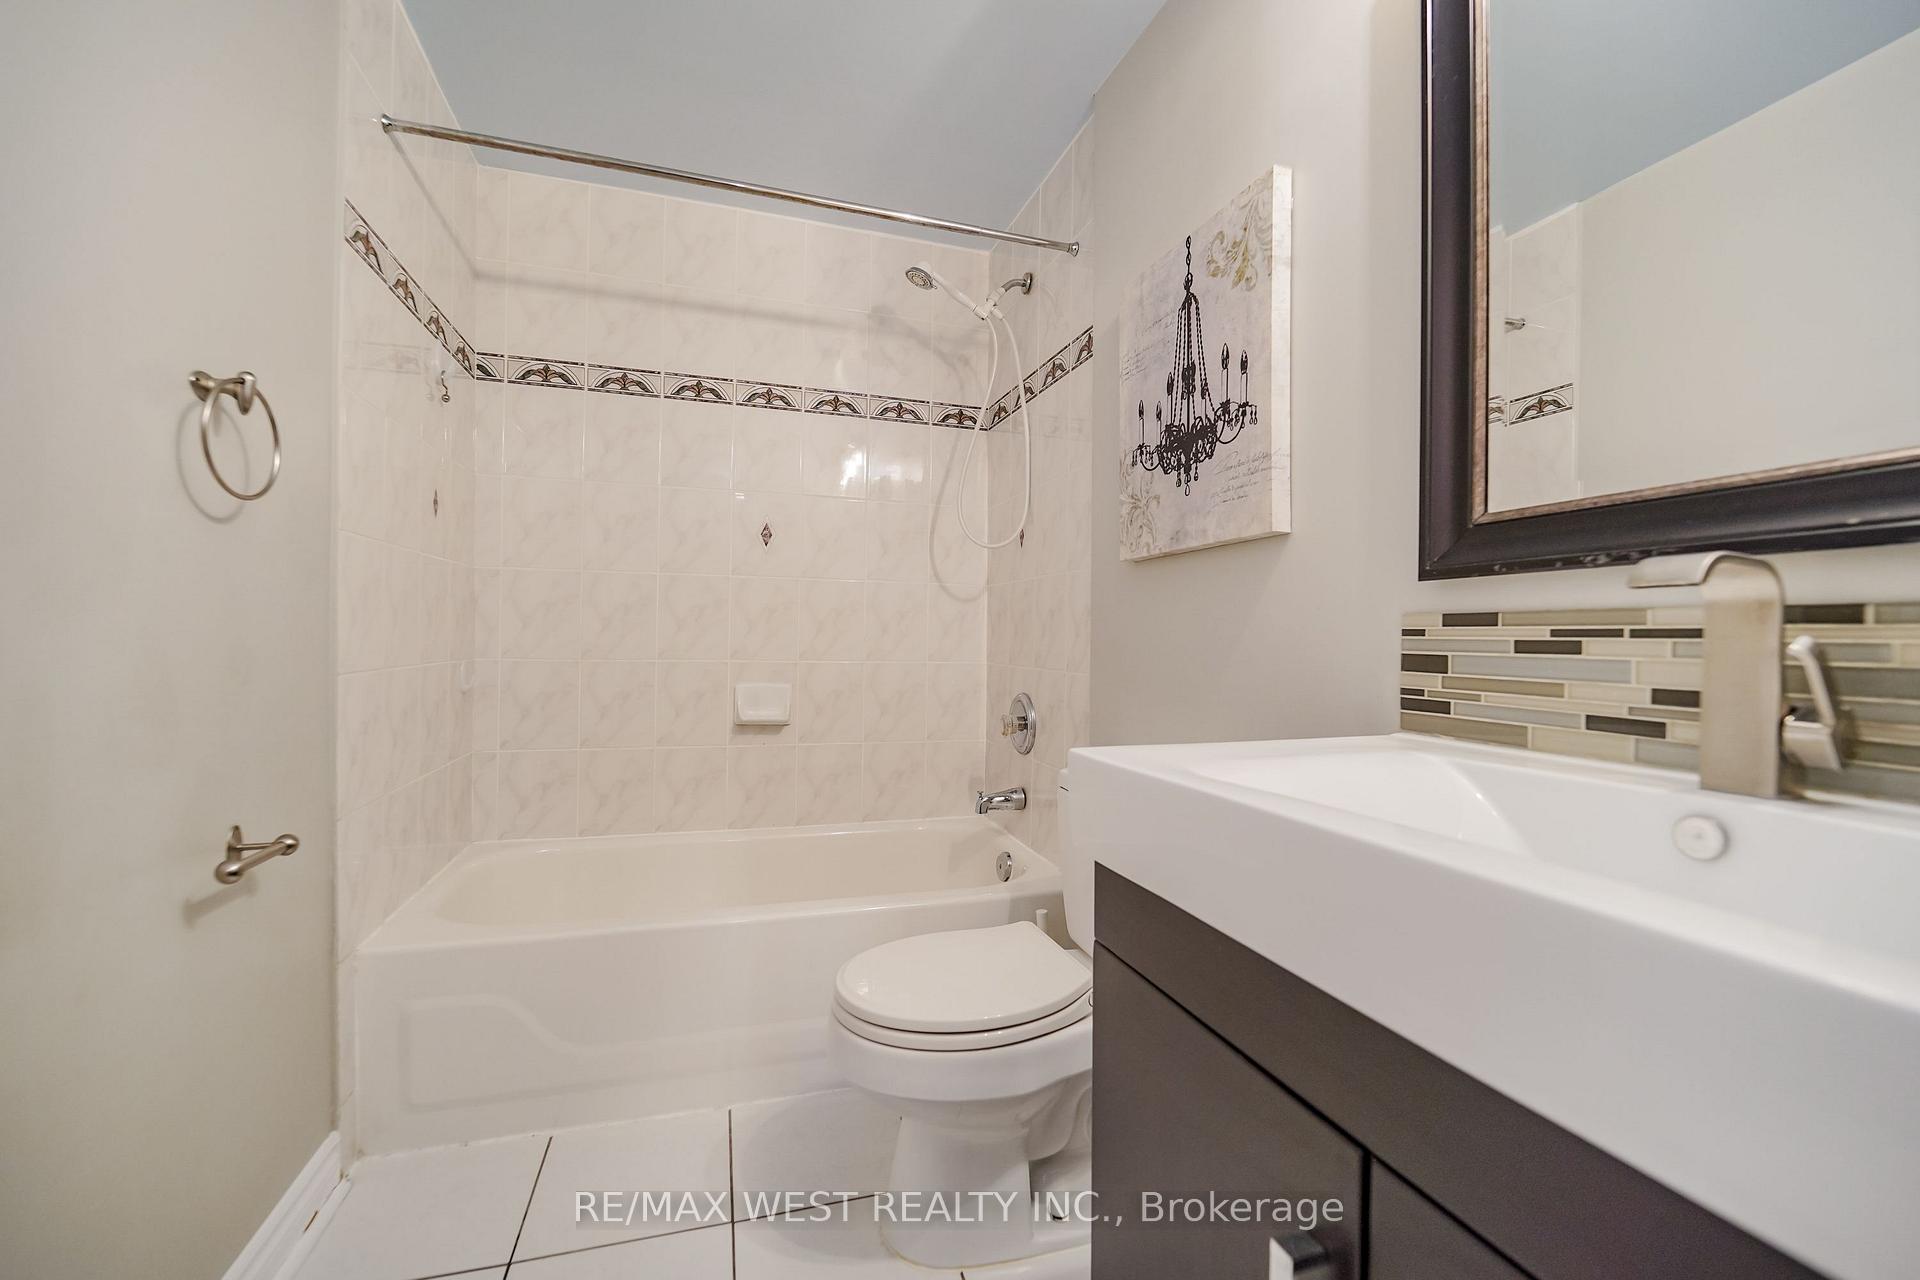
- Bathrooms: 3
- Kitchens: 2
Outside and lotStucco (plaster), Asphalt shingle, Poured concrete
- Exterior: Stucco (plaster)
- Roof: Asphalt shingle
- Foundation: Poured concrete
- Size: 13.52 × 134.83 ft
Parking1 Garage, Detached, Right of way
- Spaces: 1 Garage
- Garage: Detached
- Driveway: Right of way
Heating, water and powerForced air, gas, Central air, Municipal water
- Heating: Forced air, gas
- Cooling: Central air
- Water: Municipal water
- Sewer: Municipal sewer
Costs and taxesTaxes $5,625 a year, HST included in the price
- Taxes, 2025: $5,625 a year
- HST: HST included in the price
Included in the saleAppliances: fridge, stove, built-in dishwasher, hood range. washer & dryer. all electric lighting fixtures. all window coverings. all appliances in the basement.
- Included: Appliances: fridge, stove, built-in dishwasher, hood range. washer & dryer. all electric lighting fixtures. all window coverings. all appliances in the basement.
Listing detailsC13561850, Sold, Jul 14, 2026
- MLS® number: C13561850
- Status: Sold
- Listed on: Jul 14, 2026
- Days on market: 17
- Updated: Jul 31, 2026
- Possession: 2026-09-01 / 30-59 days
- Occupied by: Owner
- Listing brokerage: RE/MAX WEST REALTY INC.
About this home
Unit 11, 757 Sheppard Avenue W, North York (Clanton Park), ON M3H 2S9
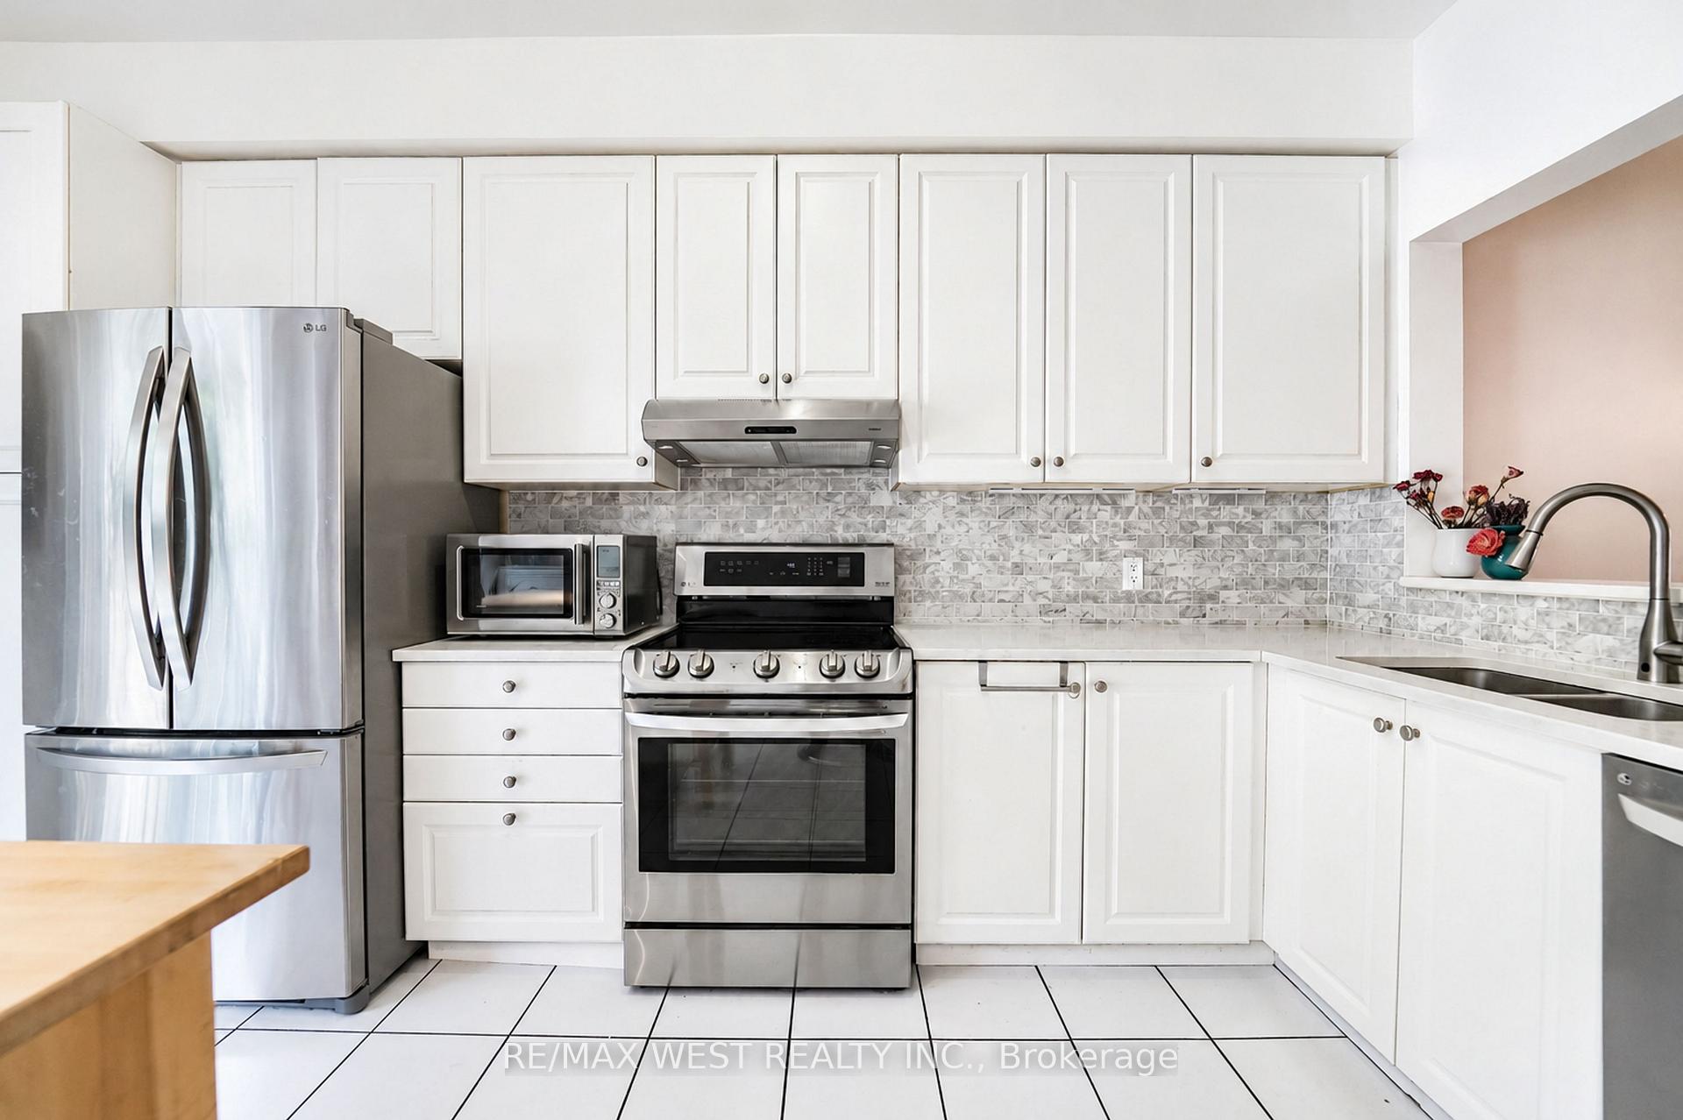
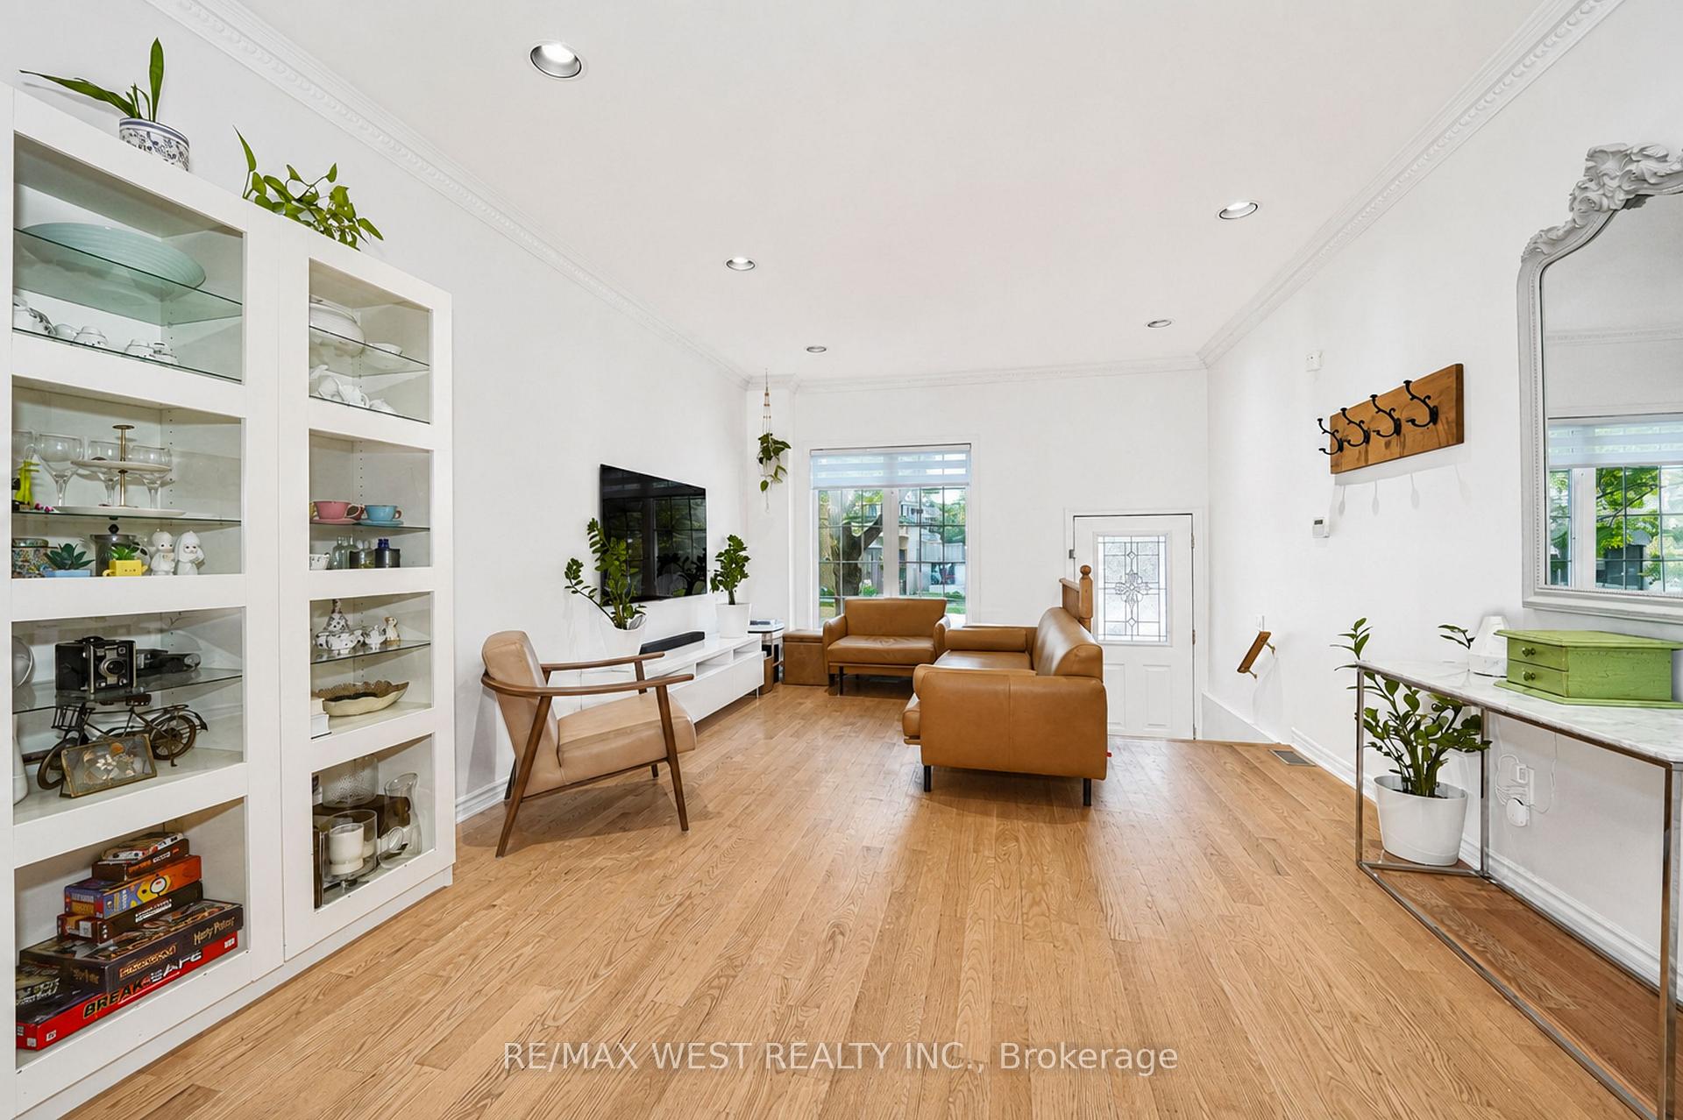
Rarely offered, exceptionally spacious freehold 3-storey townhouse with a walkout basement in one of North York's most sought-after neighbourhoods. Offering approximately 2,600 sq. ft. of finished living space, including the basement, this home is ideal for growing families, multi-generational living, or those seeking an in-law or nanny suite.Featuring 4 generous-sized bedrooms and a private detached garage with 2 parking spaces, this home combines space and functionality. The bright eat-in kitchen boasts quartz countertops and walks out to a beautifully landscaped backyard complete with a patio, flower beds, and low-maintenance artificial turf-perfect for relaxing or entertaining. The fully finished walkout basement offers its own separate entrance, kitchen, full bathroom, and spacious bedroom, providing excellent flexibility for extended family or potential rental income. Additional updates include vinyl laminate flooring throughout the second and third floors, new vinyl flooring in the basement, and a furnace installed in 2021. Located within a highly ranked elementary, middle, and high school district, this home also offers an outstanding walk score. Enjoy a short walk to Downsview subway station, quick access to Highway 401, and close proximity to shopping, parks, restaurants, and a wide range of everyday amenities.A rare opportunity to own a spacious freehold townhouse in an unbeatable North York location.
Ask about this home
A HOMEH agent will answer your questions about this home.
Around this home
Daily convenience, out of 100, from the distances below
Schools nearby
School rating, out of 10.
Helpful calculators
Your HOMEH agent

"I would see it this week."