

76 Bevdale Road
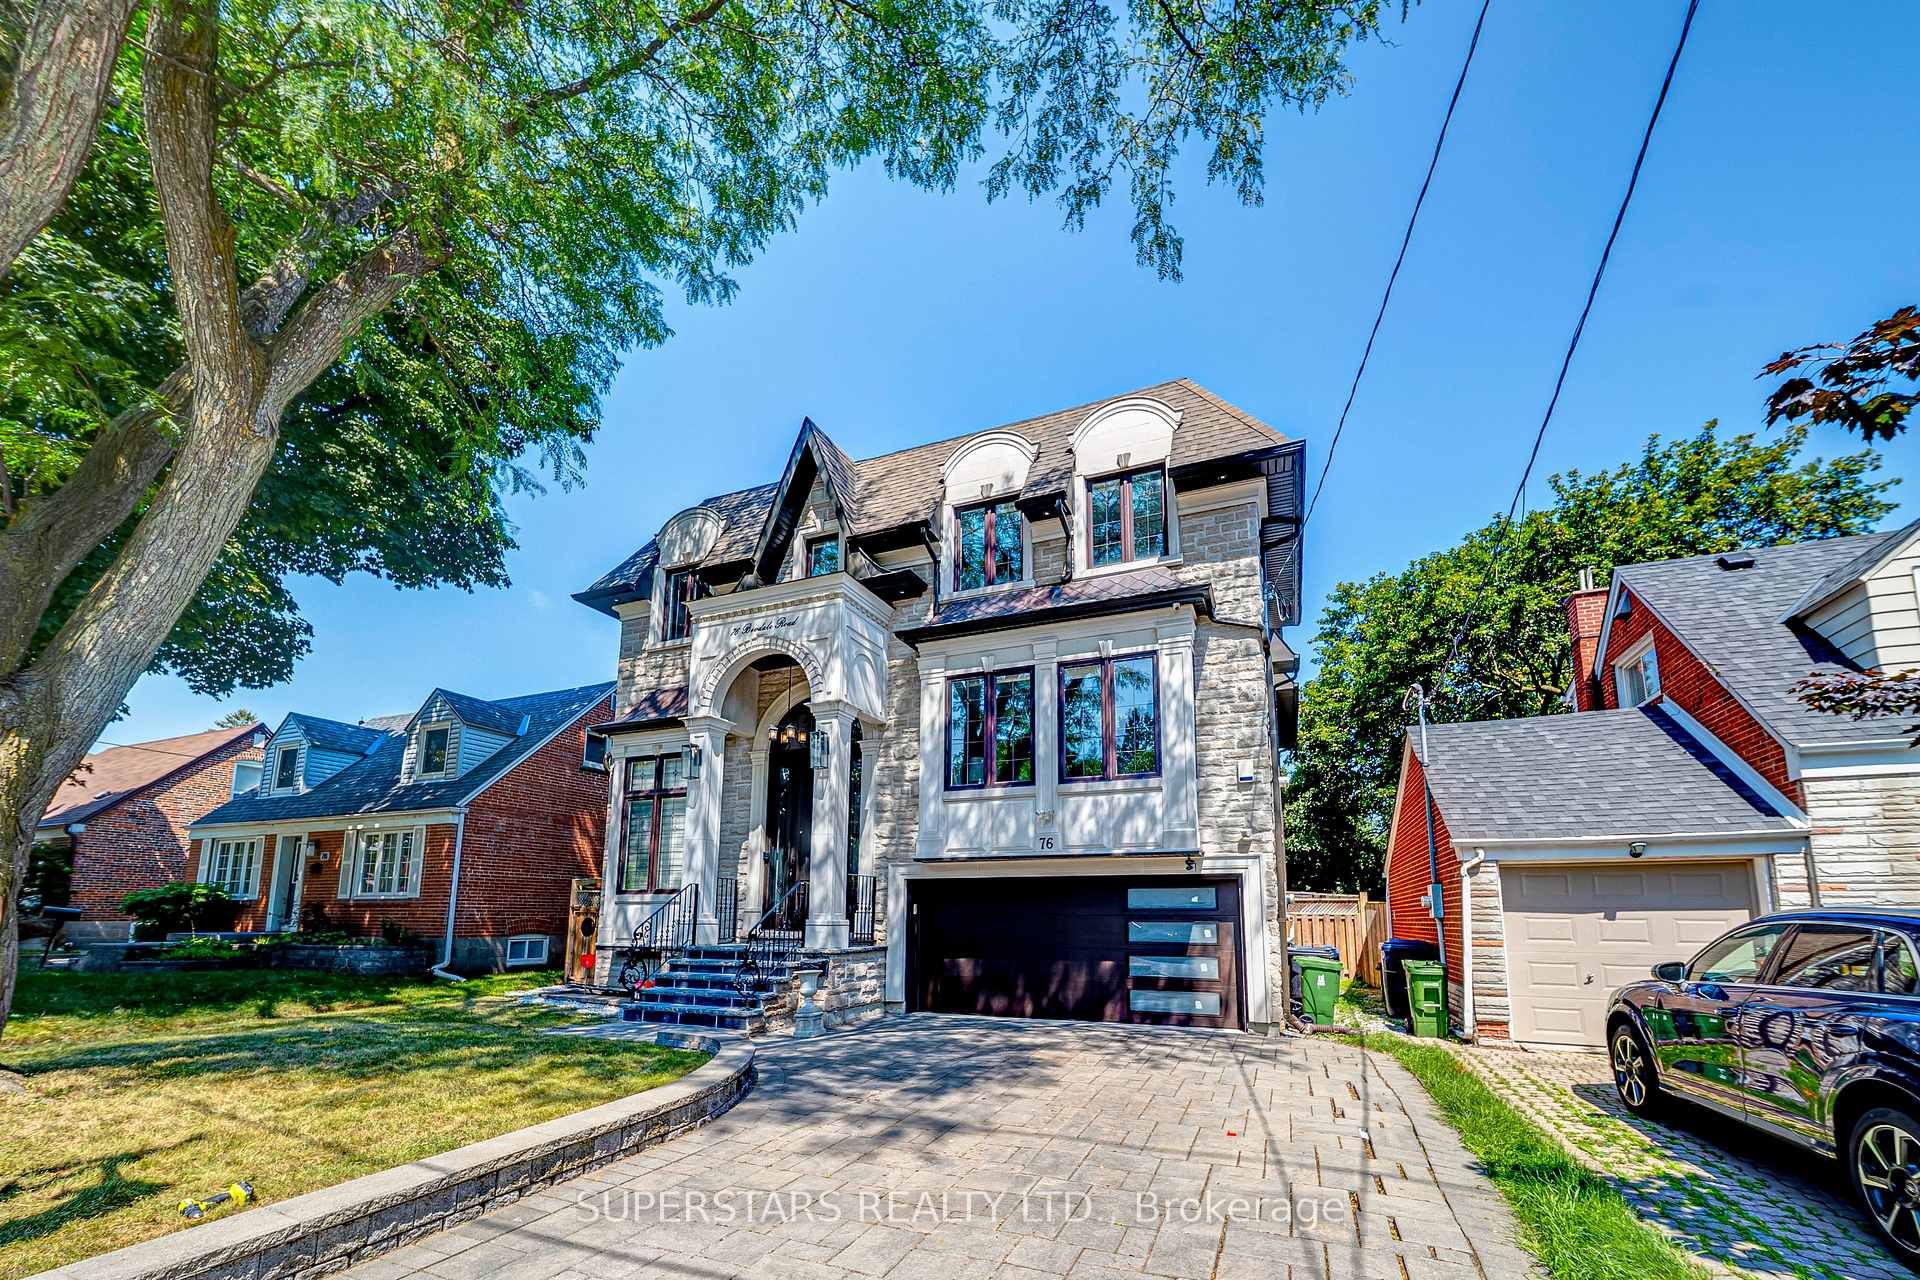
76 Bevdale Road
 See all 30 photos
Property history
Facts and features
- BasementWalk-out
- Water, sewerMunicipal
- HeatingForced air
- CoolingCentral air
- Second kitchen
- Hardwood floors
- Fireplace
- Central air
The homeDetached, 2-storey, 3,500–5,000 sq ft
- Type: Detached
- Style: 2-storey
- Living space: 3,500–5,000 sq ft
- Basement: Finished, walk-out
- Special designation: Other
InsideFireplace Yes, Hardwood, Heated, Upper level
- Fireplace: Yes
- Flooring: Hardwood, Heated
- Laundry: Upper level
- Features: Built-in oven, erv/hrv, sauna, sump pump, central vacuum
- Elevator: Yes
- Rooms above ground: 10
- Rooms in the basement: 3
- Bedrooms: 4 + 2 in the basement
- Bathrooms: 7
- Kitchens: 2
- Family room: Yes
Outside and lotBrick, stone, Asphalt shingle, Poured concrete
- Exterior: Brick, stone
- Roof: Asphalt shingle
- Foundation: Poured concrete
- Other structures: Sauna
- Size: 50 × 150 ft
Parking2 Garage, Built-in, Private double
- Spaces: 2 Garage
- Garage: Built-in
- Driveway: Private double
Heating, water and powerForced air, gas, Central air, Municipal water
- Heating: Forced air, gas
- Cooling: Central air
- Water: Municipal water
- Sewer: Municipal sewer
Costs and taxesTaxes $19,403 a year, HST included in the price, Hwt
- Taxes, 2025: $19,403 a year
- HST: HST included in the price
- Rental items: Hwt
Included in the saleElevator. premium miele appliances including 48" built-in refrigerator, 48" gas rangetop, built-in oven, microwave, and dishwasher. pot filler. front-load washer & dryer. sauna. smart video doorbell with two interior monitors. central vacuum, central air conditioning, hrv, steam humidifier, underground sprinkler system (as is condition), four gas fireplaces, and built-in speakers and security cameras controlled via ipad.
- Included: Elevator. premium miele appliances including 48" built-in refrigerator, 48" gas rangetop, built-in oven, microwave, and dishwasher. pot filler. front-load washer & dryer. sauna. smart video doorbell with two interior monitors. central vacuum, central air conditioning, hrv, steam humidifier, underground sprinkler system (as is condition), four gas fireplaces, and built-in speakers and security cameras controlled via ipad.
NearbyFenced yard, park, public transit, rec./commun.centre, school
- Close to: Fenced yard, park, public transit, rec./commun.centre, school
Listing detailsC13628568, Sold, Aug 1, 2026
- MLS® number: C13628568
- Status: Sold
- Listed on: Aug 1, 2026
- Days on market: 49
- Updated: Sep 19, 2026
- Possession: 2026-09-01 / 30-59 days
- Occupied by: Owner
- Listing brokerage: SUPERSTARS REALTY LTD.
About this home
76 Bevdale Road, North York (Willowdale West), ON M2R 1L7
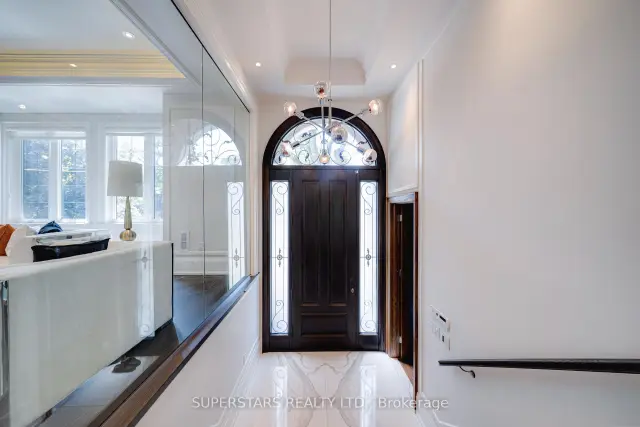
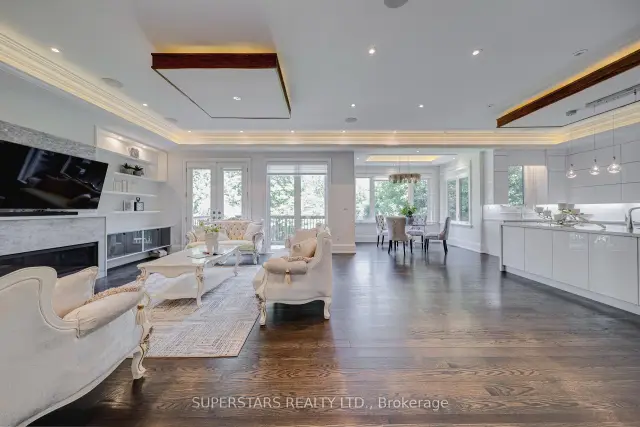
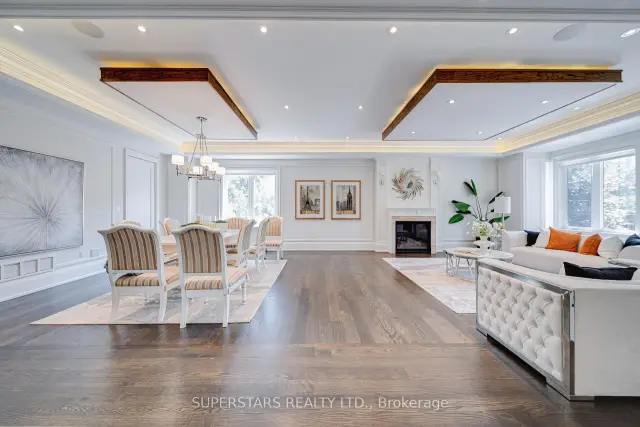
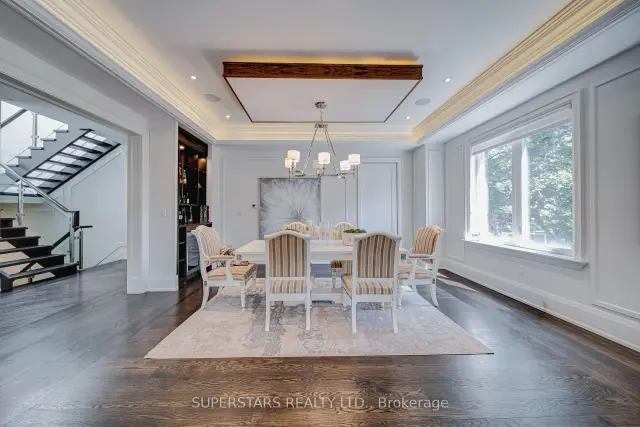
Beautifully crafted custom home in a highly sought-after location, just steps to the community centre, parks, top-rated schools, and a short ride to the subway. Exceptional craftsmanship is showcased throughout with extensive custom millwork, panelled walls, designer built-ins, hardwood and marble flooring, LED pot lights, and a stunning oak library on the main floor.Impressive 10' ceilings on the main floor and walk-out basement, along with 9' ceilings on the second level, create a bright, open, and elegant living space. The gourmet chef's kitchen is appointed with premium custom cabinetry, quartz countertops and backsplash, a spacious breakfast area, and top-of-the-line Miele appliances.Designed with luxury and comfort in mind, this home features an elevator servicing all levels, heated floors, and four gas fireplaces-two on the main floor, one in the primary suite, and one in the walk-out basement. The luxurious primary retreat offers a private boudoir, walk-in closet, and a spa-inspired 6-piece ensuite with heated floors.Each of the four generously sized second-floor bedrooms enjoys the privacy of its own ensuite bathroom and walk-in closet, offering exceptional comfort for family and guests alike.The professionally finished walk-out basement is an ideal extension of the living space, featuring 11' ceilings, heated floors, two additional bedrooms, two bathrooms, a second kitchen, sauna, gas fireplace, and a spacious recreation area-perfect for entertaining, extended family, or multi-generational living.
Ask about this home
A HOMEH agent will answer your questions about this home.
Around this home
Daily convenience, out of 100, from the distances below
Schools nearby
School rating, out of 10.
Helpful calculators
Your HOMEH agent

"Priced 5% over the Hestimate. I would see it this week."