

Unit 5, 76 Burndale Avenue
Unit 5, 76 Burndale Avenue
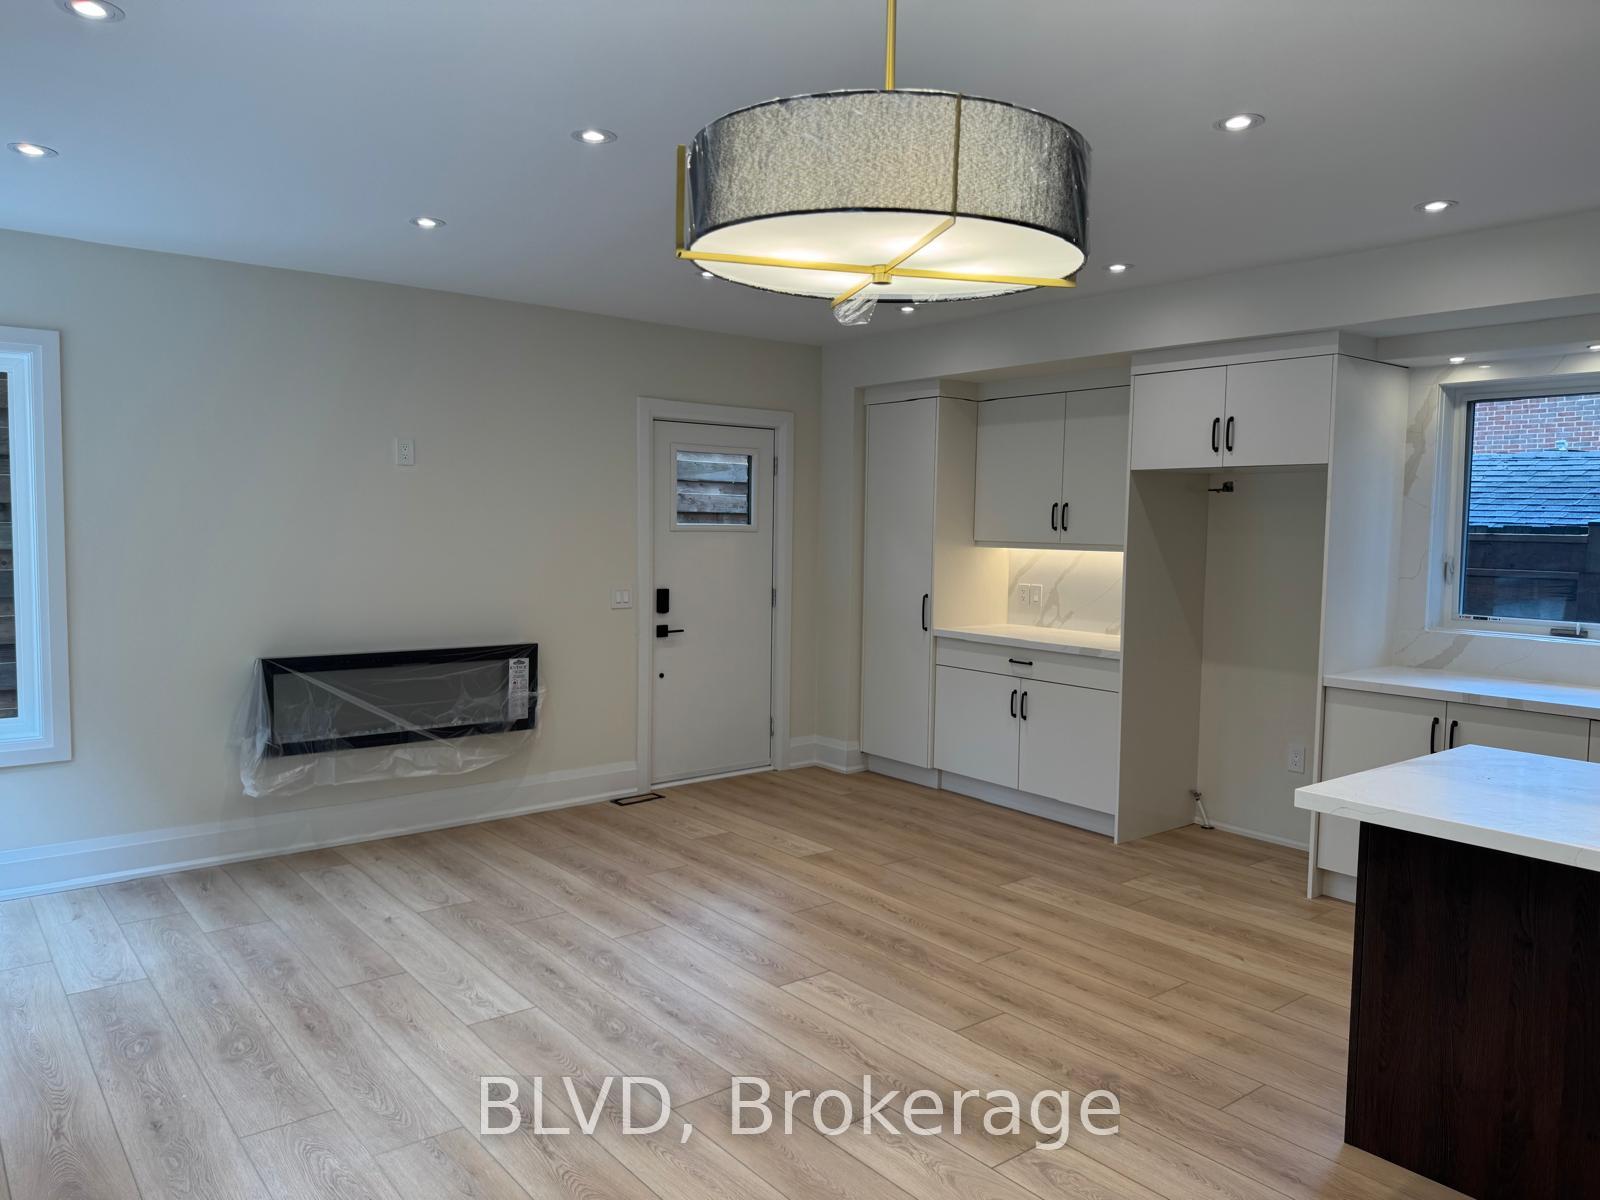 See all 23 photos
Property history
- $4,380TerminatedList: 2026-08-24|End: 2026-09-17|24 daysC13707820
Facts and features
- BasementFinished
- Lease term12 months
- FurnishedUnfurnished
- Age of homeNew
- Fireplace
- Central air
The homeDetached, 2-storey, New
- Type: Detached
- Style: 2-storey
- Age: New
- Living space: 1,100–1,500 sq ft
- Basement: Finished
- View: Garden, trees/woods
InsideFireplace Yes, electric, Ensuite, upper level, Carpet free, separate hydro meter, upgraded insulation
- Fireplace: Yes, electric
- Laundry: Ensuite, upper level
- Features: Carpet free, separate hydro meter, upgraded insulation
- Security: Alarm system, carbon monoxide detectors, smoke detector
- Rooms above ground: 6
- Rooms in the basement: 2
- Bedrooms: 2 + 1 in the basement
- Bathrooms: 4
- Kitchens: 1
Outside and lotBrick, concrete poured, Asphalt shingle, Poured concrete
- Exterior: Brick, concrete poured
- Roof: Asphalt shingle
- Foundation: Poured concrete
- Features: Landscaped, patio
Parking1 Parking, Private
- Spaces: 1 Parking
- Driveway: Private
Heating, water and powerHeat pump, electric, Central air, Municipal water
- Heating: Heat pump, electric
- Cooling: Central air
- Water: Municipal water
- Sewer: Municipal sewer
Rent and termsRent $4,380 a month, Other, Unfurnished
- Rent: $4,380 a month
- Space for rent: Other
- Furnished: Unfurnished
- Lease: 12 months
- Paid: Monthly
- Rent includes: Common elements, grounds maintenance, exterior maintenance
- Deposit: Required
- Credit check: Required
- Employment letter: Required
- Rental application: Required
- References: Required
IncludedBrand new stainless steel appliances (fridge, stove, microwave hood, dishwasher). new washer & dryer. double sink. gorgeous finishes., Water, electricity.
- Included: Brand new stainless steel appliances (fridge, stove, microwave hood, dishwasher). new washer & dryer. double sink. gorgeous finishes.
- Not included: Water, electricity.
NearbyArts centre, park, library, public transit, rec./commun.centre, school
- Close to: Arts centre, park, library, public transit, rec./commun.centre, school
Listing detailsC13707820, Terminated, Aug 24, 2026
- MLS® number: C13707820
- Status: Terminated
- Listed on: Aug 24, 2026
- Days on market: 24
- Updated: Sep 17, 2026
- Possession: 2026-09-01 / Immediate
- Occupied by: Vacant
- Listing brokerage: BLVD
About this home
Unit 5, 76 Burndale Avenue, North York (Lansing-Westgate), ON M2N 1S7
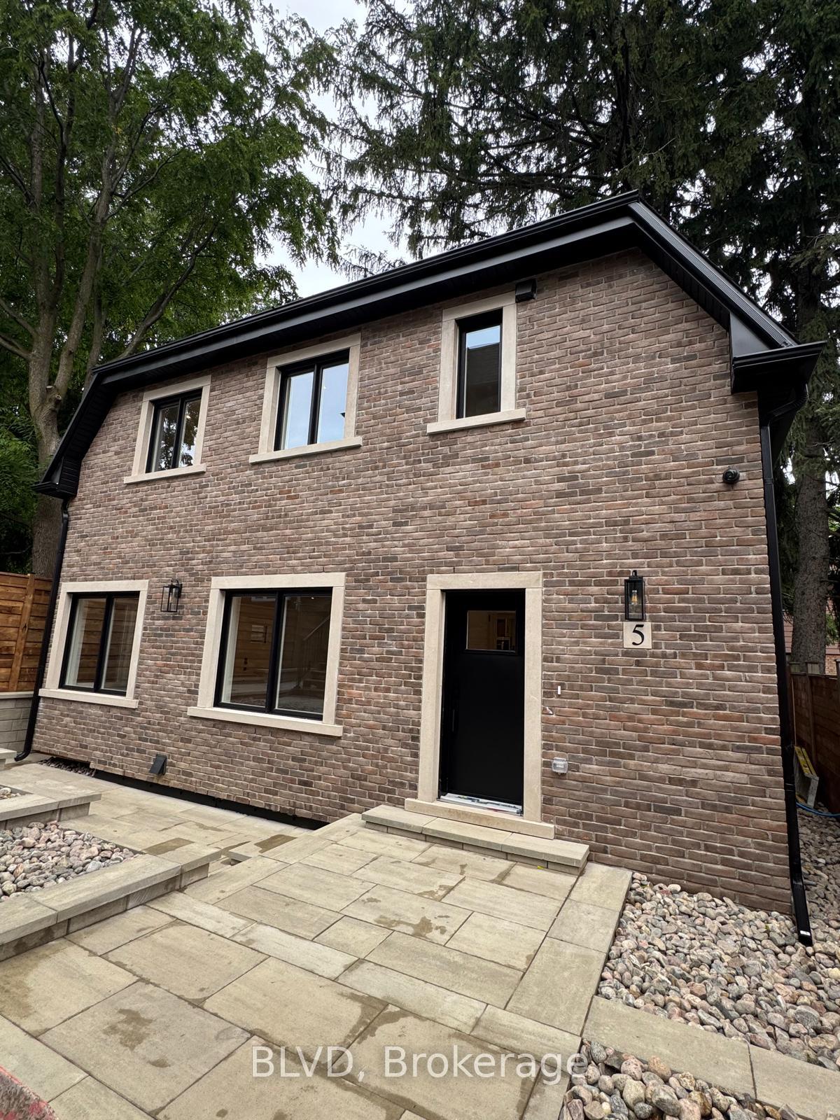
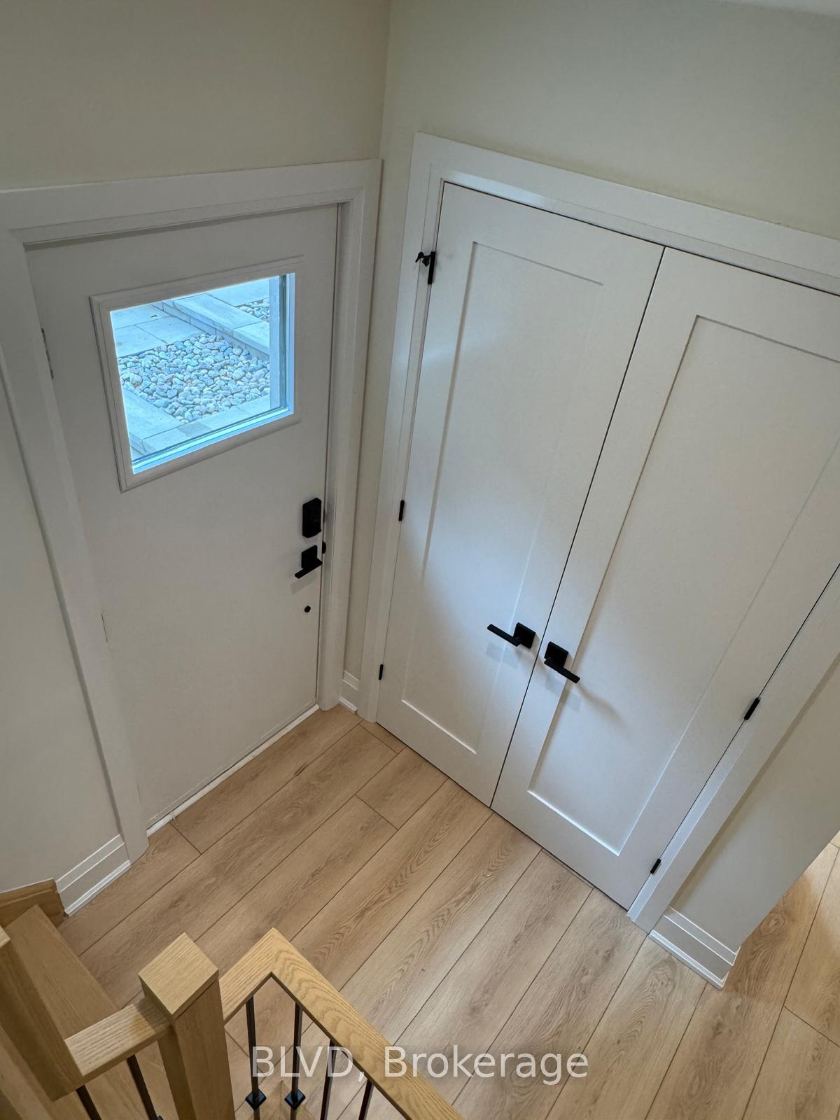
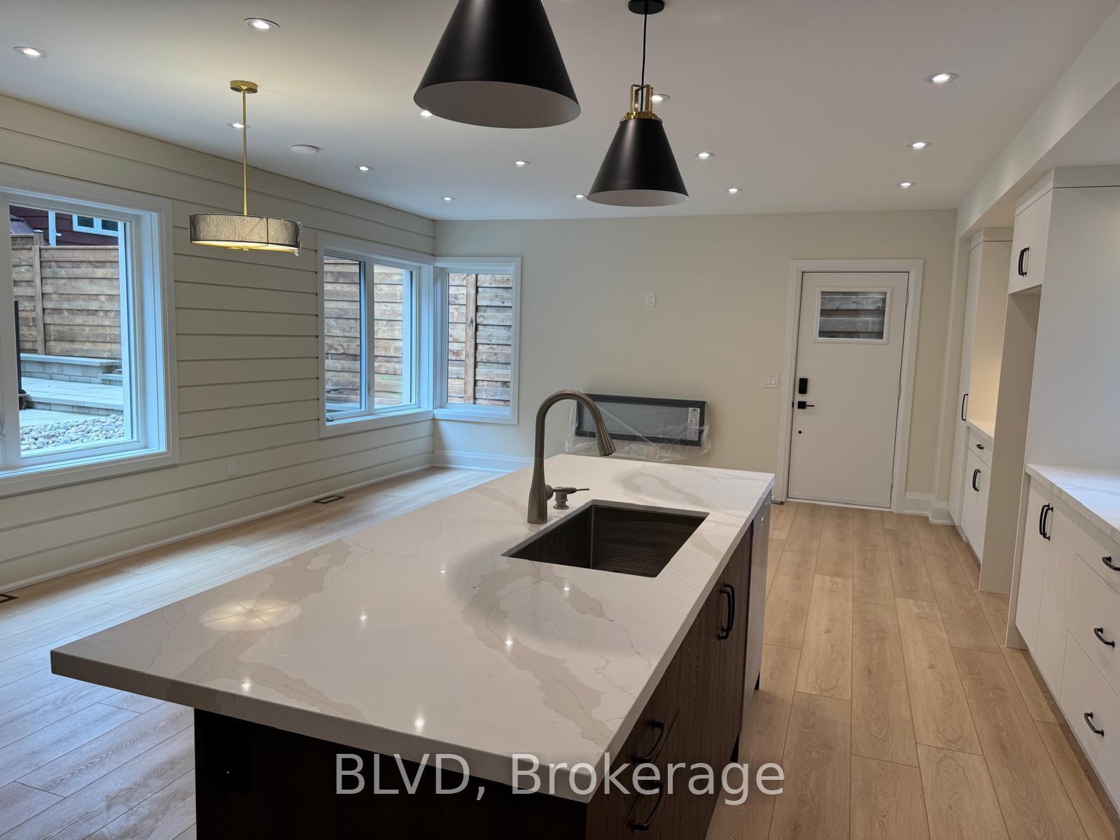
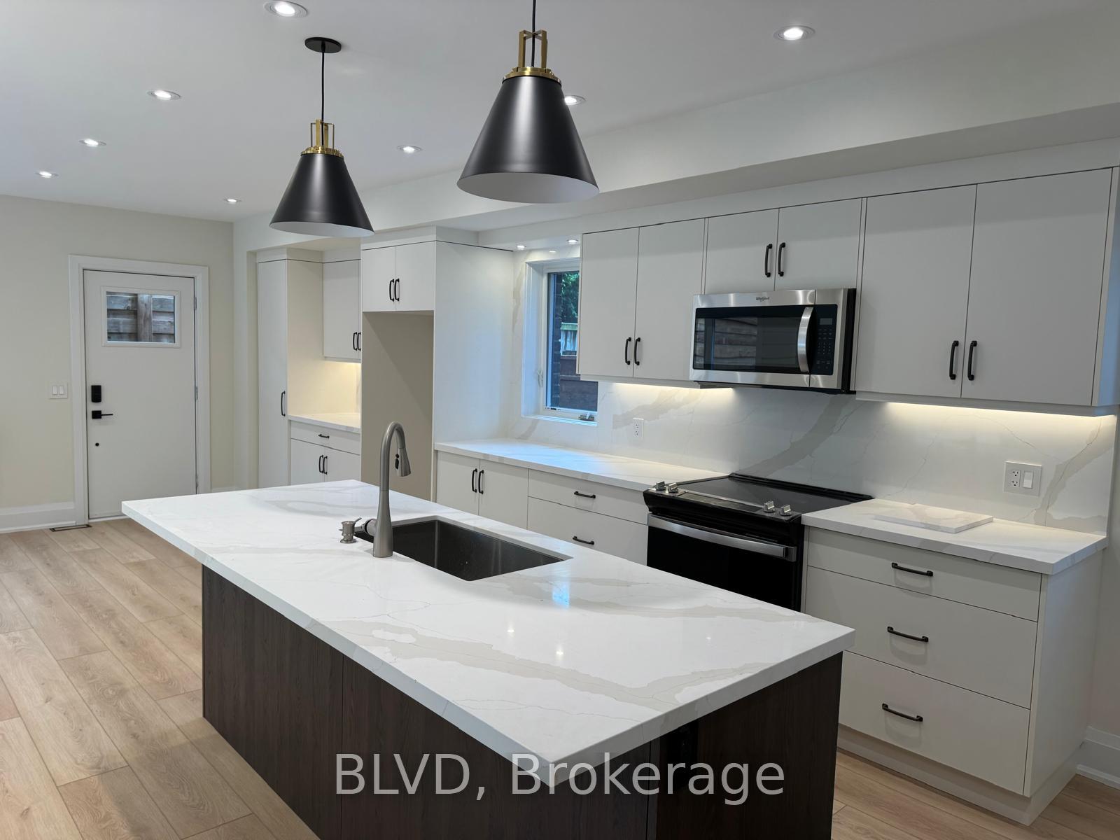
Unit 5: Brand New, Never lived in Laneway Garden Suite with 3 bedrooms plus den and 3.5 baths. Like a detached home surrounded by greenery & gorgeously finished, this thoughtfully designed residence blends modern finishes, warm tones, and quality craftsmanship throughout. Featuring a private laneway entrance and private patio, this unique home offers exceptional privacy and a truly self-contained living experience. The bright, open-concept layout showcases 8'6" ceilings main and 2nd, feature skylights, wide-plank engineered hardwood flooring, custom kitchen cabinetry, quartz countertops, Double sink, and under-cabinet lighting. Beautifully appointed bathrooms feature full tile finishes, ambient mood lighting, mirrored lighting with non fog functions and contemporary fixtures, while the custom wall papered powder room adds a distinctive touch with its stunning finishes. The spacious primary bedroom features a custom built-in closet, ensuite bath. Enjoy extensive storage, custom lighting throughout, private in-suite laundry on 2nd floor, brand-new stainless steel appliances, and smart-home features including a smart thermostat. The suite is equipped with its own hot water system and furnace, with separate hydro metering so you only pay for your suite's usage. A rare opportunity to lease a brand-new laneway garden suite offering exceptional design, privacy, and modern comfort. Conveniently located in the first block and seconds walk to both Yonge and Sheppard Subway and on a street with no Drive thru traffic. 1 Parking Space on Driveway Included (potentially 2).
Ask about this home
A HOMEH agent will answer your questions about this home.
Around this home
Daily convenience, out of 100, from the distances below
Schools nearby
School rating, out of 10.
Helpful calculators
Your HOMEH agent

"I would see it this week."