

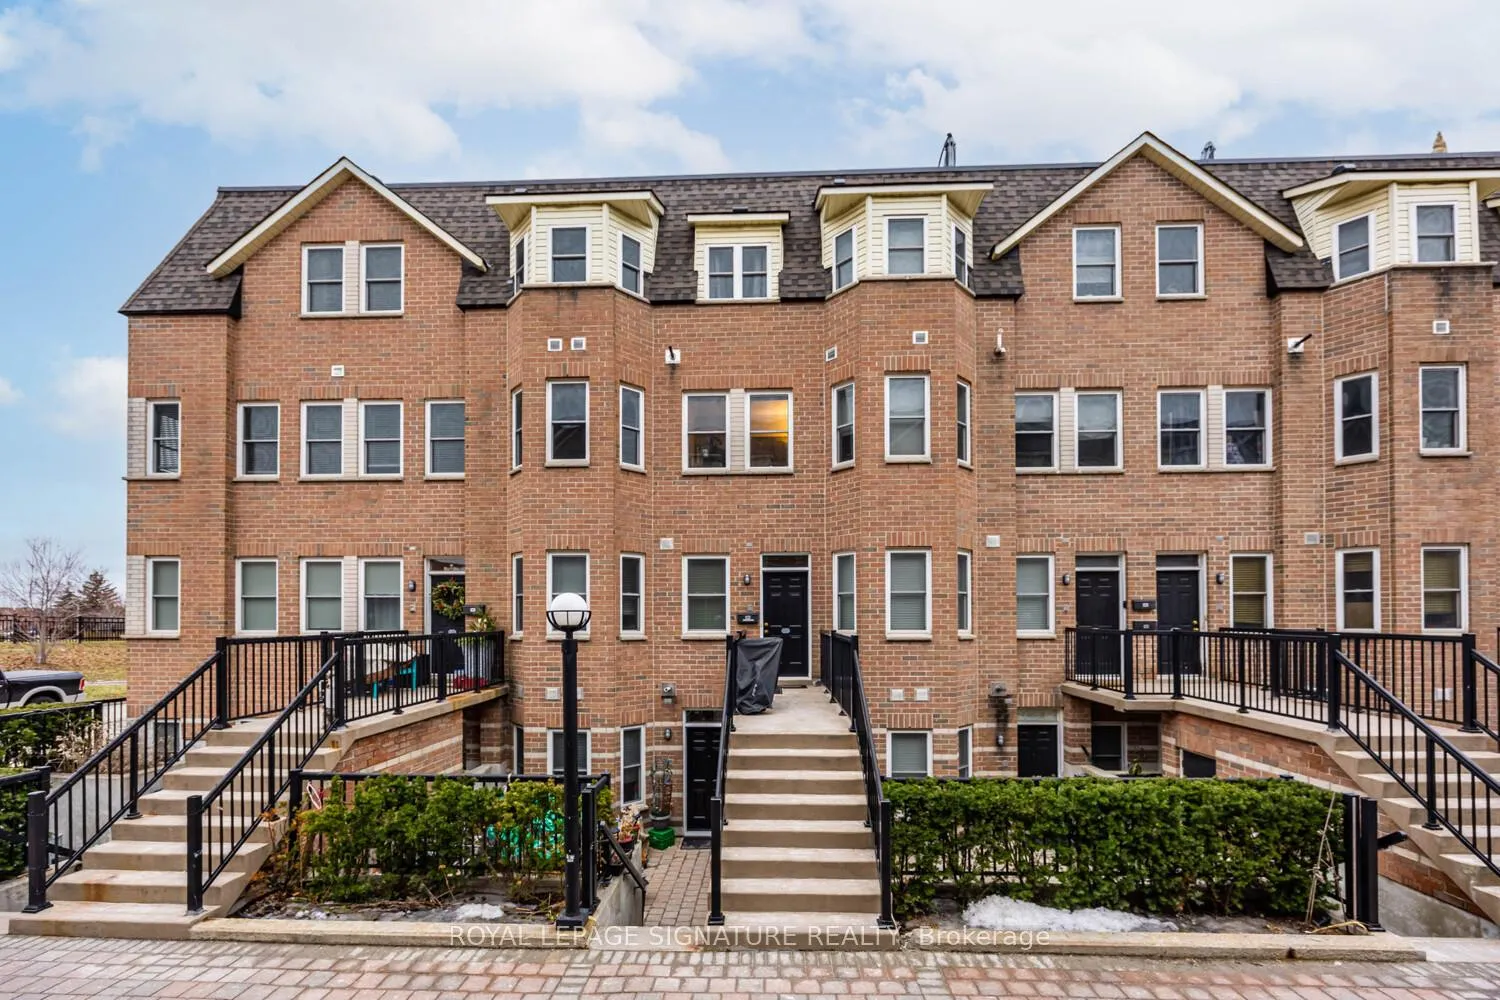
Unit 121, 760 Lawrence Avenue W
Unit 121, 760 Lawrence Avenue W
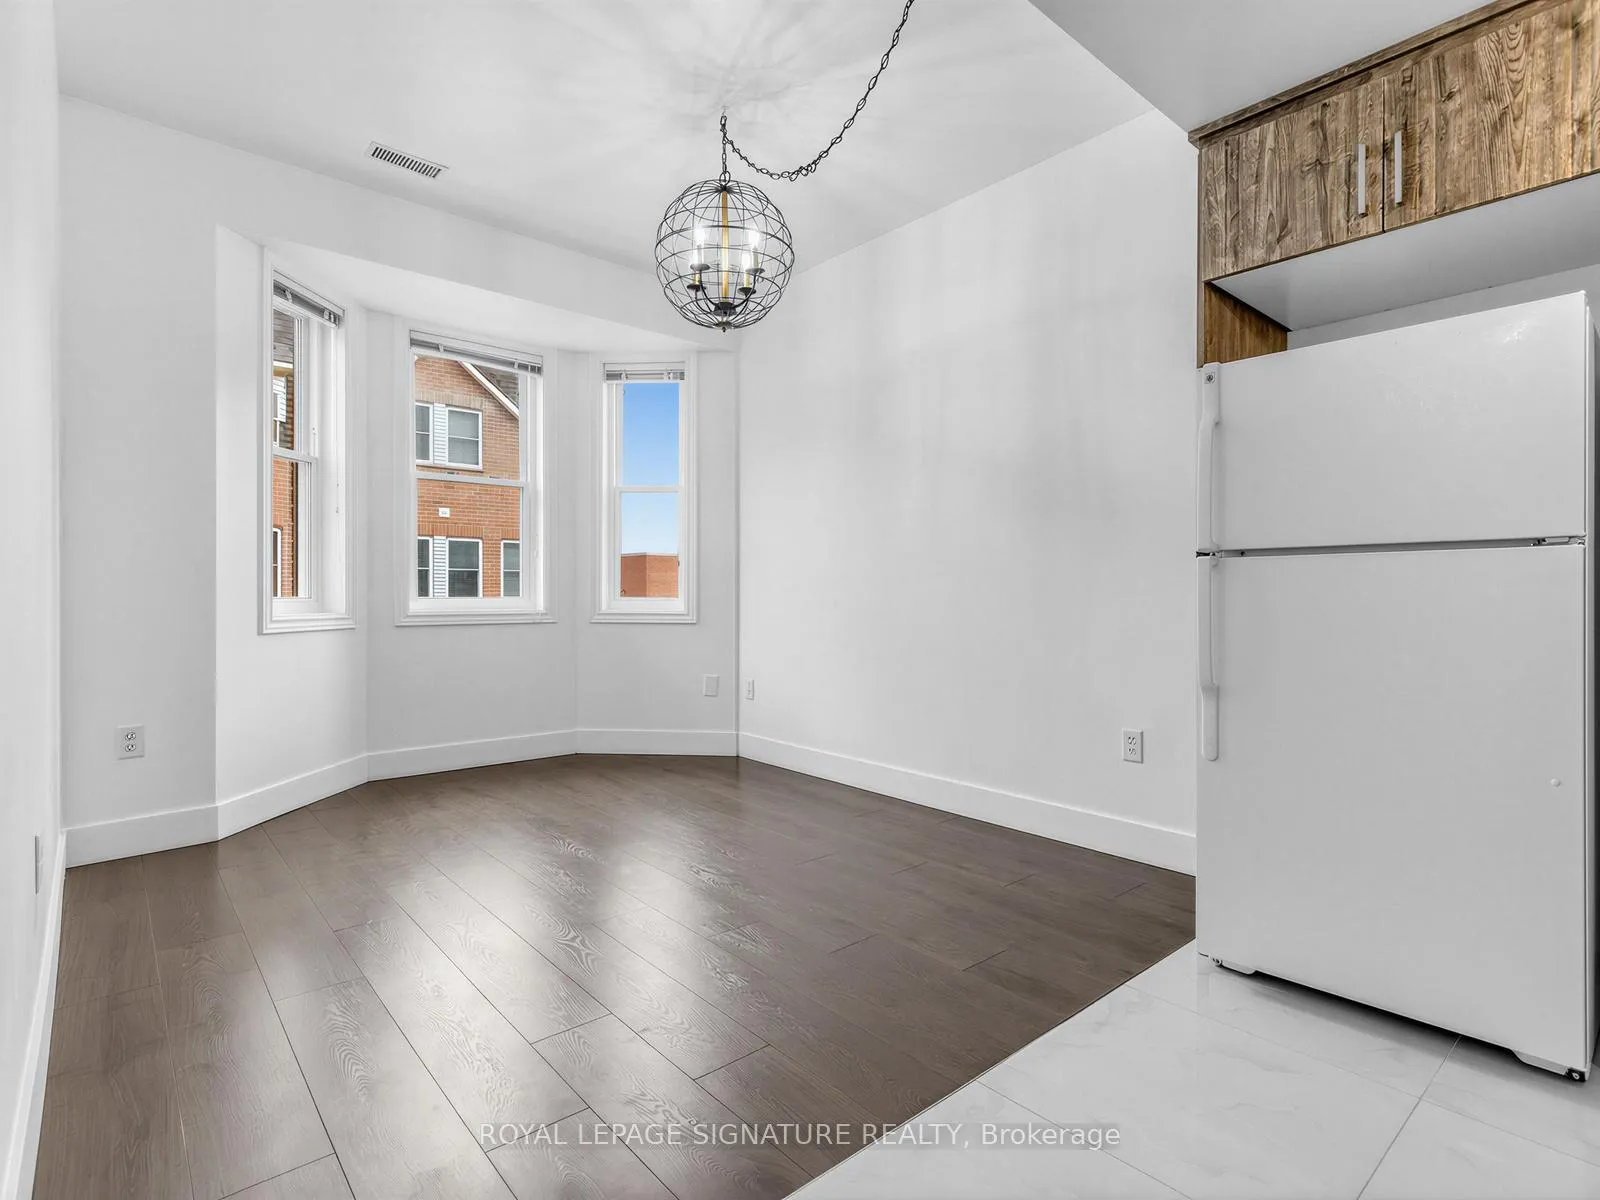 See all 29 photos
Property history
Facts and features
- BasementNone
- LaundryEnsuite, closet
- Lease term12 months
- PetsAllowed
- Central air
- Rooftop deck/garden
The homeCondo Townhouse, Stacked townhouse, Age 16–30 years
- Type: Condo Townhouse
- Style: Stacked townhouse
- Age: 16–30 years
- Living space: 1,000–1,199 sq ft
- Basement: None
- Exposure: South
InsideVinyl, Marble, Ensuite, laundry closet, upper level, Carpet free, separate heating controls, separate hydro meter, water heater owned
- Flooring: Vinyl, Marble
- Laundry: Ensuite, laundry closet, upper level
- Features: Carpet free, separate heating controls, separate hydro meter, water heater owned
- Security: Carbon monoxide detectors, smoke detector
- Rooms above ground: 5
- Rooms in the basement: 1
- Bedrooms: 3
- Bathrooms: 3
- Kitchens: 1
OutsideBrick, Terrace
- Exterior: Brick
- Balcony: Terrace
Parking and locker1 Parking, Underground, Parking type Owned
- Spaces: 1 Parking
- Garage: Underground
- Parking type: Owned
- Driveway: Underground
- Locker: None
BuildingLiberty walk, Storeys 3, Units 245
- Name: Liberty walk
- Storeys: 3
- Units: 245
- Registered: 2003
- Condo corporation: 1513
- Amenities: Bbqs allowed, rooftop deck/garden, visitor parking
- Pets: Allowed
Heating, water and powerForced air, gas, Central air
- Heating: Forced air, gas
- Cooling: Central air
Rent and termsRent $3,050 a month, Entire property, Unfurnished
- Rent: $3,050 a month
- Space for rent: Entire property
- Furnished: Unfurnished
- Lease: 12 months
- Paid: Monthly
- Rent includes: Building insurance, common elements, grounds maintenance, parking, snow removal, water, exterior maintenance, water heater
- Deposit: Required
- Credit check: Required
- Employment letter: Required
- Rental application: Required
- References: Required
- Rental items: N/a
IncludedLandlord to update the fridge prior to occupancy. existing dishwasher, stainless steel stove, stainless steel otr microwave, custom kitchen island, island stools, rooftop table and chairs, stacked clothing washer and dryer, all electric light fixtures, all window blinds, and one underground parking space., N/a
- Included: Landlord to update the fridge prior to occupancy. existing dishwasher, stainless steel stove, stainless steel otr microwave, custom kitchen island, island stools, rooftop table and chairs, stacked clothing washer and dryer, all electric light fixtures, all window blinds, and one underground parking space.
- Not included: N/a
NearbyPark, place of worship, public transit, rec./commun.centre, school, hospital
- Close to: Park, place of worship, public transit, rec./commun.centre, school, hospital
Listing detailsW13030382, Rented, Apr 22, 2026
- MLS® number: W13030382
- Status: Rented
- Listed on: Apr 22, 2026
- Days on market: 7
- Updated: Apr 29, 2026
- Possession: 2026-04-22 / Immediate
- Occupied by: Vacant
- Listing brokerage: ROYAL LEPAGE SIGNATURE REALTY
About this home
Unit 121, 760 Lawrence Avenue W, North York (Yorkdale-Glen Park), ON M6A 3E7
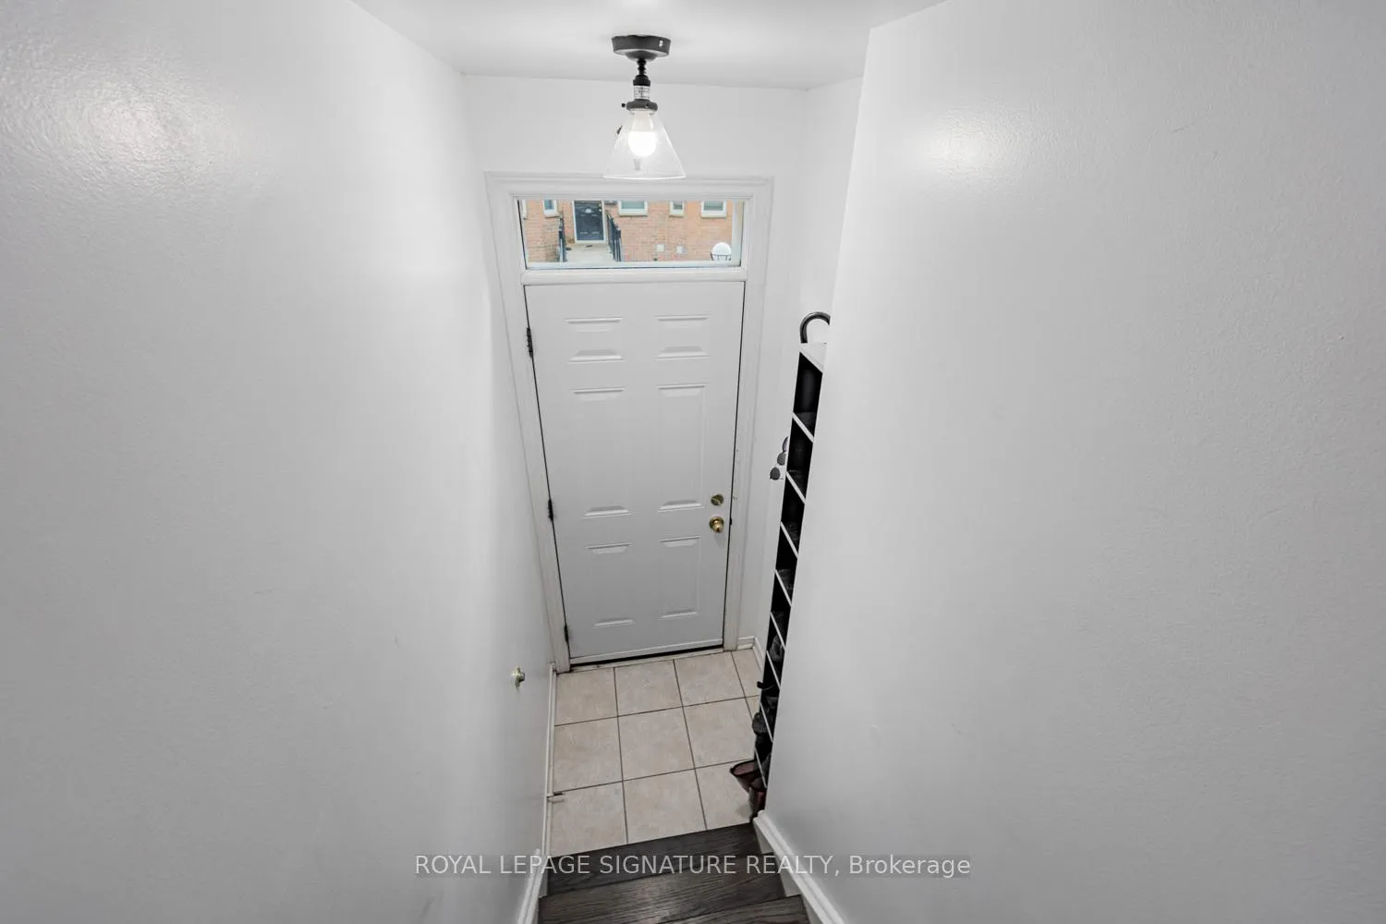
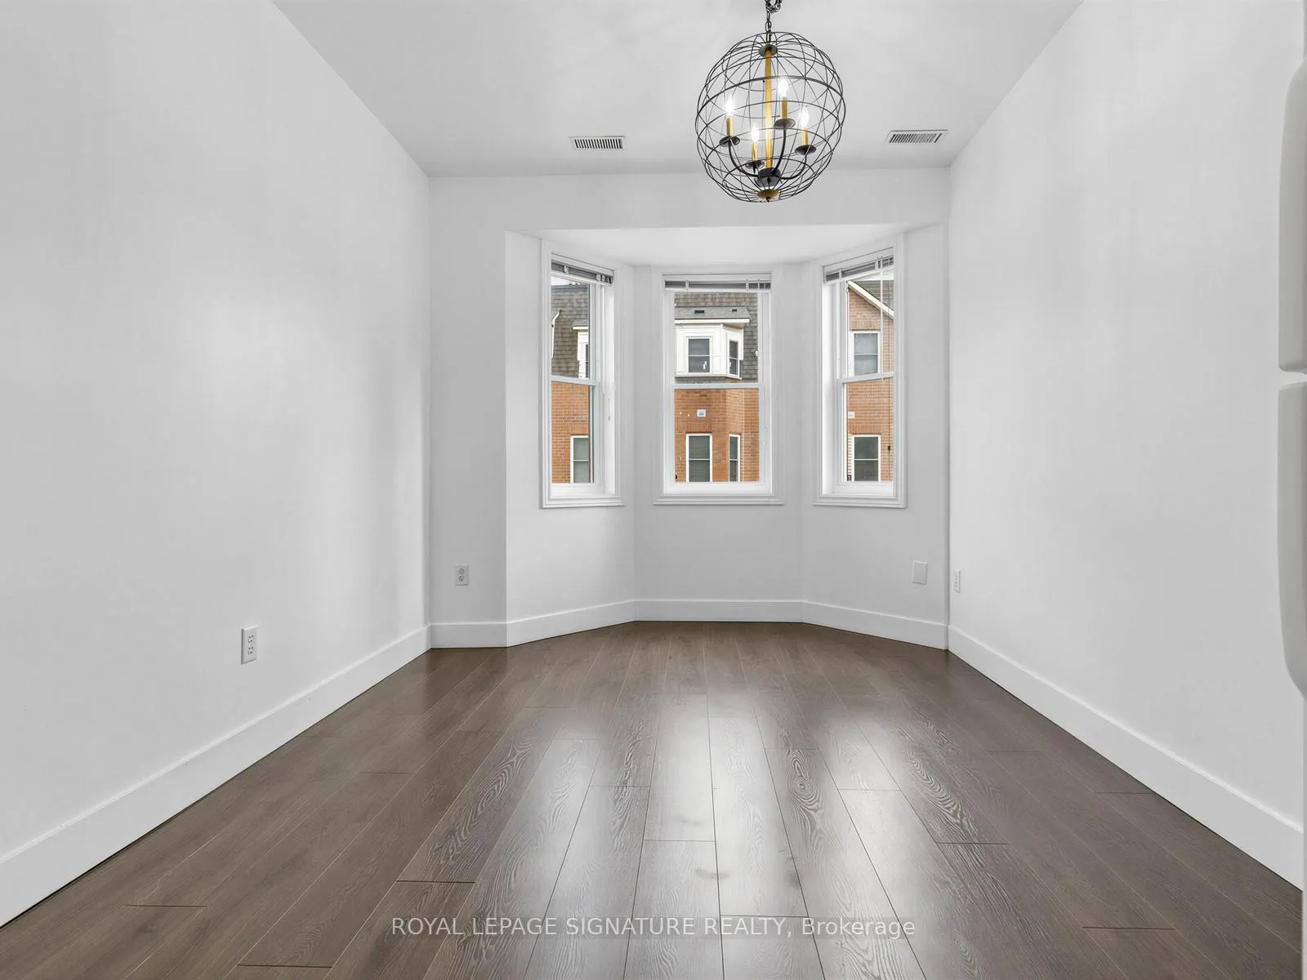
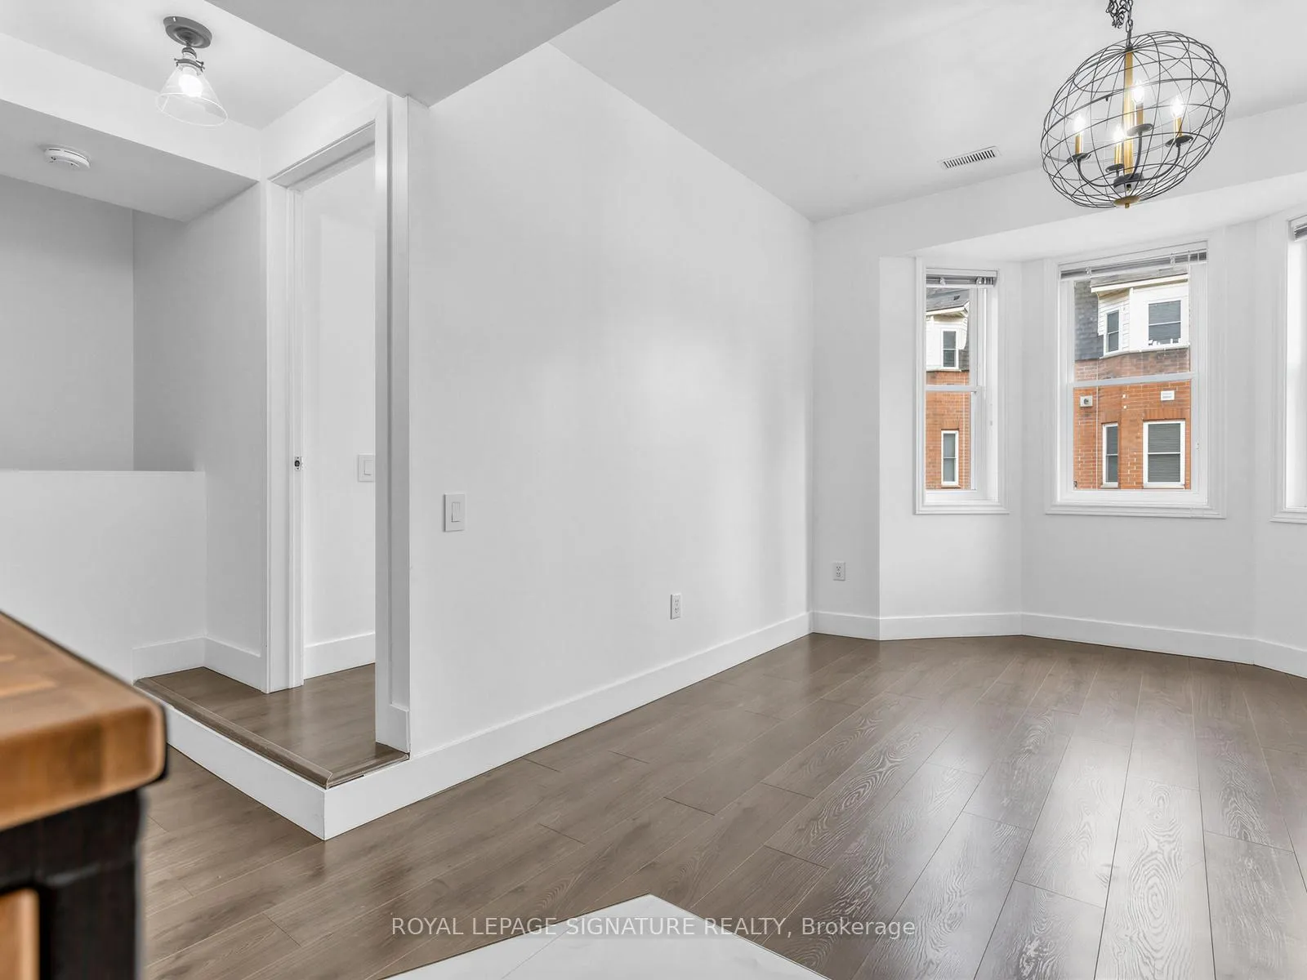
Welcome home to Liberty Walk - a charming townhouse community known for its family, friendly, neighbourhood feel! This rarely offered three-bedroom, three-bathroom townhome features a private entrance and a bright, spacious layout that truly checks all the boxes. Offering over 1,000 sq. ft. of living space across three thoughtfully designed levels, the home provides flexibility, ideal for families, young professionals, an/or a work-from-home lifestyle. Awesome updates throughout with newer vinyl plank flooring and renovated bathrooms. Large windows fill the space with natural light. The open-concept living and dining area with high ceilings flows seamlessly into the custom kitchen, equipped with quartz countertops, marble flooring, all appliances and a functional island for casual dining and additional storage. Two secondary bedrooms - adaptable to suit your needs. Relax in the large primary bedroom, complete with ensuite bath, walk-thru closets and large bay window. You'll love the sunny, oversized and private, 373 SqFt rooftop terrace - perfect for the green thumb and entertainers. Includes outdoor dining table and chairs, a built in custom bench and storage units - BBQs are permitted. This move-in-ready suite also includes a designated parking spot and ample visitor parking. With a Walk Score of 82 and excellent Transit score of 85, this location offers exceptional convenience. Lawrence West Station, transit stops, parks, schools, and shopping are all within walking distance, with a quick drive to Yorkdale Mall for luxury shops and restaurants. Easy access to Allen Rd and the 401. This suite offers the perfect blend of style, space, and urban convenience. Come see it for yourself!
Ask about this home
A HOMEH agent will answer your questions about this home.
Know more about Liberty Walk Townhomes
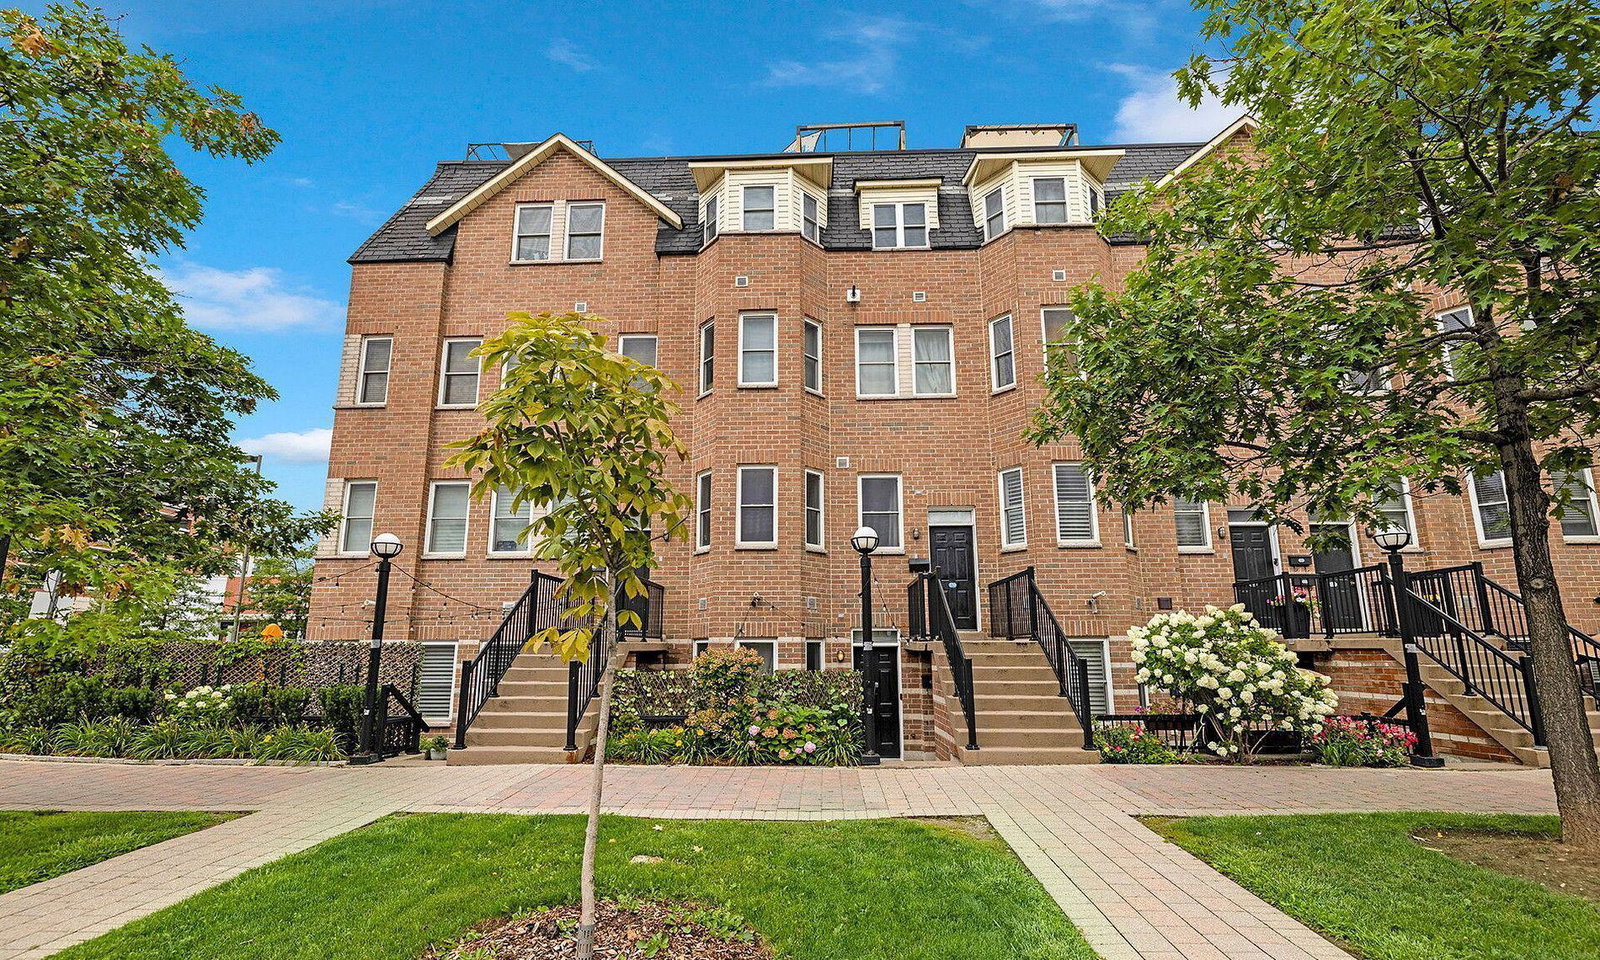
Condo building · 760 Lawrence Avenue W
Liberty Walk Townhomes is a 3-storey condo with 245 suites, built in 2003 by Liberty Walk Developments Inc. Right now 7 for sale and 1 for rent are on the market here.
- 3storeys
- 245suites
- $597/sq ft
- 2003built
No similar units for rent in Liberty Walk Townhomes right now.
Around this home
Daily convenience, out of 100, from the distances below
Schools nearby
School rating, out of 10.
Helpful calculators
Your HOMEH agent

"I would see it this week."