
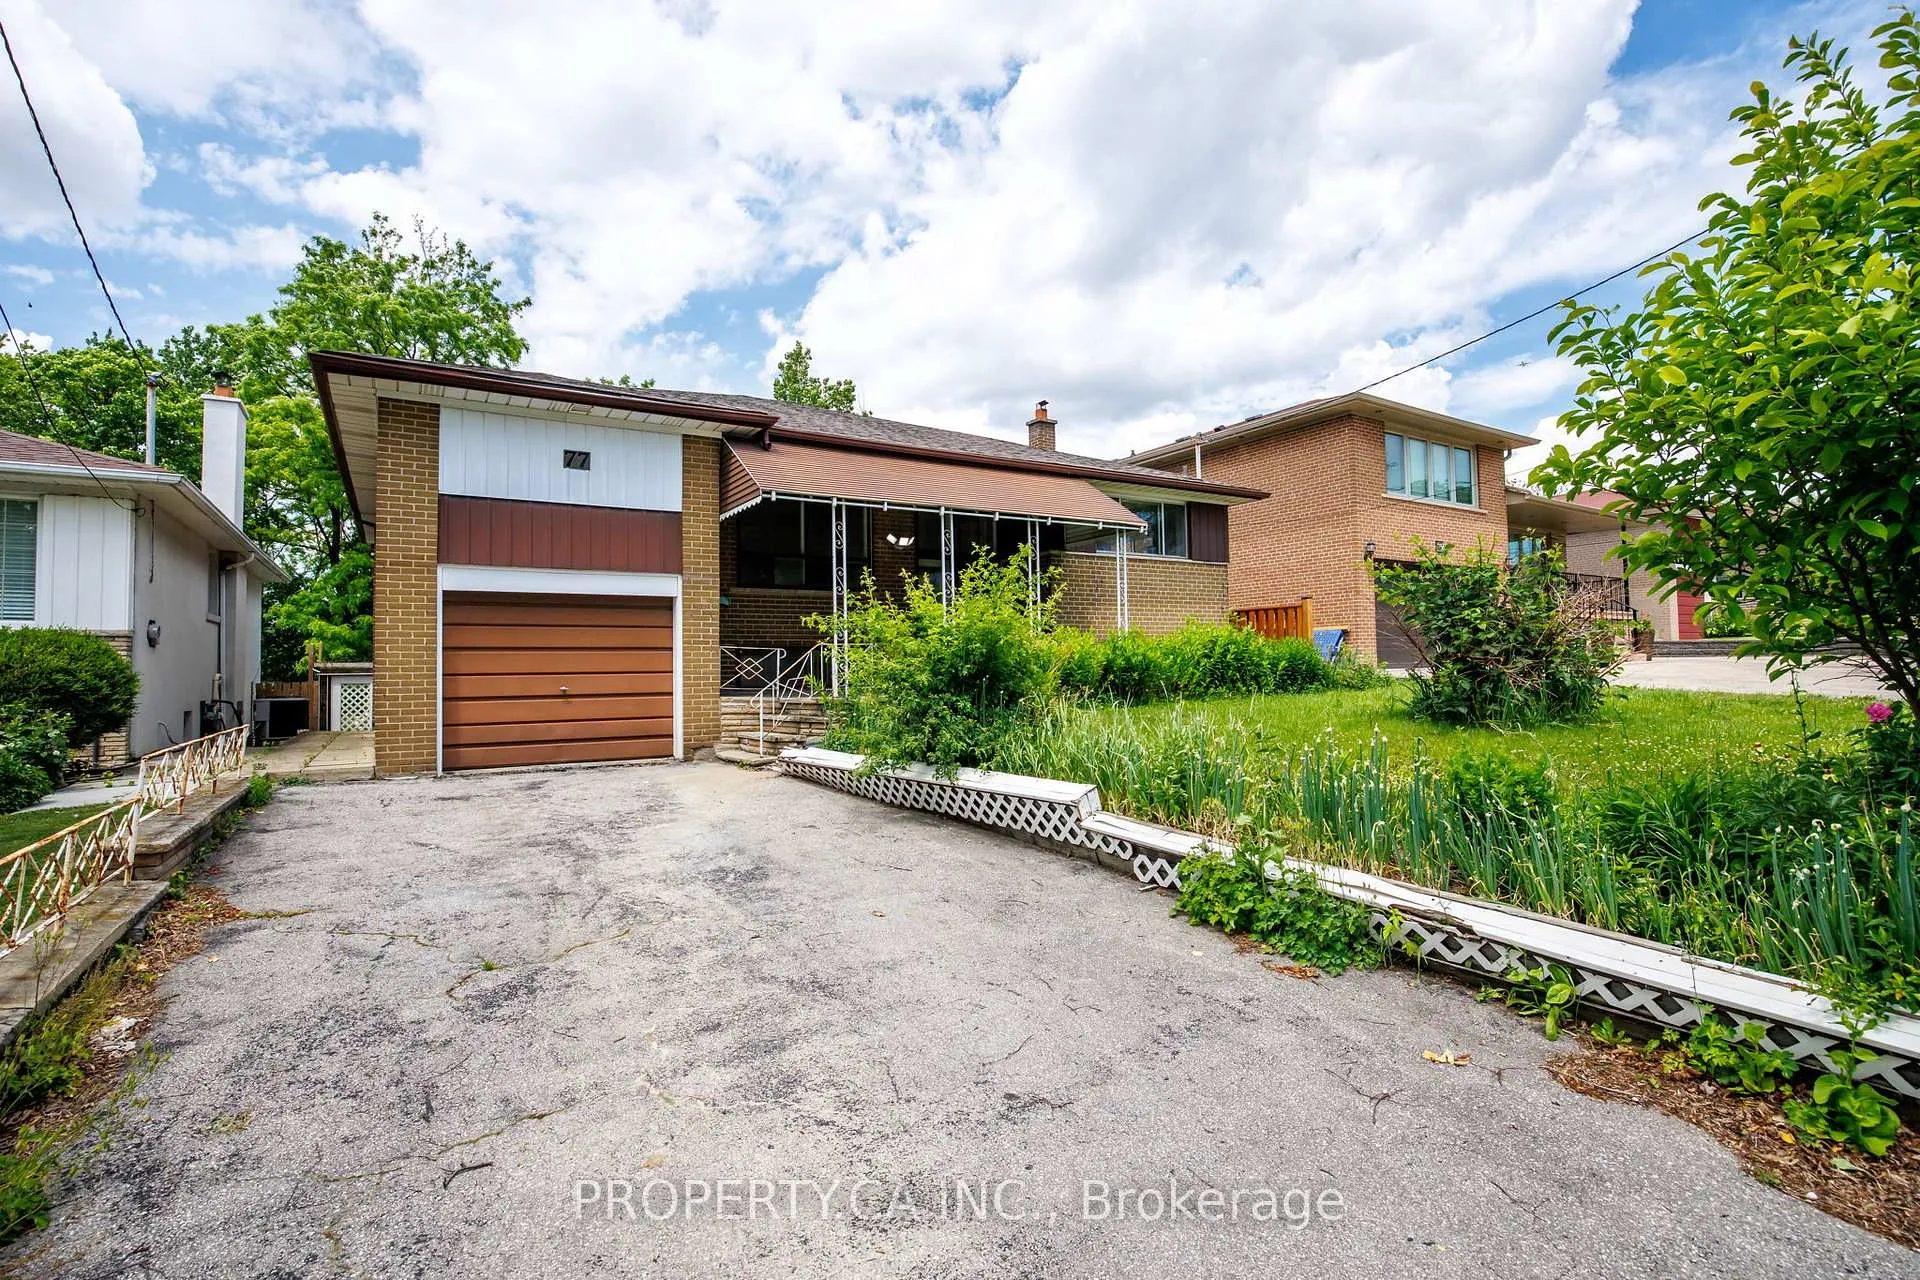
77 Troutbrooke Drive
North York (Downsview-Roding-CFB)77 Troutbrooke Drive
North York (Downsview-Roding-CFB)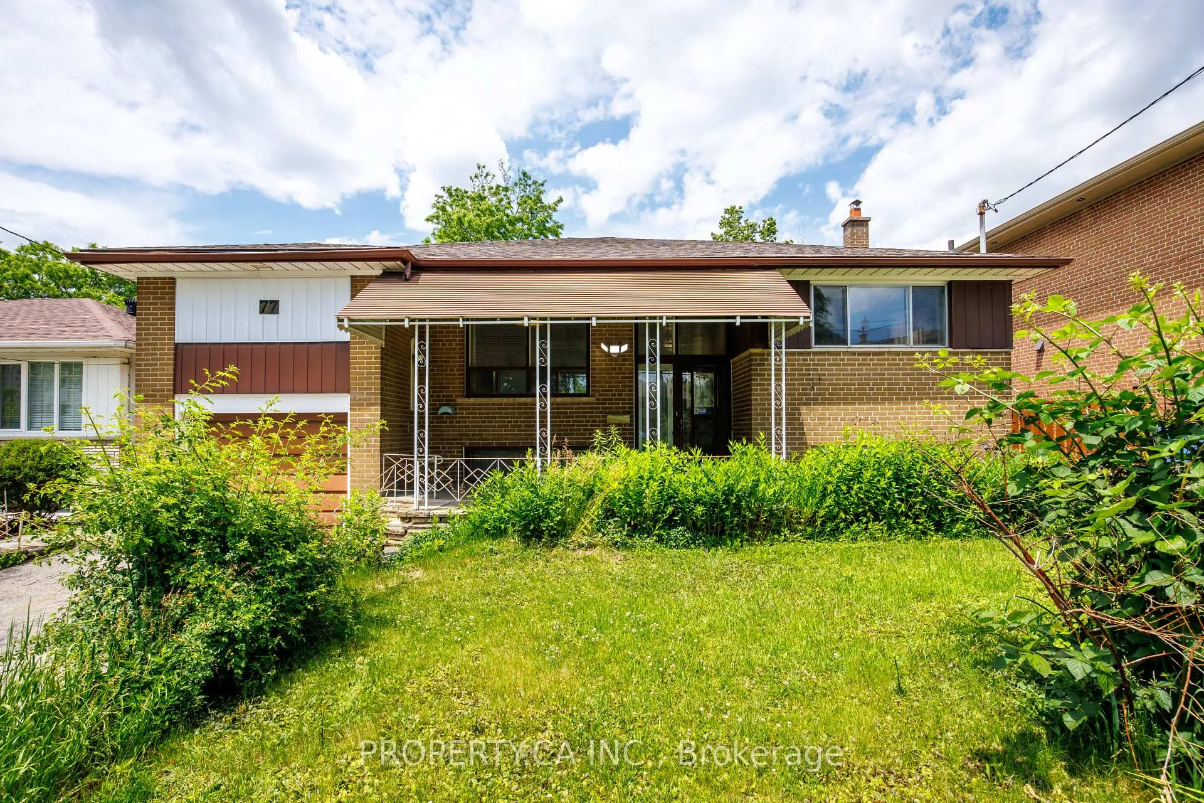
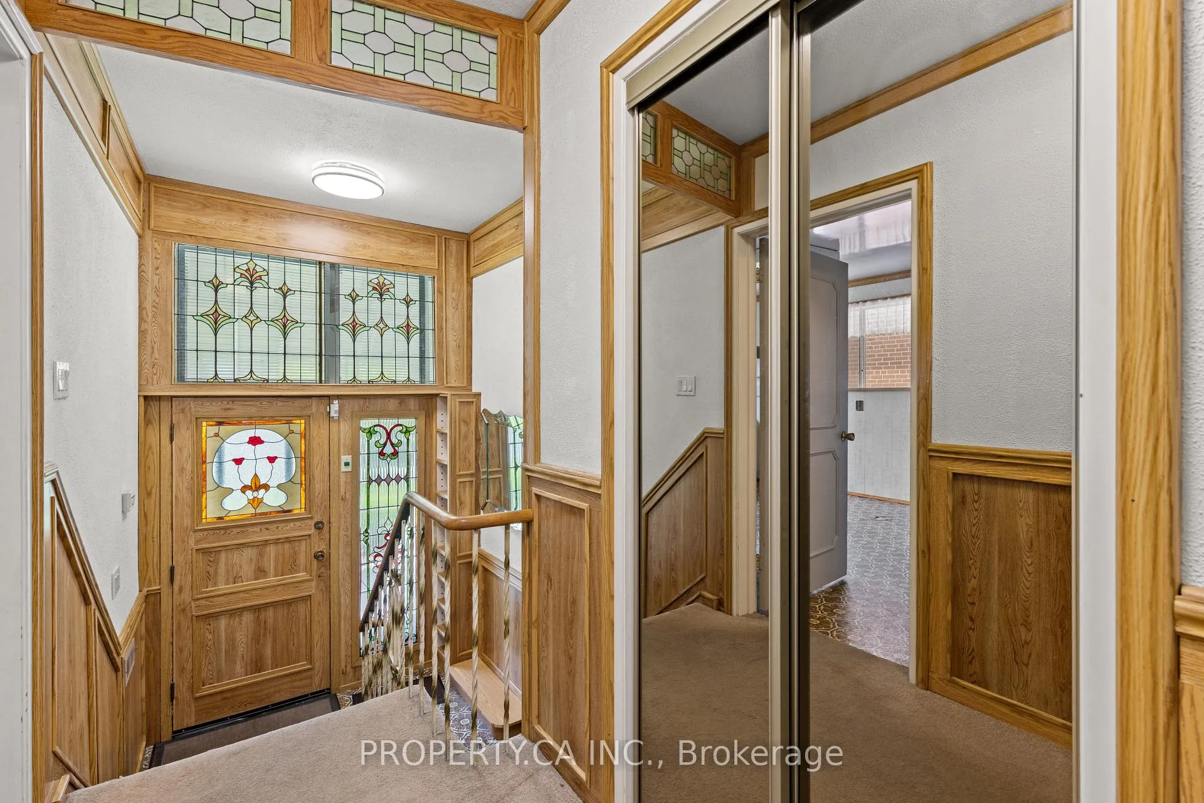
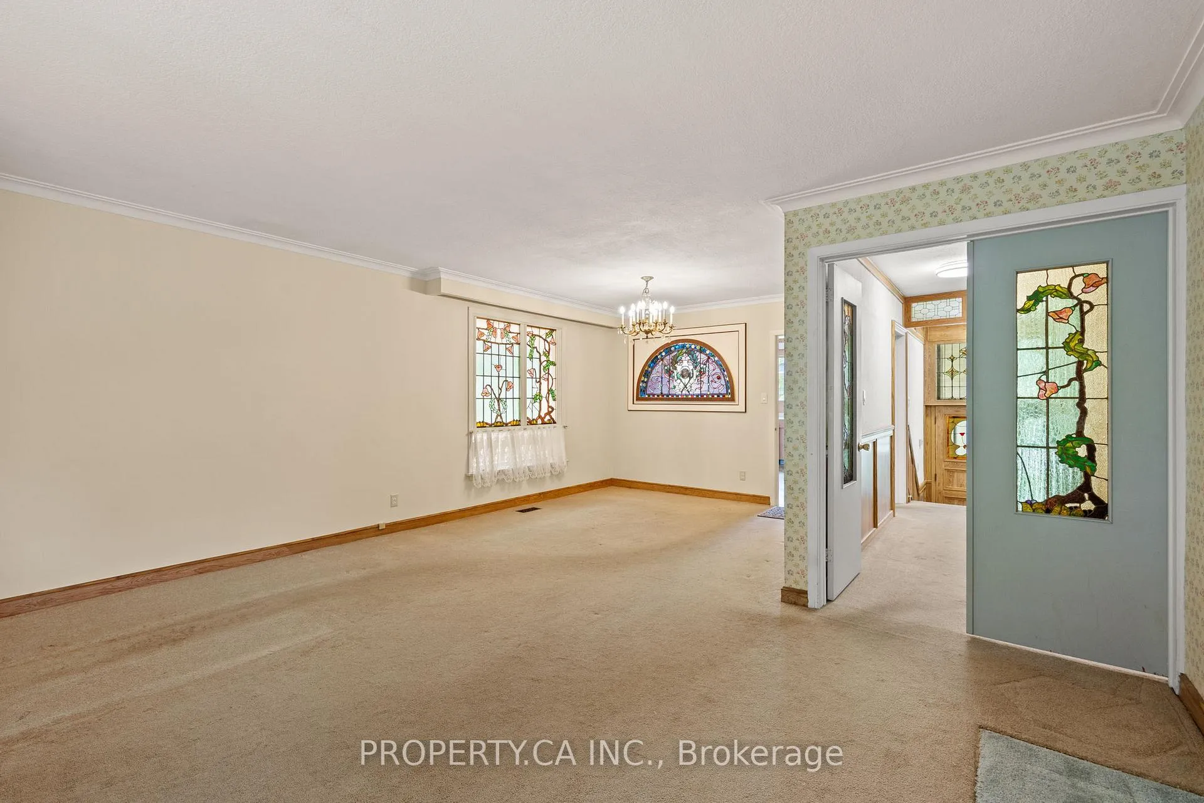
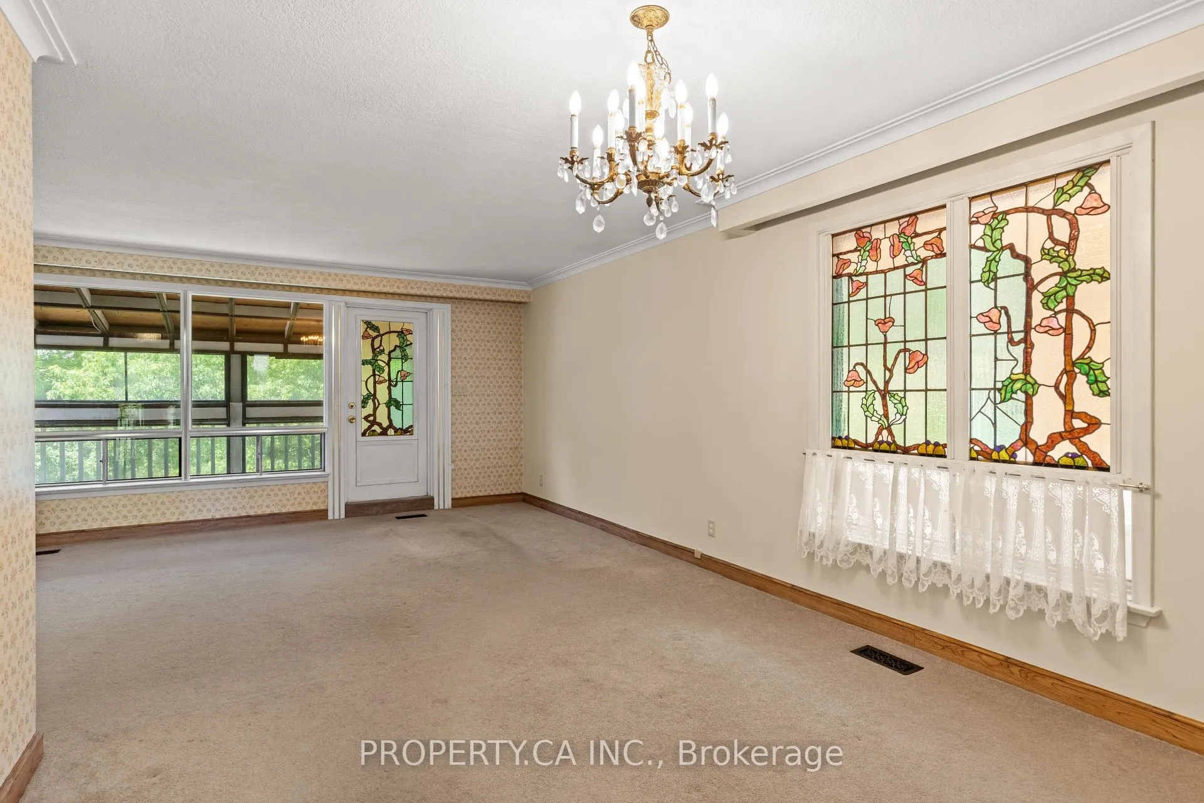 See all 37 photos
Property history

This listing has ended. It is no longer available.
Property not available for sale or for rent.
Ask about this home
A HOMEH agent will answer your questions about this home.Ask HOMEH
About this home
77 Troutbrooke Drive, North York
Calling all golfers, renovators, and visionaries! Welcome to 77 Troutbrooke Drive, a truly cherished 3+1 bedroom, 2 bathroom detached 1-storey home offering endless possibilities on a spectacular ravine lot. Lovingly maintained by the same family for years, this classic gem is ready for its next chapter. Rich in character and charm, the home offers generous living space, ample parking, and a large fenced backyard overlooking a tranquil setting that could be transformed into your own private paradise. Whether you're seeking room for grand family gatherings, an in-law suite, multi-generational living, or future rental income potential, this property delivers exceptional flexibility and opportunity. Major updates include a newer roof, brand new high-efficiency furnace, and updated electrical, providing a solid foundation for your vision. Bring your imagination and turn 77 Troutbrooke into the showpiece it was meant to be. Ideally situated with convenient access to Highway 401, golf courses, and the natural beauty of Downsview Dell Park, where trails and greenery offer tranquility in the heart of the city. A rare opportunity to renovate, reimagine, and create something truly special.
Facts & features
Ask about this home
A HOMEH agent will answer your questions about this home.
Rooms
11 rooms · 2 bathrooms
- Kitchen11′1″ × 14′8″163 sq.ft.
- Living room15′1″ × 12′5″187 sq.ft.
- Dining room11′1″ × 8′11″99 sq.ft.
- Bedroom13′5″ × 12′2″163 sq.ft.
- Bedroom 29′1″ × 12′2″111 sq.ft.
- Bedroom 310′6″ × 16′5″172 sq.ft.
- Sunroom15′1″ × 7′9″117 sq.ft.
- Bedroom 410′6″ × 14′9″155 sq.ft.
- Recreation27′8″ × 17′5″482 sq.ft.
- Utility room11′1″ × 18′200 sq.ft.
- Utility room11′1″ × 14′4″159 sq.ft.
Around this home
Listing details
Helpful tools
Your HOMEH agent
"Priced 4% over our estimate. I would see it this week."
Ask HOMEH about this home
Price, neighbourhood, monthly cost. Ask anything.
HOMEH Intelligent Agent is an AI, not a licensed representative. Check anything important with your agent.