

77 Walder Avenue
77 Walder Avenue
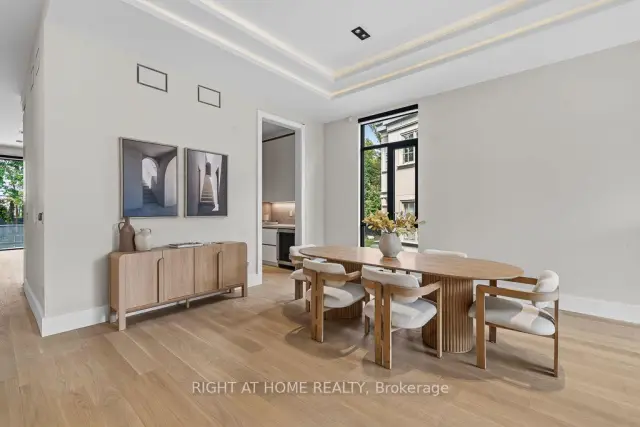 See all 44 photos
Facts and features
- BasementWalk-up
- Lot size30 × 130 ft
- Lease term24 months
- FurnishedUnfurnished
- Second kitchen
- Hardwood floors
- Fireplace
- Central air
- Inground pool
The homeDetached, 2-storey, 3,500–5,000 sq ft
- Type: Detached
- Style: 2-storey
- Living space: 3,500–5,000 sq ft
- Basement: Walk-up, finished
InsideFireplace Yes, natural gas, Floor/ceil fireplace, Hardwood, Multiple locations, laundry room, upper level
- Fireplace: Yes, natural gas
- Flooring: Floor/ceil fireplace, Hardwood
- Laundry: Multiple locations, laundry room, upper level
- Features: Central vacuum, water heater owned, water softener, sauna
- Rooms above ground: 11
- Rooms in the basement: 5
- Bedrooms: 4 + 1 in the basement
- Bathrooms: 6
- Kitchens: 2
- Family room: Yes
Outside and lotBrick, Shingles, Concrete
- Exterior: Brick
- Roof: Shingles
- Foundation: Concrete
- Pool: Inground, outdoor
- Features: Landscape lighting, landscaped
- Size: 30 × 130 ft
Parking1 Garage, Attached
- Spaces: 1 Garage
- Garage: Attached
Heating, water and powerForced air, gas, Central air, Municipal water
- Heating: Forced air, gas
- Cooling: Central air
- Water: Municipal water
- Sewer: Municipal sewer
Rent and termsRent $14,800 a month, Entire property, Unfurnished
- Rent: $14,800 a month
- Space for rent: Entire property
- Furnished: Unfurnished
- Lease: 24 months
- Paid: Monthly
- Deposit: Required
- Credit check: Required
- Employment letter: Required
- Rental application: Required
- References: Required
IncludedComplete set of built in miele appliances in main kitchen as well as the dirty kitchen, two sets of laundry (washer/dryer on 2nd floor and bsmt) ctrl 4 automation system, radiant heated floors in basement as well as all bathrooms and foyer, electric blinds throughout, dog wash station, sauna, outdoor kitchen, salt water outdoor pool, and complete home theatre package. for a comprehensive list of all features and inclusions please see schedule c, Tv in patio
- Included: Complete set of built in miele appliances in main kitchen as well as the dirty kitchen, two sets of laundry (washer/dryer on 2nd floor and bsmt) ctrl 4 automation system, radiant heated floors in basement as well as all bathrooms and foyer, electric blinds throughout, dog wash station, sauna, outdoor kitchen, salt water outdoor pool, and complete home theatre package. for a comprehensive list of all features and inclusions please see schedule c
- Not included: Tv in patio
Listing detailsC14143598, For Rent, Nov 3, 2026
- MLS® number: C14143598
- Status: For Rent
- Listed on: Nov 3, 2026
- Days on market: 18
- Updated: Nov 3, 2026
- Possession: 2026-11-15 / Immediate
- Occupied by: Owner
- Listing brokerage: RIGHT AT HOME REALTY
About this home
77 Walder Avenue, North York (Bridle Path-Sunnybrook-York Mills), ON M4P 2S1
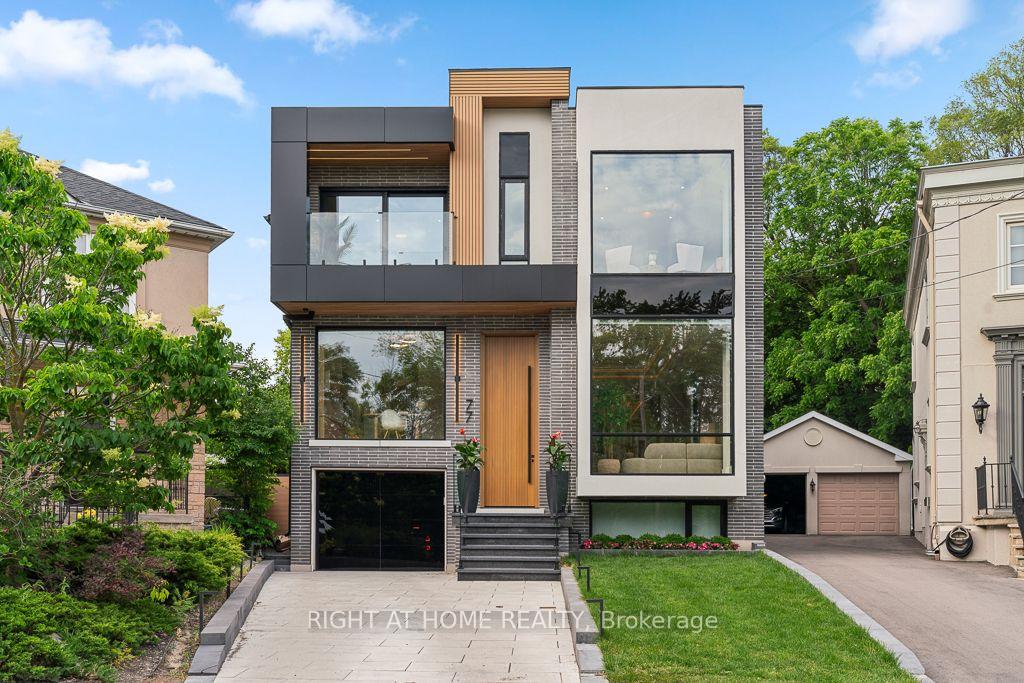
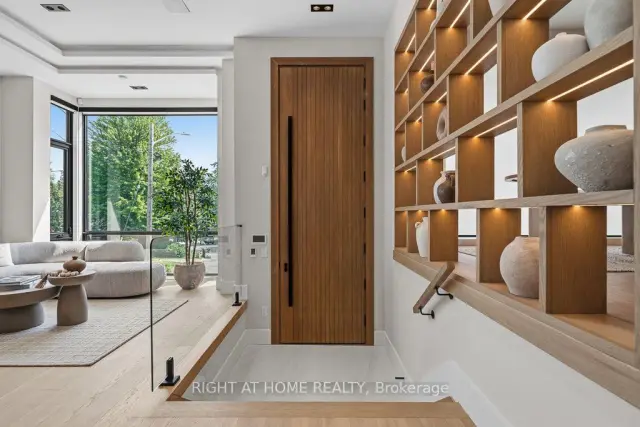
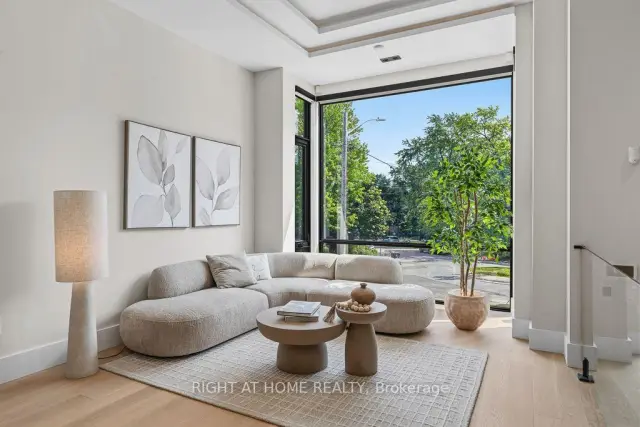
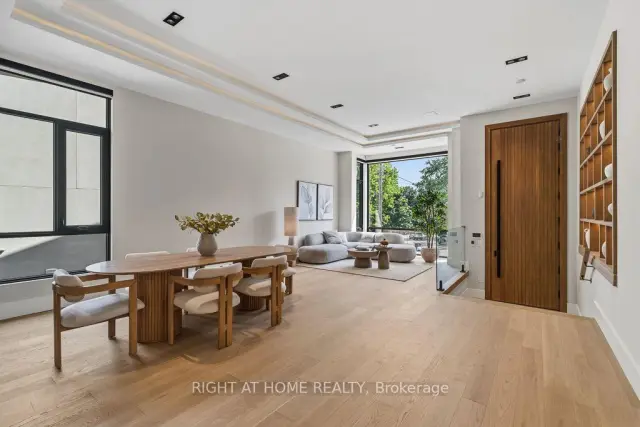
Tucked away at the end of a quiet Upper Leaside cul-de-sac, this custom-built residence offers over 6,100 square feet of bright, open living space on a rare pie-shaped lot that opens to 80 feet at the rear. The main floor features dramatic 11.5-foot ceilings, a grand mahogany entry door, and massive windows. Designed for seamless hosting, the main chef's kitchen is supported by a full secondary prep kitchen to keep cooking clutter out of sight. The adjacent family room opens directly to a covered outdoor lounge with a fireplace, overlooking a resort-style backyard complete with a saltwater waterfall pool, kitchenette, and fire pit. Upstairs, the primary suite features a spa ensuite, an expansive walk-in closet, a built-in minibar, and a private balcony. The high-ceilinged lower level is built for entertainment, featuring a fully soundproofed home cinema, a dry sauna, a sleek wet bar, and a large recreation room. A meticulously detailed home that perfectly balances high-end luxury with practical family living. **Short term rentals accepted and option to rent furnished**
Book a viewing
Around this home
Daily convenience, out of 100, from the distances below
Schools nearby
School rating, out of 10.
Helpful calculators

Your HOMEH agent
"I would see it this week."