

Unit 10, 777 Lawrence Avenue W
Multiplex Rented
1/6Unit 10, 777 Lawrence Avenue W
Multiplex Rented
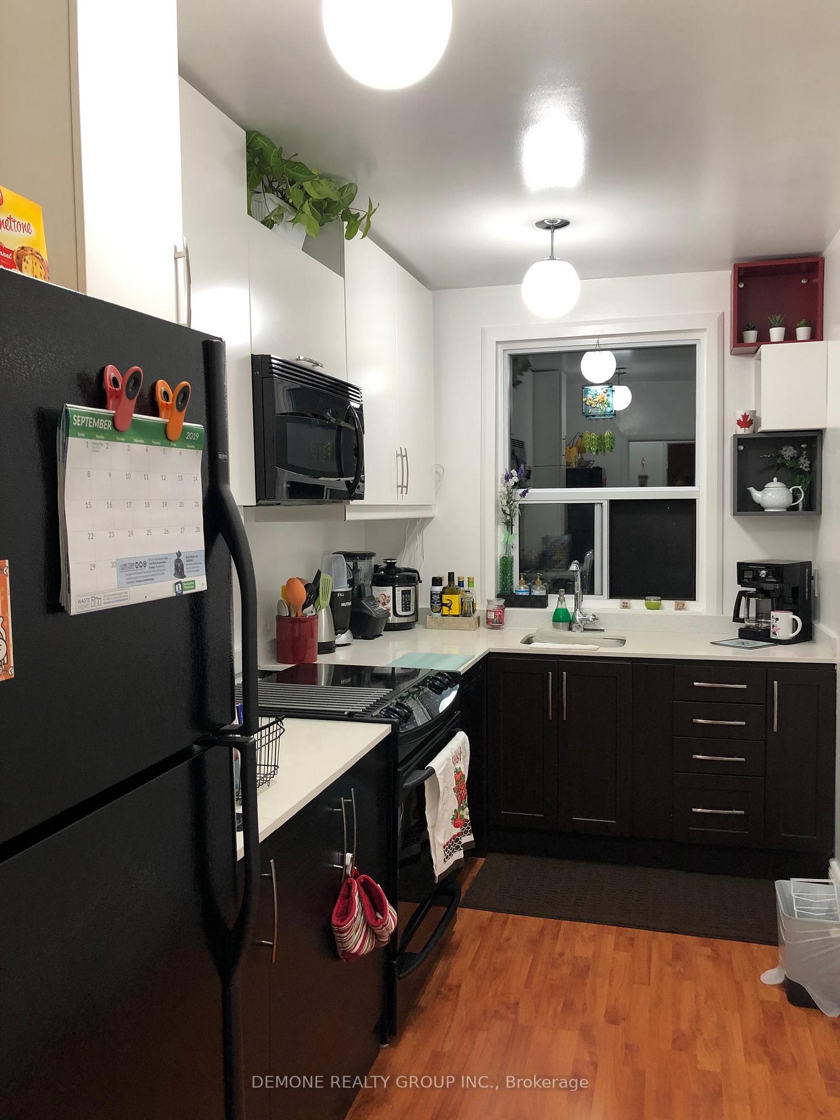
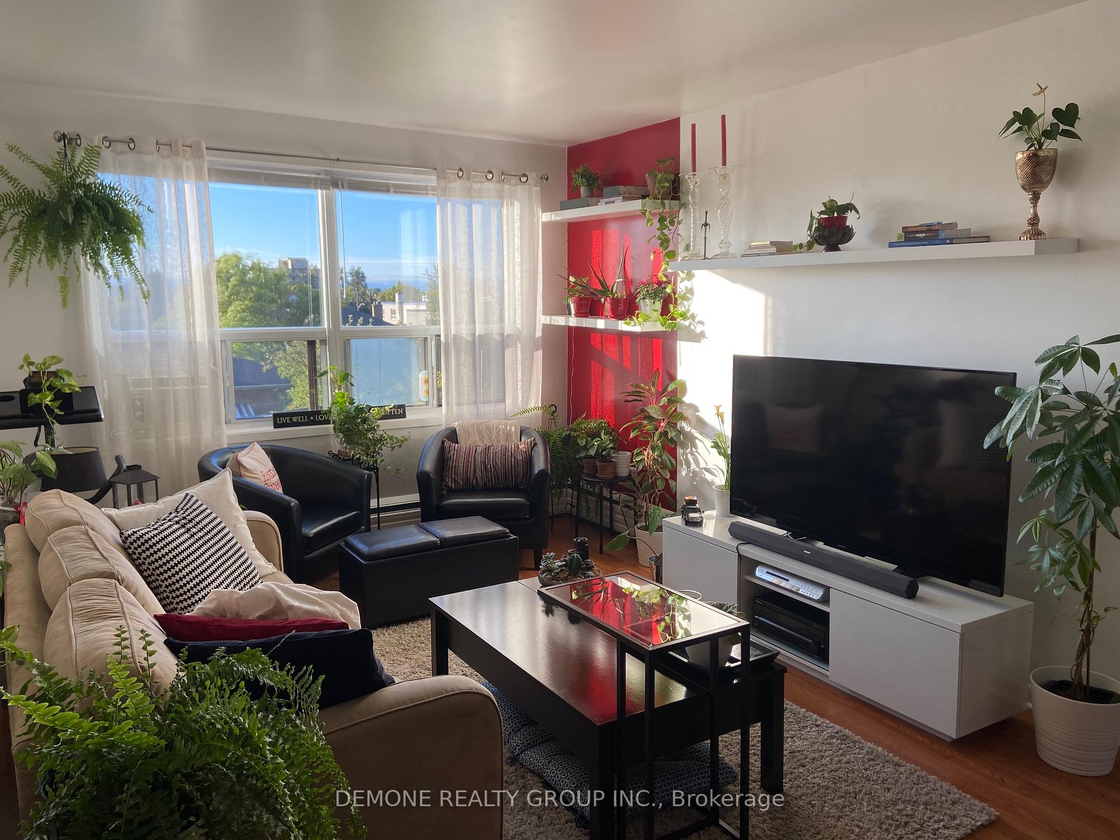
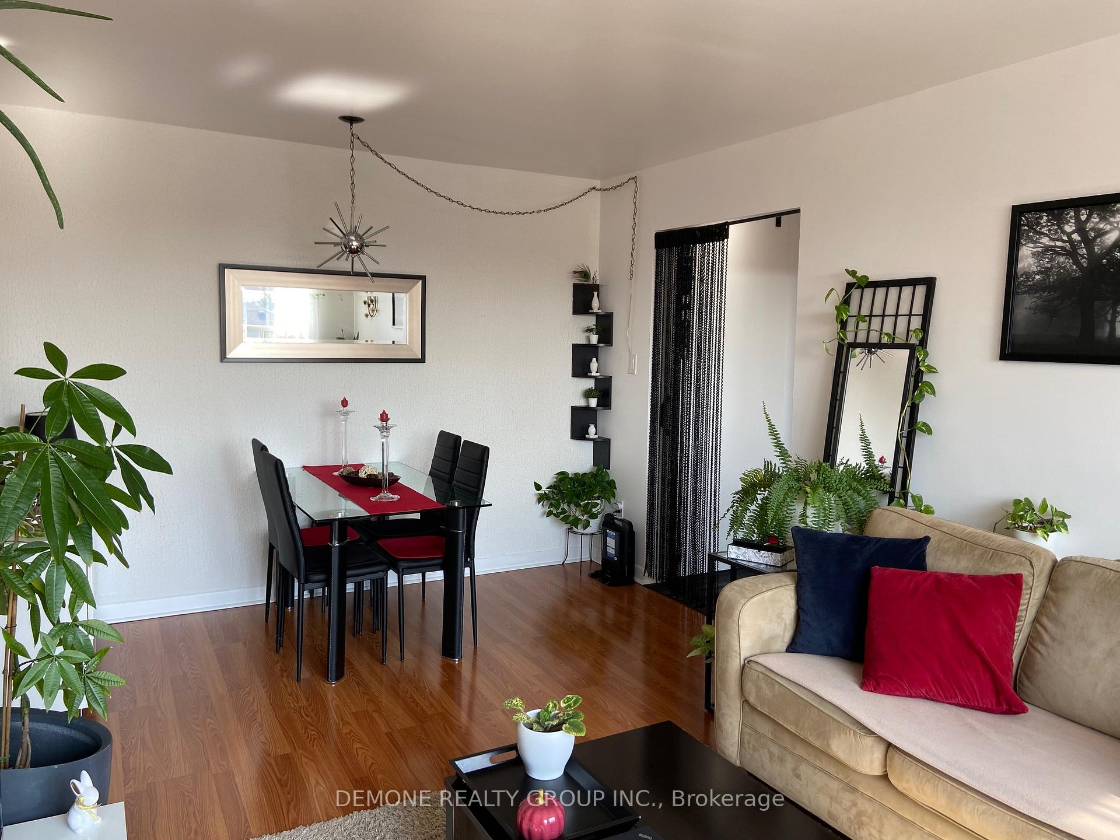
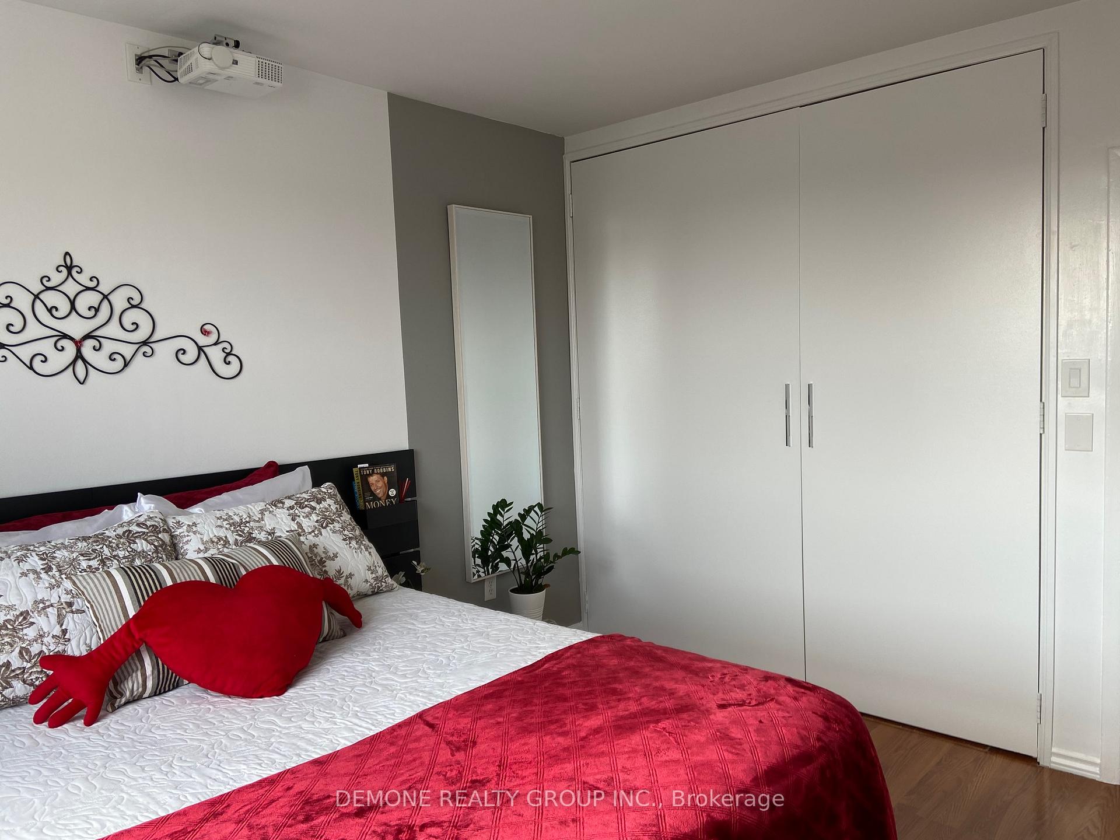
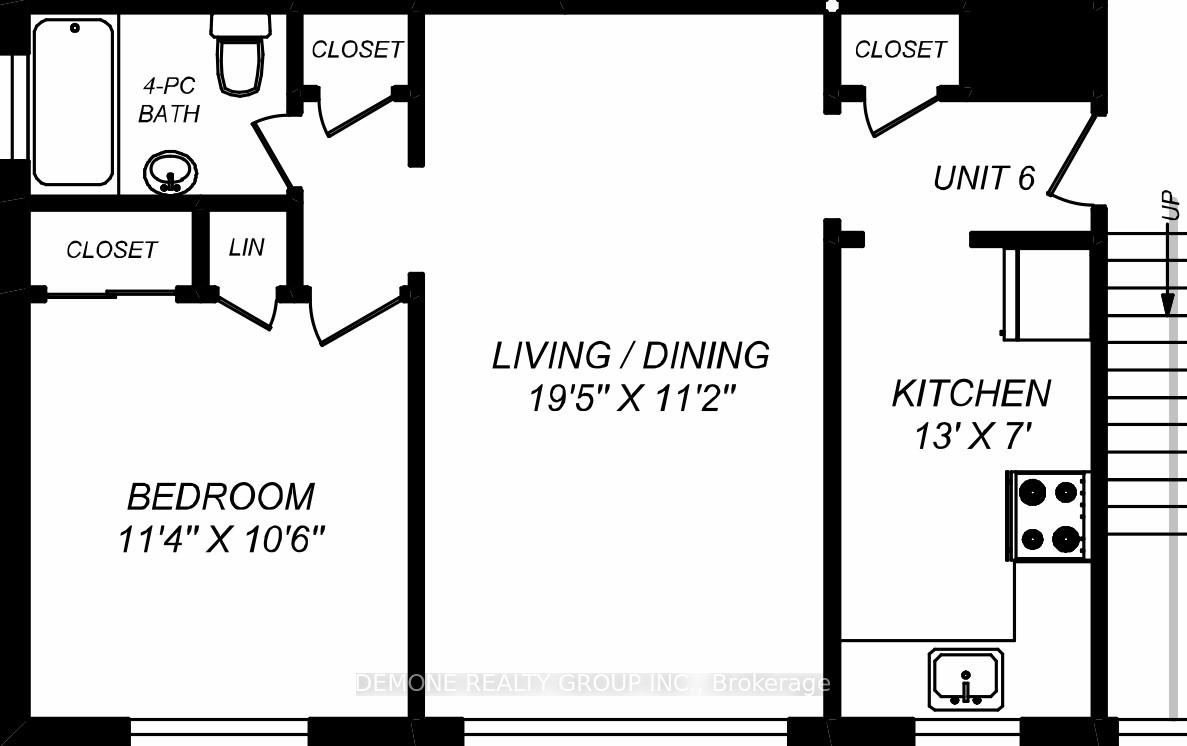 See all 6 photos
1 Bedroom
1 Bathroom
1 Parking
— sq.ft
2nd Floor
— Unit
Property history
Facts and features
- BasementNone
- Lot size91 × 97 ft
- Lease term12 months
- FurnishedUnfurnished
The homeMultiplex, 2-storey, Basement None
- Type: Multiplex
- Style: 2-storey
- Basement: None
InsideLaundry room, Water heater, Rooms above ground 3
- Laundry: Laundry room
- Features: Water heater
- Rooms above ground: 3
- Bedrooms: 1
- Bathrooms: 1
- Kitchens: 1
- Family room: Yes
Outside and lotBrick, Unknown, Unknown
Outside
- Exterior: Brick
- Roof: Unknown
- Foundation: Unknown
- Size: 91.25 × 97.12 ft
Parking1 Parking
- Spaces: 1 Parking
Heating, water and powerRadiant, gas, Municipal water, Municipal sewer
- Heating: Radiant, gas
- Water: Municipal water
- Sewer: Municipal sewer
Rent and termsRent $1,900 a month, 2nd floor, Unfurnished
- Rent: $1,900 a month
- Space for rent: 2nd floor
- Furnished: Unfurnished
- Lease: 12 months
- Rent includes: Snow removal, water, water heater
- Deposit: Required
- Rental application: Required
- References: Required
IncludedDishwasher could stay or go, depending on tenant preference
- Not included: Dishwasher could stay or go, depending on tenant preference
Listing detailsW12003780, Rented, Mar 6, 2025
- MLS® number: W12003780
- Status: Rented
- Listed on: Mar 6, 2025
- Days on market: 5
- Updated: Mar 11, 2025
- Possession: 2025-03-31 / Flexible
- Occupied by: Vacant
- Listing brokerage: DEMONE REALTY GROUP INC.
About this home
Unit 10, 777 Lawrence Avenue W, North York (Yorkdale-Glen Park), ON M6A 1C2
Water Heater
Fully Renovated Unit in quiet, clean building, family owned, managed, listing agent related to landlord
Read more
Ask about this home
A HOMEH agent will answer your questions about this home.
Ask a question
Around this home
Dufferin/Lawrence
Errands
Parks
Schools
Daily convenience, out of 100, from the distances below
ParkDane Parkette · 7 within 1 km4 min walk268 m
GroceryINS Market2 min walk130 m
SchoolSurrey Place Centre/Toronto Preschool3 min walk170 m
PharmacyJohn & Jack Pharmacy1 min walk49 m
Cafés & foodEat Cops · 15 within 1 km3 min walk163 m
Gym & rec centreHard Core Fitness2 min walk98 m
WalkDriveStraight-line distance, open map data
Grocery0.1 km
Park0.3 km
Coffee0.5 km
Dining0.3 km
Gym0.1 km
Schools nearby
School rating, out of 10.
Surrey Place Centre/Toronto Preschoolelementary · Public · 0.2 km
—
Fieldstone Day Schoolelementary · Private · 0.2 km
—
Fieldstone King's College Schoolsecondary · Private · 0.2 km
—
Contact agent
Helpful calculators
Rent vs buy
Affordability
Mortgage
Down payment
Stress test
CMHC insurance
Your HOMEH agent

NimaHOMEH agent · North York
"I would see it this week."
Ask Nima