

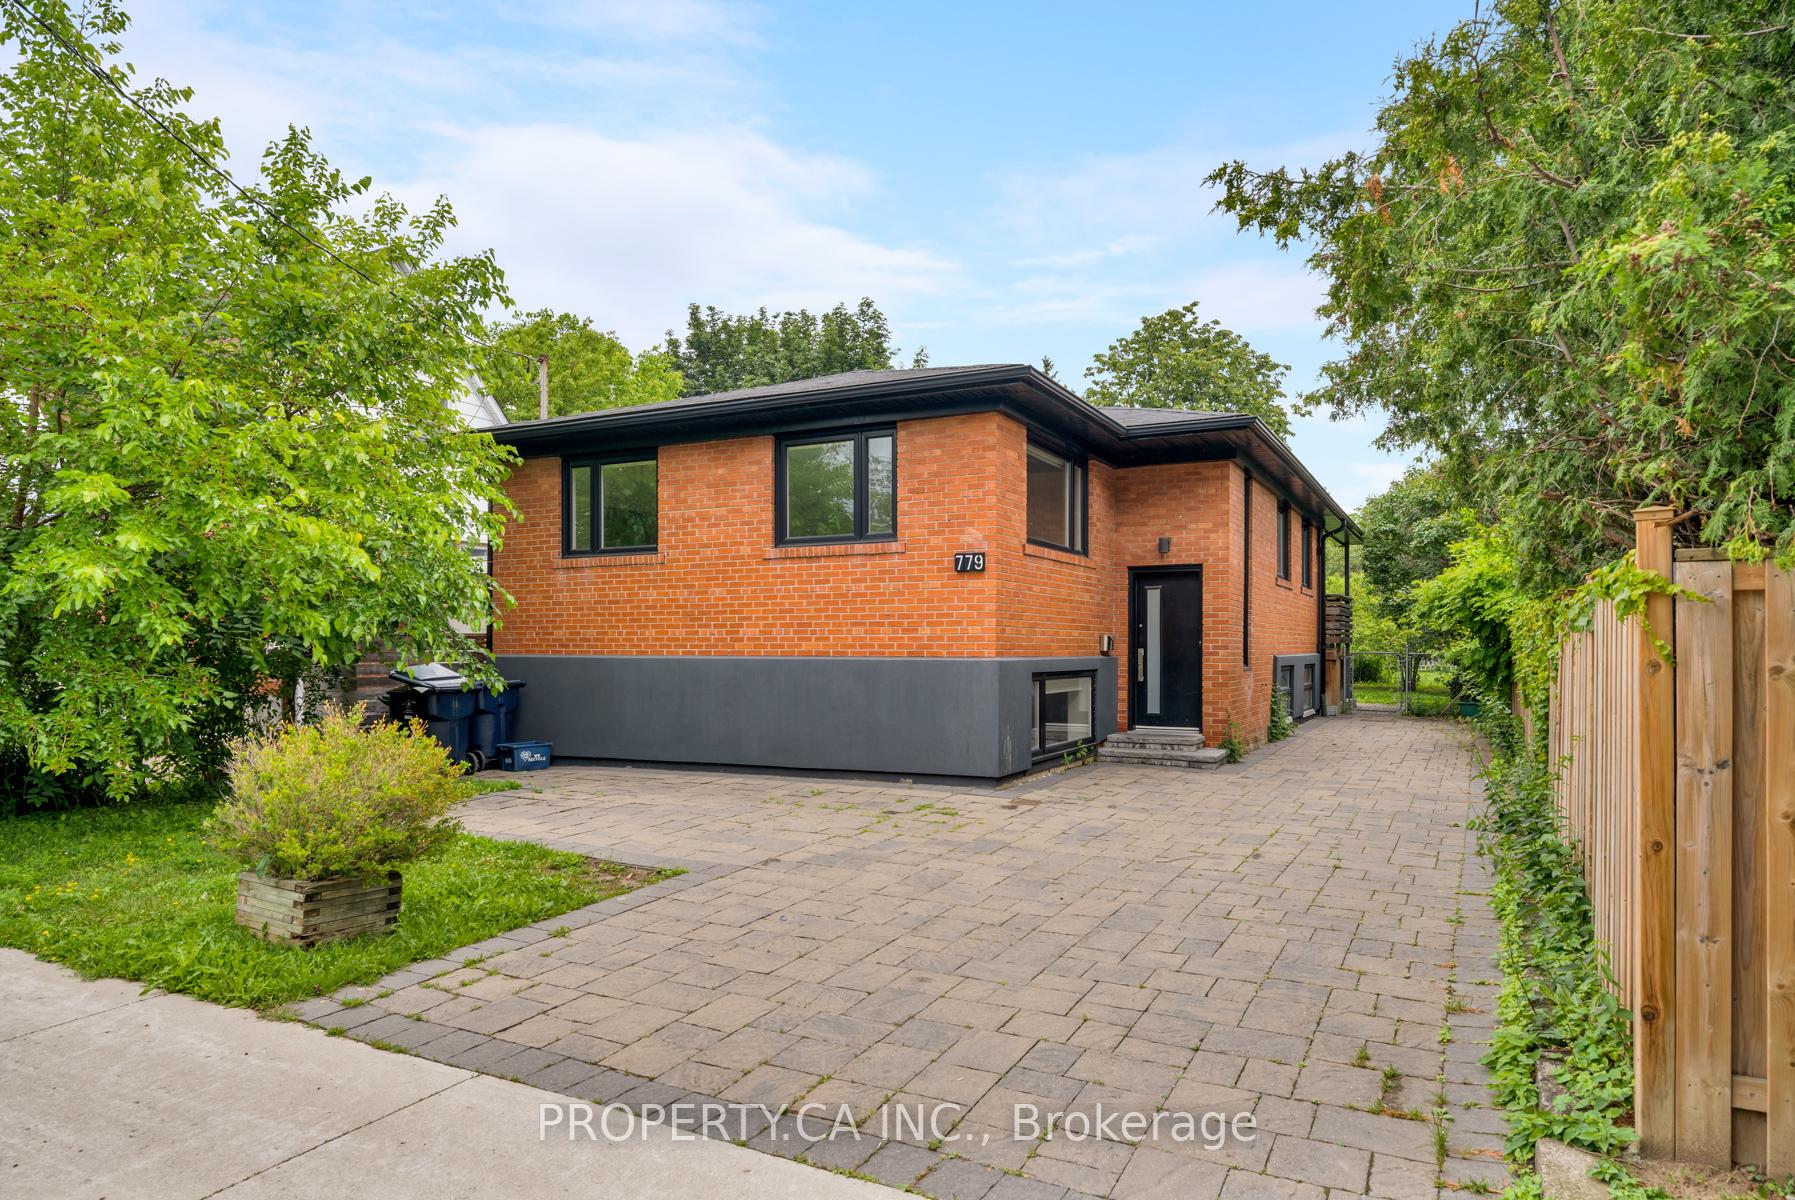
779 Willowdale Avenue
Detached Terminated
1/15779 Willowdale Avenue
Detached Terminated
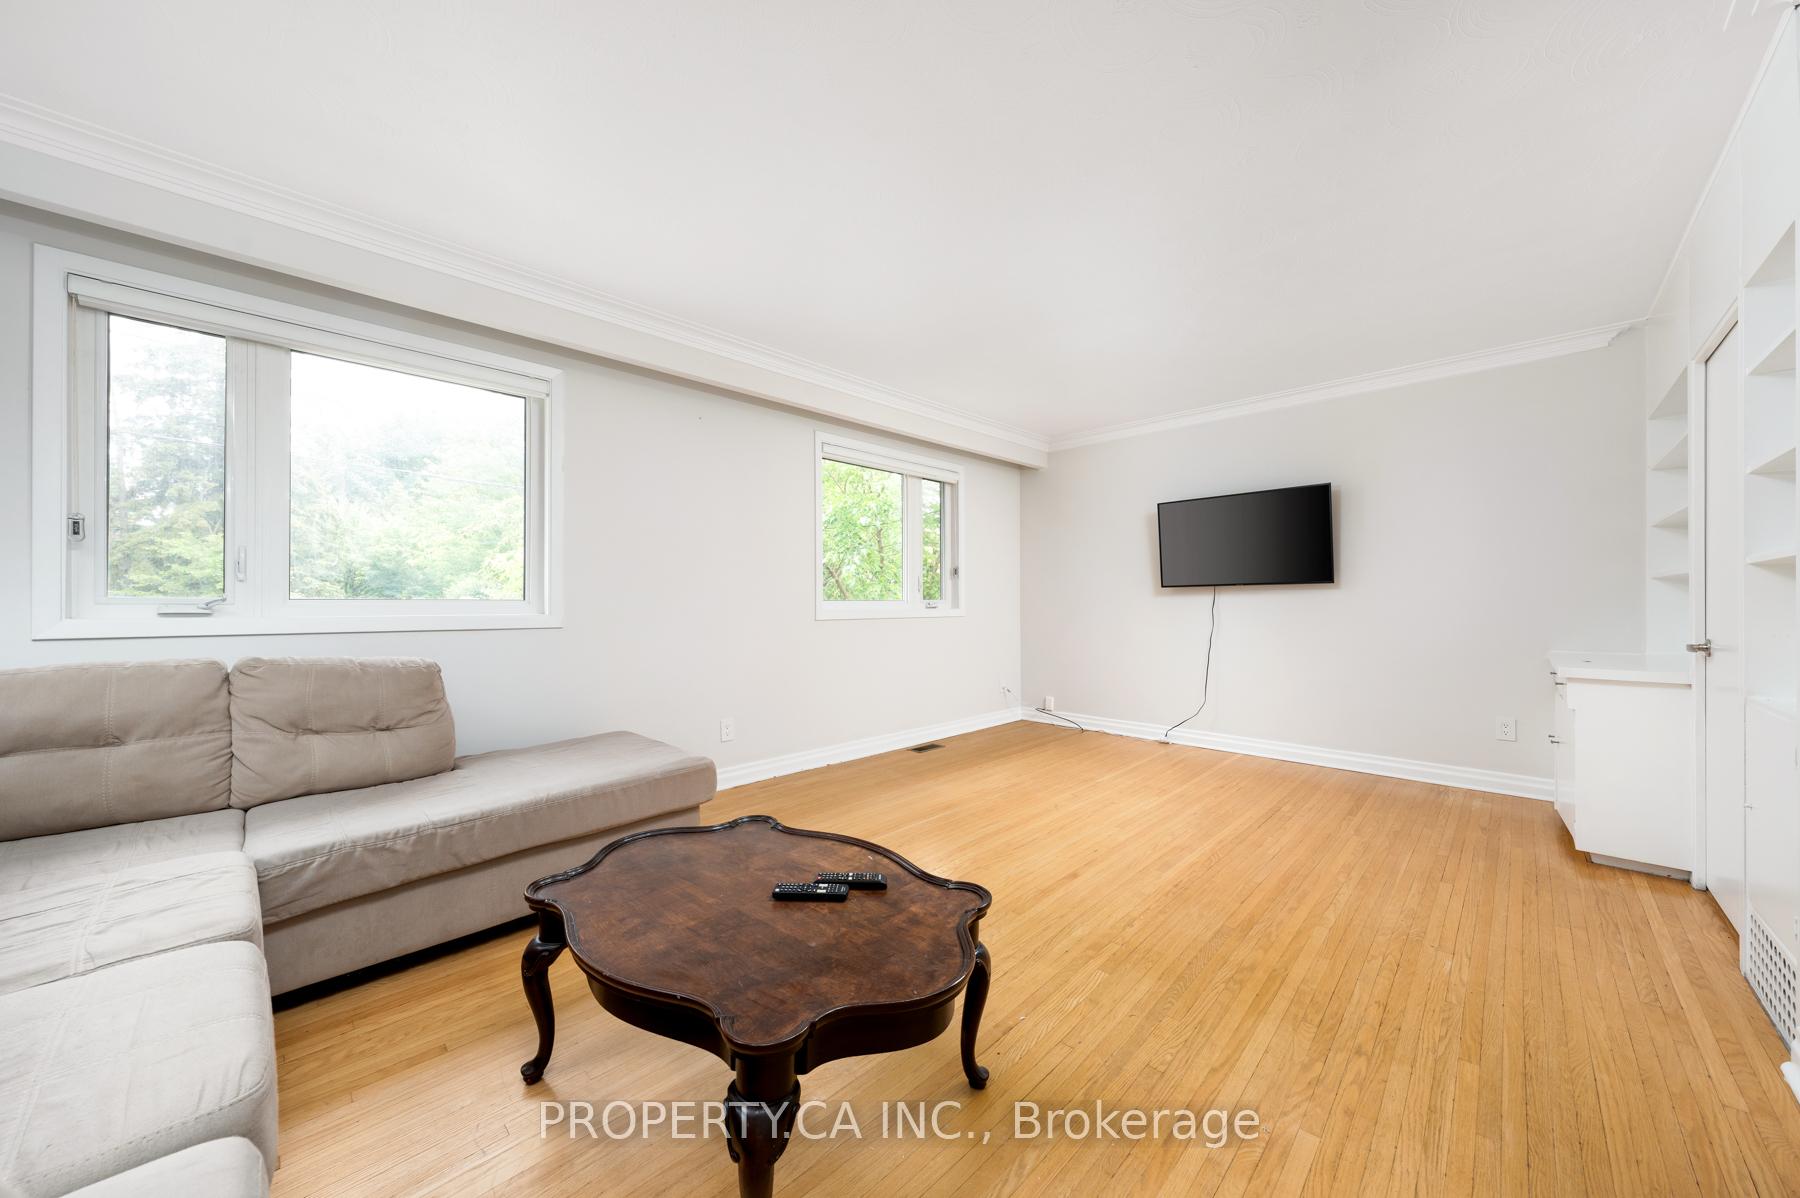 See all 15 photos
Last asked:Terminated Jul 23, 2026
$1,599,999
Hestimate*: $1,427,000▼ 11%3+2 Bedrooms
3 Bathrooms
0 Garage
1.5K–2K sq.ft
40×136 ft
$9,860/yr
Property history
- $1,599,999TerminatedList: 2026-07-04|End: 2026-07-23|19 daysC13523506
Facts and features
- BasementApartment
- Price per sq ft~$914
- Water, sewerMunicipal
- HeatingForced air
What stands out
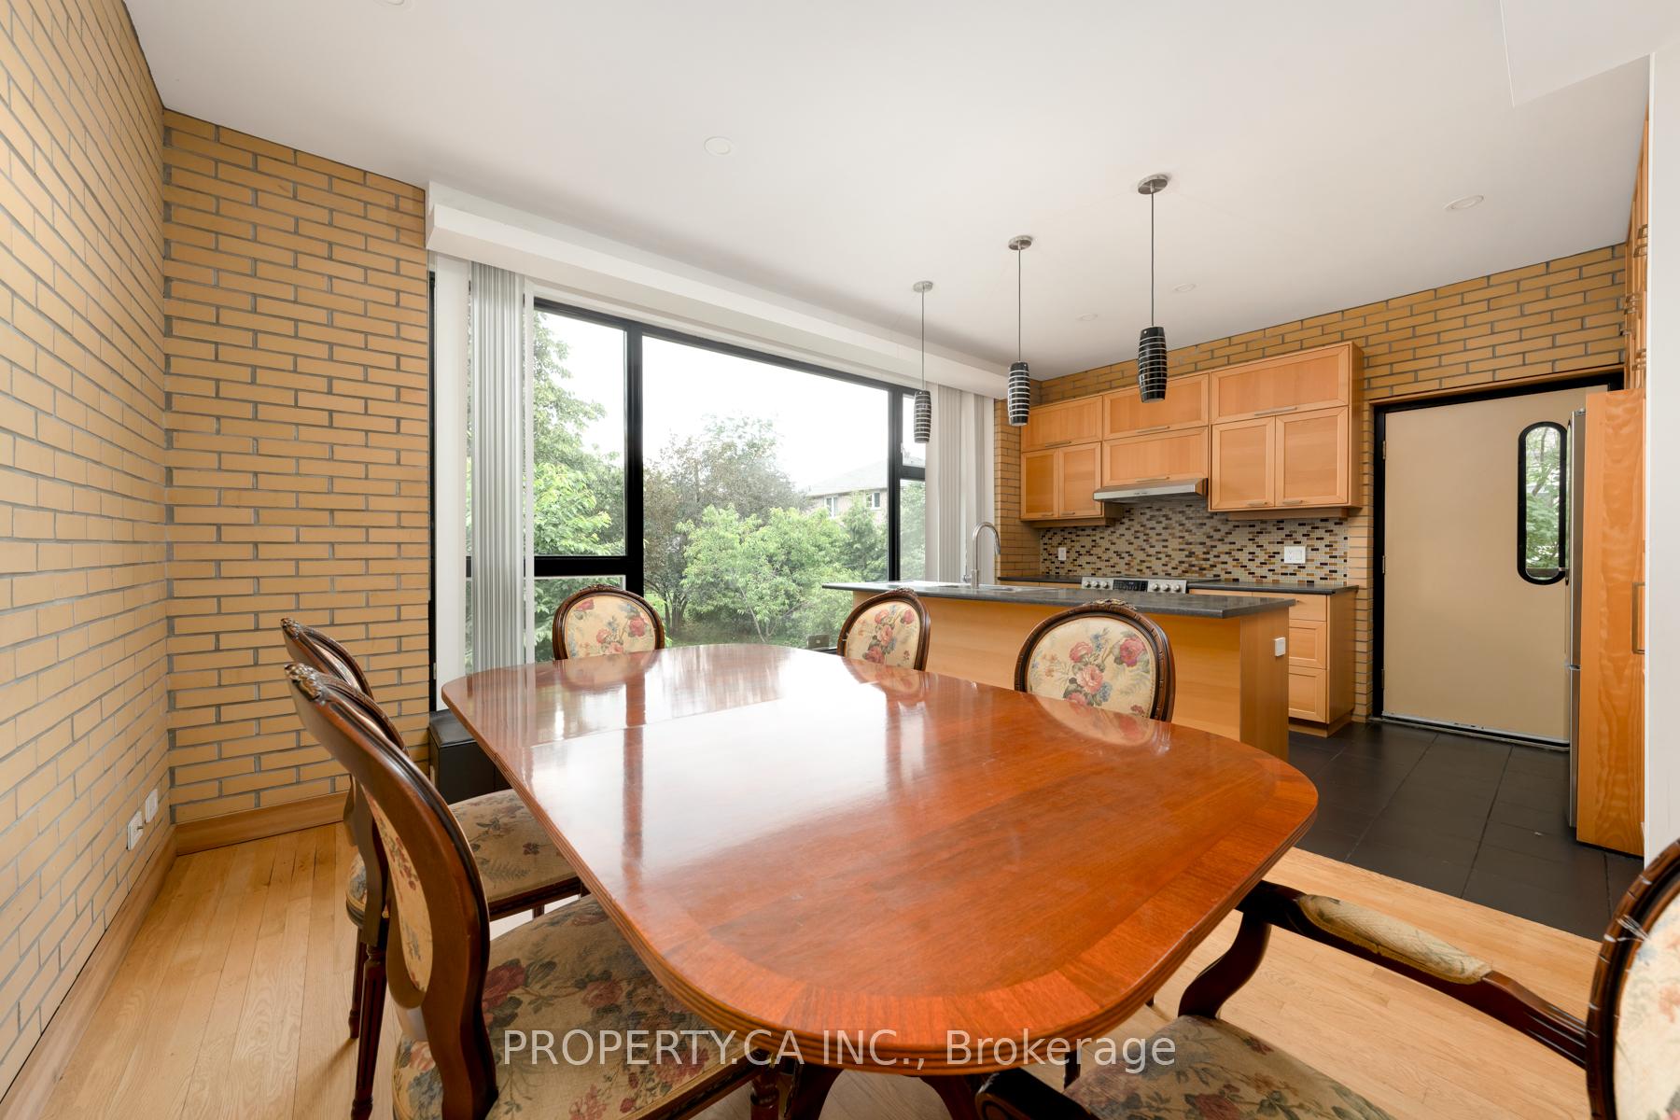
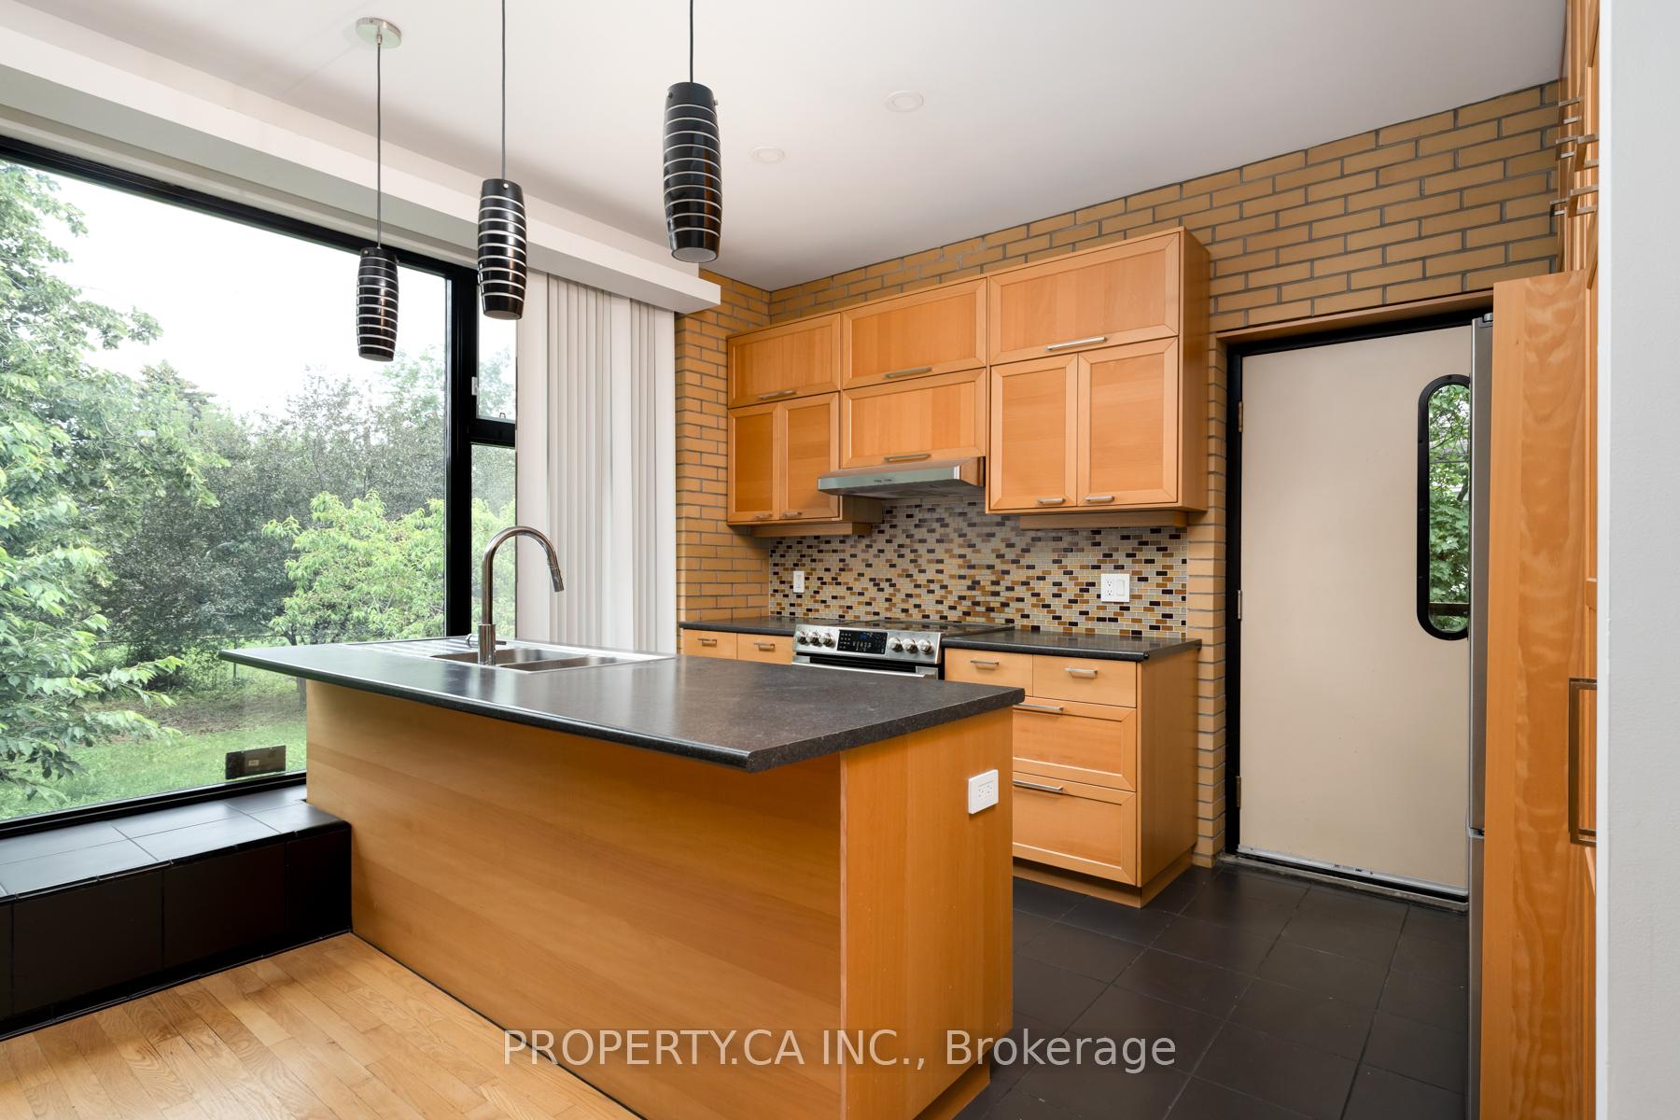
- Second kitchen
- Separate entrance
- Walk-out basement
- Central air
The homeDetached, Bungalow, 1,500–2,000 sq ft
- Type: Detached
- Style: Bungalow
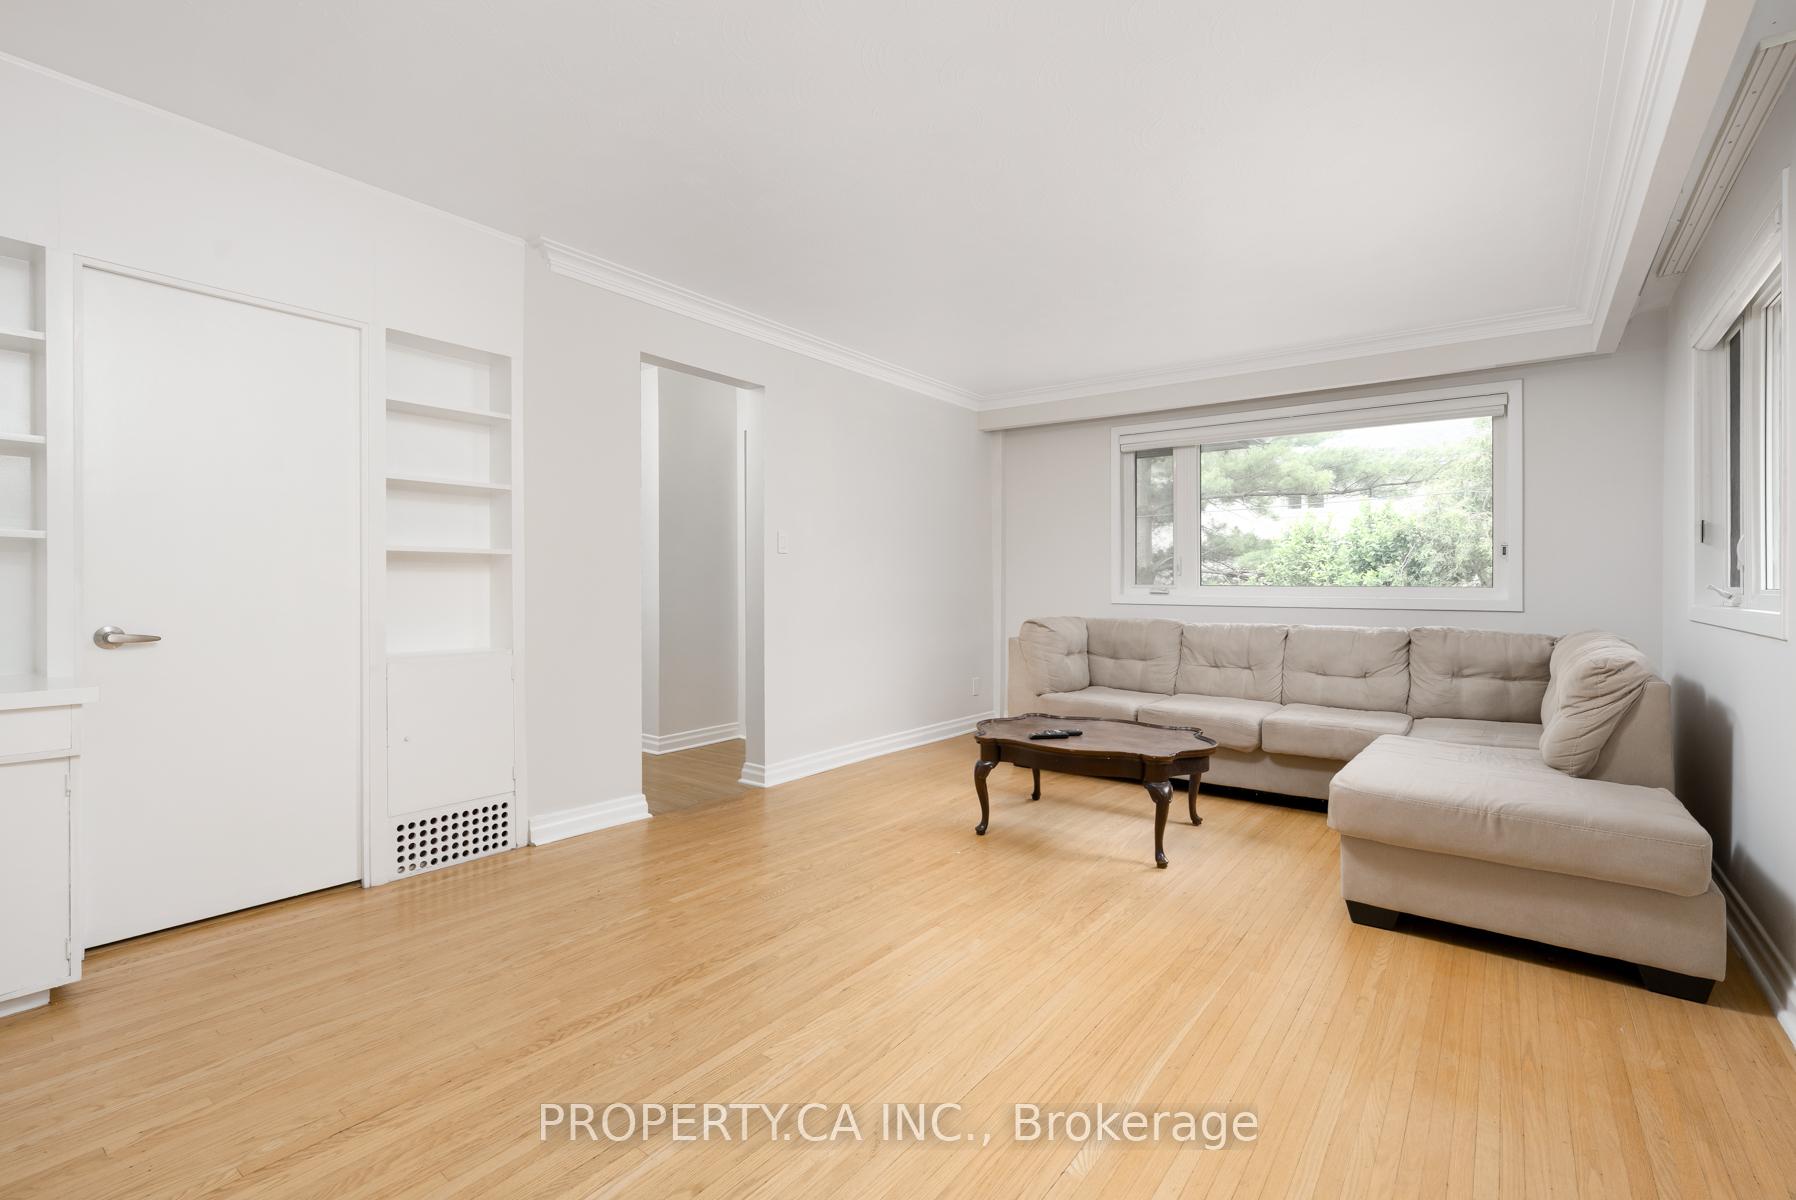
- Living space: 1,500–2,000 sq ft
- Basement: Apartment, finished with walk-out, separate entrance
InsideIn-law suite, Rooms above ground 7, Rooms in the basement 5
- Features: In-law suite
- Rooms above ground: 7
- Rooms in the basement: 5
- Bedrooms: 3 + 2 in the basement
- Bathrooms: 3
- Kitchens: 2
Outside and lotBrick, Shingles, Brick
Outside
- Exterior: Brick
- Roof: Shingles
- Foundation: Brick
- Size: 40 × 136 ft
ParkingAvailable
- Driveway: Available
Heating, water and powerForced air, gas, Central air, Municipal water
- Heating: Forced air, gas
- Cooling: Central air
- Water: Municipal water
- Sewer: Municipal sewer
Costs and taxesTaxes $9,860 a year, HST No HST
- Taxes, 2026: $9,860 a year
- HST: No HST
Included in the saleAll existing appliances, fridge(2), stove(2), washer(2), and dryer(2). furnishing seen in listing photos can be left if wanted.
- Included: All existing appliances, fridge(2), stove(2), washer(2), and dryer(2). furnishing seen in listing photos can be left if wanted.
Listing detailsC13523506, Terminated, Jul 4, 2026
- MLS® number: C13523506
- Status: Terminated
- Listed on: Jul 4, 2026
- Days on market: 19
- Updated: Jul 23, 2026
- Possession: 2026-07-04 / Immediate
- Occupied by: Vacant
- Listing brokerage: PROPERTY.CA INC.
About this home
779 Willowdale Avenue, North York (Willowdale East), ON M2N 5B5
In-Law Suite
Large 40' X 136.16 Lot Home In Desirable Willowdale East Neighbourhood, Walk To Schools Incl Earl Haig High School, Parks, Shops, Restaurants, Finch Yonge Subway Station, East Facing With Lovely Backyard Sunrise. Garden Suite Approved Property. Potential For Future Development, Commercial Zoning, Home Office. Live In Now And Build In The Future Or Rent Both Levels To Cover All Your Payments.
Read more
Ask about this home
A HOMEH agent will answer your questions about this home.
Ask a question
Thinking of selling your home?See what your home is worth today.
Around this home
Willowdale/Sheppard Ave
Errands
Parks
Schools
Daily convenience, out of 100, from the distances below
ParkLongmore Park · 15 within 1 km4 min walk259 m
GroceryParkview Convenience10 min walk638 m
SchoolMcKee Public School11 min walk670 m
PharmacyPharmasave7 min walk435 m
Cafés & foodSansotei Ramen · 15 within 1 km12 min walk710 m
Gym & rec centreMitchell Field Community Centre8 min walk520 m
LibraryToronto Public Library - North York Central Library23 min walk1.4 km
WalkDriveStraight-line distance, open map data
Grocery0.6 km
Park0.3 km
Coffee0.7 km
Dining0.7 km
Gym0.8 km
Schools nearby
School rating, out of 10.
McKee Public Schoolelementary · Public · 0.7 km
—
Tfssecondary · Private · 0.8 km
—
St Cyril Catholic Schoolelementary · Catholic · 0.9 km
—
Contact agent
Helpful calculators
Mortgage
Affordability
Closing costs
Land transfer tax
Property tax
Down payment
CMHC insurance
Stress test
Cashback Rebate
Your HOMEH agent

NimaHOMEH agent · North York
"Priced 11% over the Hestimate. I would see it this week."
Ask Nima
Keep exploring
You are here