

Unit 1008, 78 Harrison Garden Boulevard
Unit 1008, 78 Harrison Garden Boulevard
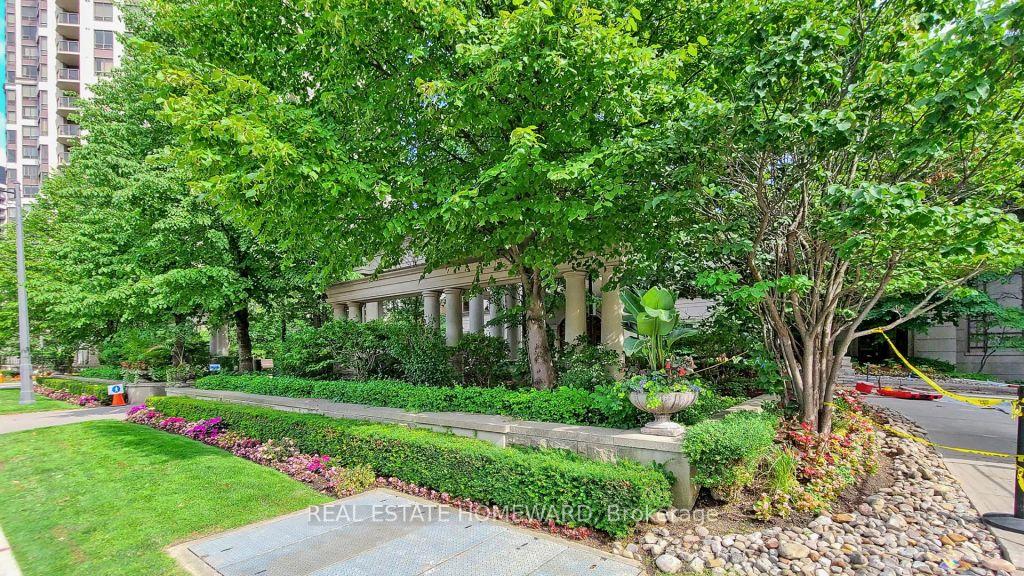 See all 44 photos
Property history
Facts and features
- ExposureSouth
- LaundryIn-suite
- LockerOwned
- BalconyOpen
- Central air
- Exercise room
- Indoor pool
- Party room/meeting room
The homeCondo Apartment, Apartment, 800–899 sq ft
- Type: Condo Apartment
- Style: Apartment
- Living space: 800–899 sq ft
- Basement: None
- Exposure: South
InsideMarble, In-suite laundry, Carpet free
- Flooring: Marble
- Laundry: In-suite laundry
- Features: Carpet free
- Rooms above ground: 5
- Bedrooms: 1 + 1 in the basement
- Bathrooms: 1
- Kitchens: 1
OutsideConcrete, Open
- Exterior: Concrete
- Balcony: Open
Parking and locker1 Parking, Underground, Parking type Owned
- Spaces: 1 Parking
- Garage: Underground
- Parking type: Owned
- Driveway: Underground
- Locker: Owned
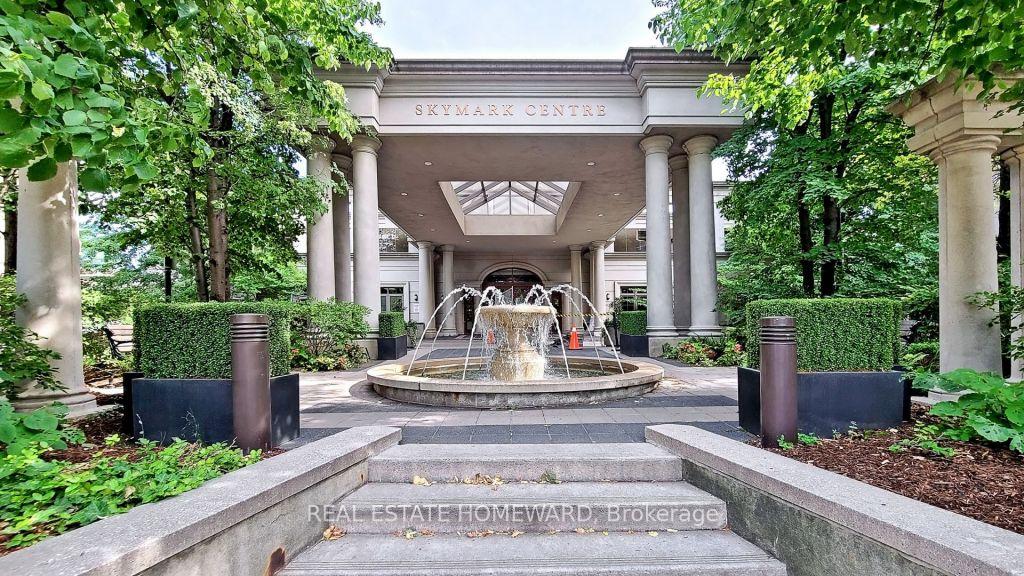
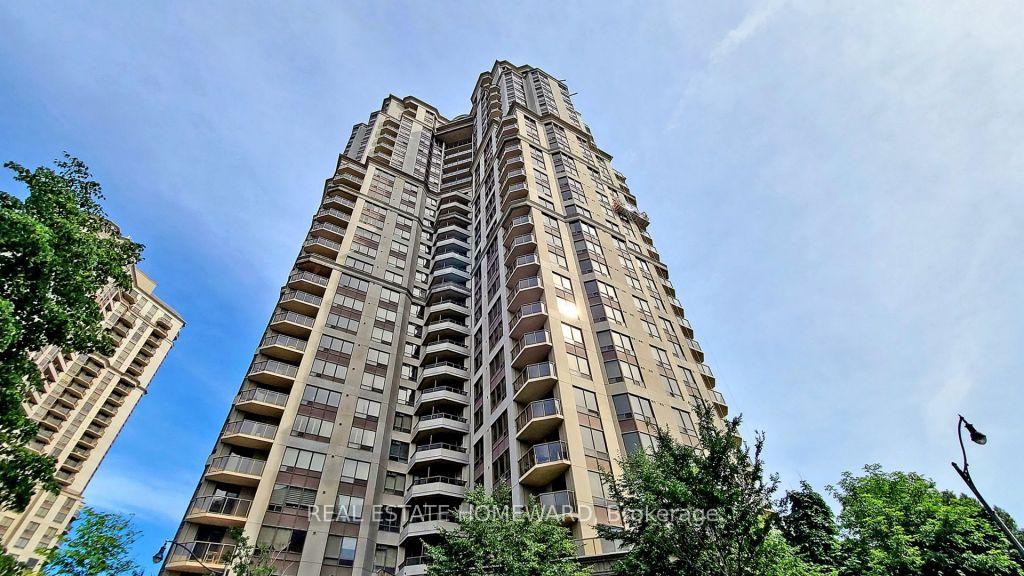
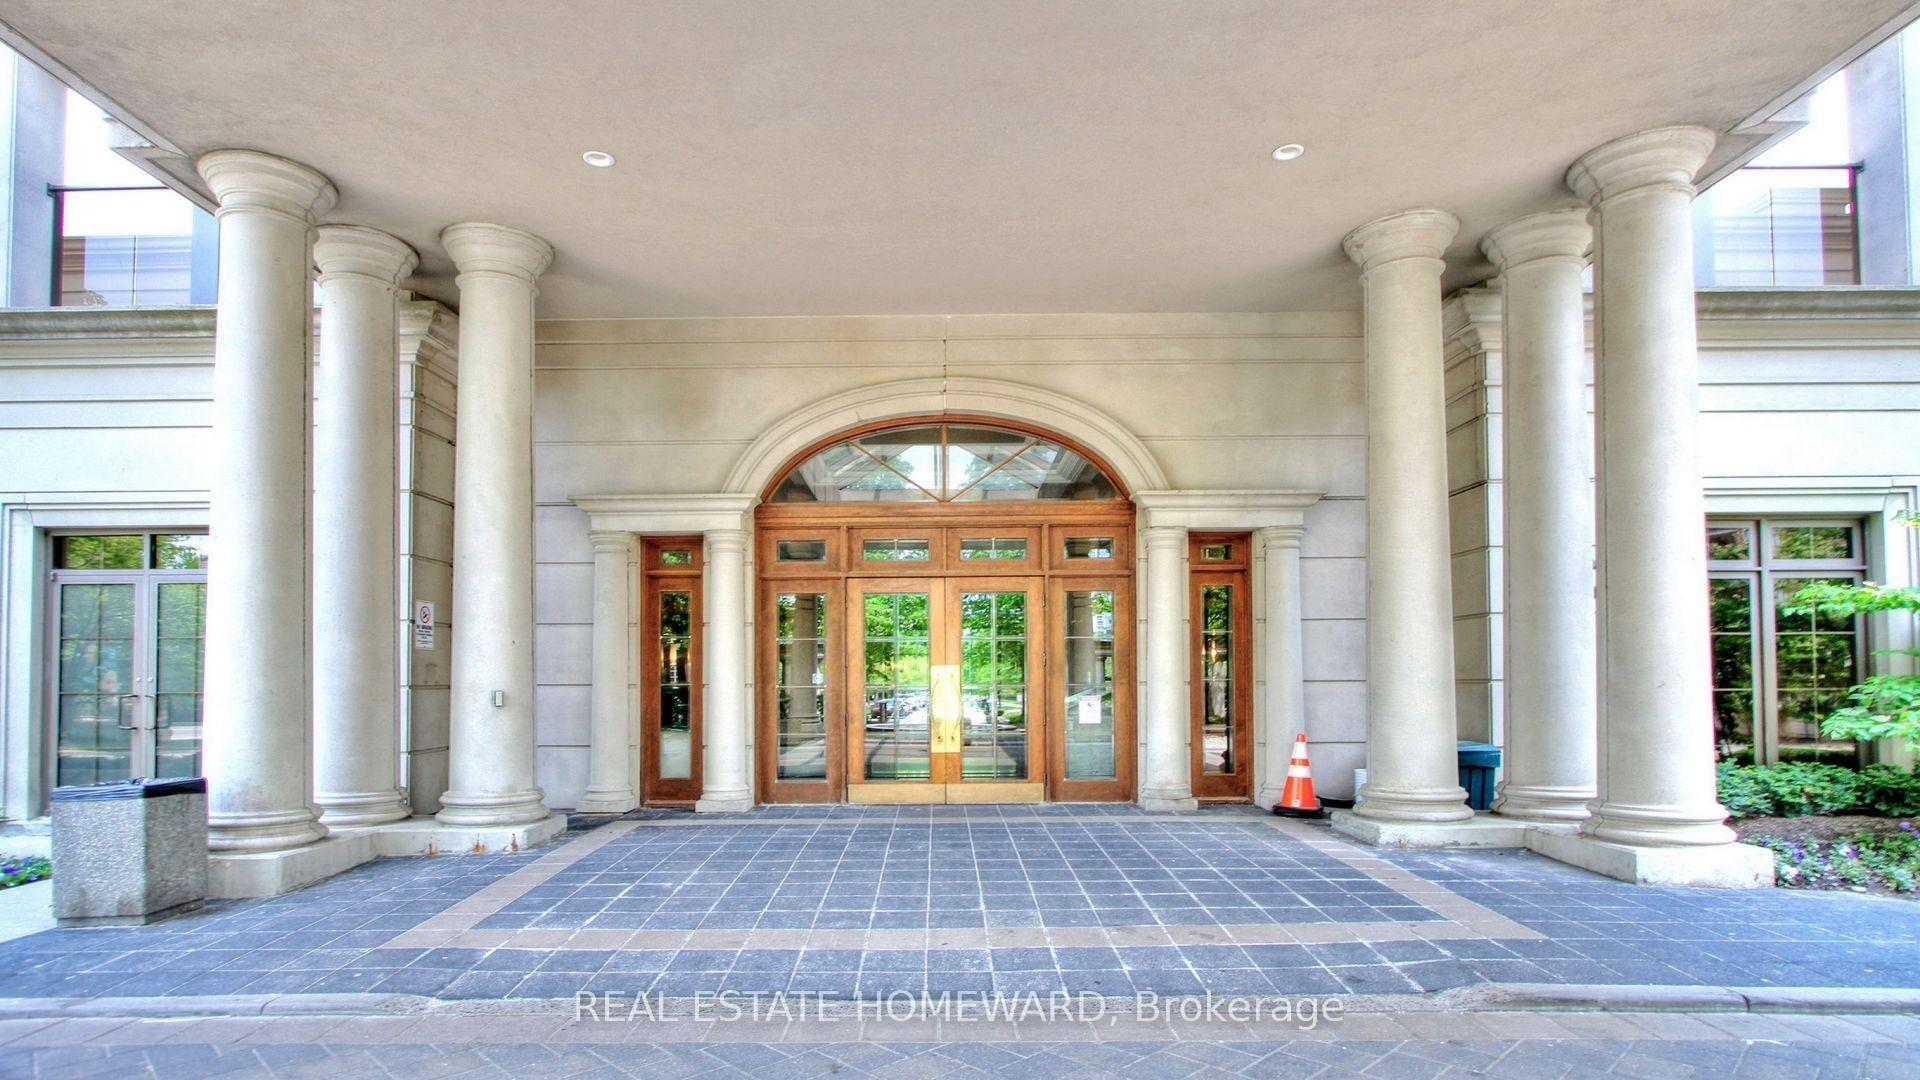
BuildingSkymark at Avondale Condos, Storeys 29, Units 333
- Name: Skymark at Avondale Condos
- Storeys: 29
- Units: 333
- Registered: 2003
- Condo corporation: 1556
- Amenities: Community bbq, exercise room, indoor pool, sauna, tennis court, party room/meeting room
- Pets: Allowed
Heating, water and powerForced air, gas, Central air
- Heating: Forced air, gas
- Cooling: Central air
Costs and taxesTaxes $2,775 a year, Condo fee $734 a month, Common elements included, building insurance included, parking included, water included
- Taxes, 2025: $2,775 a year
- Condo fee: $734 a month
- Fee includes: Common elements included, building insurance included, parking included, water included
- HST: HST included in the price
NearbyGolf, public transit, school
- Close to: Golf, public transit, school
Listing detailsC12359080, Sold, Aug 22, 2025
- MLS® number: C12359080
- Status: Sold
- Listed on: Aug 22, 2025
- Days on market: 13
- Updated: Sep 4, 2025
- Possession: 2025-11-01 / Flexible
- Occupied by: Owner
- Listing brokerage: REAL ESTATE HOMEWARD
About this home
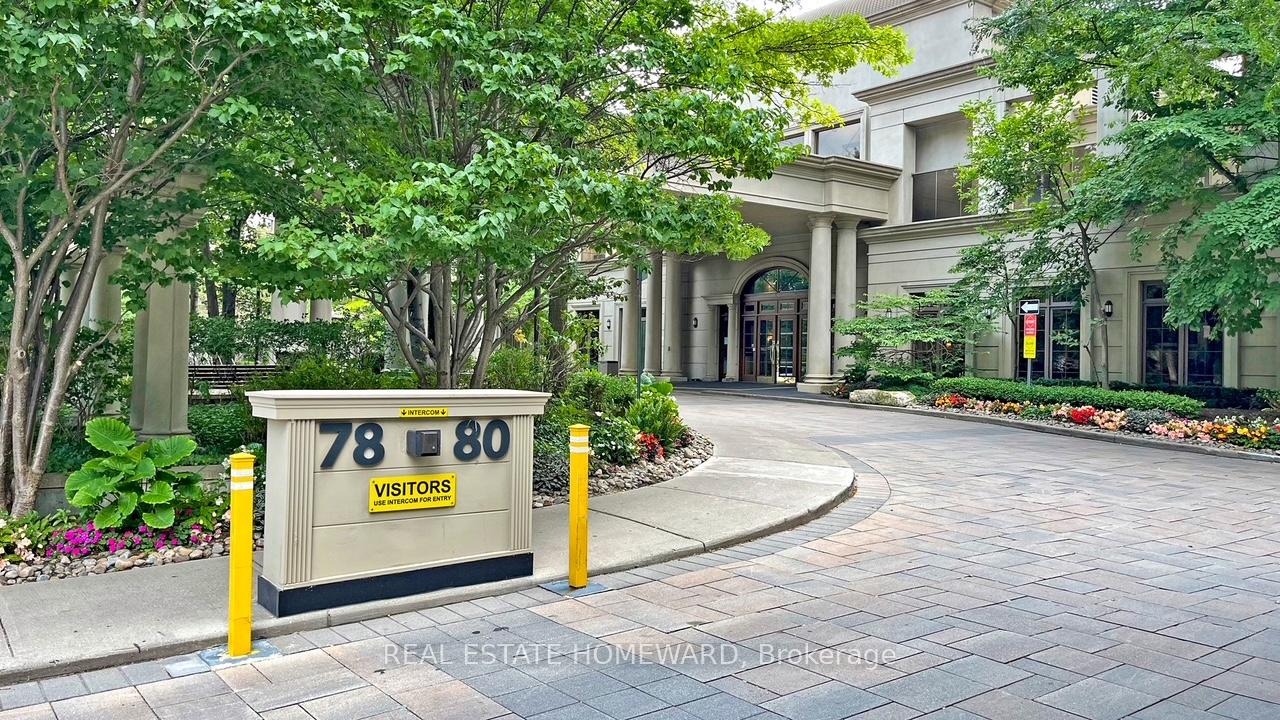
Unit 1008, 78 Harrison Garden Boulevard, North York (Willowdale East), ON M2N 7E2
Welcome to 78 Harrison Garden Blvd #1008, located in one of North York's best-managed buildings by Tridel, right in the heart of Yonge and Sheppard. This rarely offered and exceptionally spacious 1+1 suite offers 803 sq. ft. plus a balcony, making it one of the largest layouts of its kind. With east, south, and west exposure, the unit is filled with natural light throughout the day. The primary bedroom is very spacious, featuring two large windows and a double closet. The den has been thoughtfully designed with a custom built-in bed and drawers, and its size allows it to easily be converted into a second bedroom (the last picture shows how it would look once enclosed). Inside, you'll also find an upgraded kitchen with granite countertops, custom cabinetry, and brand new stainless steel appliances, including a washer and dryer (2024) as well as a fridge and dishwasher (2025). A custom-made island with wine racks adds both style and functionality, while the upgraded flooring enhances the modern feel of the suite. Residents of this building enjoy top-tier amenities including a gym, swimming pool, hot tub, lounge, library, billiards rooms, boardroom, virtual golf, tennis court, Yoga Classes and even a bowling alley. With serene views of downtown Toronto and every convenience at your doorstep, this is a truly desirable place to call home.
Ask about this home
A HOMEH agent will answer your questions about this home.
Know more about Skymark at Avondale Condos
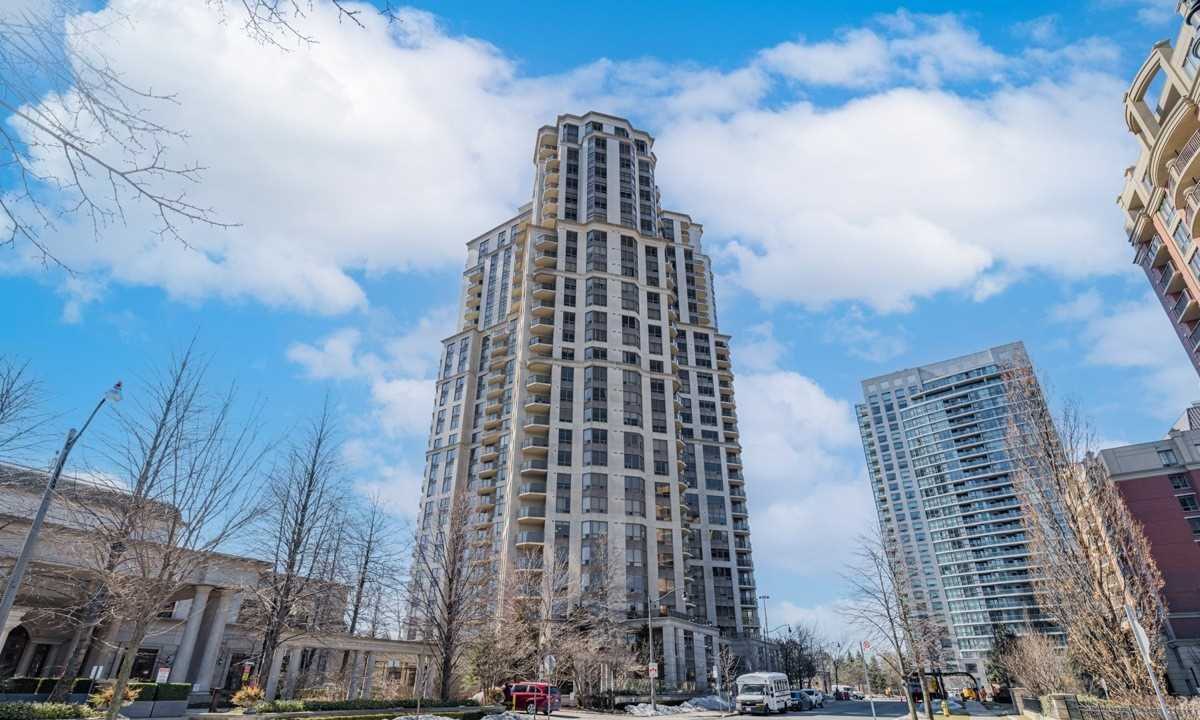
Condo building · 78 Harrison Garden Boulevard
Skymark at Avondale Condos is a 29-storey condo with 333 suites, built in 2003 by Tridel. Right now 3 for sale and 3 for rent are on the market here.
- 29storeys
- 333suites
- $711/sq ft
- 2003built
No similar units for sale in Skymark at Avondale Condos right now.
Around this home
Daily convenience, out of 100, from the distances below
Schools nearby
School rating, out of 10.
Helpful calculators
Your HOMEH agent

"I would see it this week."