
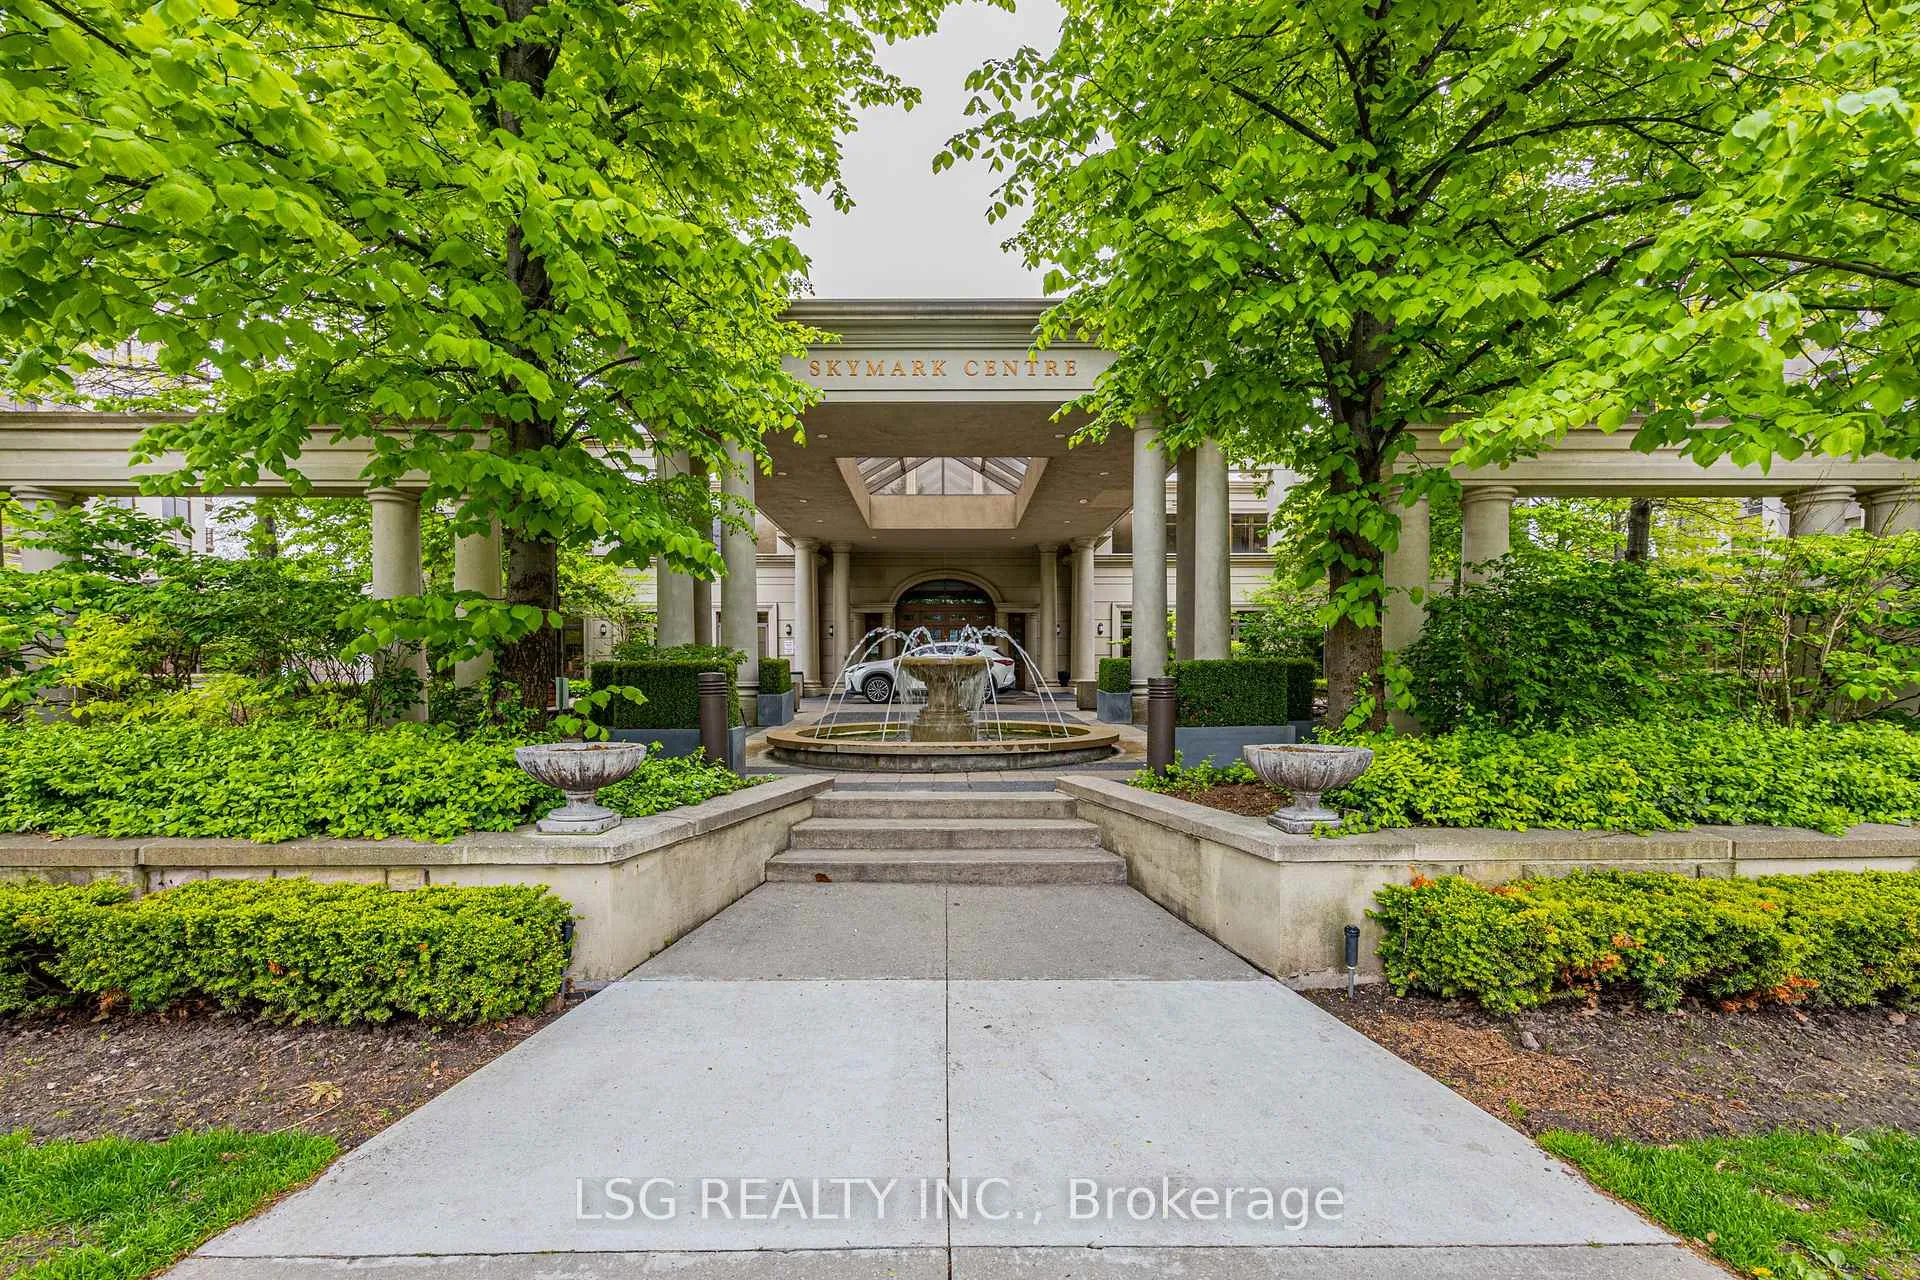
 See all 46 photos
Property history

This home has been leased. It is no longer available.
Property not available for sale or for rent.
Ask about this home
A HOMEH agent will answer your questions about this home.Ask HOMEH
About this home
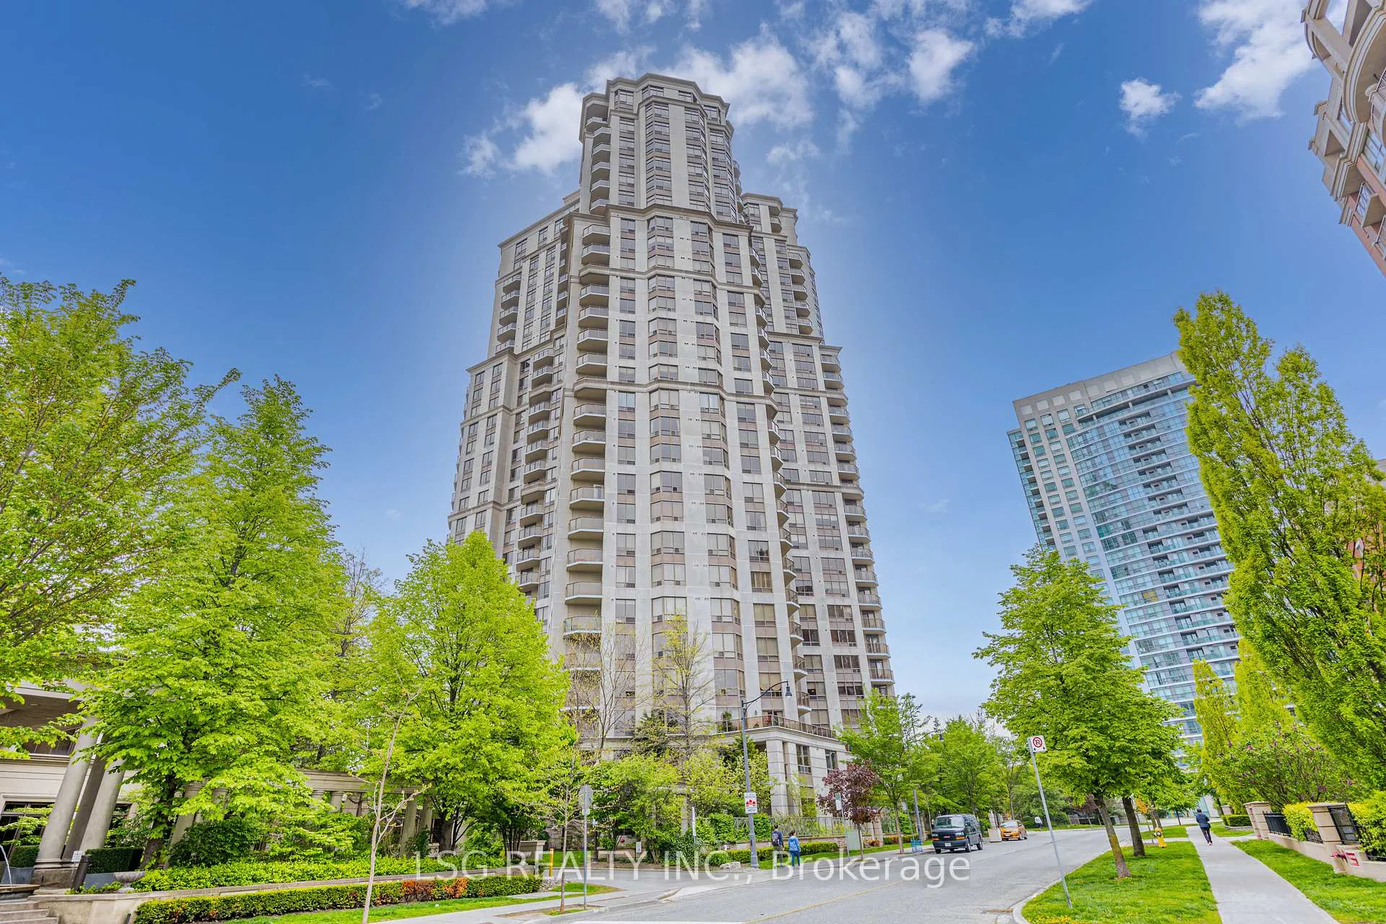
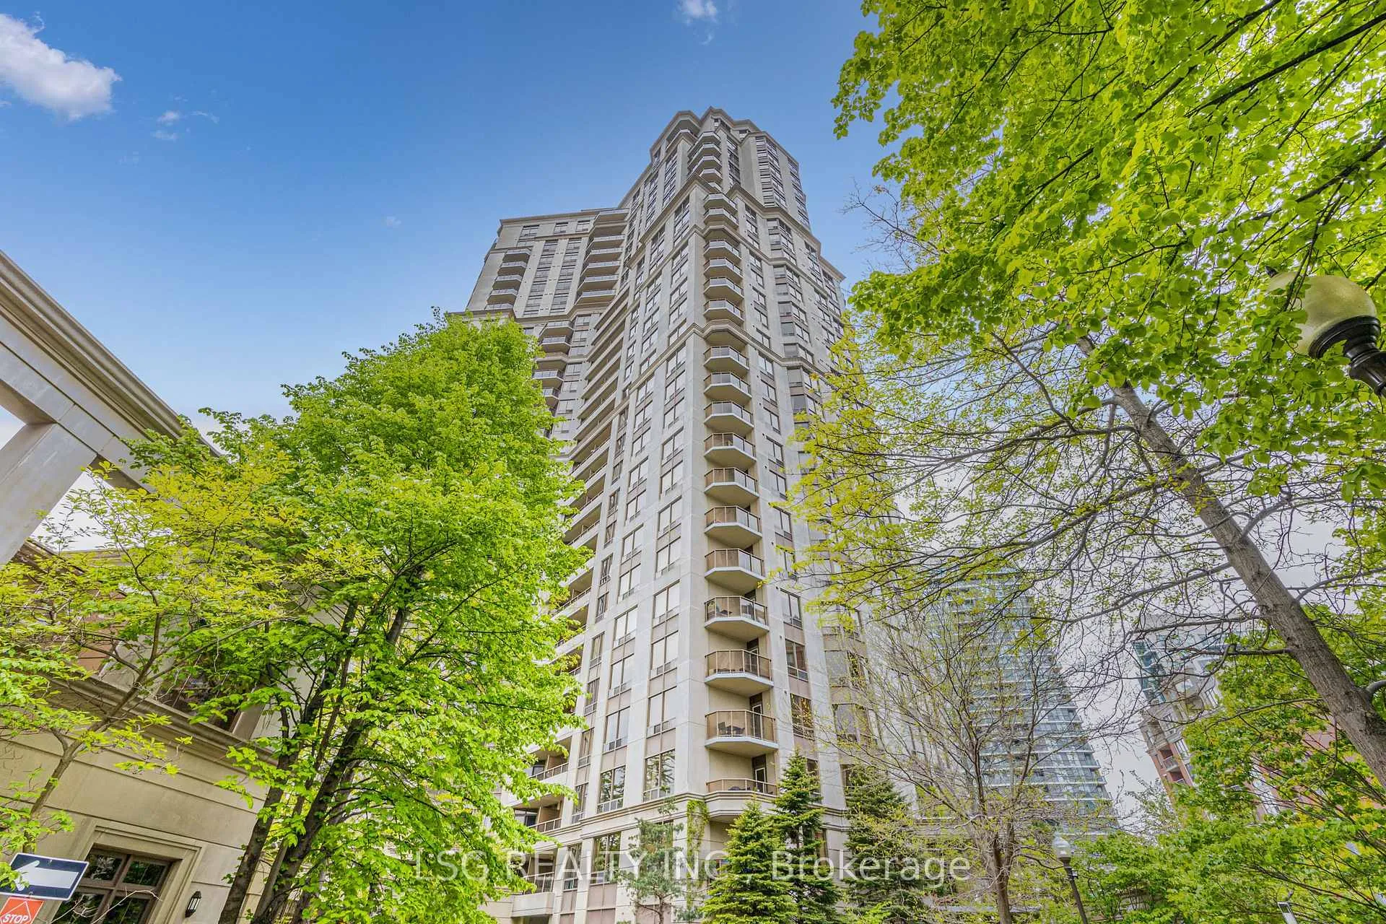
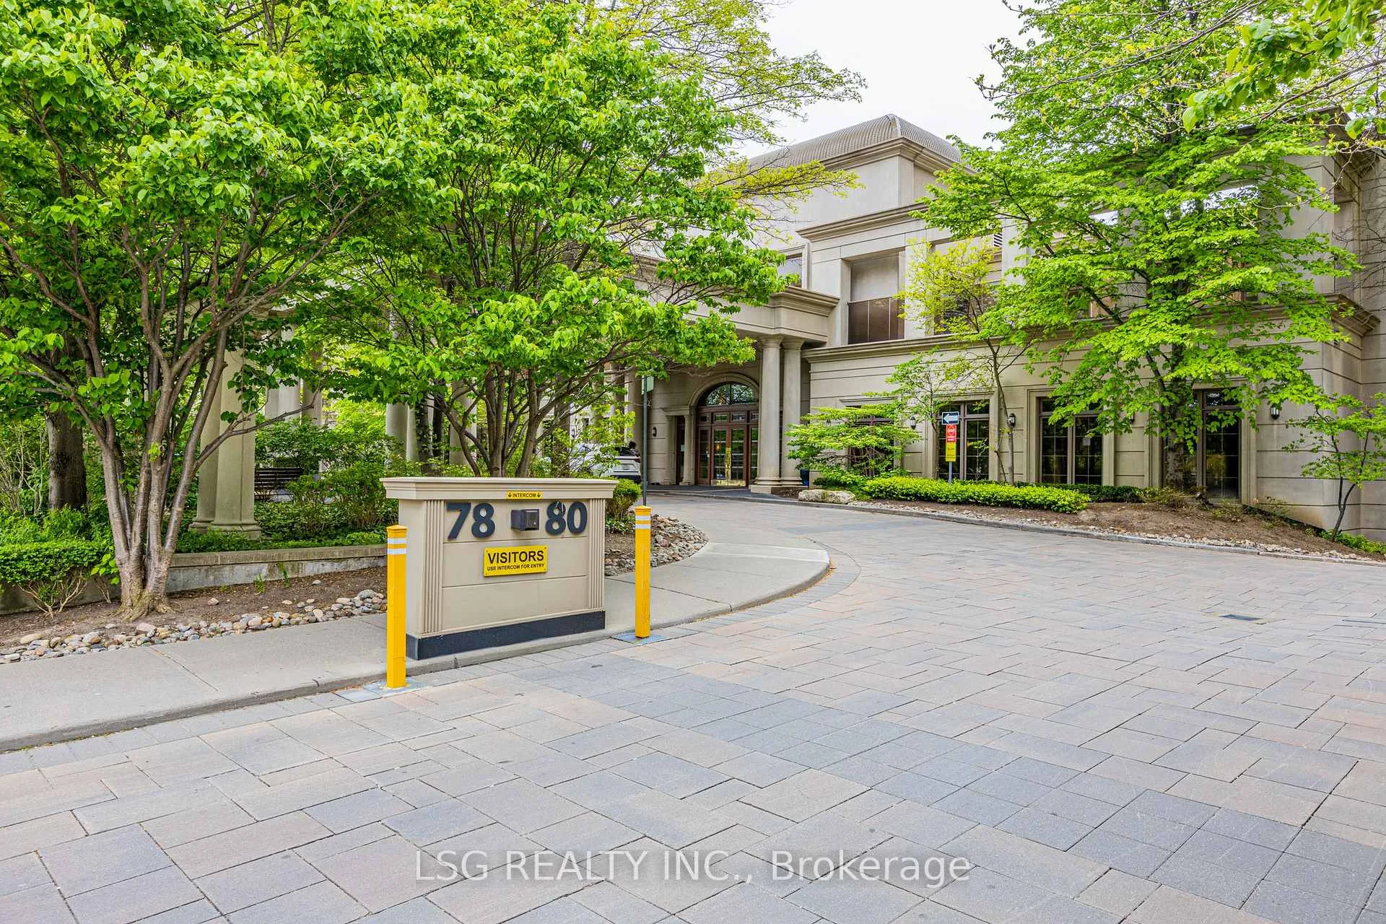
Unit 1209, 78 Harrison Garden Boulevard, North York
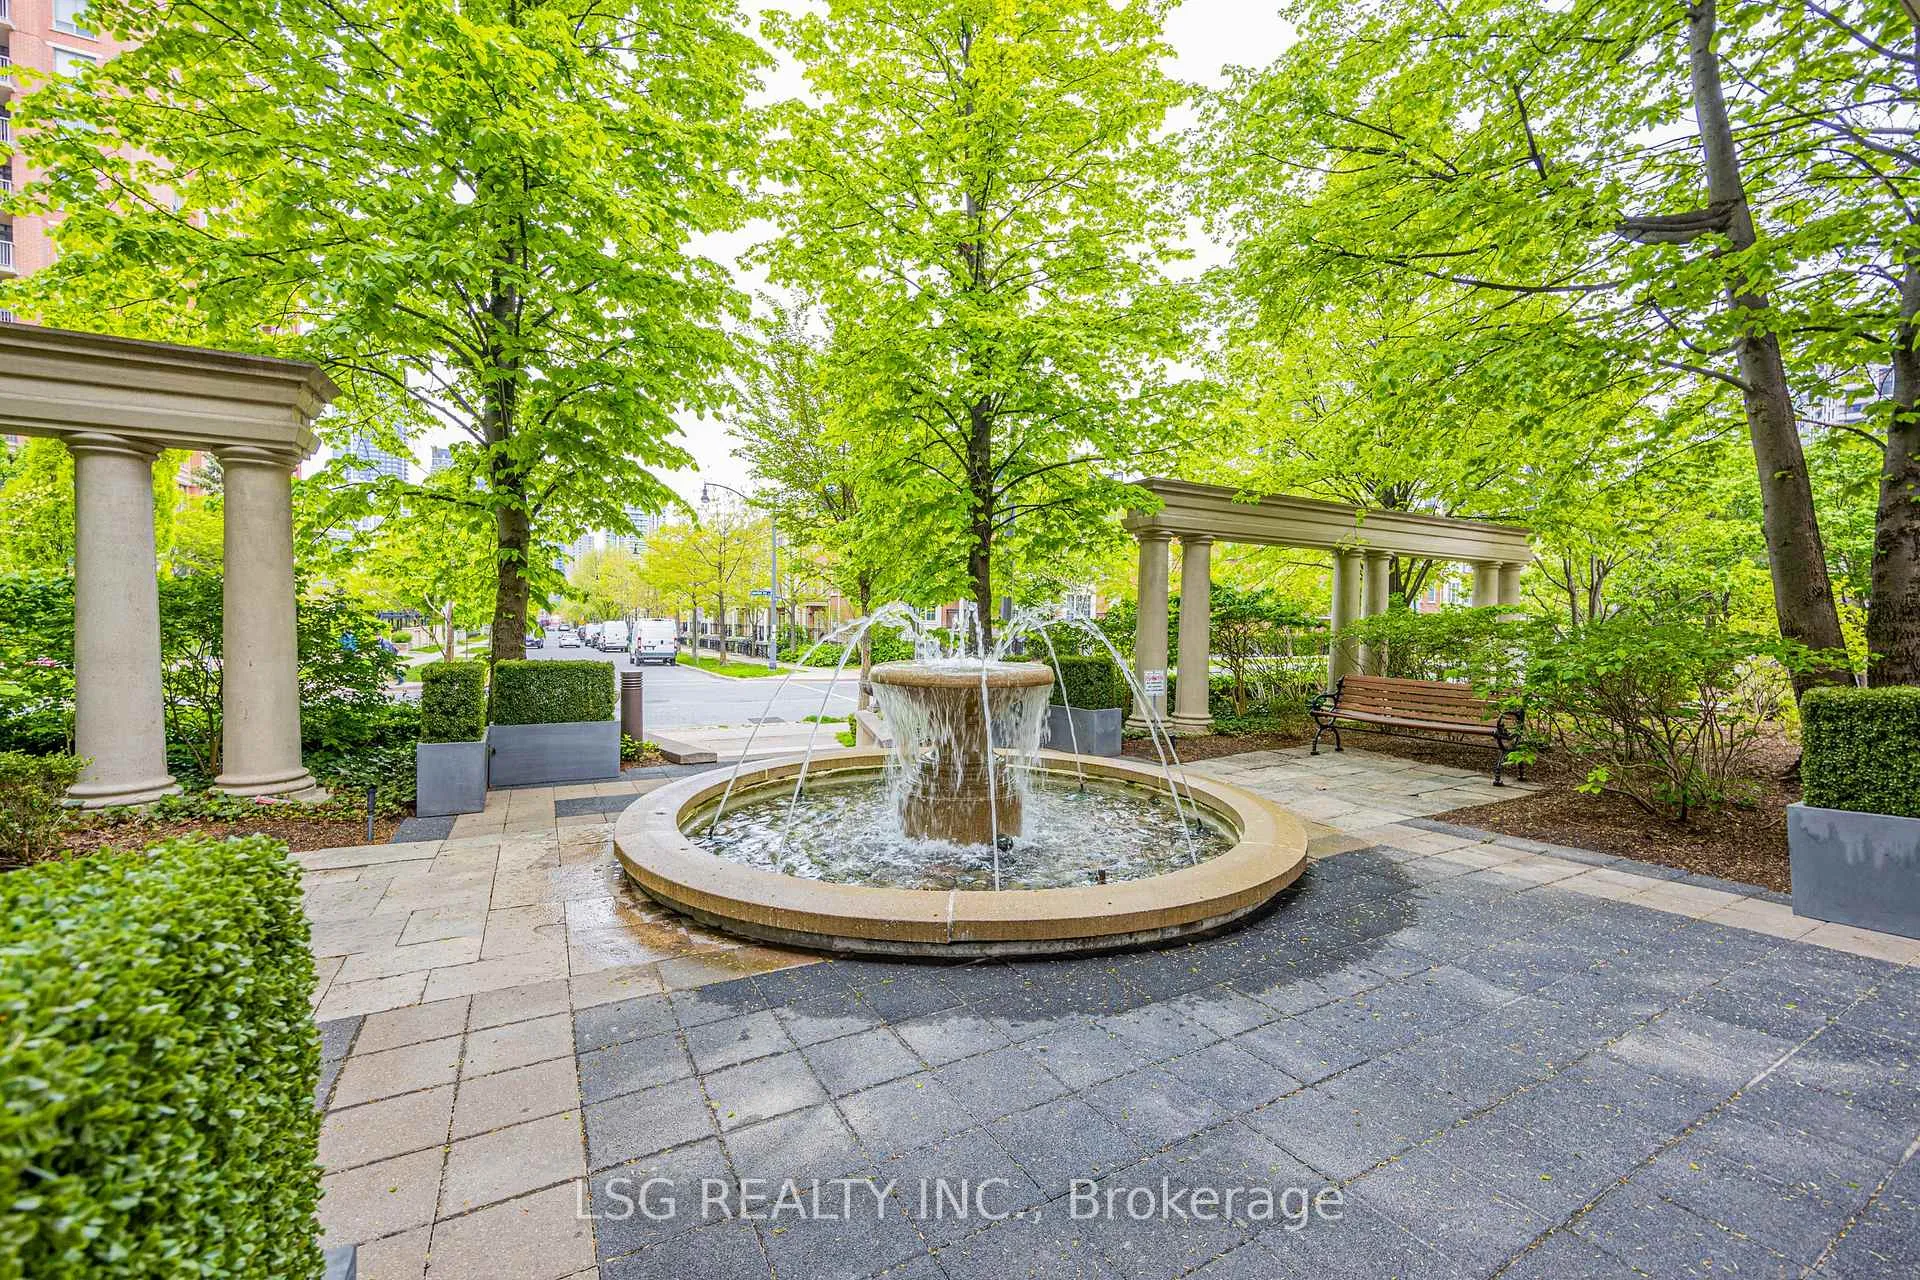
Welcome to this beautifully updated southwest corner suite at Tridel's prestigious Skymark at Avondale. Bright, spacious and exceptionally well laid out, this 2-bedroom, 2-bathroom residence features rich laminate flooring, oversized windows and impressive panoramic views over the city and surrounding greenery. The generous open-concept living and dining area offers plenty of room for both everyday living and entertaining. The renovated eat-in kitchen features white cabinetry, quartz countertops and backsplash, stainless steel appliances, abundant storage and a walkout to the private balcony. Both bedrooms are well proportioned and filled with natural light. The primary bedroom includes a walk-in closet with custom organizers and a spacious 5-piece ensuite with a soaker tub and separate glass shower. The second bedroom also features a large window and built-in closet, making it ideal as a bedroom, office or guest room. Additional highlights include a second full bathroom, ensuite laundry and excellent in-suite storage. One underground parking space and one locker unit are included. Residents enjoy an outstanding selection of amenities, including 24-hour concierge, indoor pool and hot tub, gym, tennis courts, bowling alley, virtual golf, billiards and games rooms, library, guest suites, party rooms, landscaped grounds and visitor parking. Ideally located minutes from Sheppard-Yonge subway station, Highway 401, parks, schools, groceries, restaurants and everyday conveniences. Tenant only pays for hydro. A rare opportunity to lease a bright, spacious corner suite in one of North York's most established and desirable communities.
Facts & features
Ask about this home
A HOMEH agent will answer your questions about this home.
Rooms
5 rooms · 2 bathrooms
- Bedroom 212′8″ × 8′11″113 sq.ft.
- Living room25′ × 14′11″372 sq.ft.
- Kitchen13′2″ × 9′5″124 sq.ft.
- Primary bedroom11′11″ × 11′11″142 sq.ft.
- Dining room25′ × 14′11″372 sq.ft.
Around this home
Schools nearby
School rating, out of 10.
Listing details
Helpful tools
Your HOMEH agent
"I would see it this week."
Ask HOMEH about this home
Price, neighbourhood, monthly cost. Ask anything.
HOMEH Intelligent Agent is an AI, not a licensed representative. Check anything important with your agent.