

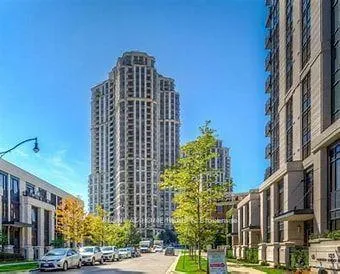
Unit 1409, 78 Harrison Garden Boulevard
Unit 1409, 78 Harrison Garden Boulevard
Property history
Facts and features
- ExposureSouth west
- LaundryIn-suite
- LockerOwned
- BalconyOpen
- Hardwood floors
- Central air
- Concierge
- Exercise room
- Indoor pool
The homeCondo Apartment, Apartment, 1,400–1,599 sq ft
- Type: Condo Apartment
- Style: Apartment
- Living space: 1,400–1,599 sq ft
- Basement: None
- Exposure: South West
- View: Downtown, panoramic, trees/woods
InsideHardwood, Ceramic, In-suite laundry, Auto garage door remote, primary bedroom - main floor
- Flooring: Hardwood, Ceramic
- Laundry: In-suite laundry
- Features: Auto garage door remote, primary bedroom - main floor
- Security: Alarm system, carbon monoxide detectors, security guard, security system, smoke detector
- Elevator: Yes
- Rooms above ground: 7
- Bedrooms: 2
- Bathrooms: 2
- Kitchens: 1
- Family room: Yes
OutsideConcrete poured, brick front, Open, Built-in-bbq, landscape lighting
- Exterior: Concrete poured, brick front
- Balcony: Open
- Features: Built-in-bbq, landscape lighting
Parking and locker2 Parking, Underground, Parking type Owned
- Spaces: 2 Parking
- Garage: Underground
- Parking type: Owned
- Spot: 78
- Locker: Owned
- Locker unit: 186
- Locker level: P2
BuildingSkymark at Avondale Condos, Storeys 29, Units 333
- Name: Skymark at Avondale Condos
- Storeys: 29
- Units: 333
- Registered: 2003
- Condo corporation: 1556
- Amenities: Bike storage, community bbq, concierge, exercise room, guest suites, indoor pool
- Pets: Allowed
Heating, water and powerForced air, gas, Central air
- Heating: Forced air, gas
- Cooling: Central air
Rent and termsRent $4,500 a month, Entire property, Furnished
- Rent: $4,500 a month
- Space for rent: Entire property
- Furnished: Furnished
- Lease: 12 months
- Rent includes: Water
- Deposit: Required
- Credit check: Required
- Employment letter: Required
- Rental application: Required
- References: Required
IncludedBrand new s/s kitchen appliance: fridge, stove, dishwasher, microwave, hood, all existed lighting fixtures, all window coverings. and new washer & dryer,
- Included: Brand new s/s kitchen appliance: fridge, stove, dishwasher, microwave, hood, all existed lighting fixtures, all window coverings. and new washer & dryer,
NearbyClear view, hospital, public transit, place of worship
- Close to: Clear view, hospital, public transit, place of worship
Listing detailsC13129662, Rented, May 14, 2026
- MLS® number: C13129662
- Status: Rented
- Listed on: May 14, 2026
- Days on market: 11
- Updated: May 25, 2026
- Possession: 2026-06-01 / Flexible
- Occupied by: Owner
- Listing brokerage: RE/MAX REALTRON REALTY INC.
About this home
Unit 1409, 78 Harrison Garden Boulevard, North York (Willowdale East), ON M2N 7E2
Welcome to refined living in the heart of North York! This spacious 1,511 sq.ft. corner suite offers the perfect blend of sophistication, comfort, and functionality. Bright and sun-filled, the south-facing living and dining areas open to a private balcony with unobstructed southeast views-ideal for relaxing or entertaining. The gourmet New kitchen features premium cabinetry, a stylish New backsplash, New stainless steel appliances, and a sunlit breakfast nook. Enjoy 2 generously sized bedrooms, a versatile den that you can use it as a third bedroom, and 2 luxurious bathrooms. The primary suite boasts a spa-inspired 5-piece ensuite and a large walk-in closet for ultimate comfort. Additional features include built-in ceiling speakers, a full-size laundry area with front-load Brand new washer/dryer. Resort-style amenities include:24-hour concierge, Indoor pool, Tennis courts, Golf simulator, Bowling alley, Gym, Games room, Guest suites. Unbeatable location-just minutes to TTC/Subway, Hwy 401, top-rated schools, shopping, dining, parks, and community centres. Sun-drenched suite in one of North York's most sought-after communities.
Ask about this home
A HOMEH agent will answer your questions about this home.
Know more about Skymark at Avondale Condos
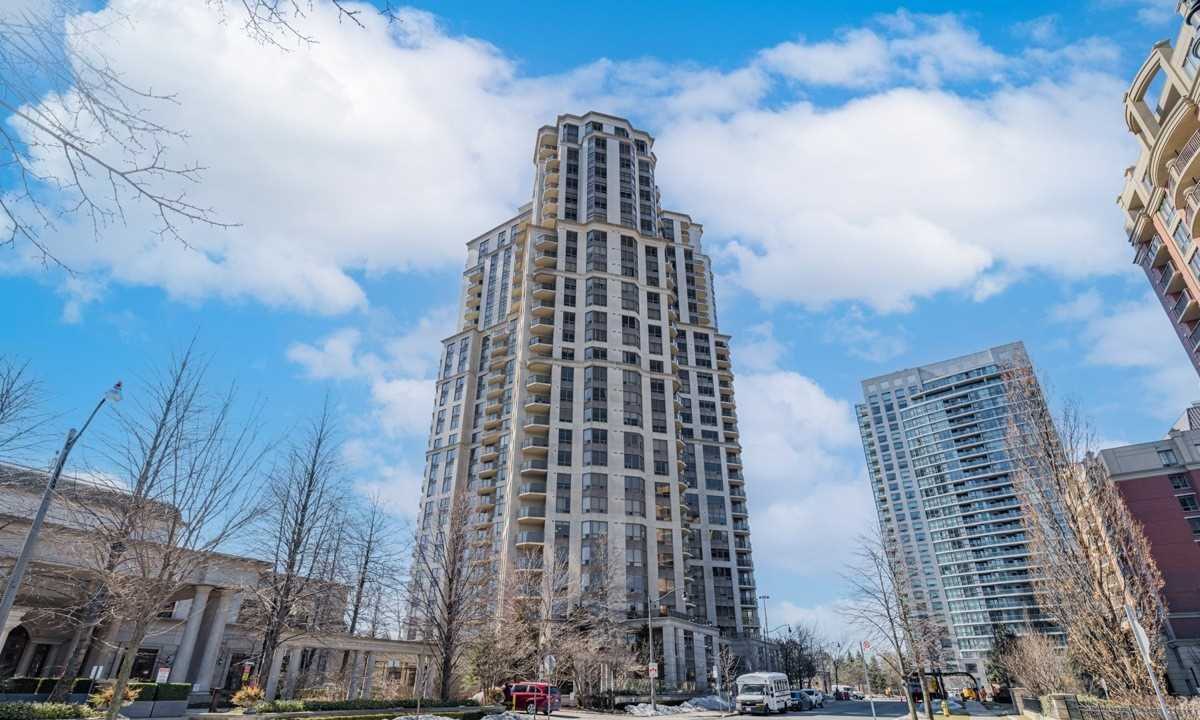
Condo building · 78 Harrison Garden Boulevard
Skymark at Avondale Condos is a 29-storey condo with 333 suites, built in 2003 by Tridel. Right now 3 for sale and 3 for rent are on the market here.
- 29storeys
- 333suites
- $711/sq ft
- 2003built
No similar units for rent in Skymark at Avondale Condos right now.
Around this home
Daily convenience, out of 100, from the distances below
Schools nearby
School rating, out of 10.
Helpful calculators
Your HOMEH agent

"I would see it this week."