

Unit 1801, 78 Harrison Garden Boulevard
Unit 1801, 78 Harrison Garden Boulevard
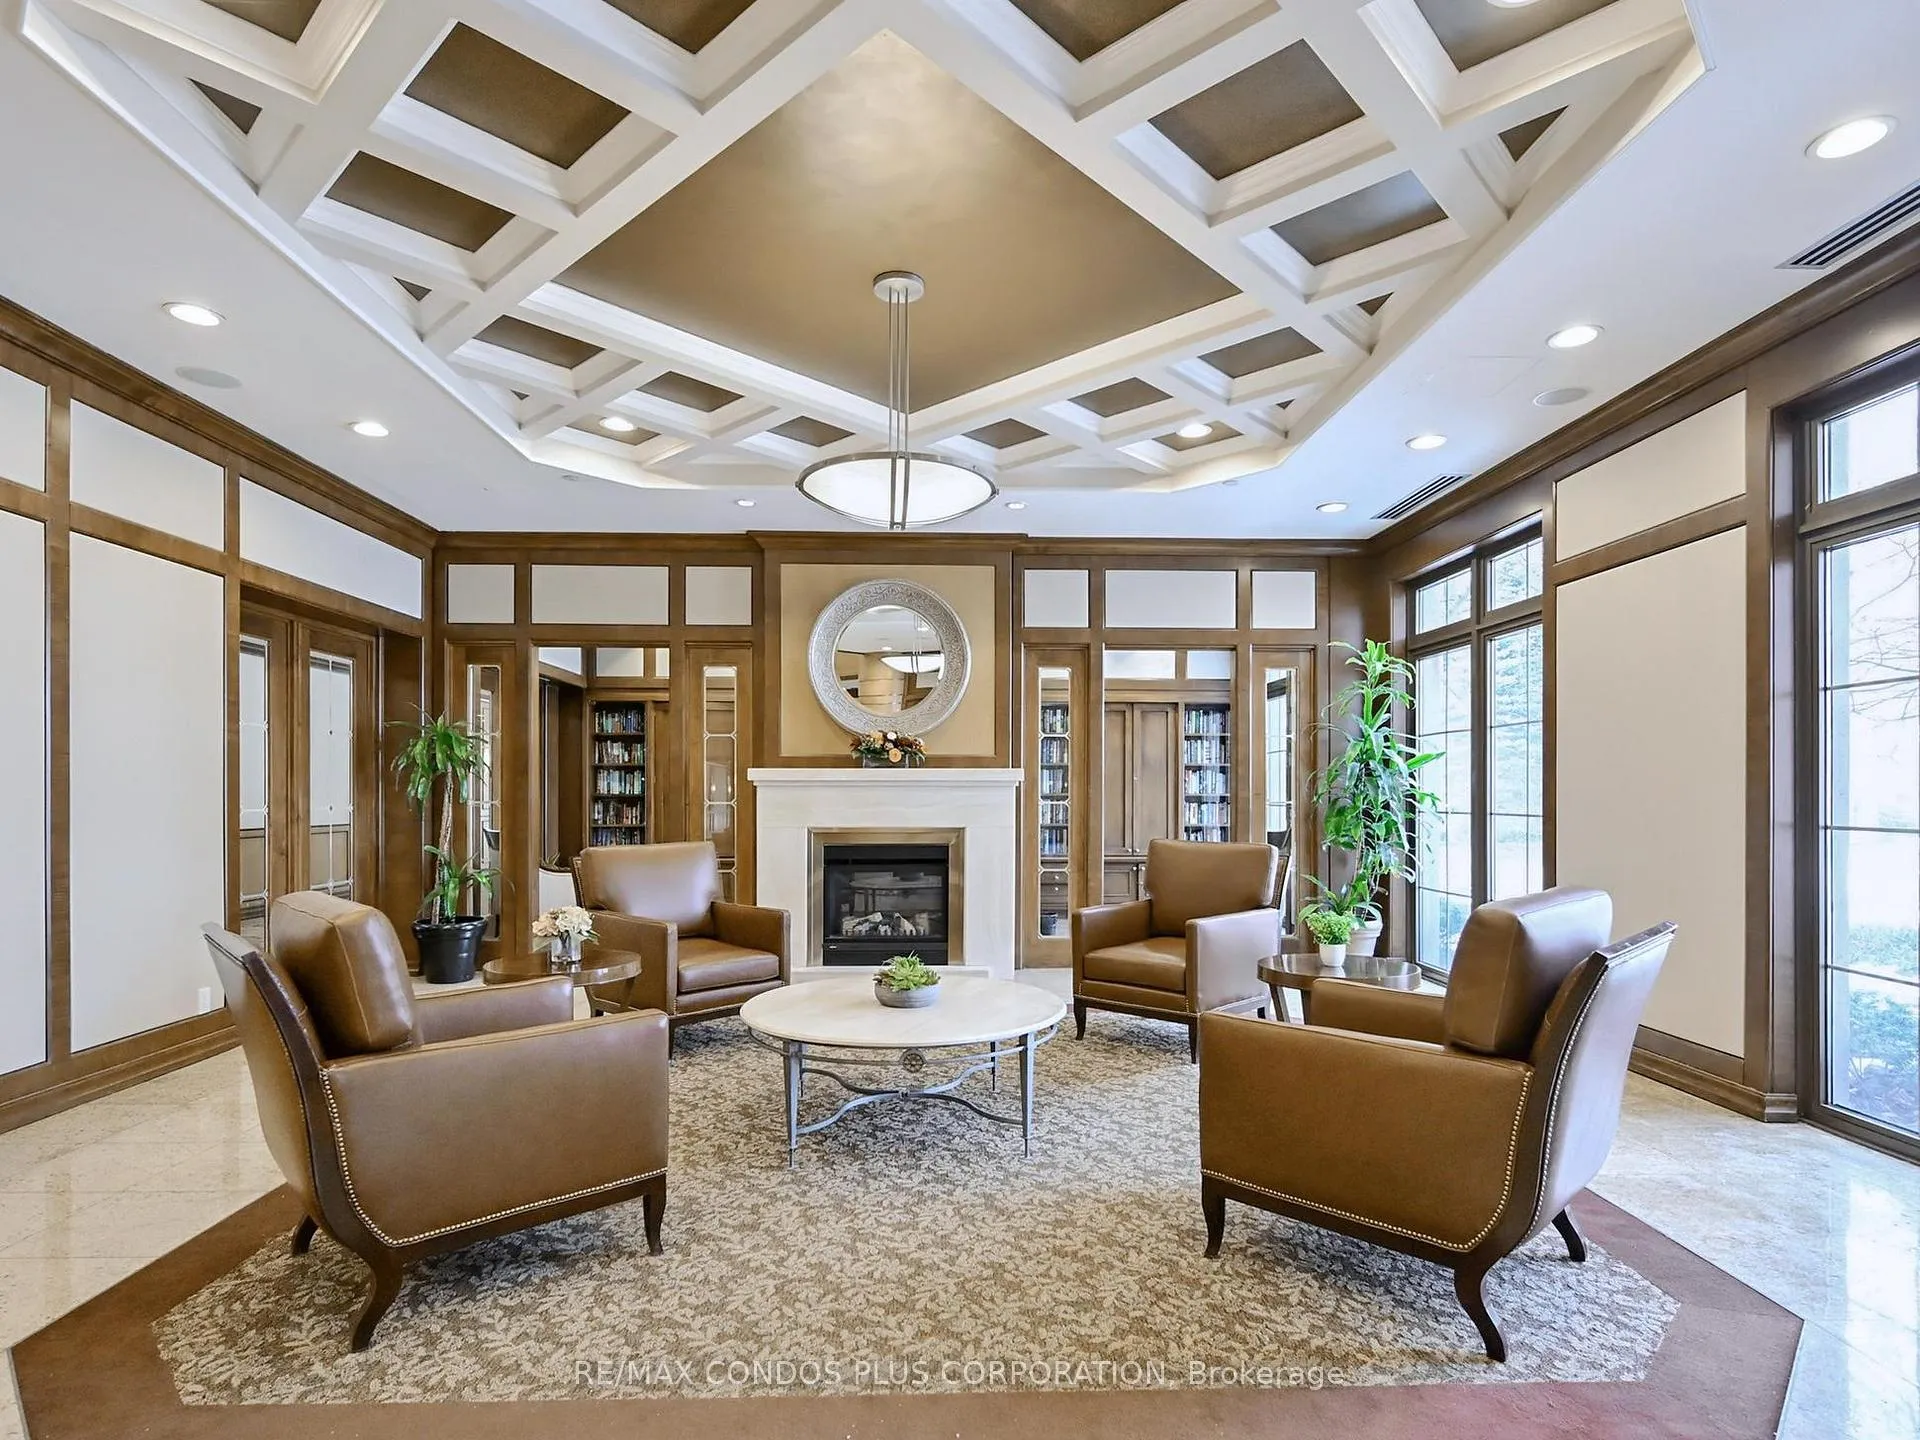 See all 46 photos
Property history
Facts and features
- ExposureNorth
- LaundryIn-suite
- LockerNone
- BalconyOpen
- Central air
- Concierge
- Exercise room
- Indoor pool
- Party room/meeting room
The homeCondo Apartment, Apartment, 600–699 sq ft
- Type: Condo Apartment
- Style: Apartment
- Living space: 600–699 sq ft
- Basement: None
- Exposure: North
- View: Clear, park/greenbelt
InsideVinyl, In-suite laundry, main level, Carpet free, storage area lockers
- Flooring: Vinyl
- Laundry: In-suite laundry, main level
- Features: Carpet free, storage area lockers
- Security: Concierge/security, security system
- Elevator: Yes
- Rooms above ground: 5
- Bedrooms: 1 + 1 in the basement
- Bathrooms: 1
- Kitchens: 1
OutsideConcrete, other, Open
- Exterior: Concrete, other
- Balcony: Open
Parking and locker1 Parking, Underground, Parking type Owned
- Spaces: 1 Parking
- Garage: Underground
- Parking type: Owned
- Driveway: Underground
- Locker: None
BuildingSkymark at Avondale Condos, Storeys 29, Units 333
- Name: Skymark at Avondale Condos
- Storeys: 29
- Units: 333
- Registered: 2003
- Condo corporation: 1556
- Amenities: Car wash, concierge, exercise room, indoor pool, party room/meeting room, tennis court
- Pets: Not allowed
Heating, water and powerHeat pump, electric, Central air
- Heating: Heat pump, electric
- Cooling: Central air
Rent and termsRent $2,535 a month, Entire property, Unfurnished
- Rent: $2,535 a month
- Space for rent: Entire property
- Furnished: Unfurnished
- Lease: 12 months
- Paid: Monthly
- Rent includes: Building insurance, central air conditioning, common elements, heat, water, parking
- Deposit: Required
- Credit check: Required
- Employment letter: Required
- Rental application: Required
- References: Required
- Rental items: None.
IncludedFridge, stove, built-in microwave, built-in dishwasher, and stacked washer/dryer. electric light fixtures. window coverings. 1 underground parking space close to elevator included., Not included None.
- Included: Fridge, stove, built-in microwave, built-in dishwasher, and stacked washer/dryer. electric light fixtures. window coverings. 1 underground parking space close to elevator included.
- Not included: None.
NearbyClear view, library, park, public transit, rec./commun.centre, school
- Close to: Clear view, library, park, public transit, rec./commun.centre, school
Listing detailsC12480314, Rented, Oct 24, 2025
- MLS® number: C12480314
- Status: Rented
- Listed on: Oct 24, 2025
- Days on market: 11
- Updated: Nov 4, 2025
- Possession: Immediate
- Occupied by: Vacant
- Listing brokerage: RE/MAX CONDOS PLUS CORPORATION
About this home
Unit 1801, 78 Harrison Garden Boulevard, North York (Willowdale East), ON M2N 7E2
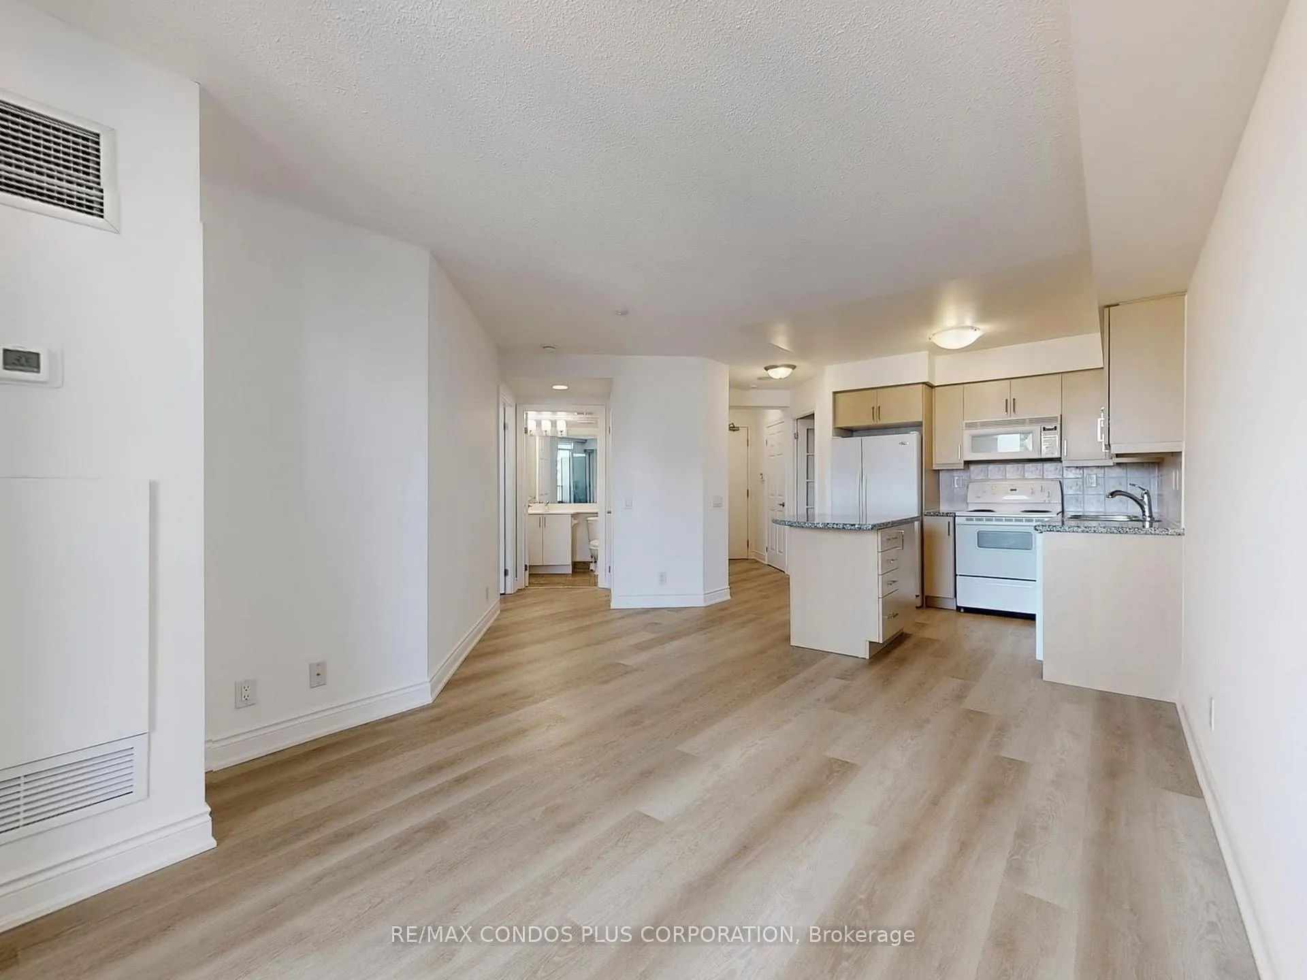
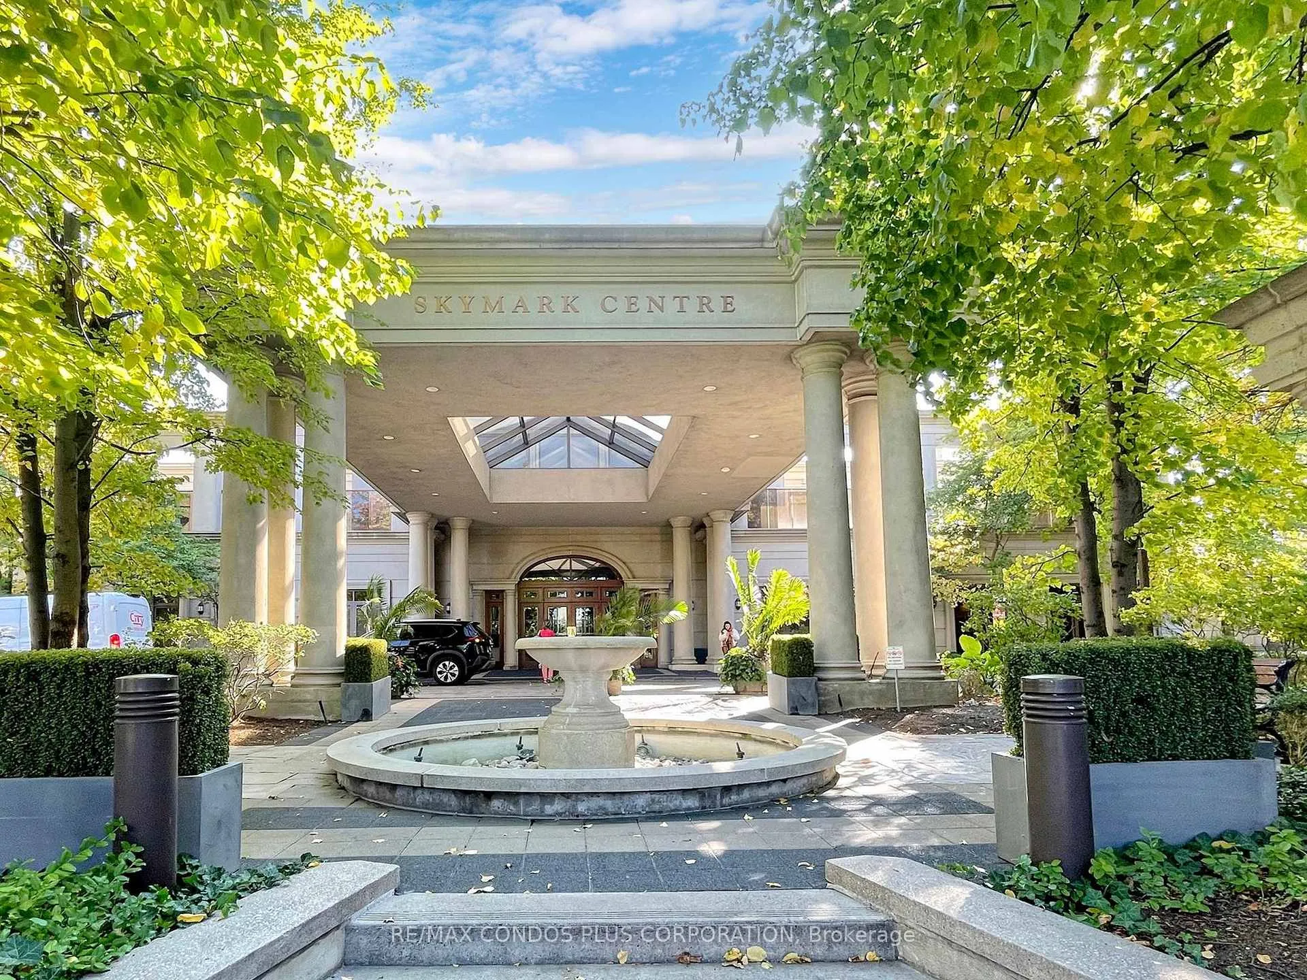
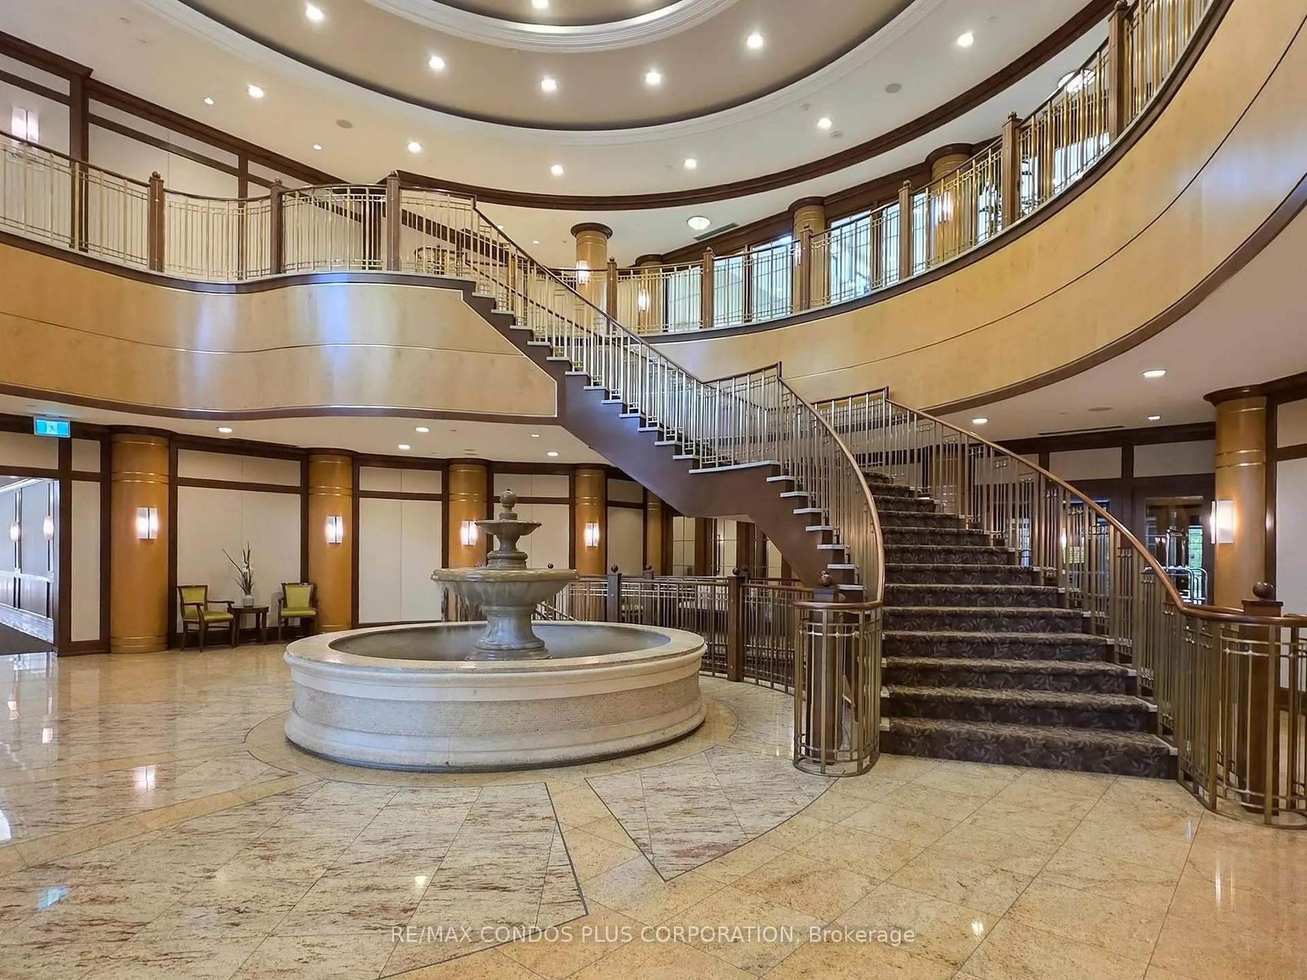
Elegant & spacious 1+den in Tridel's luxury Skymark on Avondale. Newly updated suite features nearly 700 sf of interior living space, functional and efficient layout ideal for entertaining, unobstructed north views facing Avondale Park, and premium wide plank vinyl floors throughout. Large private den perfect for a home office, library, or media room. Spacious open concept kitchen features Scandinavian inspired cabinetry, loads of storage, granite countertops, and huge centre island with seating for 4. 1 underground parking space close to elevator included. Wonderful building amenities include: fully equipped gym, indoor pool, tennis courts, bowling alley, guest suites, billiards room, party room, study room, terrace with BBQs, and 24-hr concierge. Minutes from Sheppard-Yonge Station, Highway 401, and Yorkdale Mall. Avondale Park across the street. Steps to countless restaurants, cafes, grocery stores, and boutiques along Yonge Street.
Ask about this home
A HOMEH agent will answer your questions about this home.
Know more about Skymark at Avondale Condos
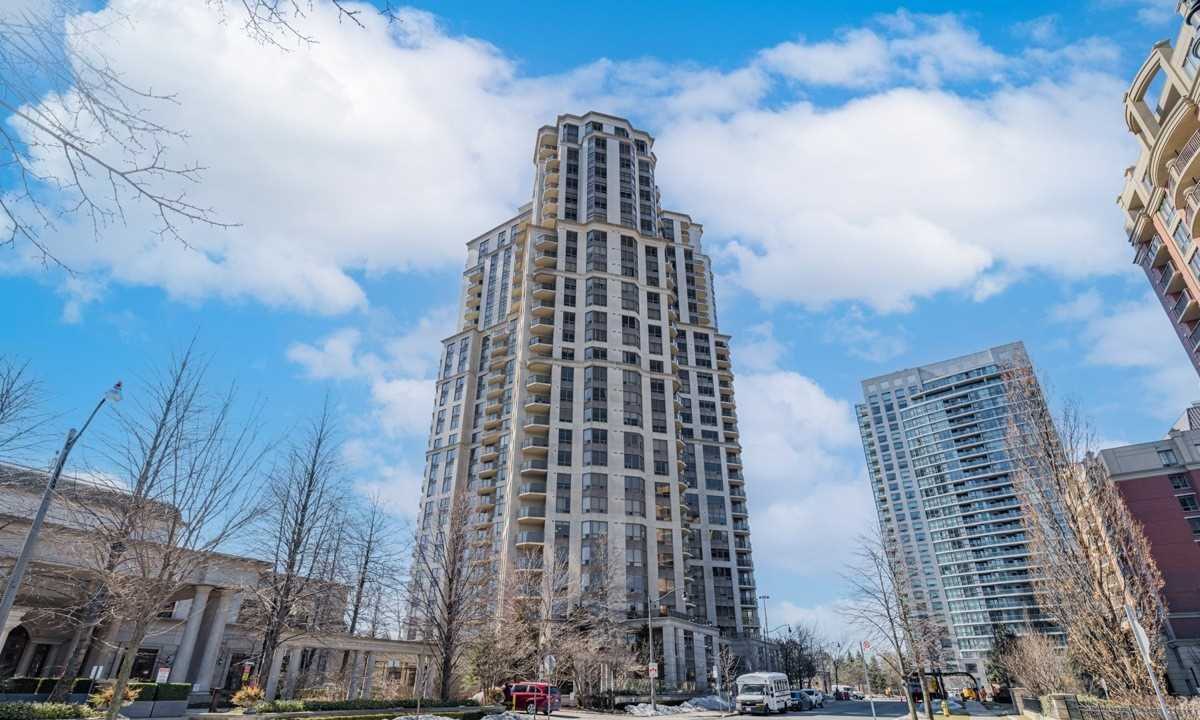
Condo building · 78 Harrison Garden Boulevard
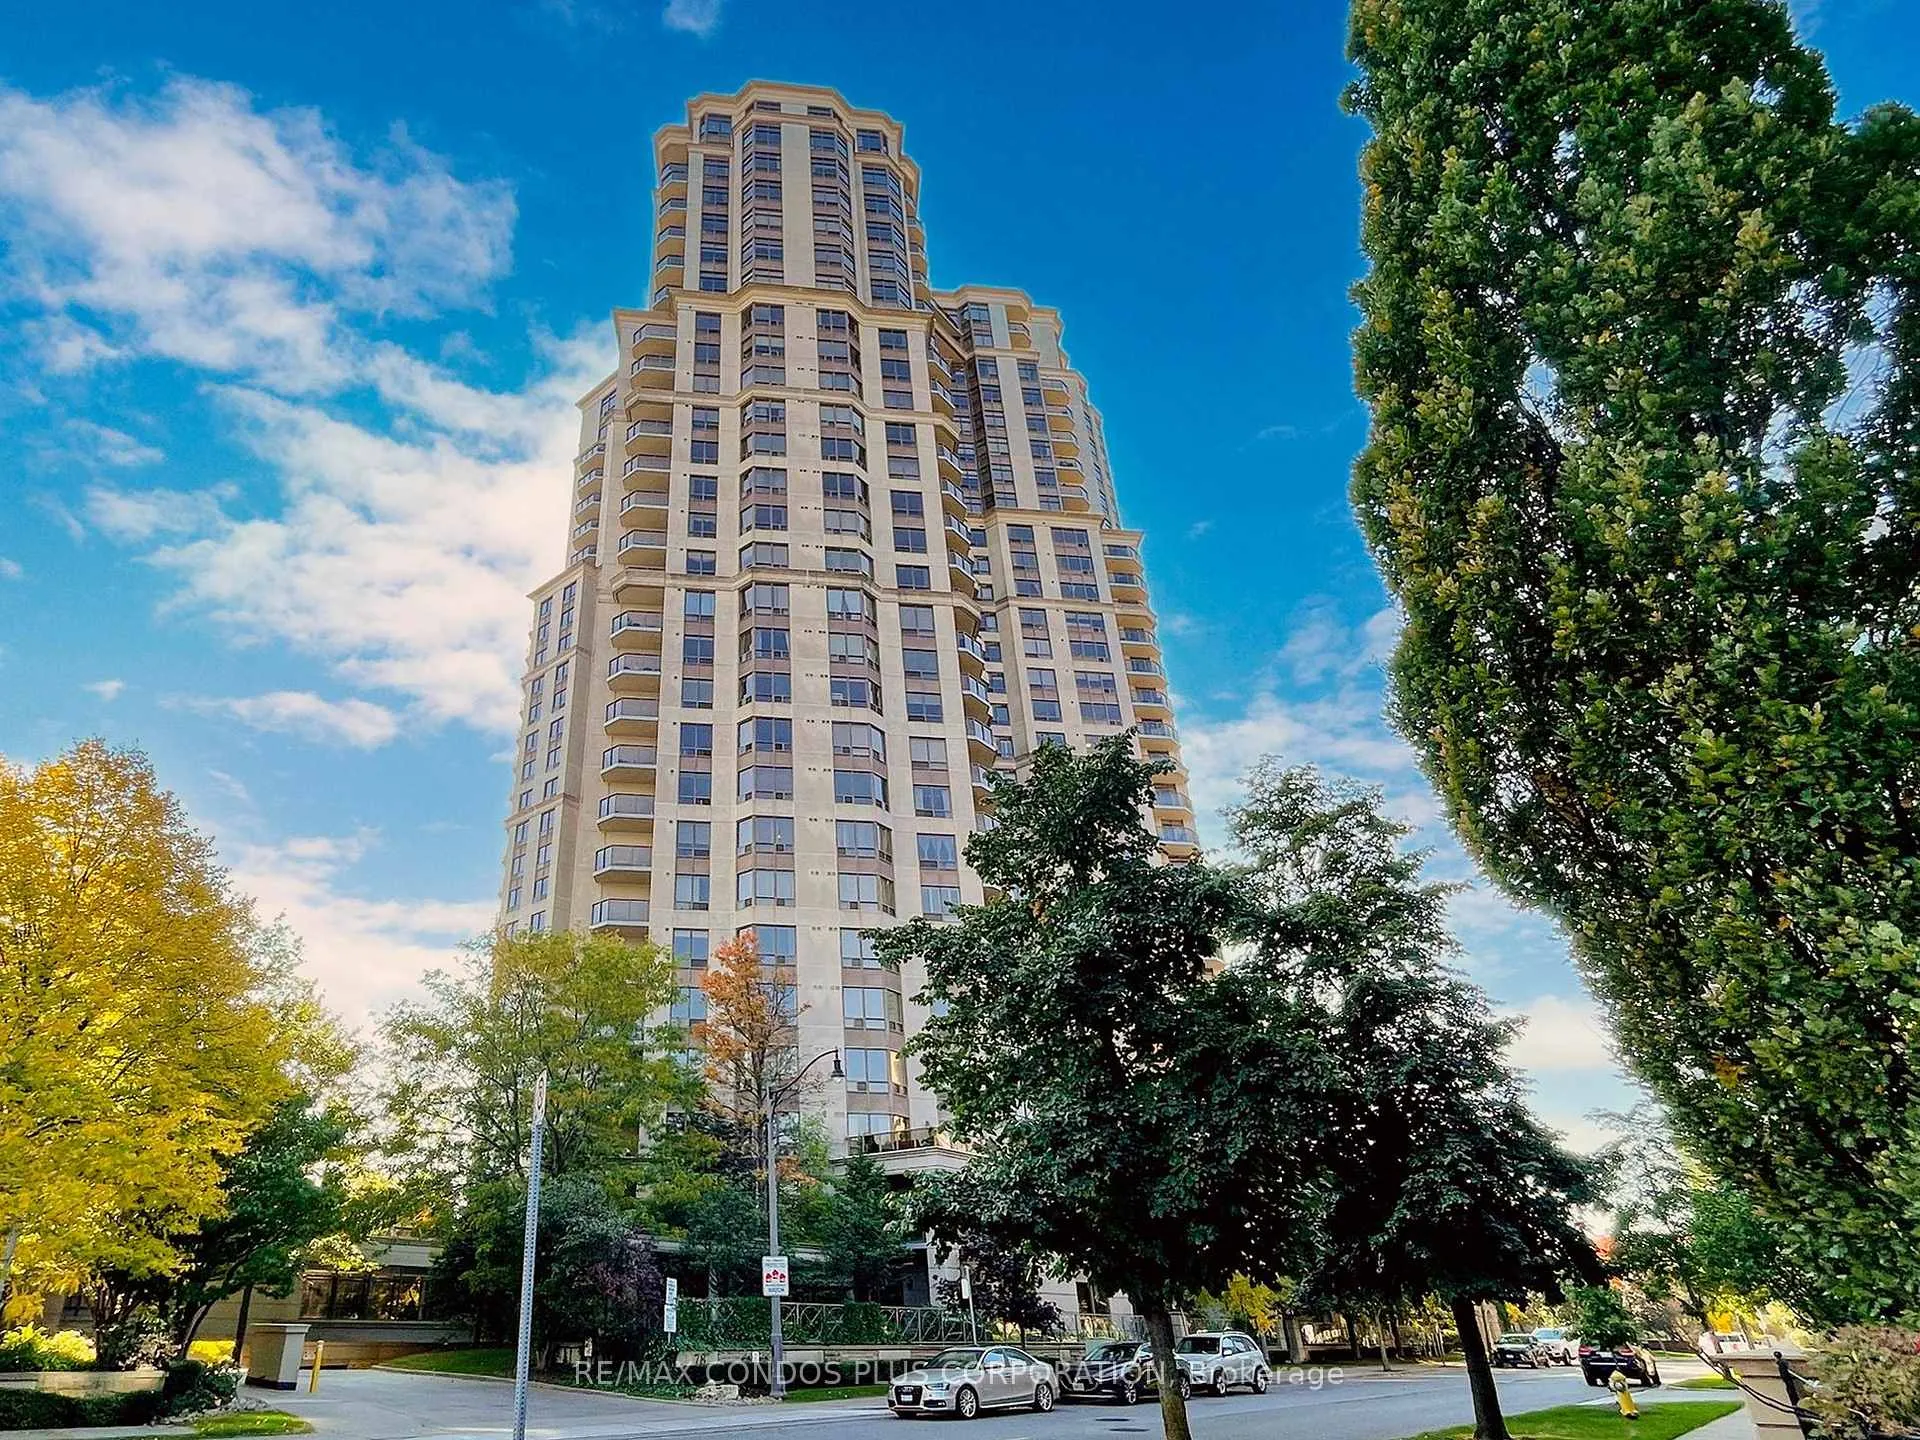
Skymark at Avondale Condos is a 29-storey condo with 333 suites, built in 2003 by Tridel. Right now 3 for sale and 3 for rent are on the market here.
- 29storeys
- 333suites
- $711/sq ft
- 2003built
No similar units for rent in Skymark at Avondale Condos right now.
Around this home
Daily convenience, out of 100, from the distances below
Schools nearby
School rating, out of 10.
Helpful calculators
Your HOMEH agent

"I would see it this week."