

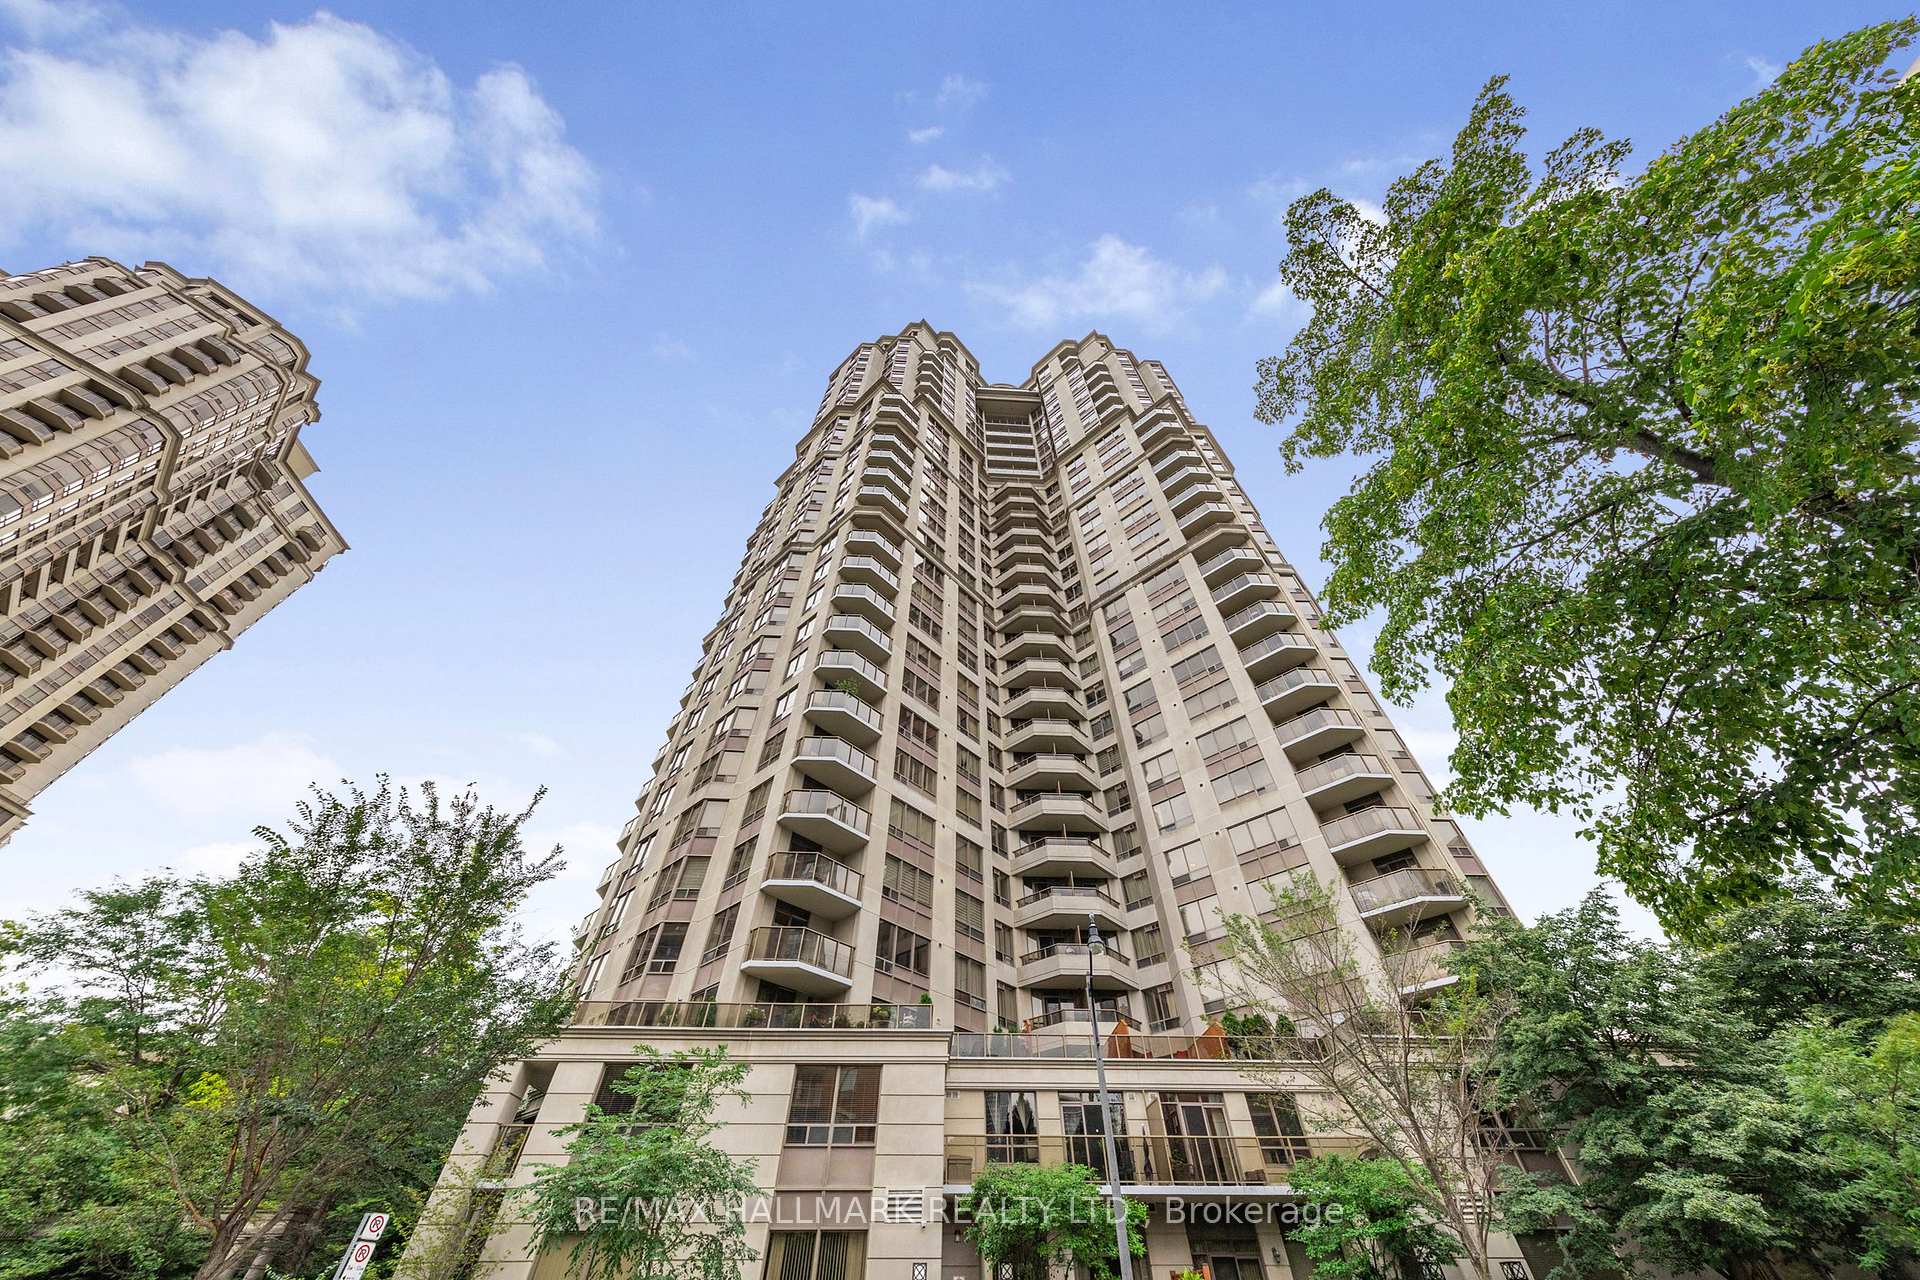
Unit 1805, 78 Harrison Garden Boulevard
Unit 1805, 78 Harrison Garden Boulevard
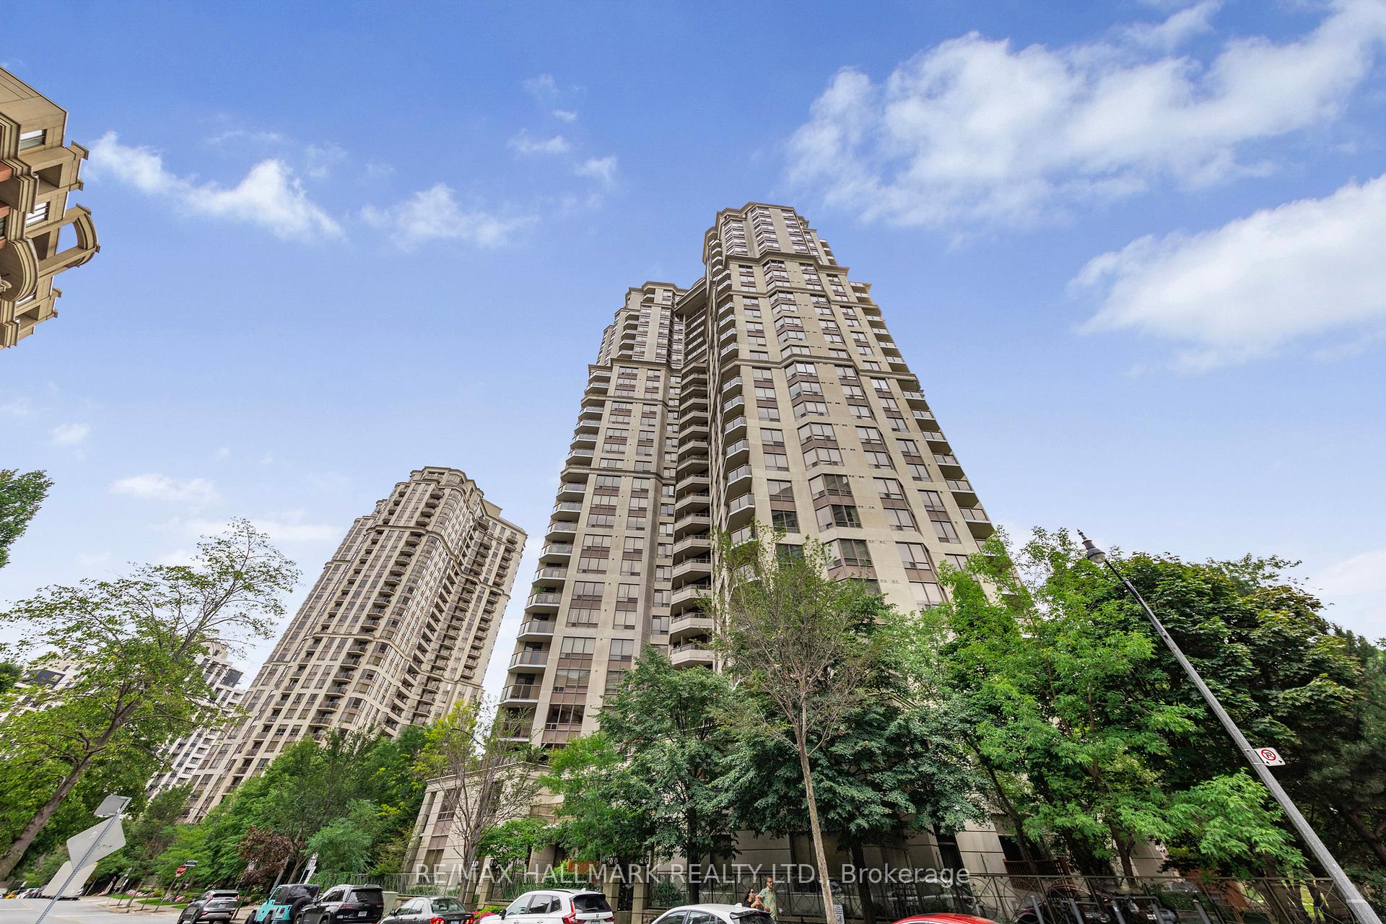
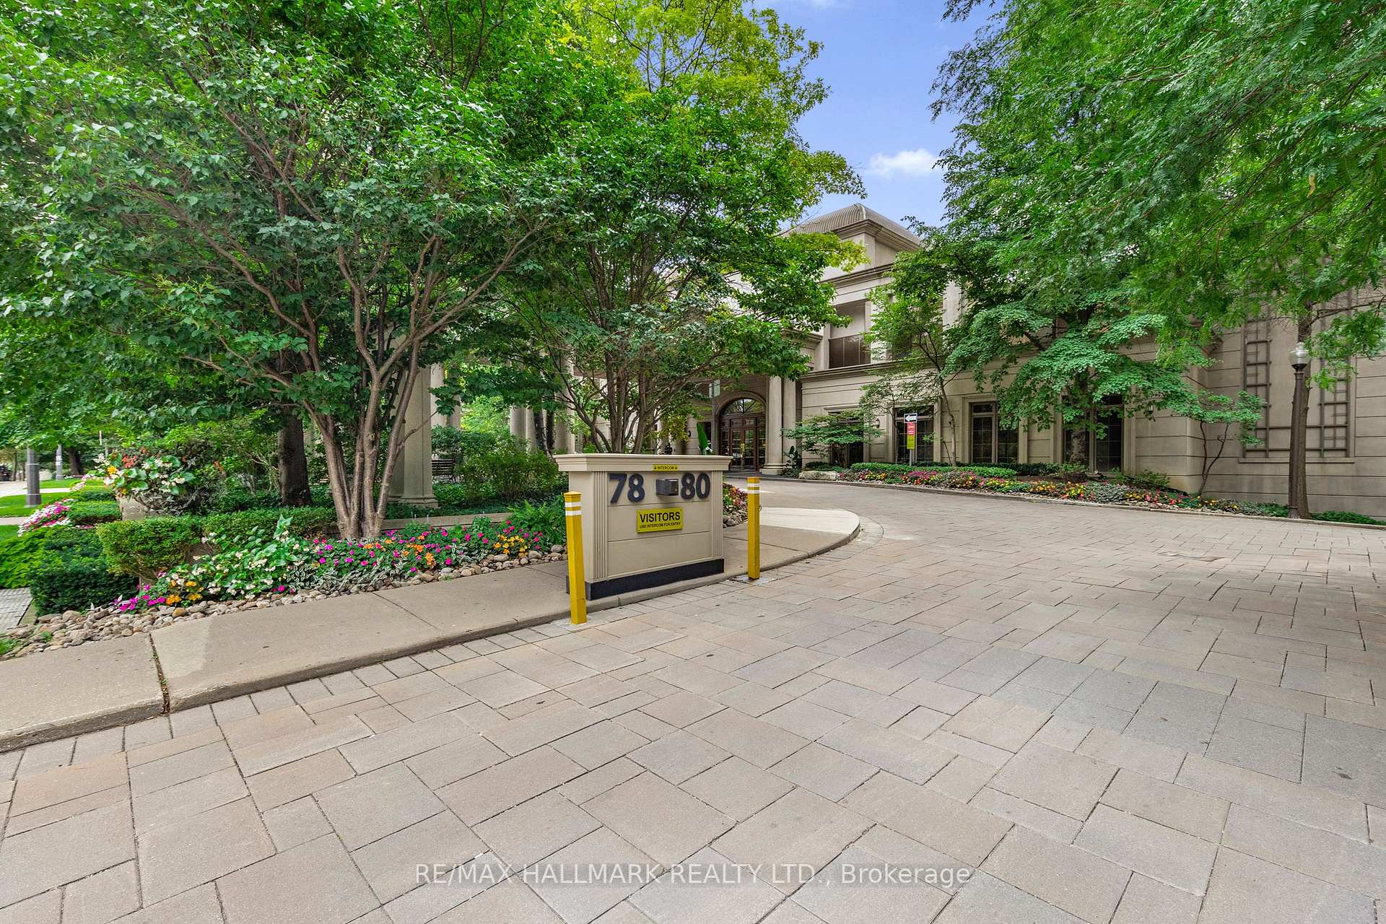
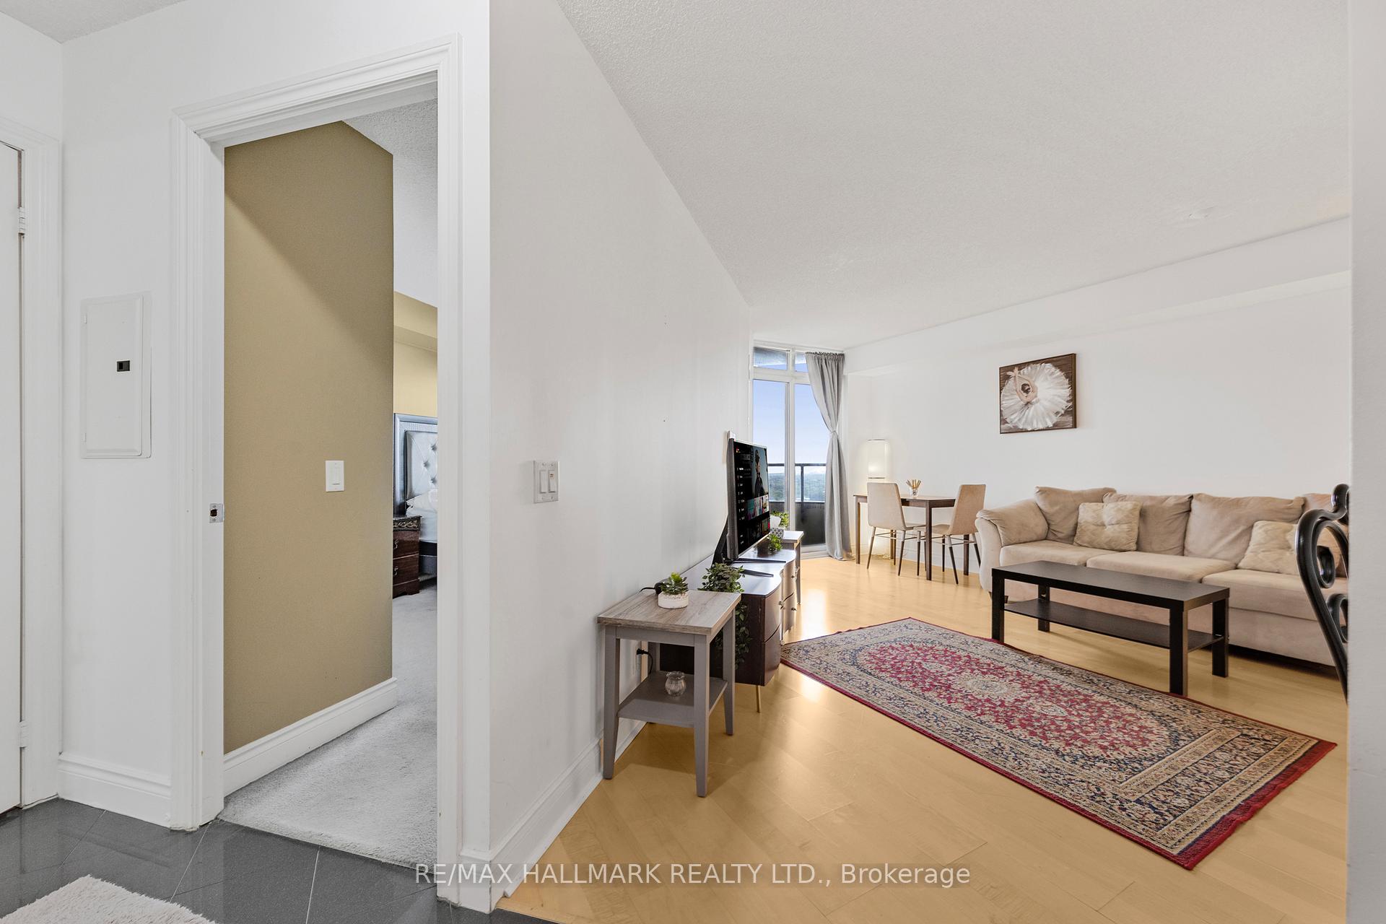 See all 24 photos
Property history
Facts and features
- ExposureSouth east
- LaundryEnsuite
- LockerNone
- BalconyOpen
- Central air
- Concierge
- Exercise room
- Indoor pool
The homeCondo Apartment, Apartment, Age 16–30 years
- Type: Condo Apartment
- Style: Apartment
- Age: 16–30 years
- Living space: 500–599 sq ft
- Basement: None
- Exposure: South East
- View: Clear
InsideBroadloom, Ensuite, Separate hydro meter, storage area lockers
- Flooring: Broadloom
- Laundry: Ensuite
- Features: Separate hydro meter, storage area lockers
- Rooms above ground: 4
- Bedrooms: 1
- Bathrooms: 1
- Kitchens: 1
OutsideConcrete, Open
- Exterior: Concrete
- Balcony: Open
Parking and locker1 Parking, Underground, Parking type Owned
- Spaces: 1 Parking
- Garage: Underground
- Parking type: Owned
- Locker: None
BuildingSkymark at Avondale Condos, Storeys 29, Units 333
- Name: Skymark at Avondale Condos
- Storeys: 29
- Units: 333
- Registered: 2003
- Condo corporation: 1556
- Amenities: Bbqs allowed, concierge, exercise room, game room, guest suites, indoor pool
- Pets: Allowed
Heating, water and powerForced air, gas, Central air
- Heating: Forced air, gas
- Cooling: Central air
Rent and termsRent $2,400 a month, Entire property, Unfurnished
- Rent: $2,400 a month
- Space for rent: Entire property
- Furnished: Unfurnished
- Lease: 12 months
- Paid: Monthly
- Rent includes: Common elements, building insurance, heat, parking, water, central air conditioning
- Deposit: Required
- Credit check: Required
- Employment letter: Required
- Rental application: Required
- References: Required
IncludedAll elfs & window coverings, all appliances, one parking. visitor parking, pool & sauna, jacuzzi, pingpong & billiard room and much more.
- Included: All elfs & window coverings, all appliances, one parking. visitor parking, pool & sauna, jacuzzi, pingpong & billiard room and much more.
NearbyClear view, park, public transit
- Close to: Clear view, park, public transit
Listing detailsC12363005, Rented, Aug 25, 2025
- MLS® number: C12363005
- Status: Rented
- Listed on: Aug 25, 2025
- Days on market: 35
- Updated: Sep 29, 2025
- Possession: 2025-10-01 / Other
- Occupied by: Owner
- Listing brokerage: RE/MAX HALLMARK REALTY LTD.
About this home
Unit 1805, 78 Harrison Garden Boulevard, North York (Willowdale East), ON M2N 7E2
Experience luxury living at its finest in this prestigious Tridel-Built Condominium located at 78 Harrison Garden Blvd. This elegant 1-bedroom suite features a smart and spacious layout with an open-concept living and dining area, ideal for both relaxing and entertaining. Enjoy a bright, eat-in kitchen complete with ample cabinetry and a breakfast area, all overlooking an unobstructed, south-east view that brings in an abundance of natural light throughout the day. Situated in a high-demand, prime subway location, you'll be just steps to the Yonge-Sheppard TTC Station, offering unbeatable convenience for commuters. Walk to Whole Foods, restaurants, and shops, with quick access to Hwy 401, 404 & DVP, making every commute effortless. The building impresses with first-class amenities, including a 24-hour concierge, indoor pool, state-of-the-art fitness centre, party room, guest suites, and lush landscaped gardens-all part of the elevated lifestyle offered by Tridel, convenience, and value in one of Toronto's most sought-after North York Communities. The unit can also be leased furnished for $2600.00
Ask about this home
A HOMEH agent will answer your questions about this home.
Know more about Skymark at Avondale Condos
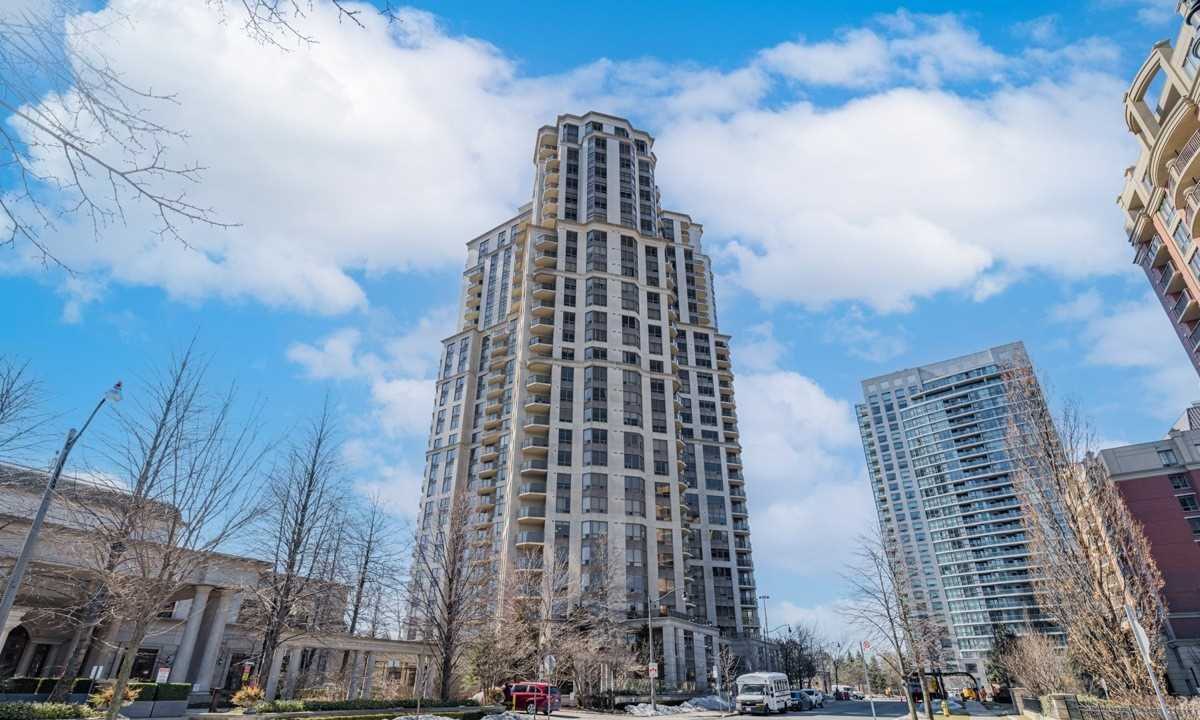
Condo building · 78 Harrison Garden Boulevard
Skymark at Avondale Condos is a 29-storey condo with 333 suites, built in 2003 by Tridel. Right now 3 for sale and 3 for rent are on the market here.
- 29storeys
- 333suites
- $711/sq ft
- 2003built
No similar units for rent in Skymark at Avondale Condos right now.
Around this home
Daily convenience, out of 100, from the distances below
Schools nearby
School rating, out of 10.
Helpful calculators
Your HOMEH agent

"I would see it this week."