

Unit 208, 78 Harrison Garden Boulevard
Unit 208, 78 Harrison Garden Boulevard
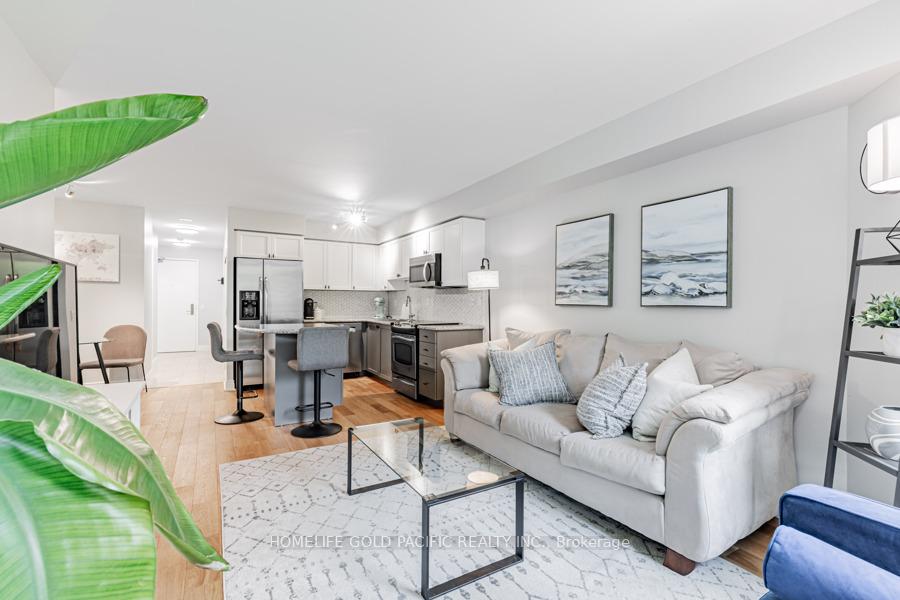 See all 32 photos
Property history
Facts and features
- ExposureSouth
- LaundryEnsuite
- LockerNone
- BalconyOpen
- Hardwood floors
- Central air
The homeCondo Apartment, Apartment, 800–899 sq ft
- Type: Condo Apartment
- Style: Apartment
- Living space: 800–899 sq ft
- Basement: None
- Exposure: South
InsideHardwood, Ensuite, Other
- Flooring: Hardwood
- Laundry: Ensuite
- Features: Other
- Rooms above ground: 5
- Bedrooms: 1 + 1 in the basement
- Bathrooms: 1
- Kitchens: 1
OutsideConcrete, Open
- Exterior: Concrete
- Balcony: Open
Parking and locker1 Parking, Underground, Parking type Owned
- Spaces: 1 Parking
- Garage: Underground
- Parking type: Owned
- Driveway: Underground
- Spot: 130
- Locker: None
BuildingSkymark at avondale, Storeys 29, Units 333
- Name: Skymark at avondale
- Storeys: 29
- Units: 333
- Registered: 2003
- Condo corporation: 1556
- Pets: Allowed
Heating, water and powerForced air, gas, Central air
- Heating: Forced air, gas
- Cooling: Central air
Costs and taxesTaxes $2,632 a year, Condo fee $734 a month, Heat included, common elements included, building insurance included, water included, parking included, cable tv included
- Taxes, 2024: $2,632 a year
- Condo fee: $734 a month
- Fee includes: Heat included, common elements included, building insurance included, water included, parking included, cable tv included
- HST: HST included in the price
Included in the saleStainless steel fridge, stove, dishwasher, over the range microwave, washer, dryer, all existing light fixtures, all existing window coverings.
- Included: Stainless steel fridge, stove, dishwasher, over the range microwave, washer, dryer, all existing light fixtures, all existing window coverings.
Listing detailsC12218678, Sold, Jun 12, 2025
- MLS® number: C12218678
- Status: Sold
- Listed on: Jun 12, 2025
- Days on market: 12
- Updated: Jun 24, 2025
- Possession: Other
- Occupied by: Owner
- Listing brokerage: HOMELIFE GOLD PACIFIC REALTY INC.
About this home
Unit 208, 78 Harrison Garden Boulevard, North York (Willowdale East), ON M2N 7E2
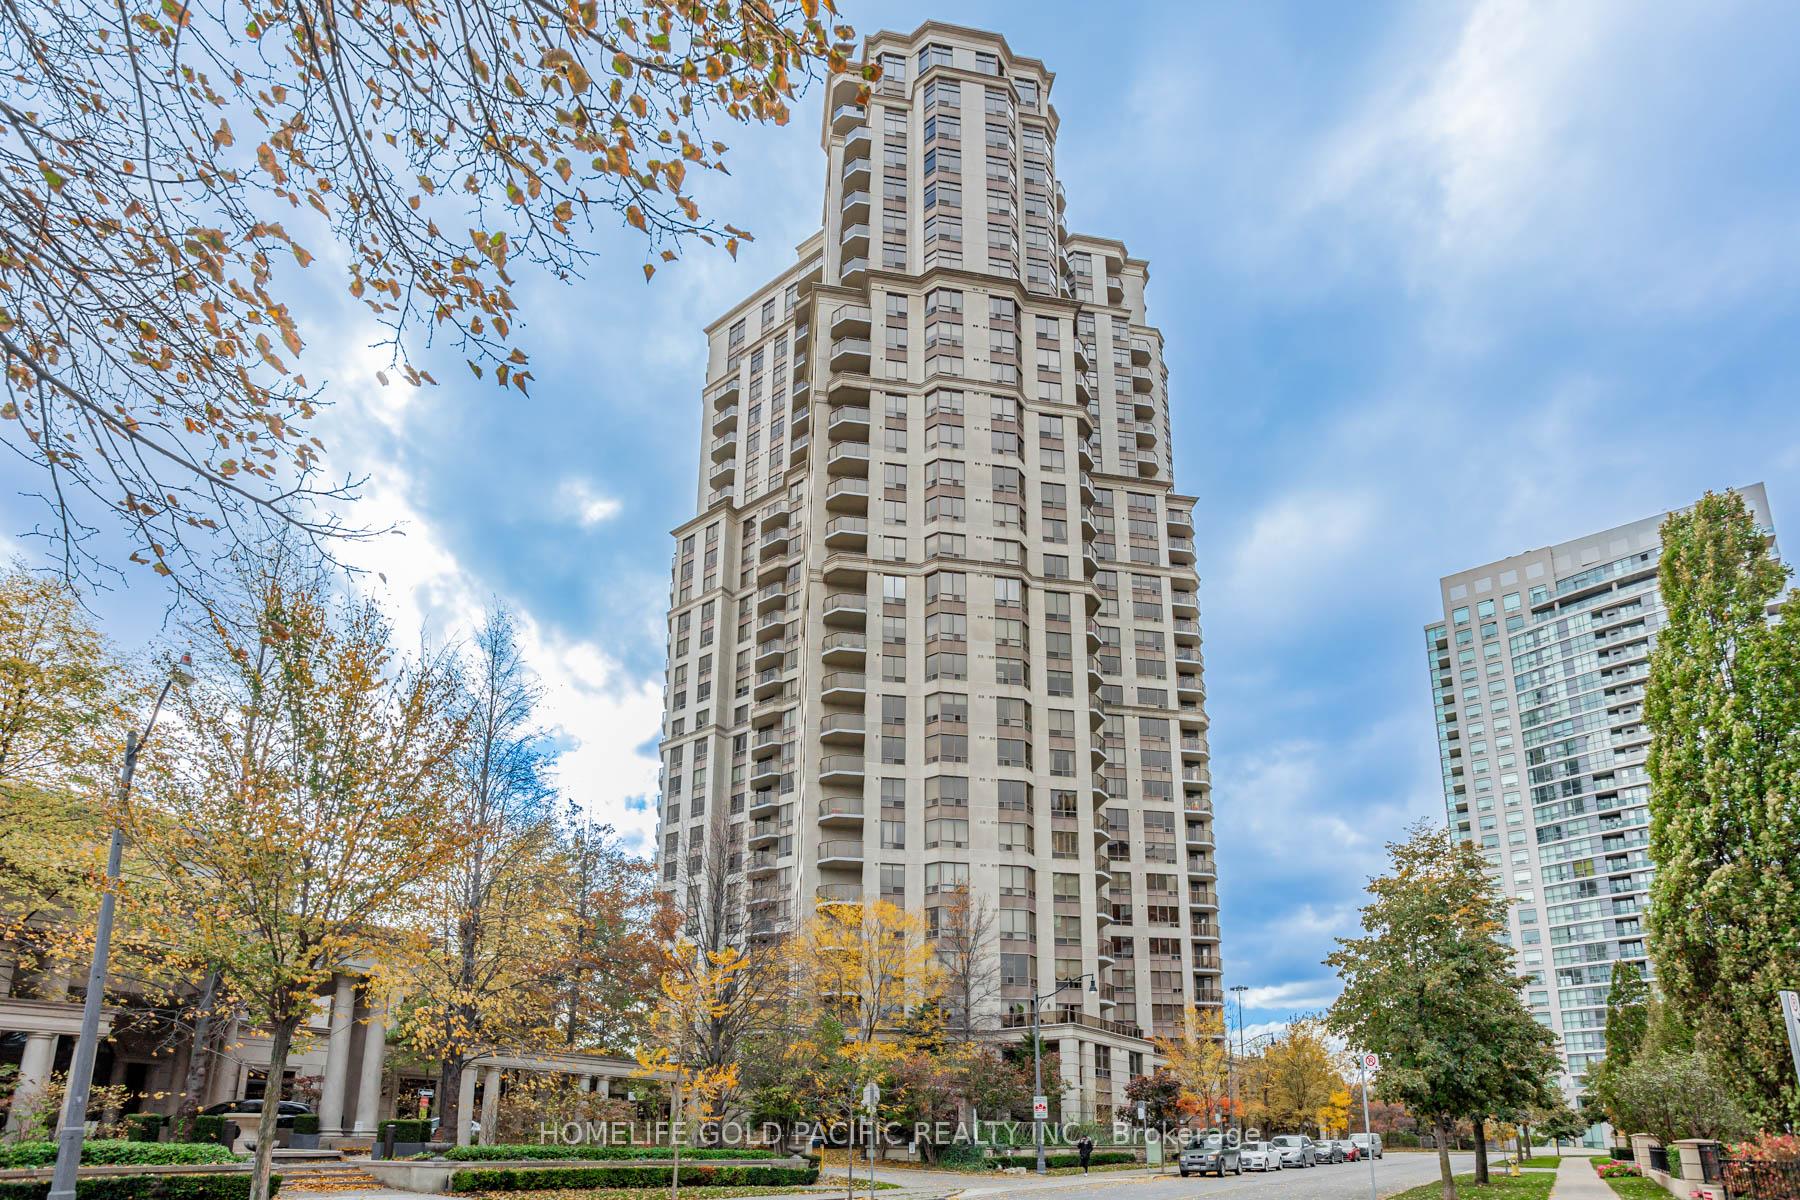
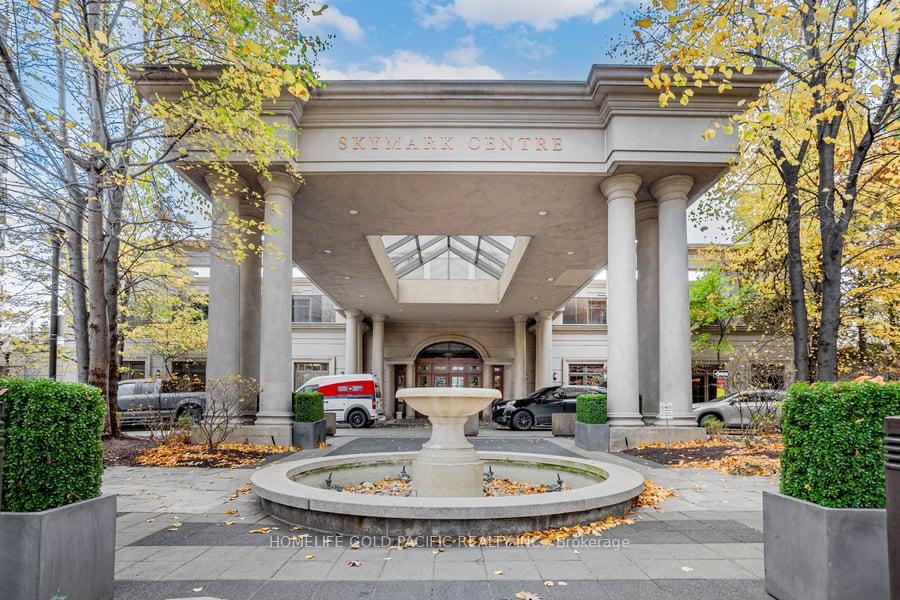
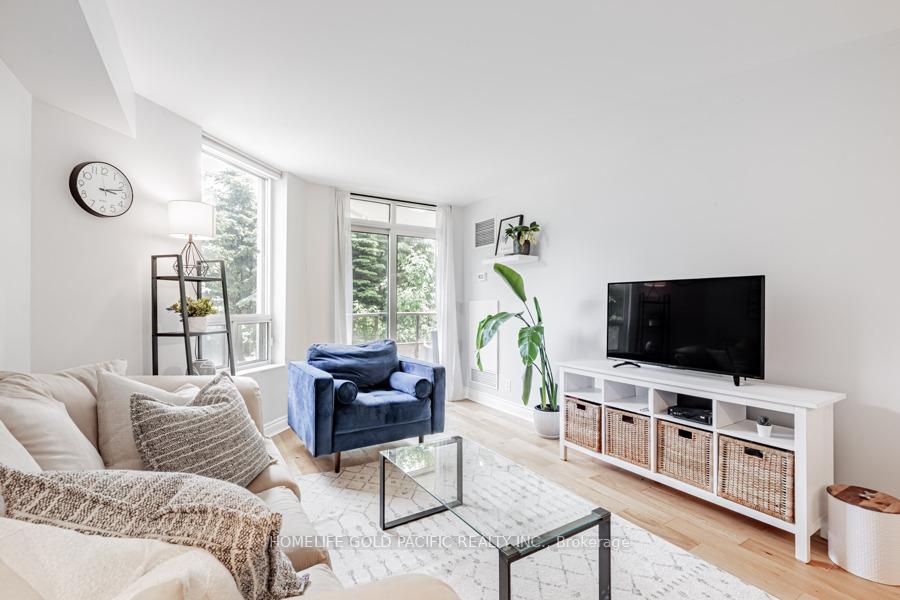
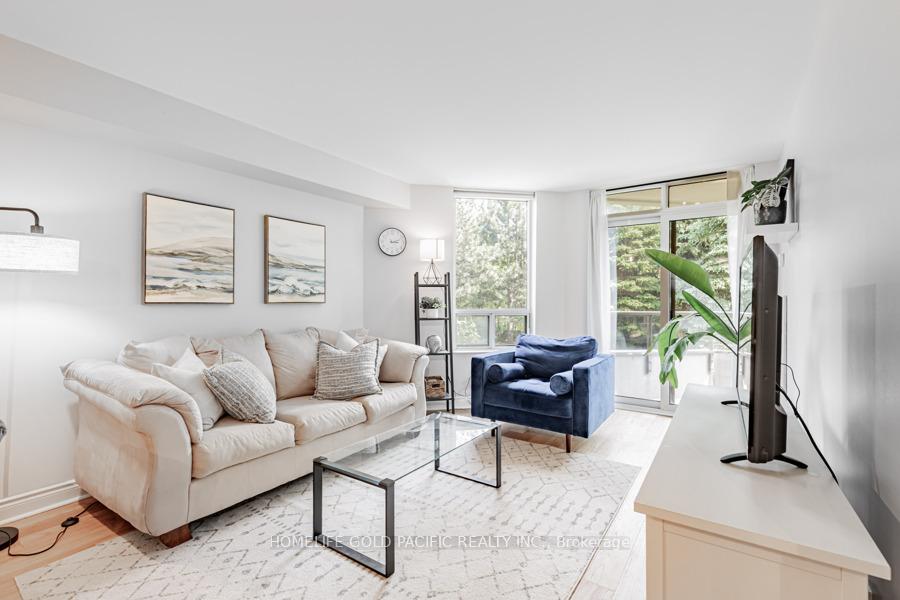
Welcome to 78 Harrison Garden Blvd #208, a rarely offered and exceptionally spacious 1 Bedroom + Den Suite in the prestigious Skymark Condos by Tridel. This beautifully maintained unit offers 803 sq ft of thoughtfully designed living space, ideal for those seeking comfort and style in the heart of North York. The open-concept layout features a large living area, perfect for everyday living and entertaining. the den is generously sized and enclosed, making it suitable as a second bedroom, home office, or nursery. The modern kitchen is upgraded with a stunning new backsplash, a functional center island that provides extra countertop space and storage, and more cabinetry than most units-a rare and valuable bonus. You'll love the engineered hardwood flooring installed in 2023 throughout the main living areas-sturdy, stylish and durable-with cozy carpet in the primary bedroom for added warmth. Step out to your private balcony and be completely immersed in lush greenery-it feels like a resort escape rather than city living. The tranquil view may make you forget you're right in the heart of Toronto. The primary bedroom is spacious with a large window and double close. A well-appointed 4-piece bathroom, 9-fit ceilings, in-suite laundry, and parking complete this standout unit. Skymark is a Tridel-built luxury building know for its incredible resort-style amenities, including a 24-hour concierge, indoor pool, gym, tennis court, bowling alley, guest suites, party room, and more. Located steps from Yong & Sheppard, with easy access to TTC subway, Hwy 401, shops, restaurants, parks, and top-rated schools. Whether you're end user, downsized, or investor-this rare, oversized unit with serene views is a true gem in one of North York's most sought-after communities.
Ask about this home
A HOMEH agent will answer your questions about this home.
Know more about Skymark at Avondale Condos
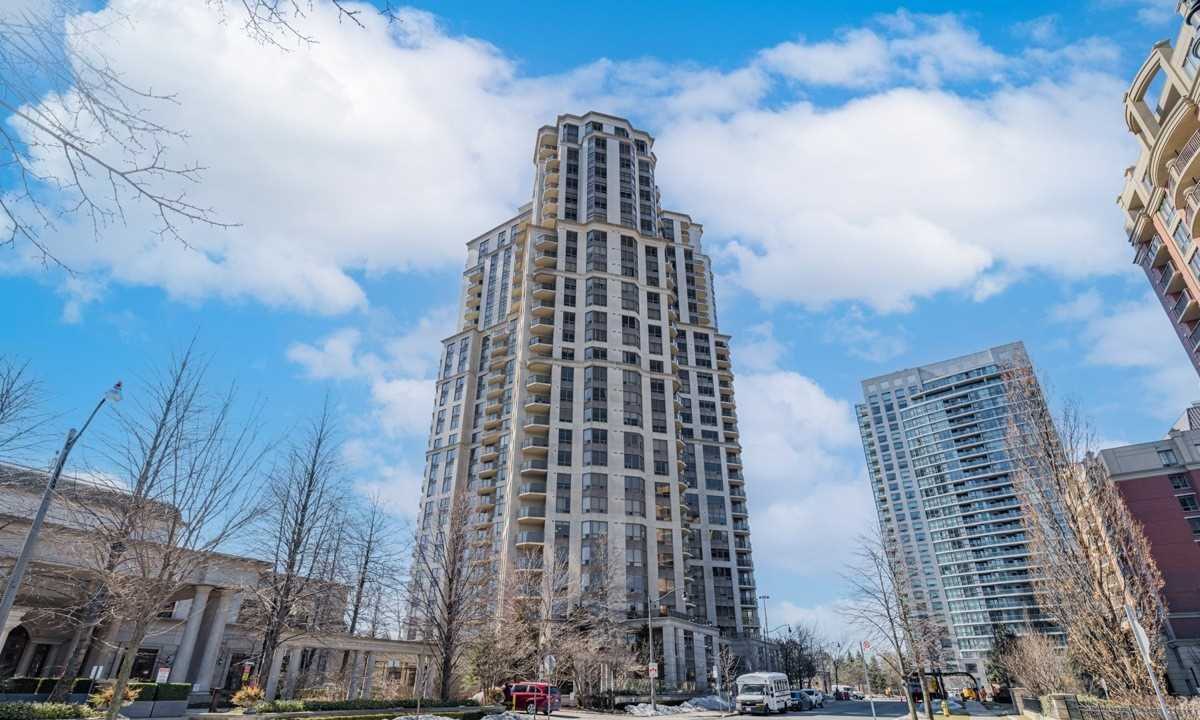
Condo building · 78 Harrison Garden Boulevard
Skymark at Avondale Condos is a 29-storey condo with 333 suites, built in 2003 by Tridel. Right now 3 for sale and 3 for rent are on the market here.
- 29storeys
- 333suites
- $711/sq ft
- 2003built
No similar units for sale in Skymark at Avondale Condos right now.
Around this home
Daily convenience, out of 100, from the distances below
Schools nearby
School rating, out of 10.
Helpful calculators
Your HOMEH agent

"I would see it this week."