

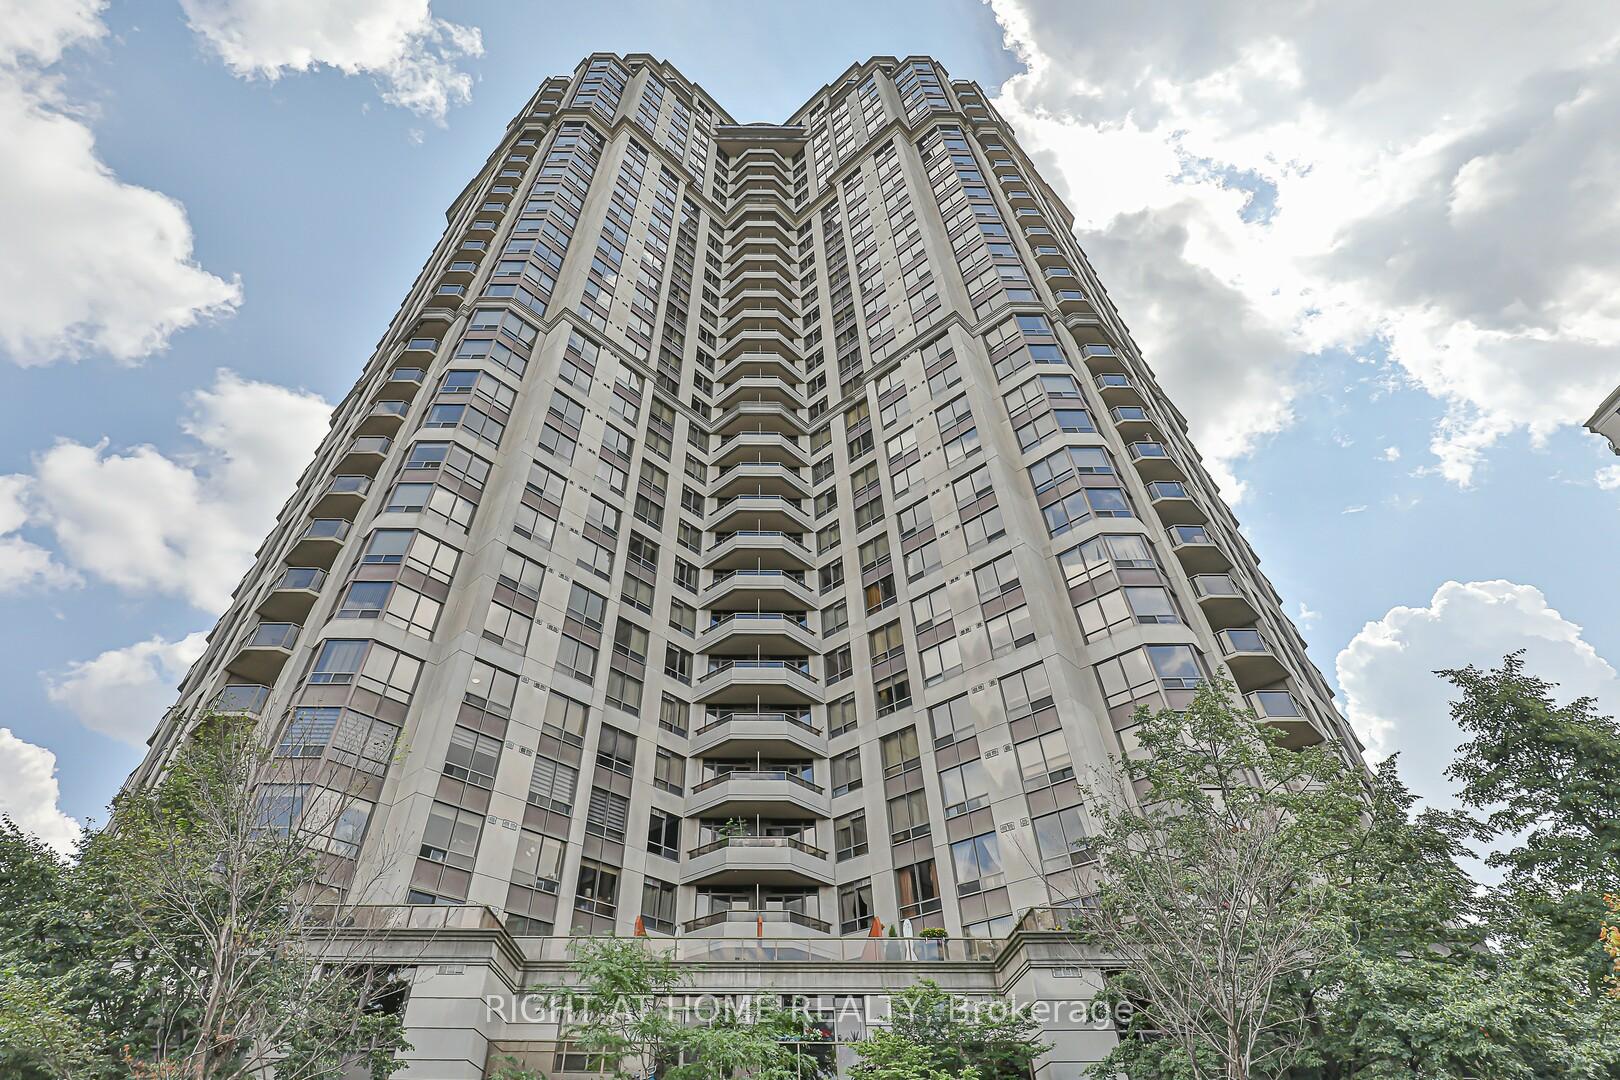
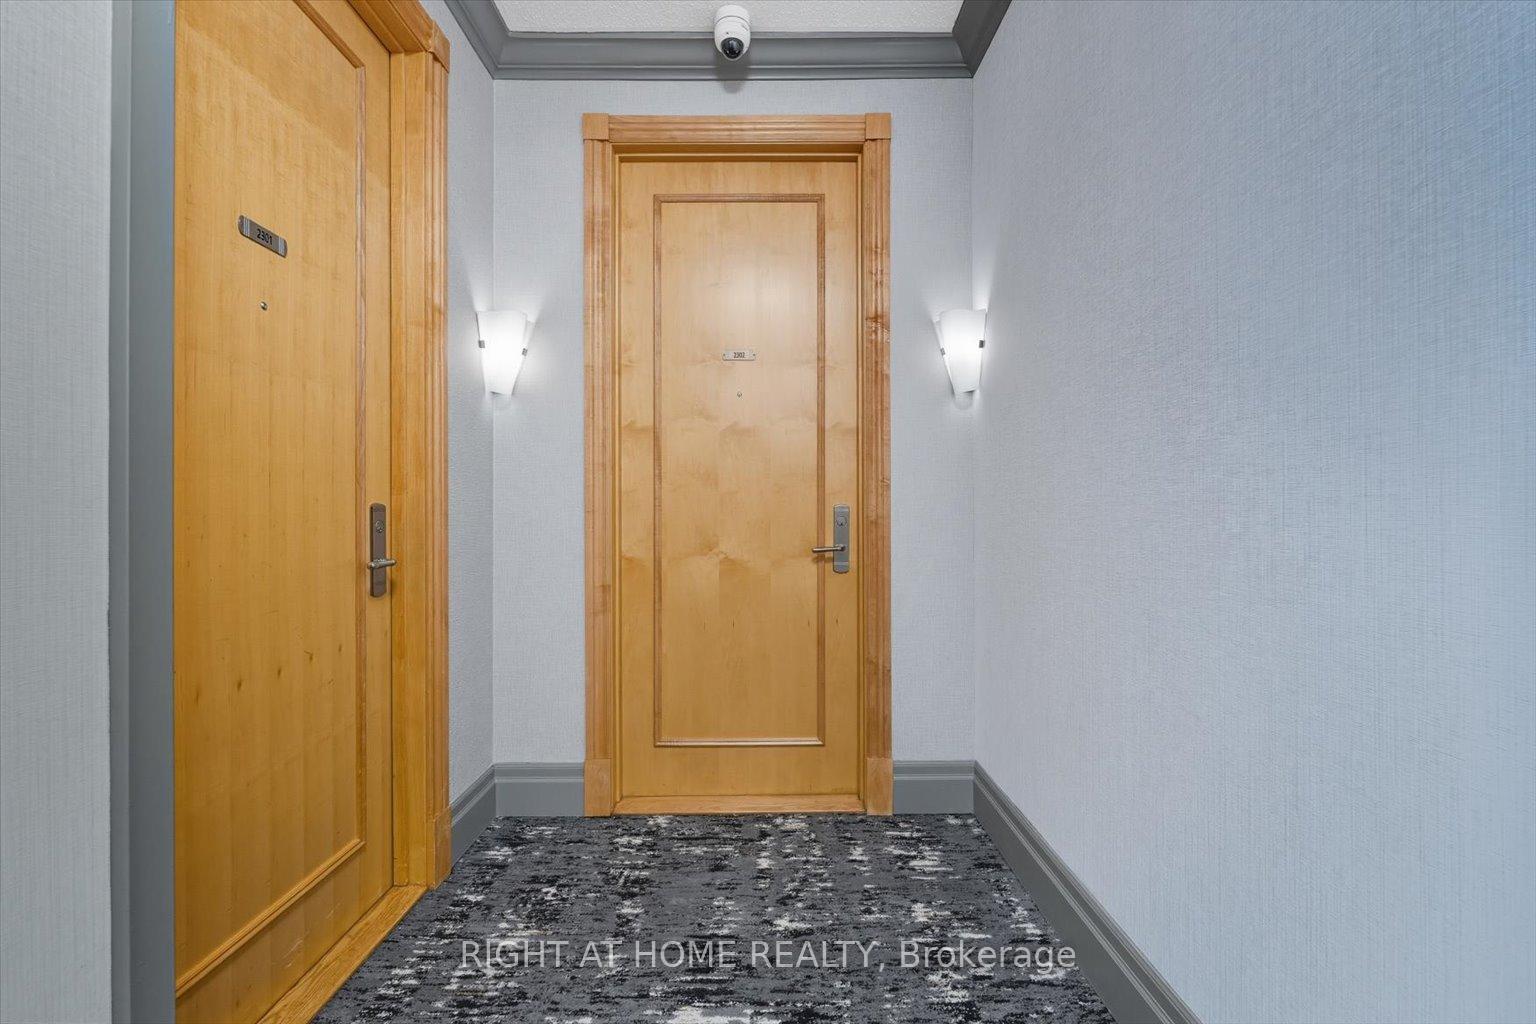
Unit 2302, 78 Harrison Garden Boulevard
Unit 2302, 78 Harrison Garden Boulevard
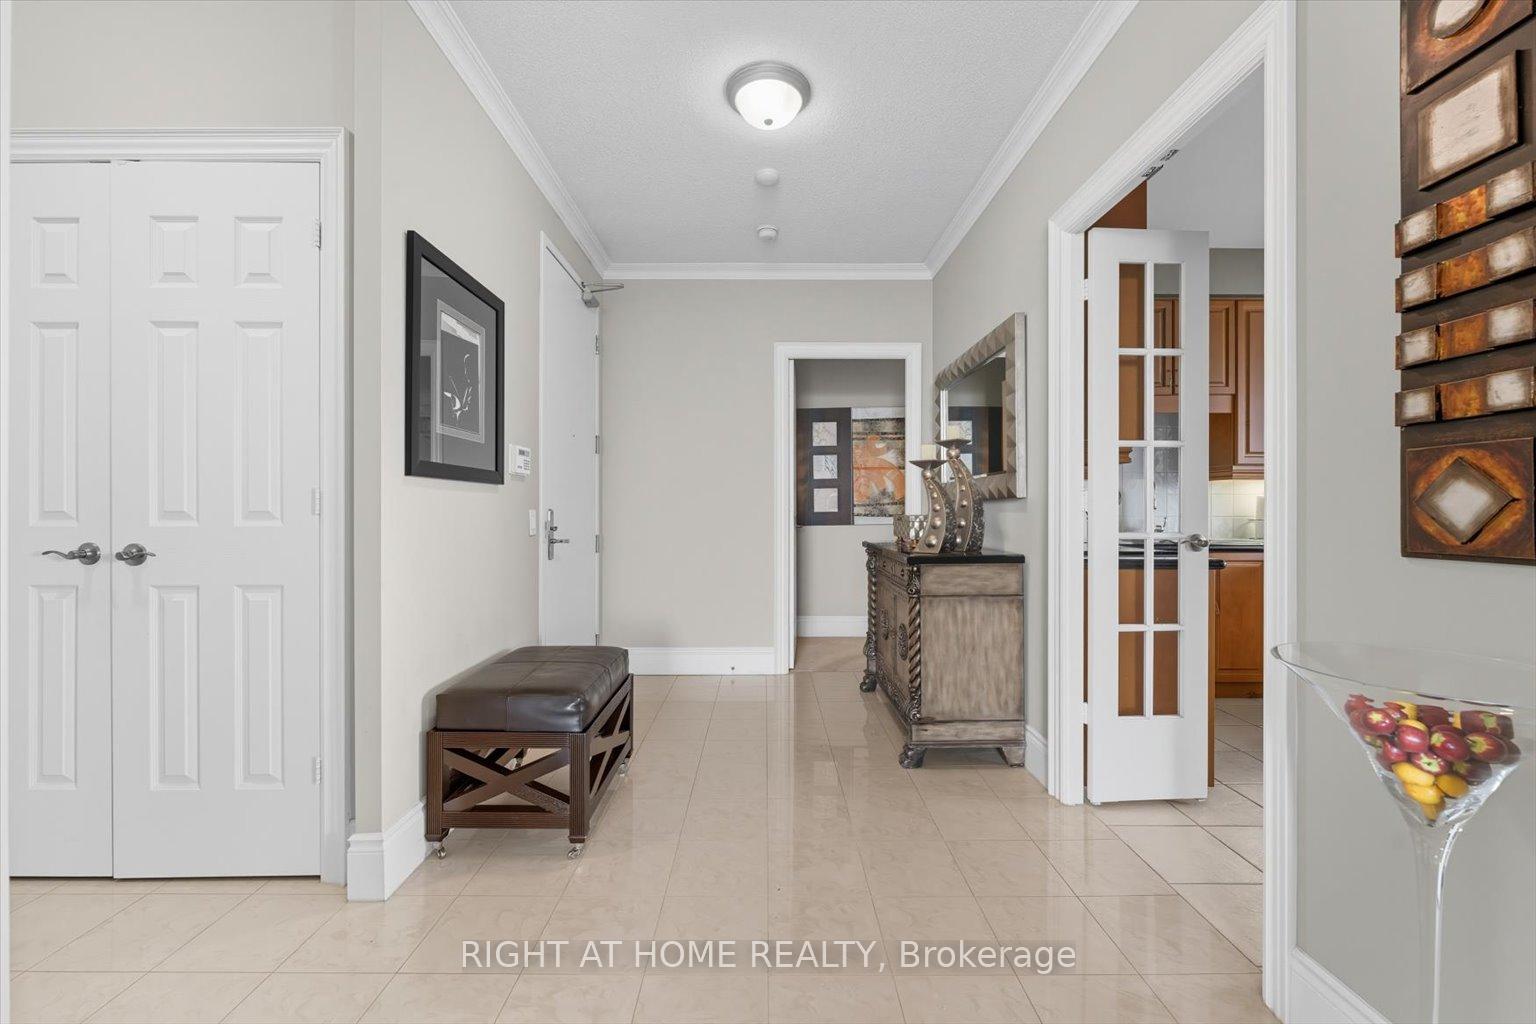 See all 35 photos
Property history
Facts and features
- ExposureSouth east
- LaundryEnsuite
- LockerOwned
- BalconyOpen
- Fireplace
- Central air
The homeCondo Apartment, Apartment, 1,400–1,599 sq ft
- Type: Condo Apartment
- Style: Apartment
- Living space: 1,400–1,599 sq ft
- Basement: None
- Exposure: South East
- View: City
- Special designation: Other
InsideFireplace Yes, living room, Ensuite, Intercom
- Fireplace: Yes, living room
- Laundry: Ensuite
- Features: Intercom
- Rooms above ground: 12
- Bedrooms: 2 + 1 in the basement
- Bathrooms: 3
- Kitchens: 1
- Family room: Yes
OutsideConcrete, Open
- Exterior: Concrete
- Balcony: Open
Parking and locker2 Parking, Underground, Parking type Owned
- Spaces: 2 Parking
- Garage: Underground
- Parking type: Owned
- Locker: Owned
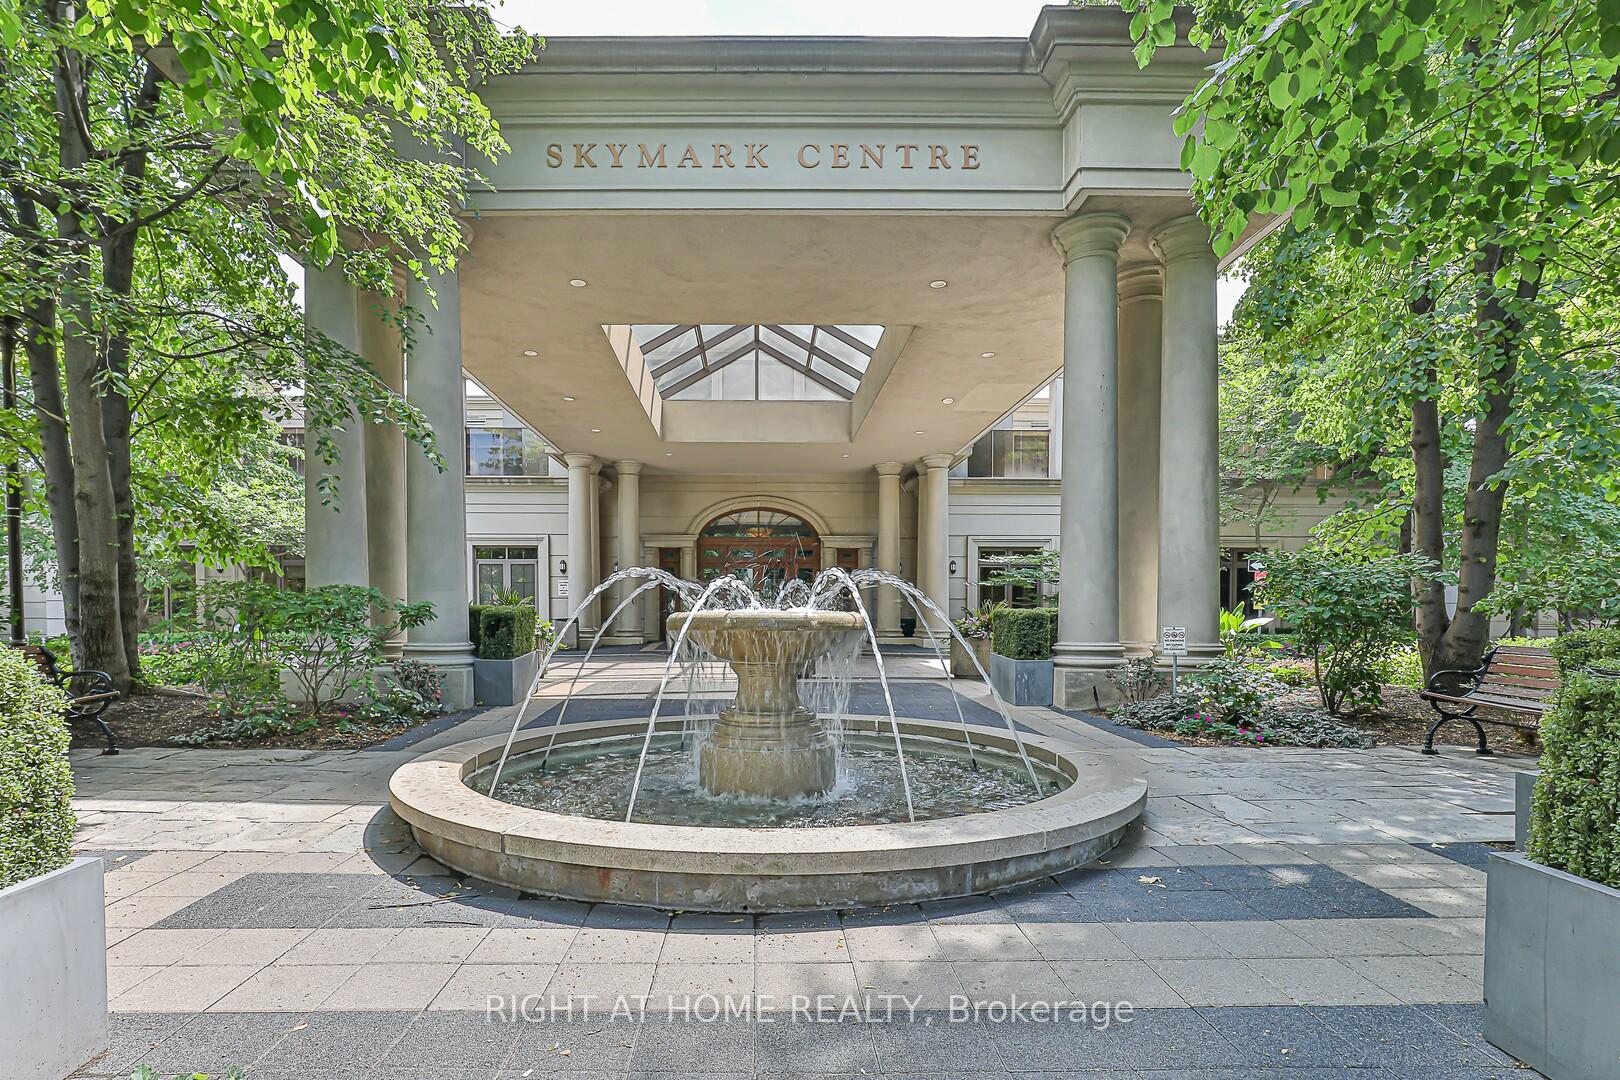
BuildingSkymark at Avondale Condos, Storeys 29, Units 333
- Name: Skymark at Avondale Condos
- Storeys: 29
- Units: 333
- Registered: 2003
- Condo corporation: 1556
- Pets: Allowed
Heating, water and powerForced air, gas, Central air
- Heating: Forced air, gas
- Cooling: Central air
Costs and taxesTaxes $5,143 a year, Condo fee $1,450 a month, Building insurance included, common elements included, water included, heat included
- Taxes, 2025: $5,143 a year
- Condo fee: $1,450 a month
- Fee includes: Building insurance included, common elements included, water included, heat included
- HST: HST included in the price
Listing detailsC12444598, Sold, Oct 3, 2025
- MLS® number: C12444598
- Status: Sold
- Listed on: Oct 3, 2025
- Days on market: 70
- Updated: Dec 12, 2025
- Possession: Flexible
- Occupied by: Owner
- Listing brokerage: RIGHT AT HOME REALTY
About this home
Unit 2302, 78 Harrison Garden Boulevard, North York (Willowdale East), ON M2N 7E2
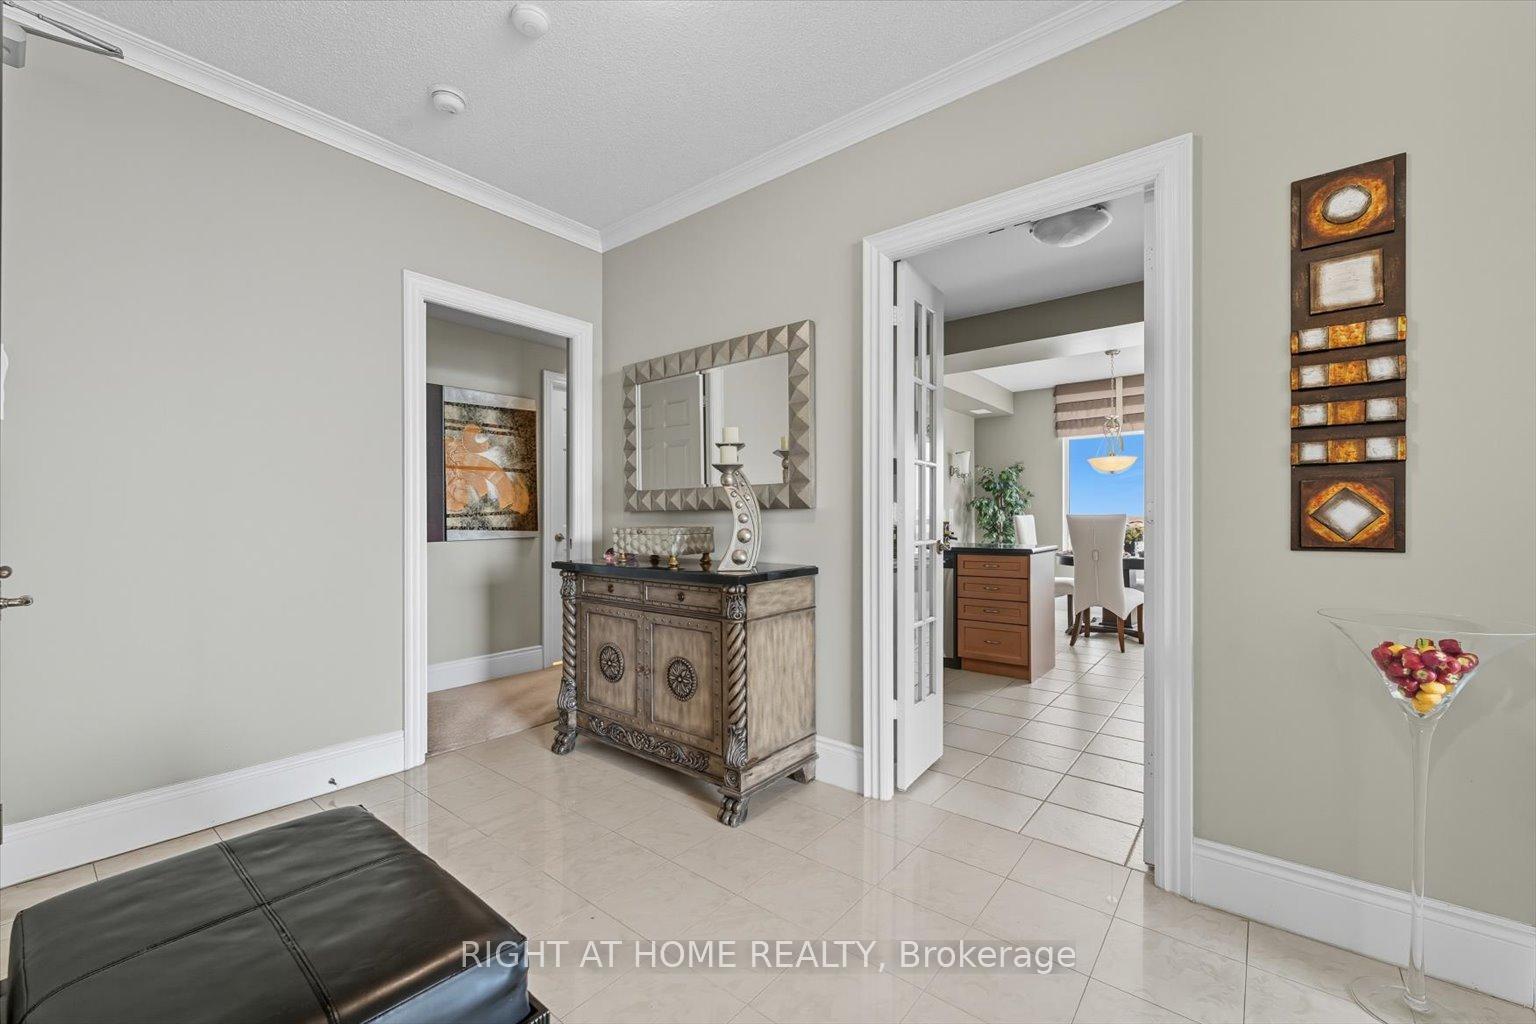
Welcome to 78 Harrison Garden Blvd, where luxury living and everyday convenience meet in the heart of North York. This rare 2-bedroom plus large den with 3 bathrooms feels more like a home than a condo, offering a spacious and functional layout with only 6 units on the floor and bright south views that showcase the city skyline. The primary bedroom is a private retreat with a walk-in closet and spa-inspired ensuite with a tub. The second bedroom has its own full washroom with a shower, and the oversized den can easily serve as a third bedroom or a large home office. A stylish powder room adds comfort for guests. The living space is designed for both comfort and elegance with a double-sided fireplace connecting the family room and den. The open kitchen with breakfast area features stone countertops and modern finishes. Step out onto your balcony and enjoy panoramic views of the south, including downtown Toronto. Life at 78 Harrison Garden offers unmatched resort-style amenities. Residents enjoy a tennis court, outdoor BBQ area, library, card room, billiards and pool tables, Sauna, bowling alley, golf simulator, full fitness centre, sauna, party room, and guest suites. Every day feels like a private getaway. Located minutes from Yonge-Sheppard subway, Highway 401, parks, schools, shopping, and dining, this home combines luxury, space, and unbeatable convenience. This is not just a condo. It is a lifestyle upgrade you will want to call home the moment you step inside.
Ask about this home
A HOMEH agent will answer your questions about this home.
Know more about Skymark at Avondale Condos
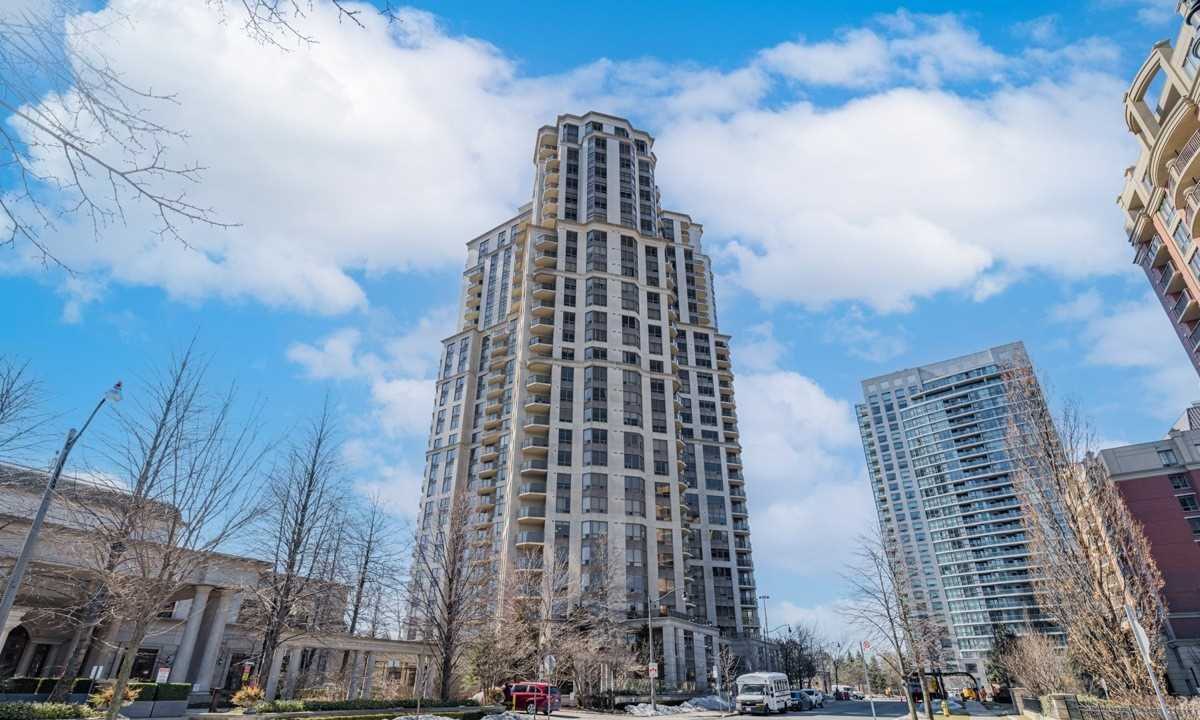
Condo building · 78 Harrison Garden Boulevard
Skymark at Avondale Condos is a 29-storey condo with 333 suites, built in 2003 by Tridel. Right now 3 for sale and 3 for rent are on the market here.
- 29storeys
- 333suites
- $711/sq ft
- 2003built
No similar units for sale in Skymark at Avondale Condos right now.
Around this home
Daily convenience, out of 100, from the distances below
Schools nearby
School rating, out of 10.
Helpful calculators
Your HOMEH agent

"I would see it this week."