

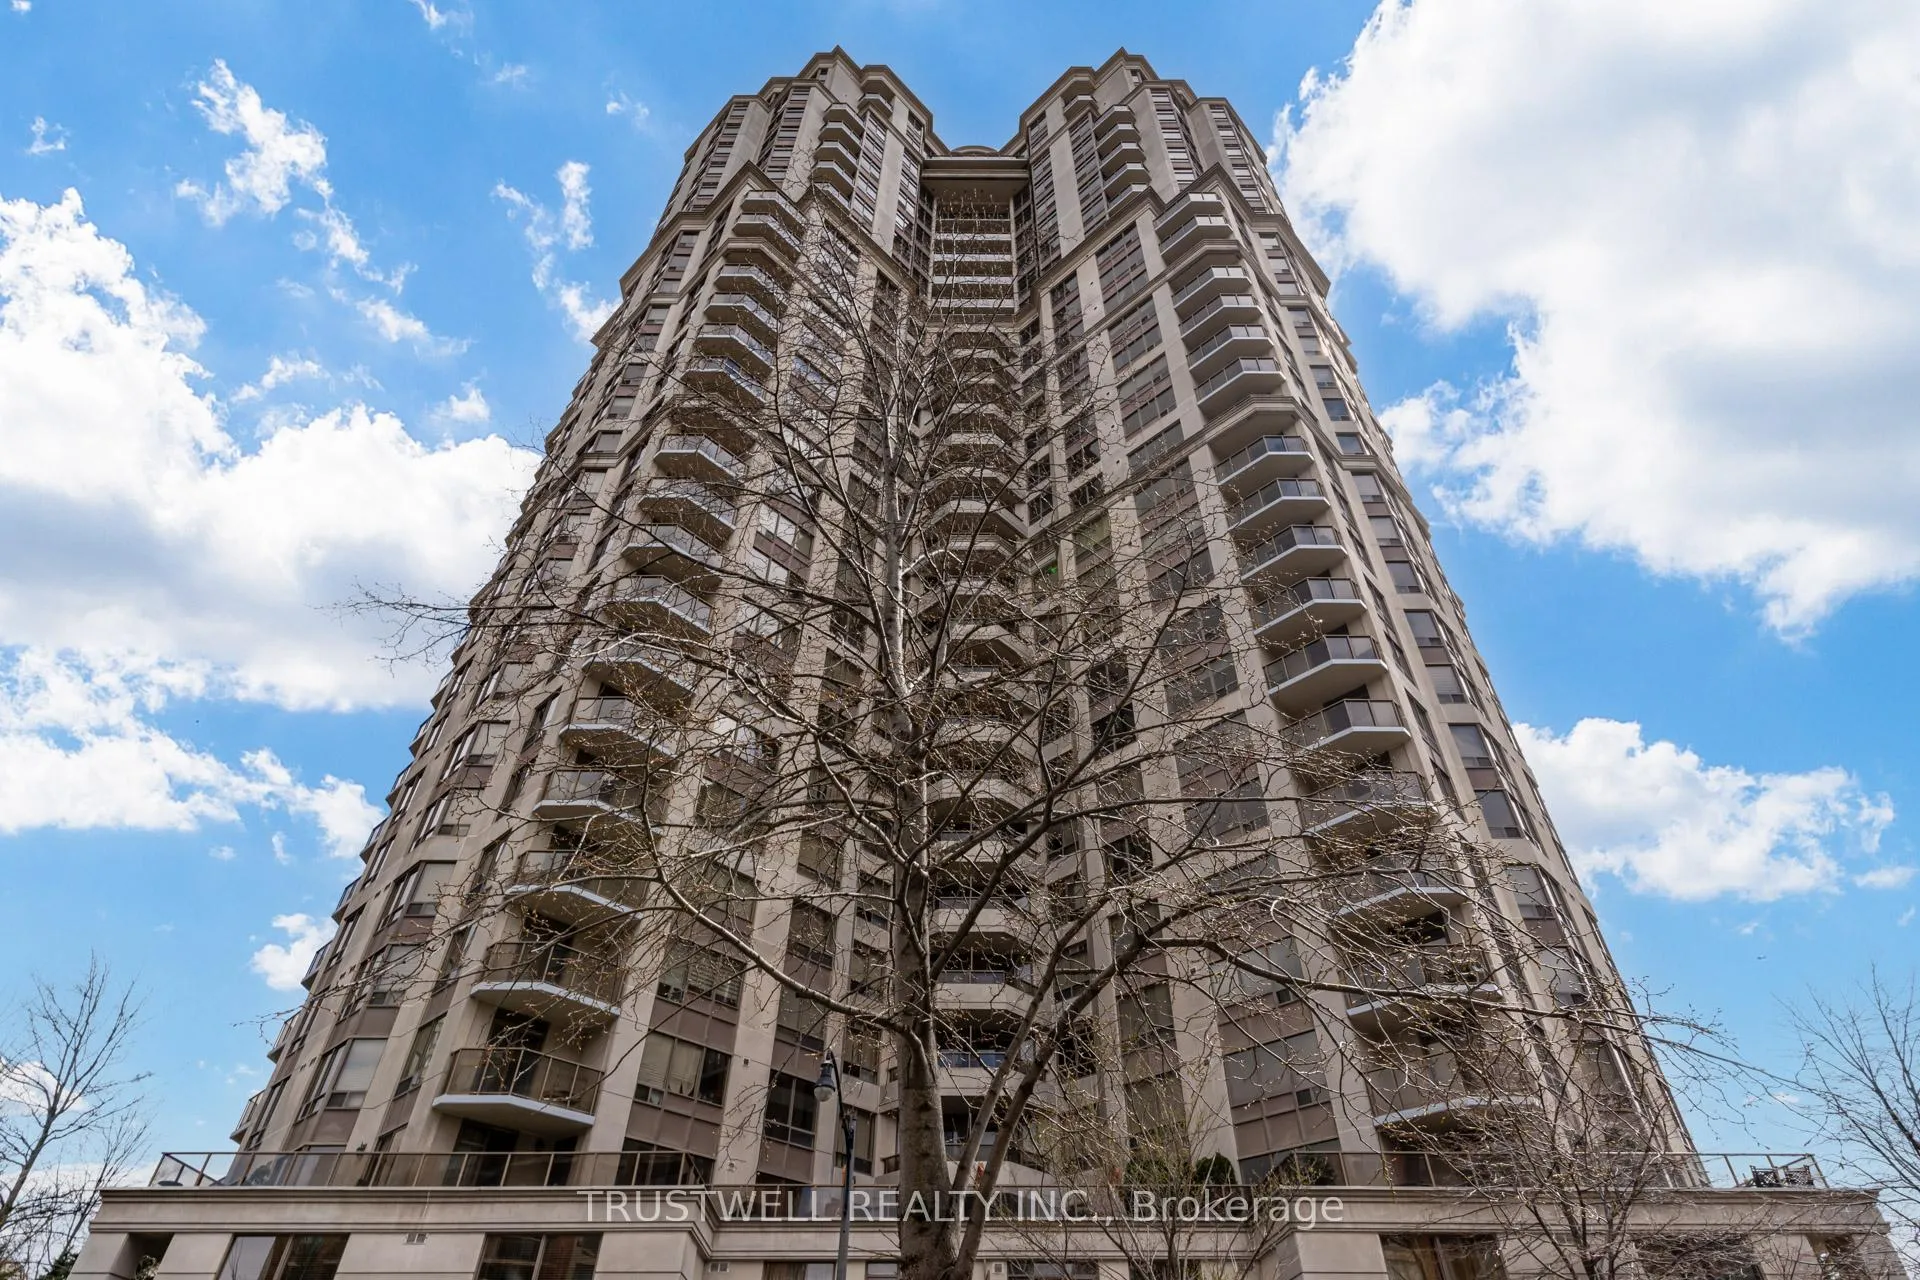
Unit 2305, 78 Harrison Garden Boulevard
Unit 2305, 78 Harrison Garden Boulevard
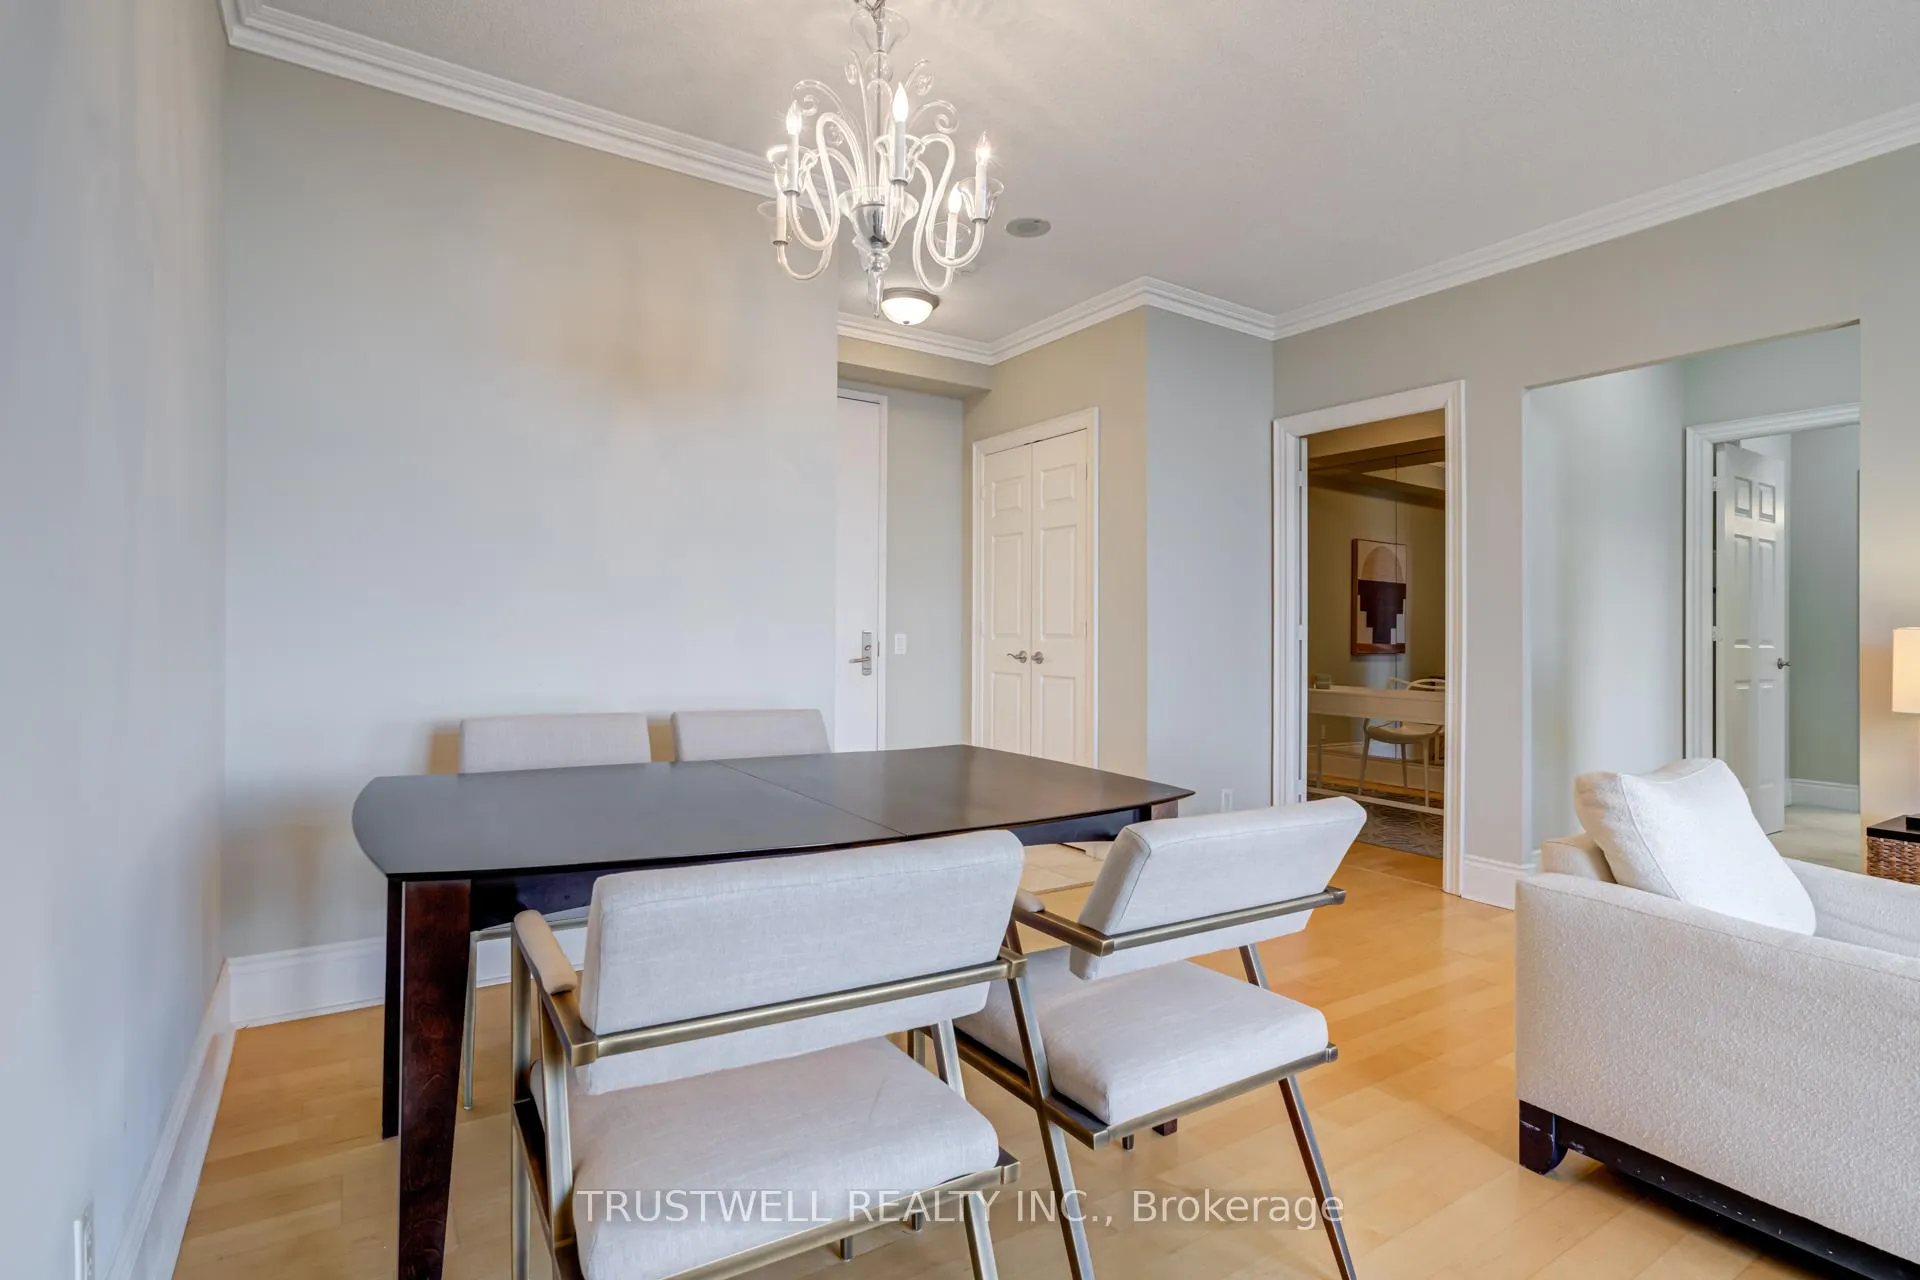 See all 33 photos
Property history
Facts and features
- ExposureWest
- LaundryEnsuite
- LockerOwned
- BalconyTerrace
- Central air
- Indoor pool
- Gym
- Concierge
- Party room/meeting room
The homeCondo Apartment, Apartment, 1,400–1,599 sq ft
- Type: Condo Apartment
- Style: Apartment
- Living space: 1,400–1,599 sq ft
- Basement: None
- Exposure: West
InsideEnsuite, Other, Rooms above ground 5
- Laundry: Ensuite
- Features: Other
- Rooms above ground: 5
- Rooms in the basement: 1
- Bedrooms: 2 + 1 in the basement
- Bathrooms: 3
- Kitchens: 1
OutsideConcrete, Terrace
- Exterior: Concrete
- Balcony: Terrace
Parking and locker2 Parking, Underground, Parking type Owned
- Spaces: 2 Parking
- Garage: Underground
- Parking type: Owned
- Driveway: Underground
- Locker: Owned
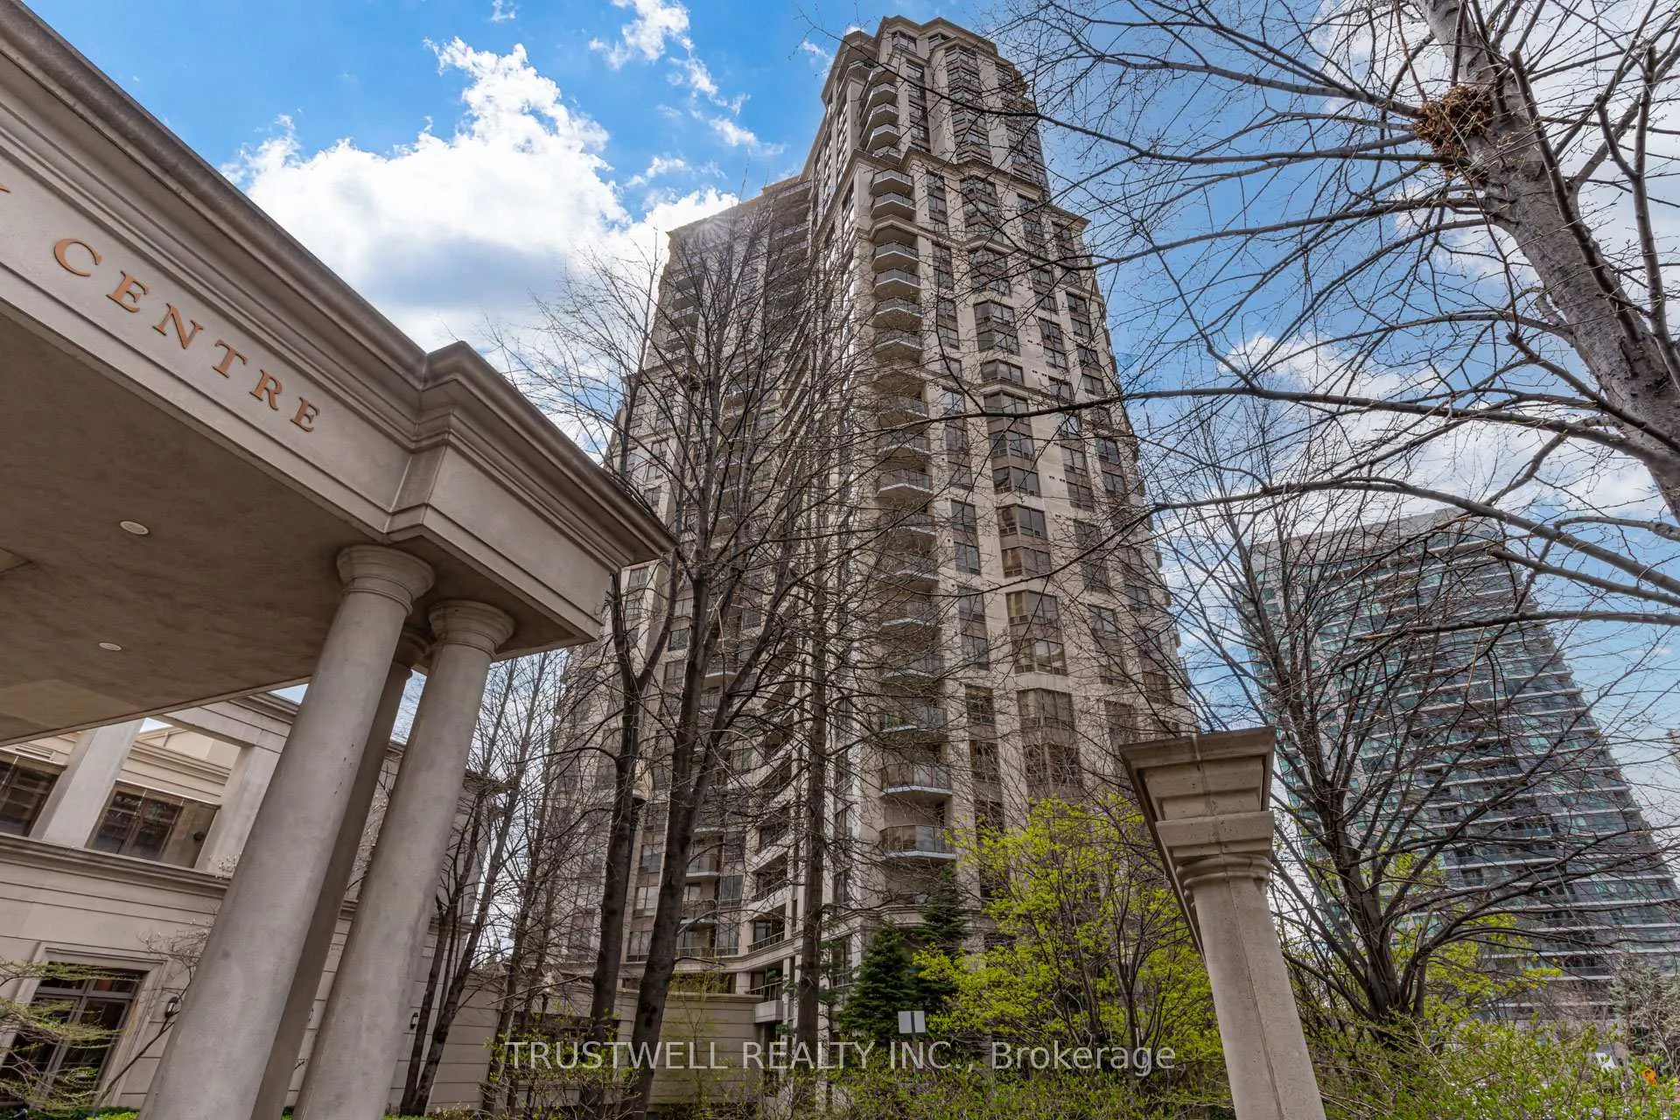
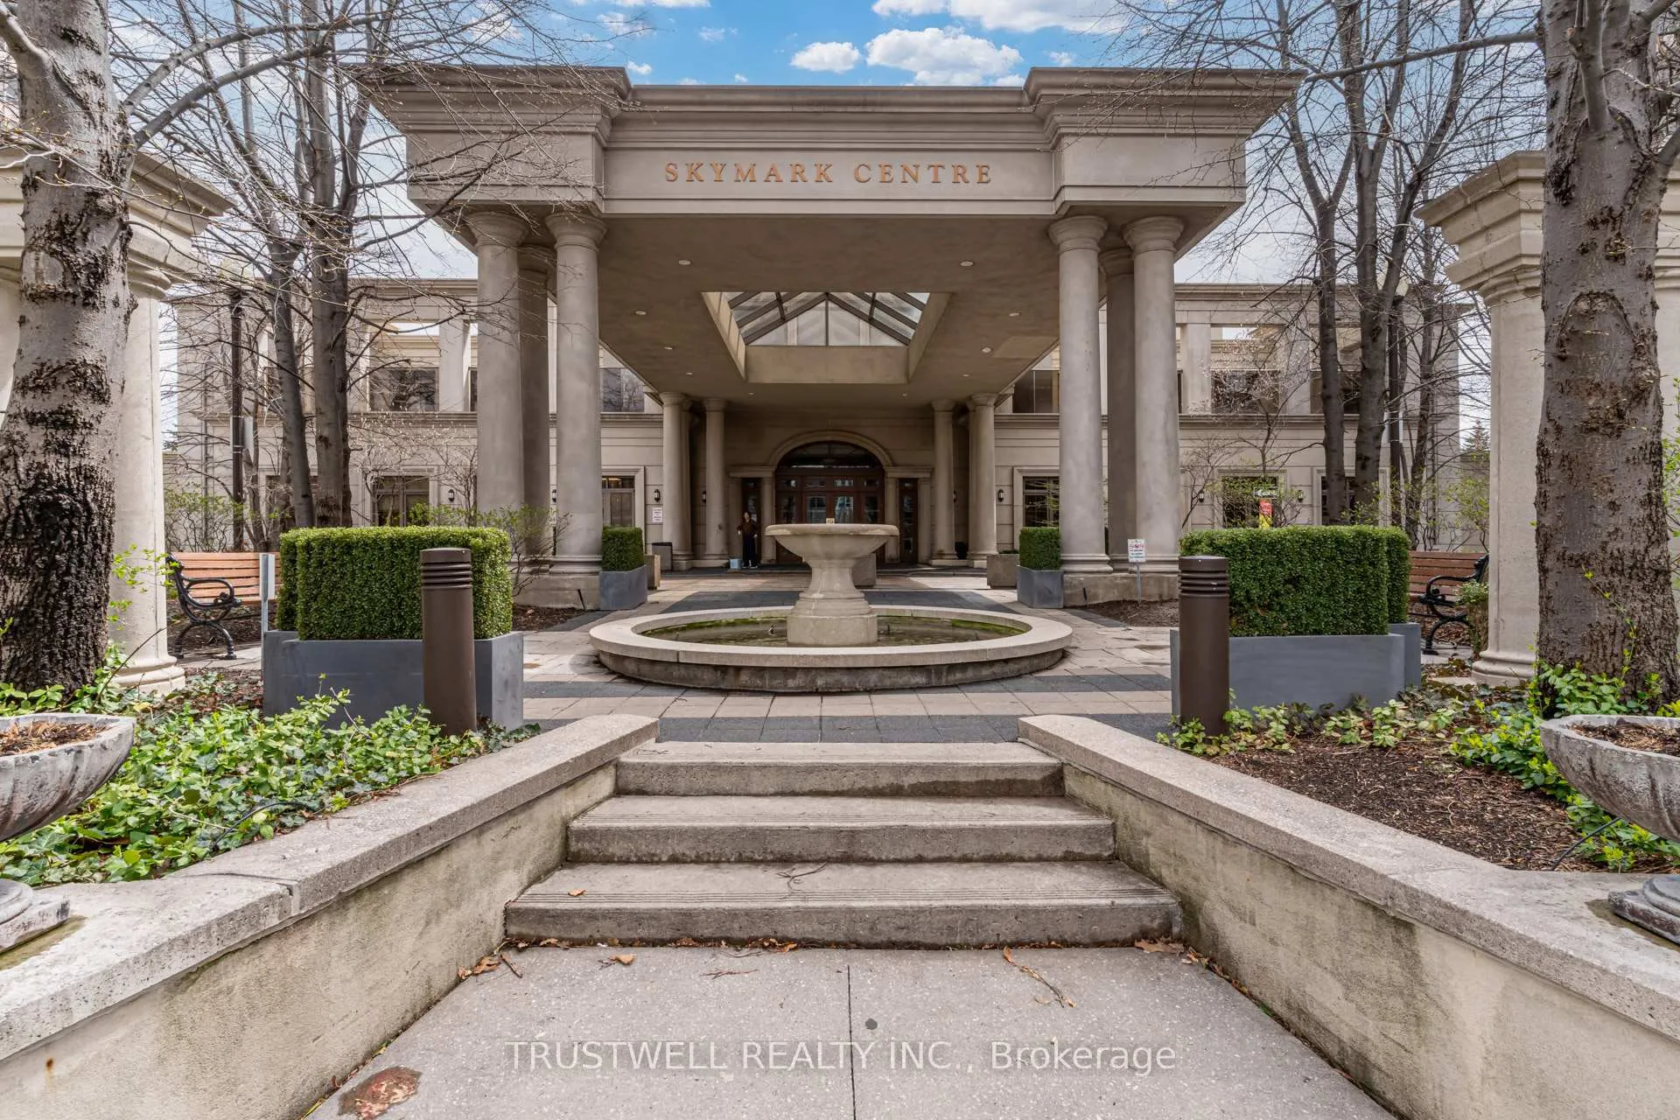
BuildingSkymark at Avondale Condos, Storeys 29, Units 333
- Name: Skymark at Avondale Condos
- Storeys: 29
- Units: 333
- Registered: 2003
- Condo corporation: 1556
- Amenities: Indoor pool, gym, concierge, party room/meeting room, visitor parking
- Pets: Allowed
Heating, water and powerForced air, gas, Central air
- Heating: Forced air, gas
- Cooling: Central air
Rent and termsRent $4,300 a month, Entire property, Furnished
- Rent: $4,300 a month
- Space for rent: Entire property
- Furnished: Furnished
- Lease: 12 months
- Paid: Monthly
- Rent includes: Building insurance, central air conditioning, common elements, heat, parking, water
- Deposit: Required
- Credit check: Required
- Employment letter: Required
- Rental application: Required
- References: Required
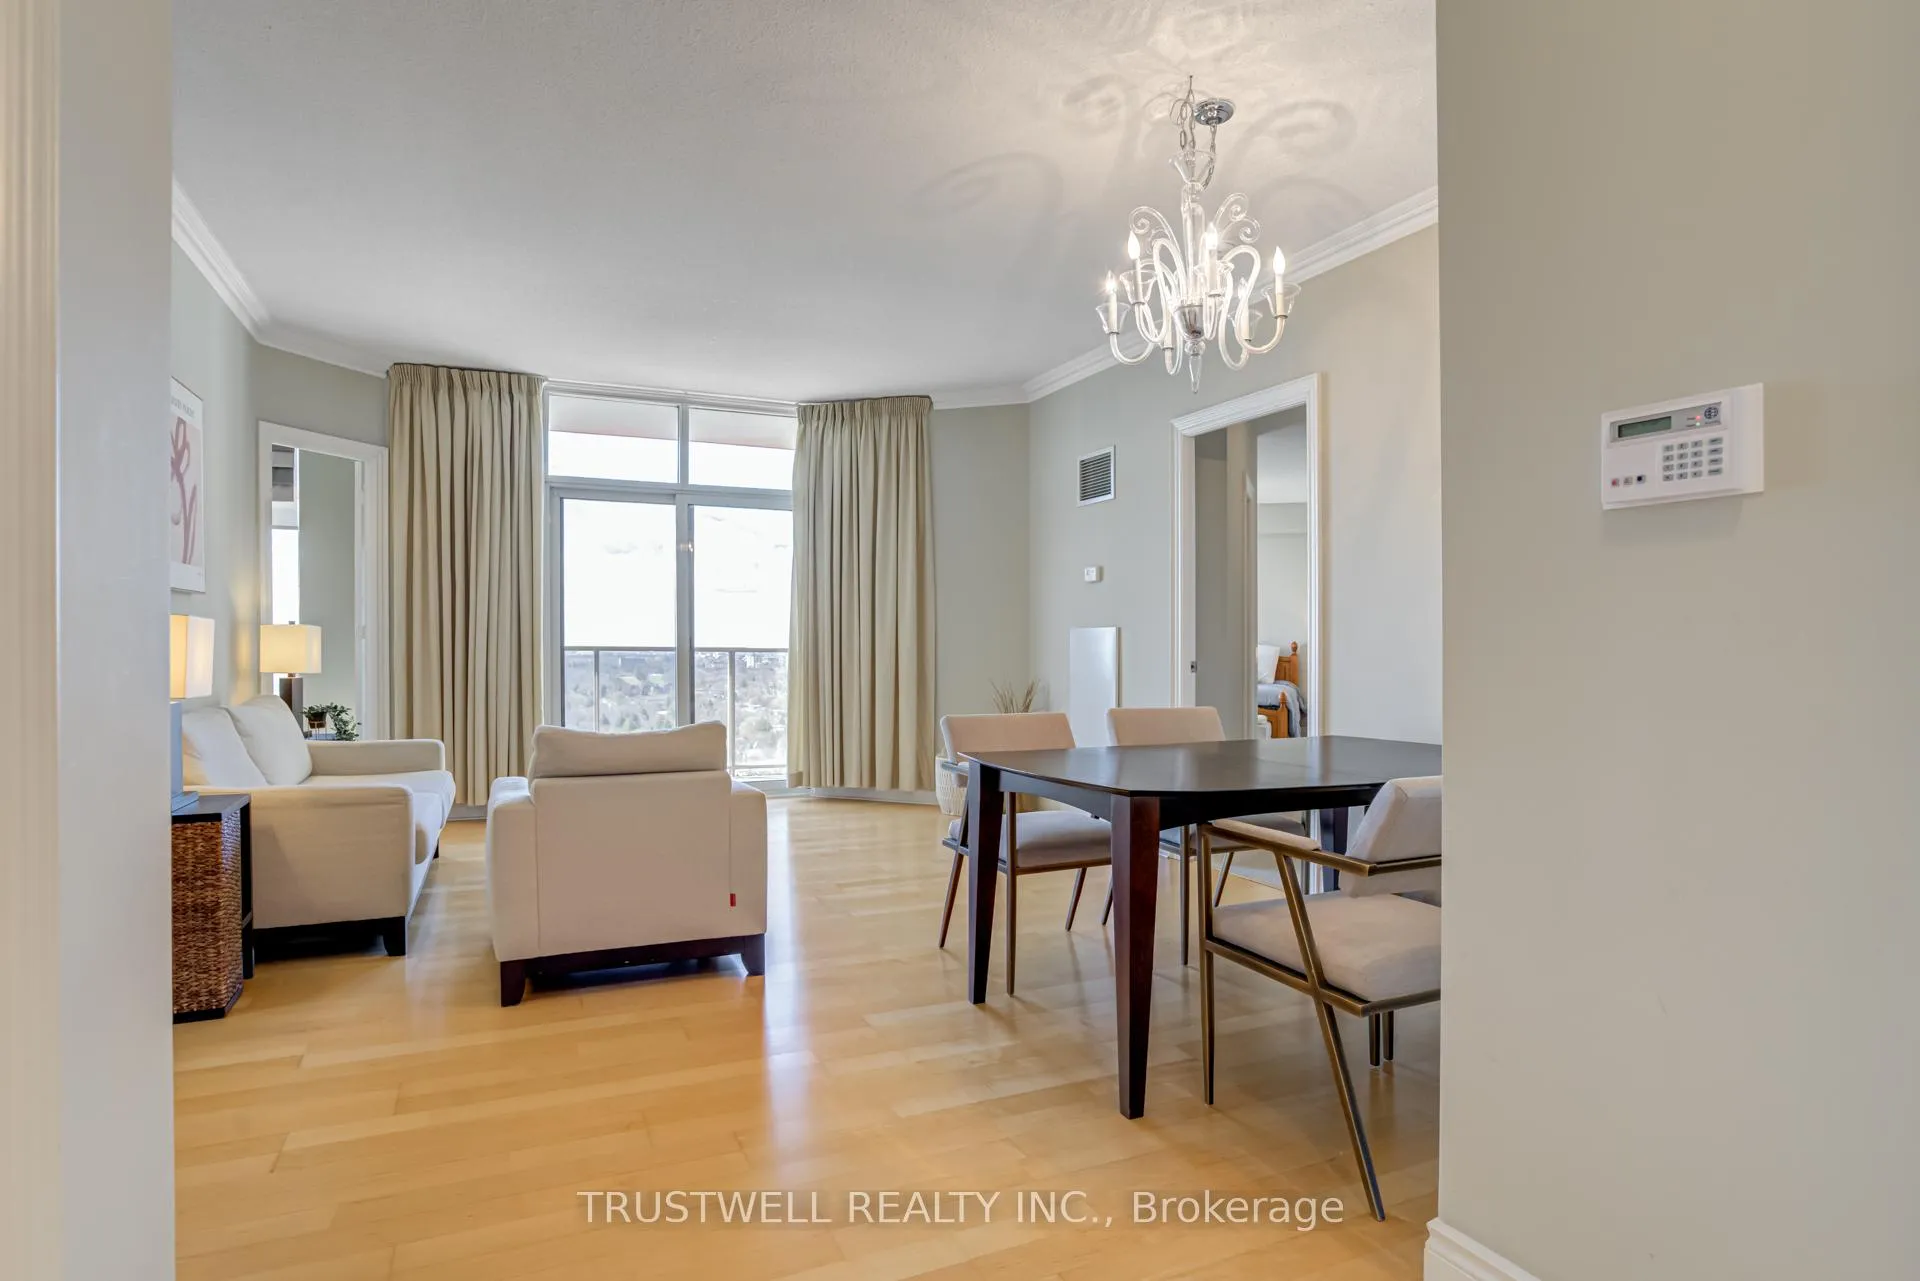
IncludedFridge, stove, built-in dishwasher, microwave /hood fan , stacked washer and dryer. all existing window coverings and electric light fixtures, 3 parking spots and 2 lockers. furnishings: living room: one 3-seater sofa, one sofa chair , one bench, one coffee table, two end tables with lamp, one television stand, dining room: one dining table, four chairs master bedroom: one queen size wooden bed with mattress and spring box, two night tables, two lamps, 2nd bedroom: two twin size wooden beds with mattress and spring box, two night table, kitchen: one wooden dining table, four wooden chairs, one toaster, one aluminum ladder.
- Included: Fridge, stove, built-in dishwasher, microwave /hood fan , stacked washer and dryer. all existing window coverings and electric light fixtures, 3 parking spots and 2 lockers. furnishings: living room: one 3-seater sofa, one sofa chair , one bench, one coffee table, two end tables with lamp, one television stand, dining room: one dining table, four chairs master bedroom: one queen size wooden bed with mattress and spring box, two night tables, two lamps, 2nd bedroom: two twin size wooden beds with mattress and spring box, two night table, kitchen: one wooden dining table, four wooden chairs, one toaster, one aluminum ladder.
Listing detailsC12430395, Rented, Sep 27, 2025
- MLS® number: C12430395
- Status: Rented
- Listed on: Sep 27, 2025
- Days on market: 17
- Updated: Oct 14, 2025
- Possession: Flexible
- Occupied by: Vacant
- Listing brokerage: TRUSTWELL REALTY INC.
About this home
Unit 2305, 78 Harrison Garden Boulevard, North York (Willowdale East), ON M2N 7E2
Embrace urban living at its finest in North York's vibrant Yonge-Sheppard neighborhood! Step into luxury where sophistication meets convenience. This exquisite 2-bed, 3-bath unit boasts a spacious floor plan and a sleek split bedroom layout. The kitchen is a chef's delight, featuring stainless steel appliances, granite counters and a breakfast area. The living area seamlessly flows onto a balcony offering breathtaking views, ideal for sunset gazing. Retreat to the primary suite, complete with a lavish 5-pc ensuite and a walk-in closet, while the second bedroom ensures ample space with a 4-pc ensuite. Indulge in an array of exceptional amenities, including a gym, pool, concierge services, and more! This unit comes with 3 parking spaces and 2 spacious lockers. Easy access to transit, Hwy 401, dining, shopping, and entertainment options!
Ask about this home
A HOMEH agent will answer your questions about this home.
Know more about Skymark at Avondale Condos
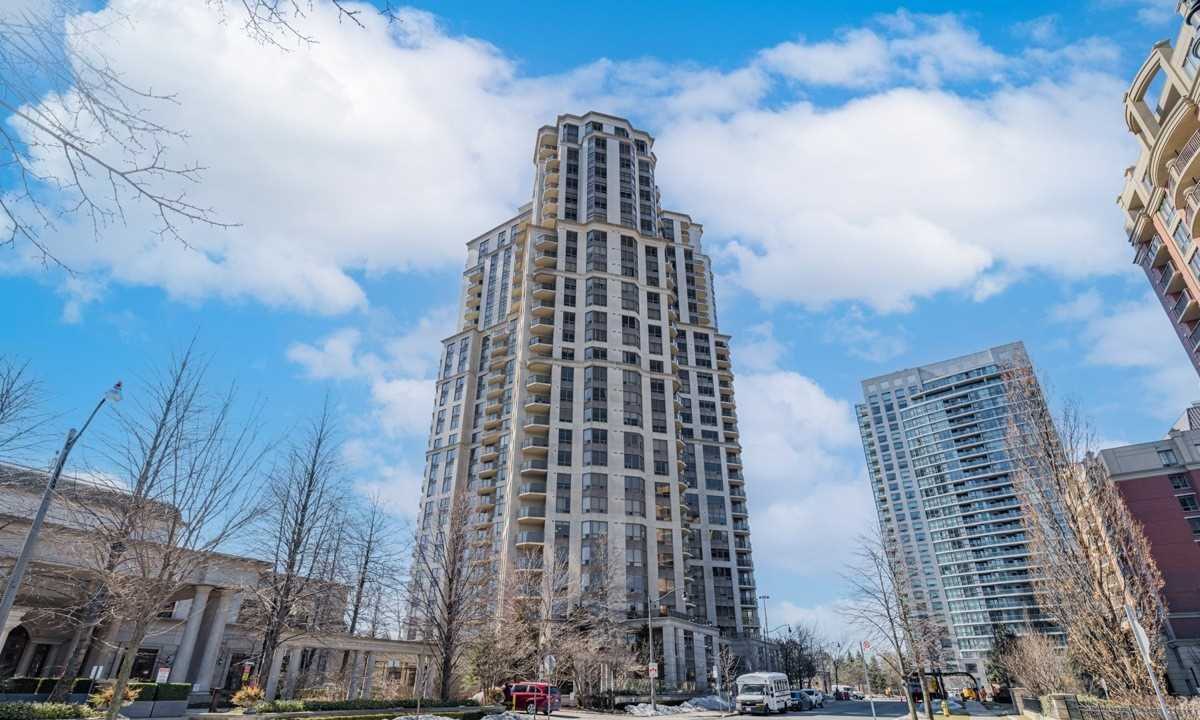
Condo building · 78 Harrison Garden Boulevard
Skymark at Avondale Condos is a 29-storey condo with 333 suites, built in 2003 by Tridel. Right now 3 for sale and 3 for rent are on the market here.
- 29storeys
- 333suites
- $711/sq ft
- 2003built
No similar units for rent in Skymark at Avondale Condos right now.
Around this home
Daily convenience, out of 100, from the distances below
Schools nearby
School rating, out of 10.
Helpful calculators
Your HOMEH agent

"I would see it this week."