

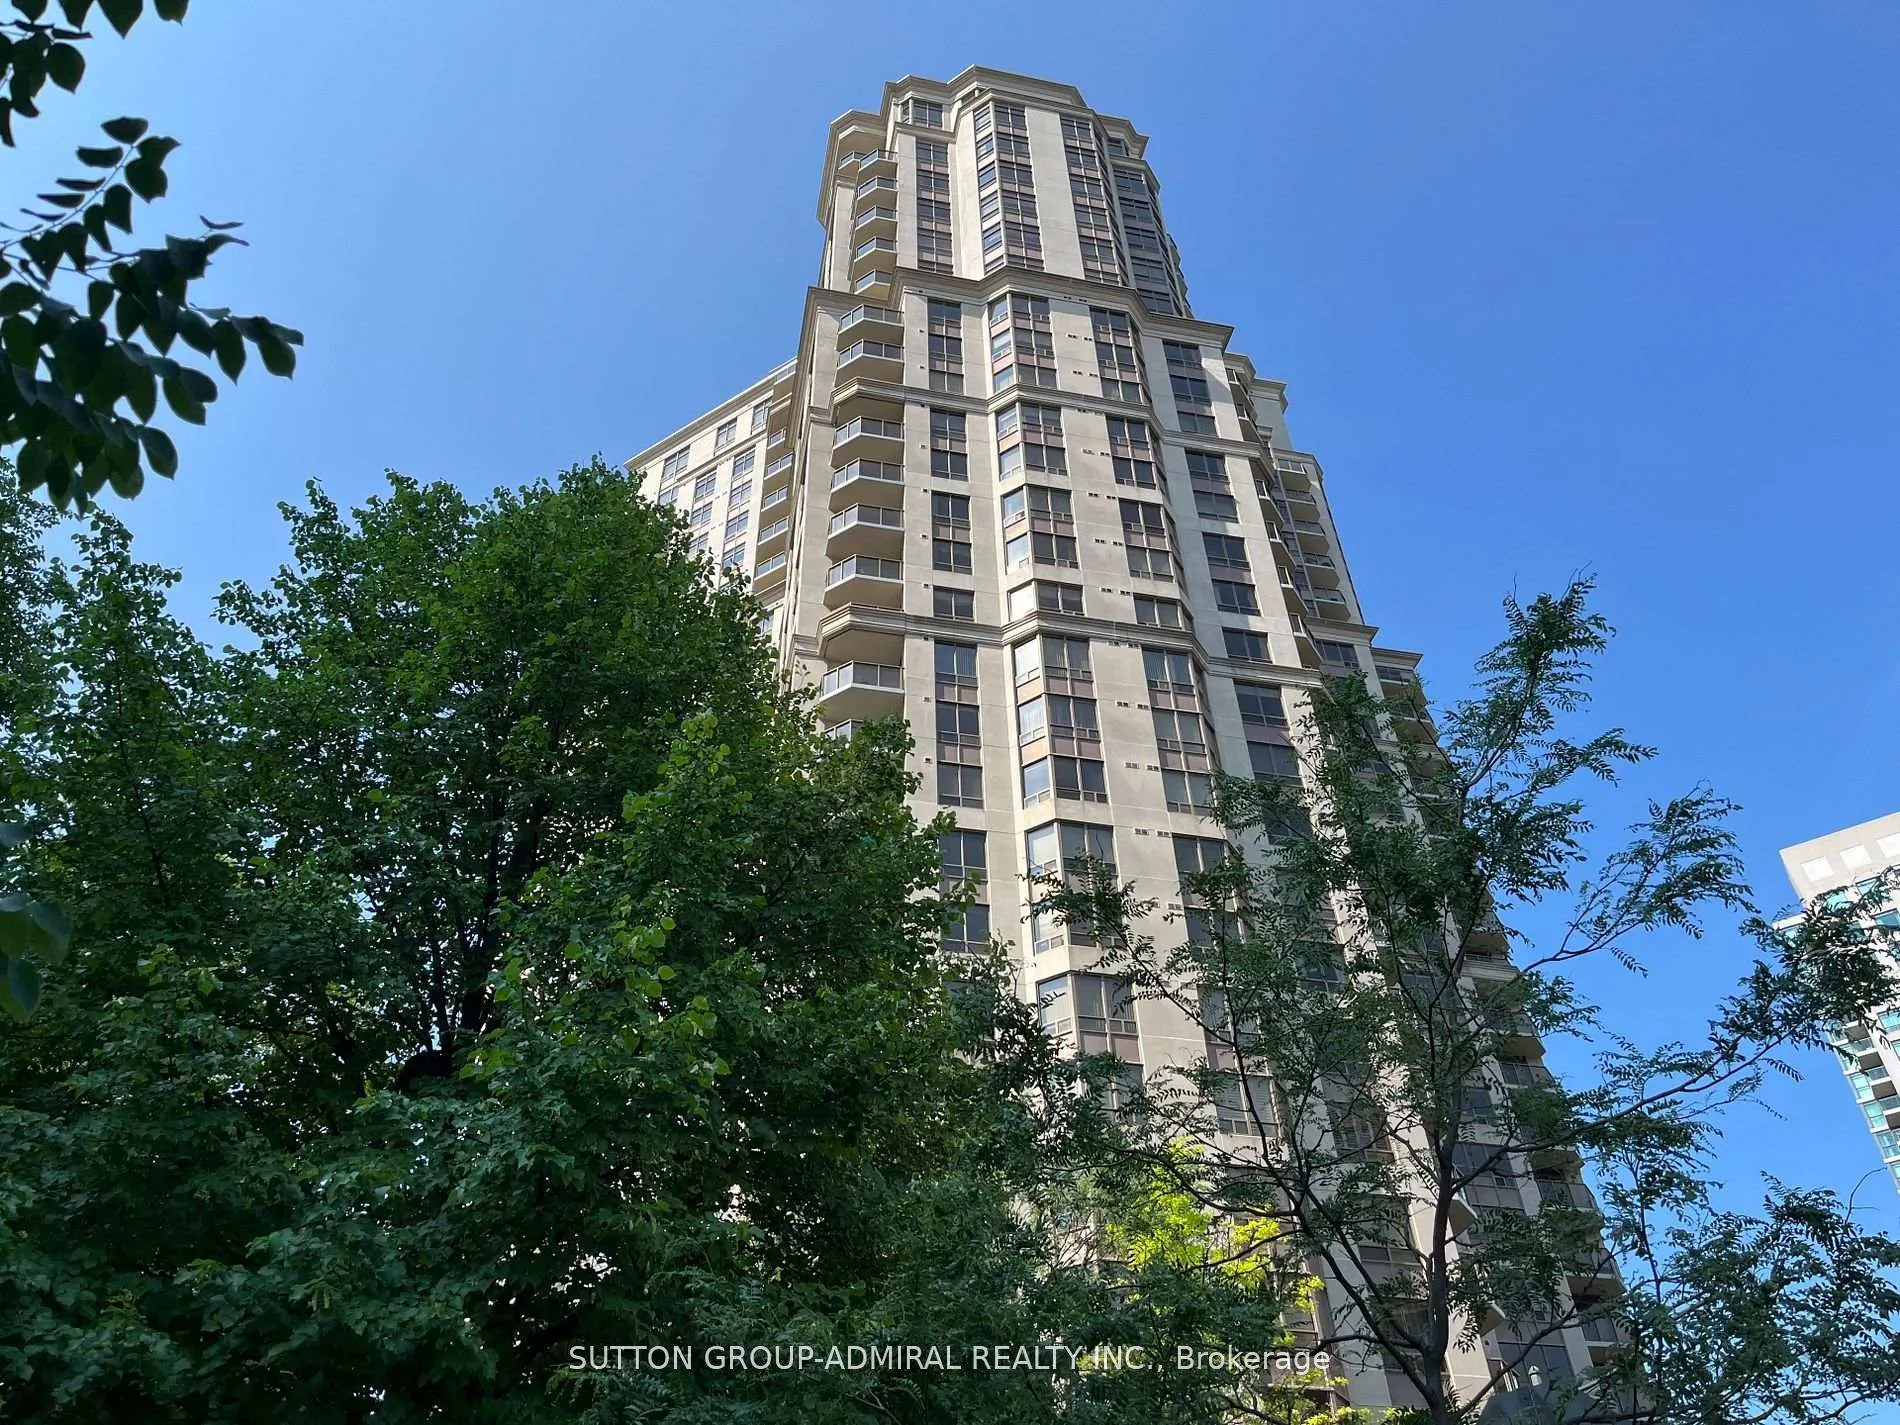
Unit 804, 78 Harrison Garden Boulevard
Unit 804, 78 Harrison Garden Boulevard
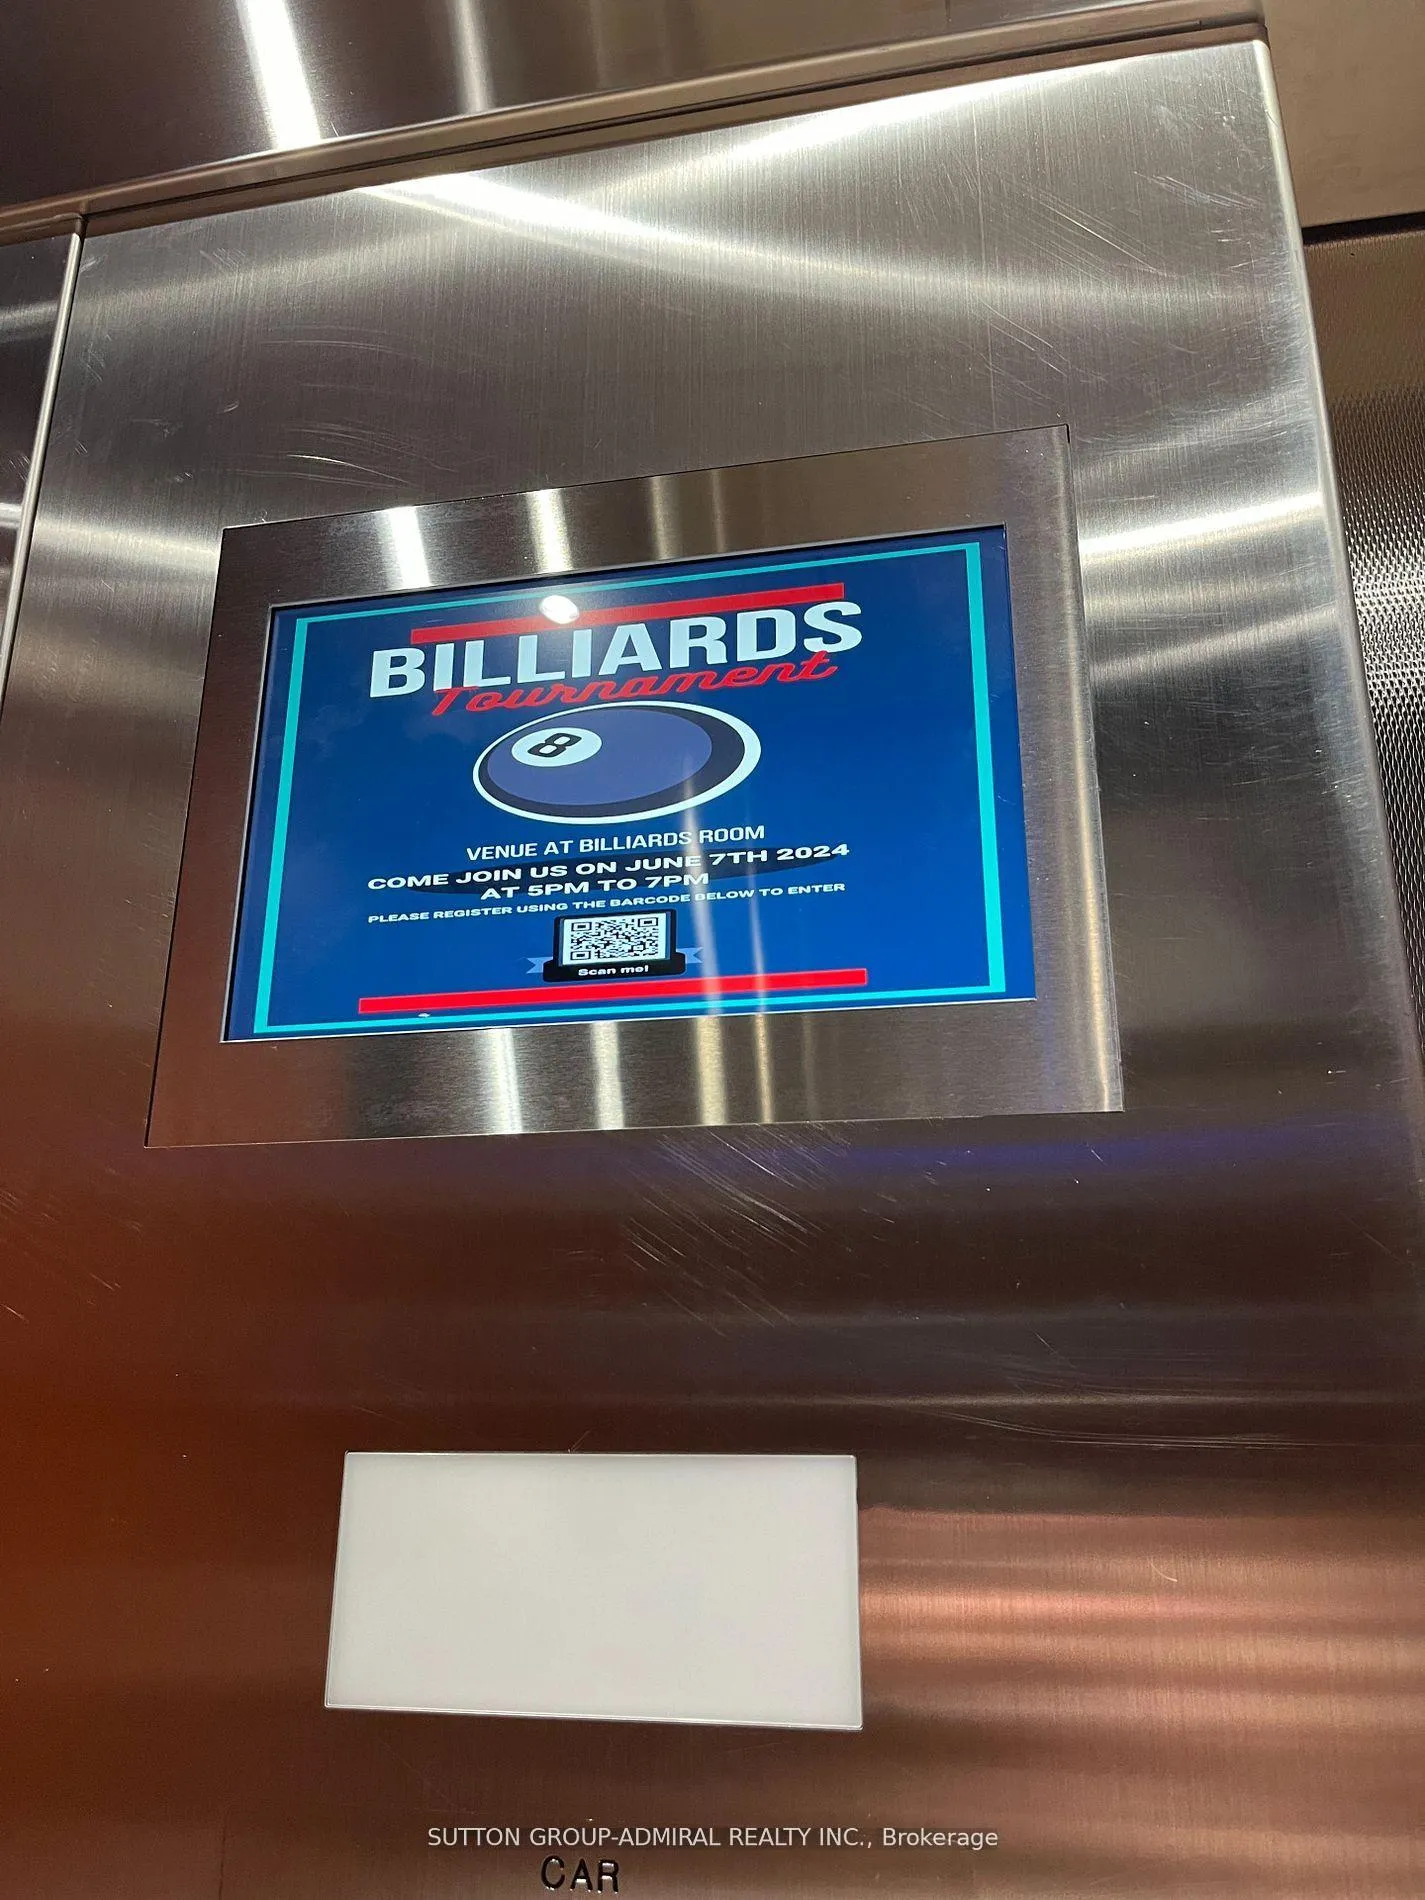 See all 27 photos
Property history
Facts and features
- ExposureSouth east
- LaundryEnsuite
- LockerOwned
- BalconyOpen
- Central air
- Concierge
- Exercise room
- Indoor pool
The homeCondo Apartment, Apartment, Age 16–30 years
- Type: Condo Apartment
- Style: Apartment
- Age: 16–30 years
- Living space: 500–599 sq ft
- Basement: None
- Exposure: South East
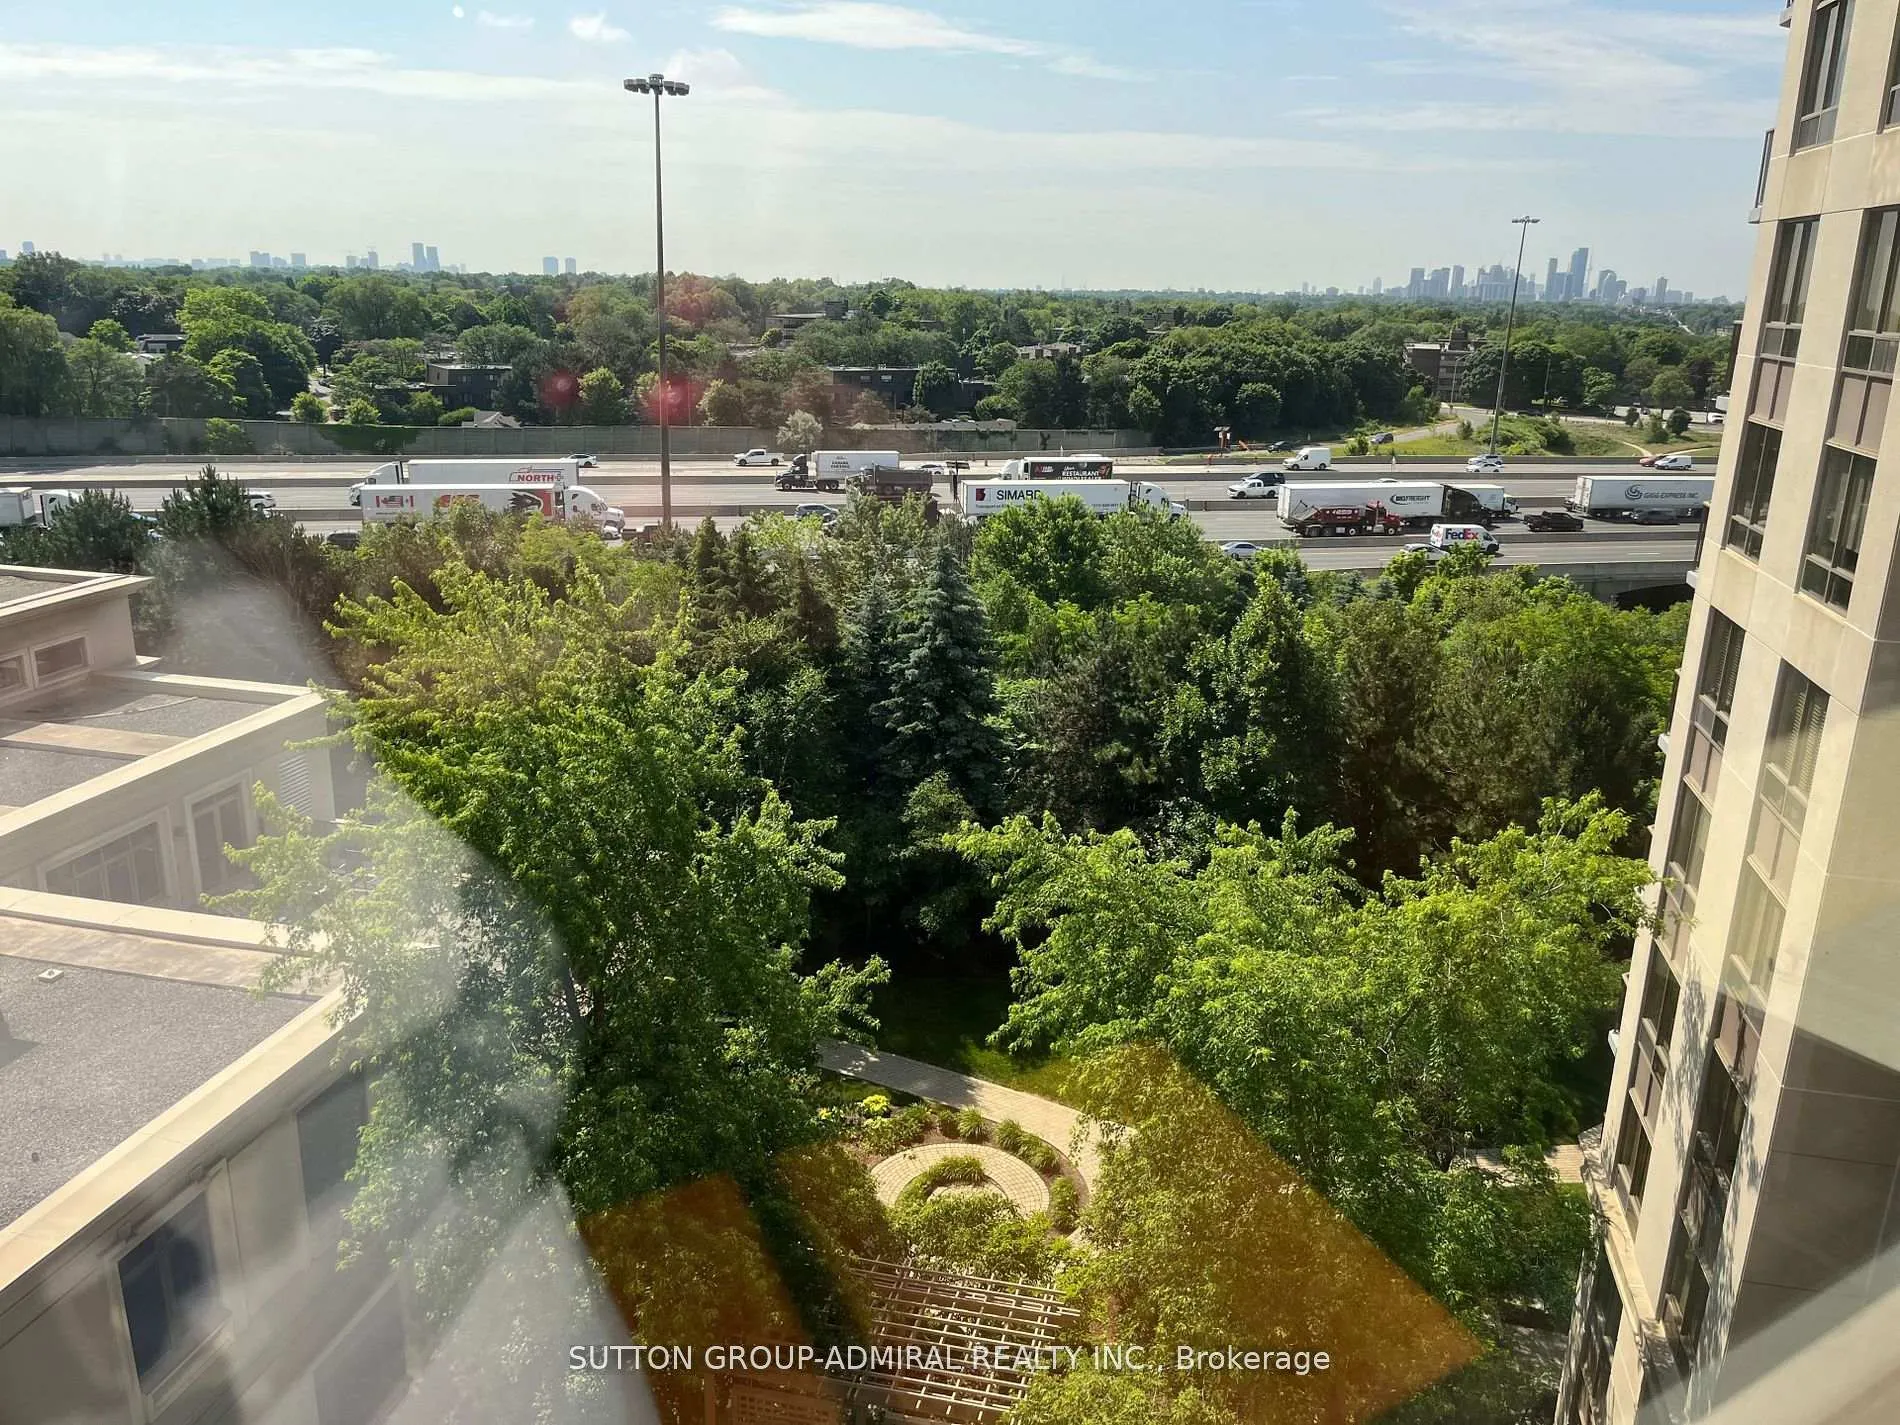
- View: Skyline, panoramic
InsideEnsuite, main level, Carpet free, Elevator Yes
- Laundry: Ensuite, main level
- Features: Carpet free
- Elevator: Yes
- Rooms above ground: 4
- Bedrooms: 1
- Bathrooms: 1
- Kitchens: 1
OutsideConcrete, Open
- Exterior: Concrete
- Balcony: Open
Parking and locker1 Parking, Underground, Parking type Owned
- Spaces: 1 Parking
- Garage: Underground
- Parking type: Owned
- Driveway: Underground
- Spot: 45
- Locker: Owned
- Locker number: 183
- Locker level: P3
BuildingSkymark at Avondale Condos, Storeys 29, Units 333
- Name: Skymark at Avondale Condos
- Storeys: 29
- Units: 333
- Registered: 2003
- Condo corporation: 1556
- Amenities: Car wash, concierge, exercise room, indoor pool, tennis court, guest suites
- Pets: Allowed
Heating, water and powerHeat pump, other, Central air
- Heating: Heat pump, other
- Cooling: Central air
Rent and termsRent $2,200 a month, Entire property, Furnished
- Rent: $2,200 a month
- Space for rent: Entire property
- Furnished: Furnished
- Lease: 12 months
- Paid: Monthly
- Rent includes: Building insurance, central air conditioning, common elements, heat, water, parking, other
- Deposit: Required
- Credit check: Required
- Employment letter: Required
- Rental application: Required
- References: Required
- Rental items: None
IncludedFridge, stove, built-in microwave oven, built-in dishwasher, clothes washer & dryer, all electric light fixtures, two (2) flat screen televisions with one (1) remote, all furniture, cutlery, bedding, artwork, sofa bed in living room, and other permanent fixtures located in the premises, central air conditioning, heat, water, common elements, building insurance, one (1) underground parking p3 #45 right across entrance to elevator lobby, and one (1) underground locker p3 #183., Tenant agrees to open a provident energy management inc (pemi) account and pay for hydro directly.
- Included: Fridge, stove, built-in microwave oven, built-in dishwasher, clothes washer & dryer, all electric light fixtures, two (2) flat screen televisions with one (1) remote, all furniture, cutlery, bedding, artwork, sofa bed in living room, and other permanent fixtures located in the premises, central air conditioning, heat, water, common elements, building insurance, one (1) underground parking p3 #45 right across entrance to elevator lobby, and one (1) underground locker p3 #183.
- Not included: Tenant agrees to open a provident energy management inc (pemi) account and pay for hydro directly.
NearbyArts centre, clear view, library, public transit, rec./commun.centre, school
- Close to: Arts centre, clear view, library, public transit, rec./commun.centre, school
Listing detailsC13095026, Rented, May 7, 2026
- MLS® number: C13095026
- Status: Rented
- Listed on: May 7, 2026
- Days on market: 13
- Updated: May 20, 2026
- Possession: 2026-05-15 / Immediate
- Occupied by: Vacant
- Listing brokerage: SUTTON GROUP-ADMIRAL REALTY INC.
About this home
Unit 804, 78 Harrison Garden Boulevard, North York (Willowdale East), ON M2N 7E2
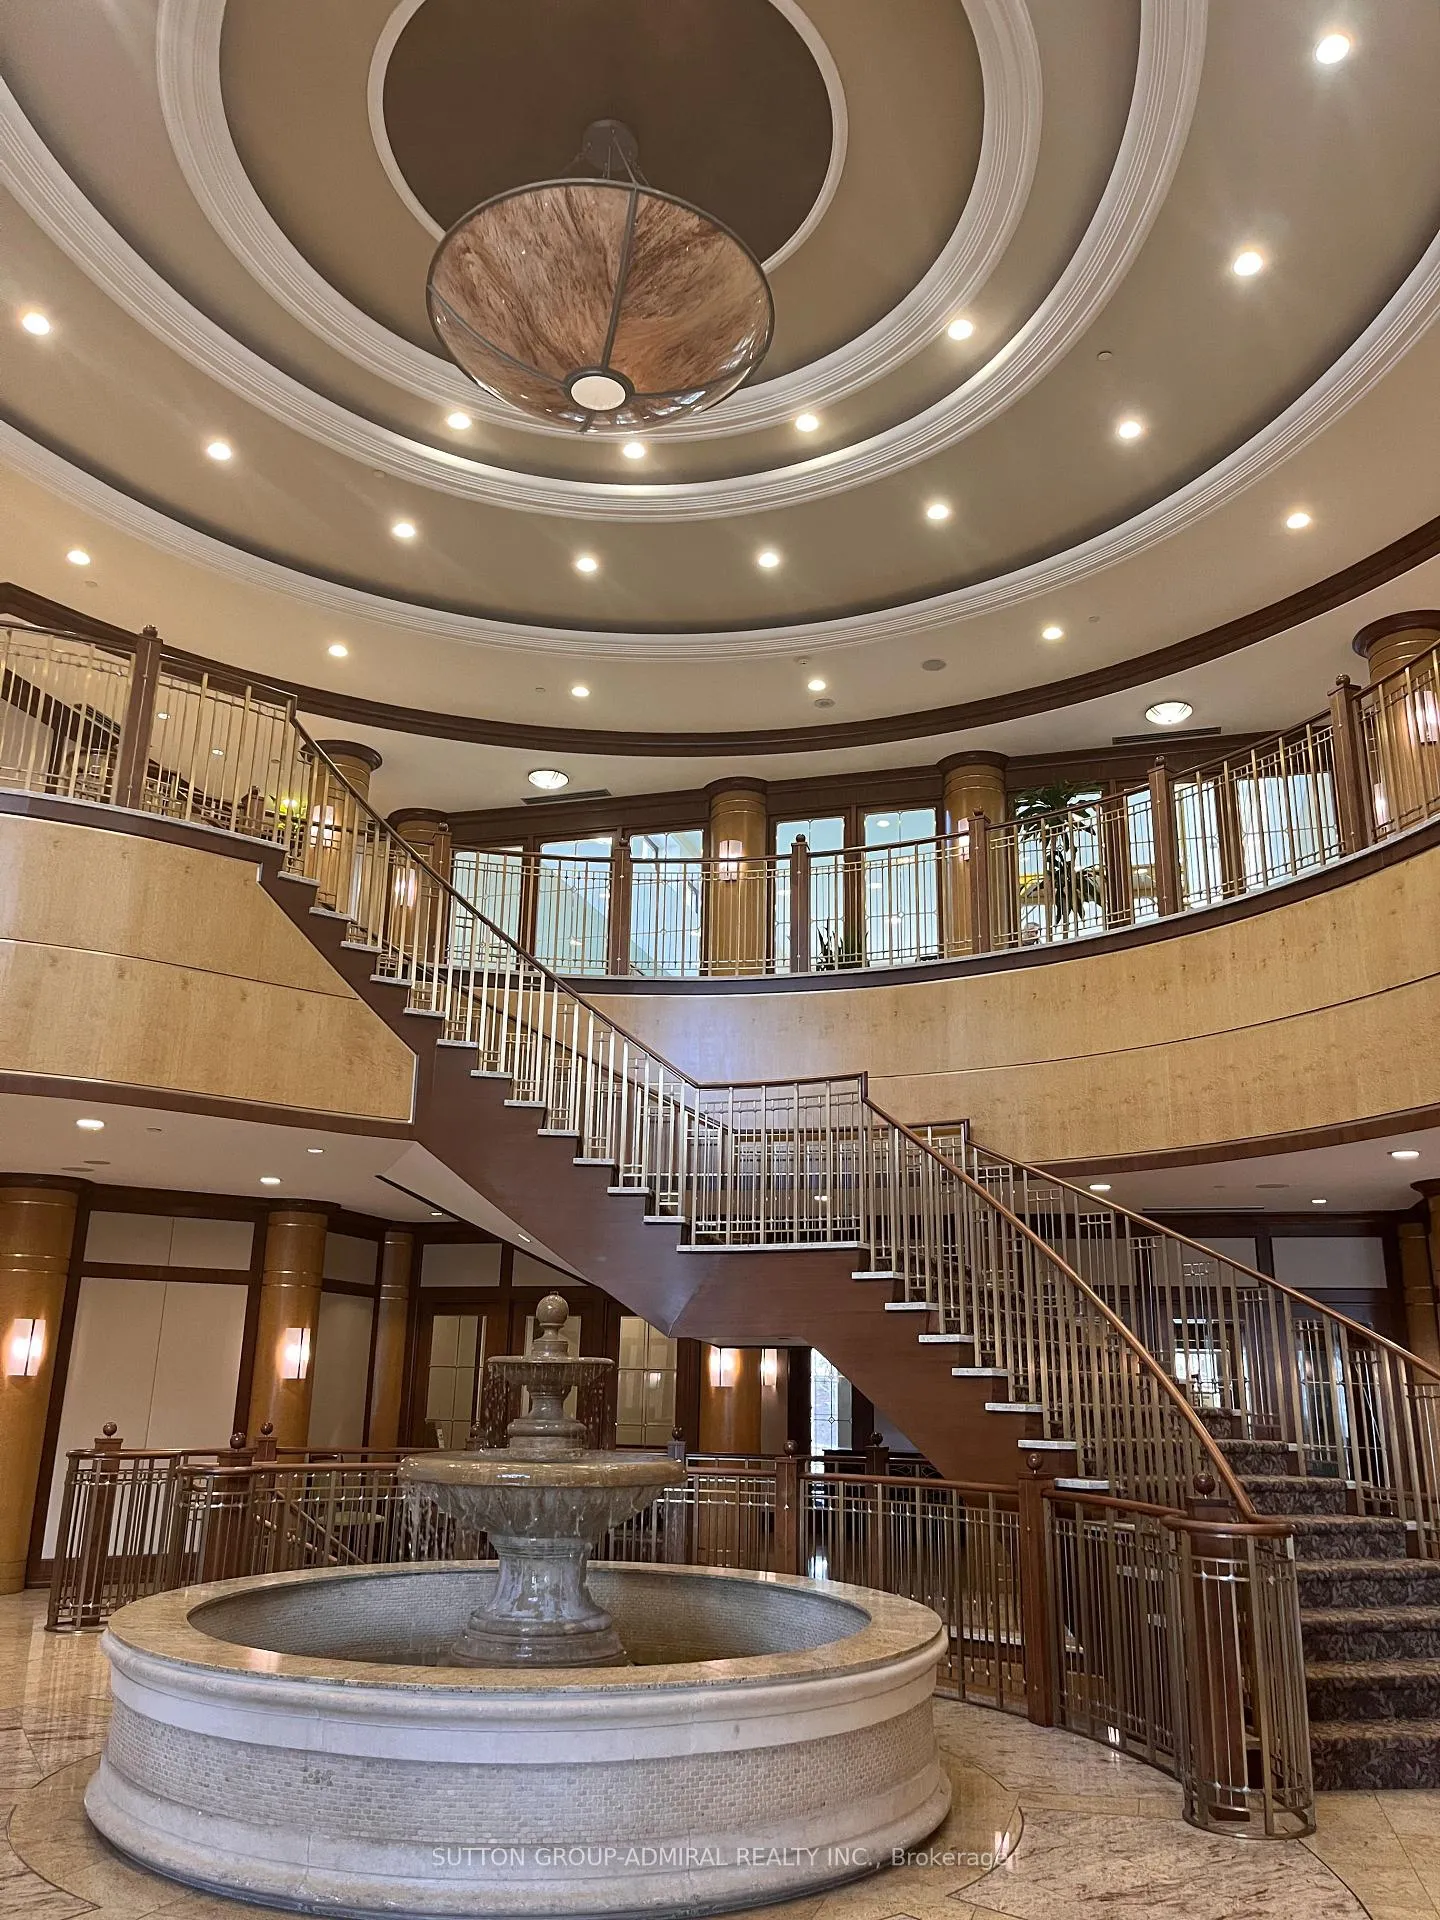
Calling all corporate executives and newcomers to Canada! Welcome to this luxurious condo building in the heart of Avondale! Rarely available, freshly painted throughout, impeccably maintained, fully furnished upscale suite offering a true turnkey lifestyle! All you need is your suitcase and settle in to your new home! This suite features a sleek stainless steel refrigerator and microwave as well as a sofa bed in the living room and comfy mattress in the bedroom all recently added! Prestigious and famous Tridel Skymark with a grand two-storey lobby with fountain and resort-style amenities such as indoor swimming pool, whirlpool, sun deck, state-of-the-art fitness centre, sauna rooms, billiards, 4-lane bowling alley, ping pong table, virtual golf, tennis court, guest suites, library, party and meeting rooms, landscaped garden, 24-hr concierge, BBQ area, underground EV chargers. Bright, clean and thoughtfully laid-out suite with quality furnishings throughout, plus efficient heat pump system providing year-round heating and cooling along with central air conditioning. Enjoy a beautiful view of the iconic CN Tower. Unbeatable convenience with Rabba Fine Foods open 24 hours just steps away and Sheppard Centre nearby offering over 50 retail stores including Longo's with Starbucks, Winners, RBC, TD Bank, CIBC, Meridian Credit Union, Tim Hortons, Dollarama, Denny's Restaurant, and Shoppers Drug Mart plus food court catering to your favourite choices. Close to LCBO, Food Basics, McDonald's, and other multicultural restaurants. Walking distance to TTC Sheppard Subway and GO Bus to Pearson Airport with quick access to Hwy 401 just one block away. Community park across the street completes this urban lifestyle. Exceptional opportunity for upscale, maintenance-free living, act fast now!
Ask about this home
A HOMEH agent will answer your questions about this home.
Know more about Skymark at Avondale Condos
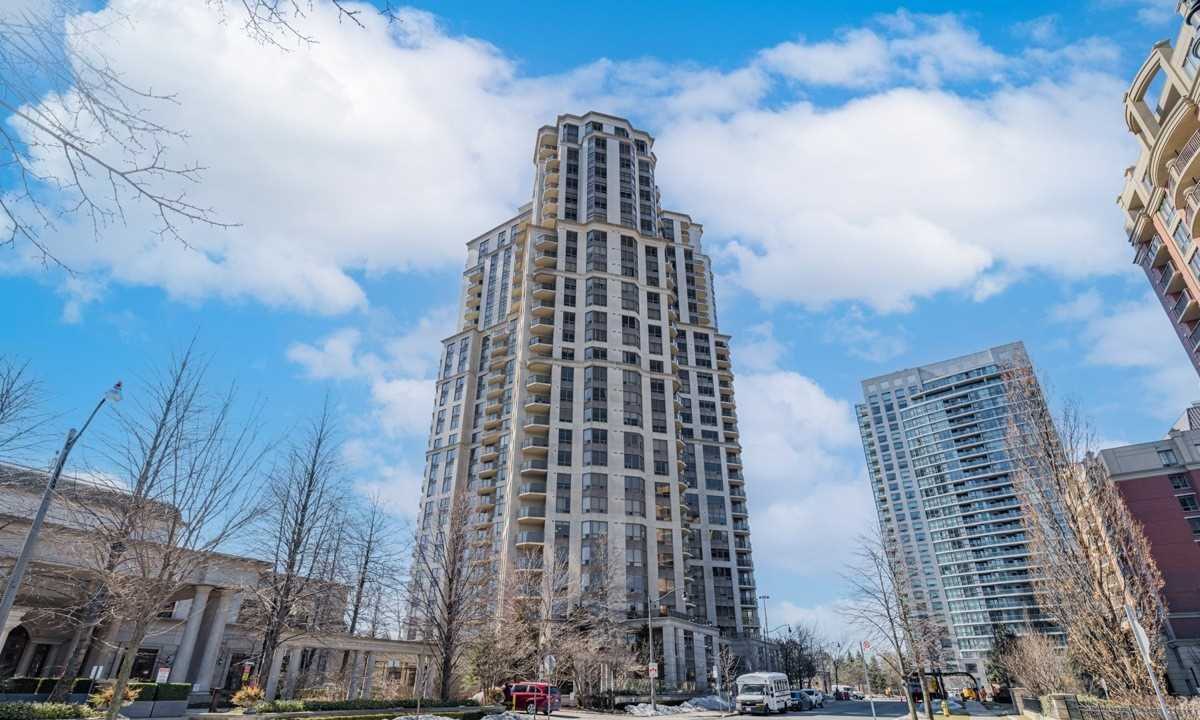
Condo building · 78 Harrison Garden Boulevard
Skymark at Avondale Condos is a 29-storey condo with 333 suites, built in 2003 by Tridel. Right now 3 for sale and 3 for rent are on the market here.
- 29storeys
- 333suites
- $711/sq ft
- 2003built
No similar units for rent in Skymark at Avondale Condos right now.
Around this home
Daily convenience, out of 100, from the distances below
Schools nearby
School rating, out of 10.
Helpful calculators
Your HOMEH agent

"I would see it this week."