

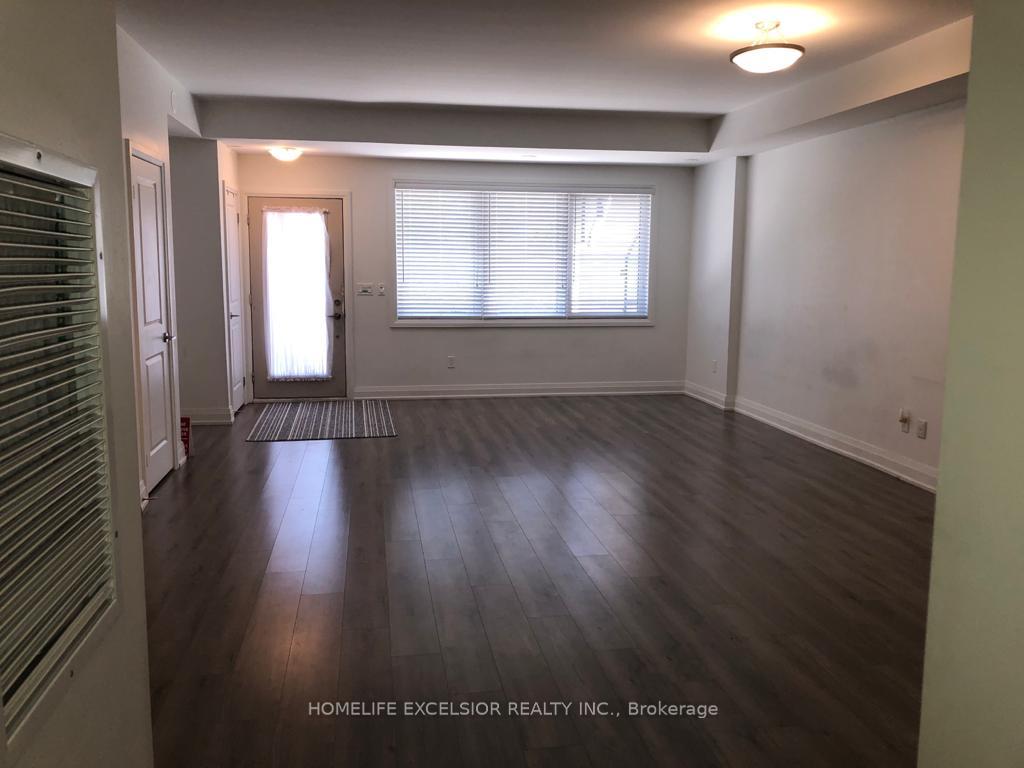
TH 59, 780 Sheppard Avenue
TH 59, 780 Sheppard Avenue
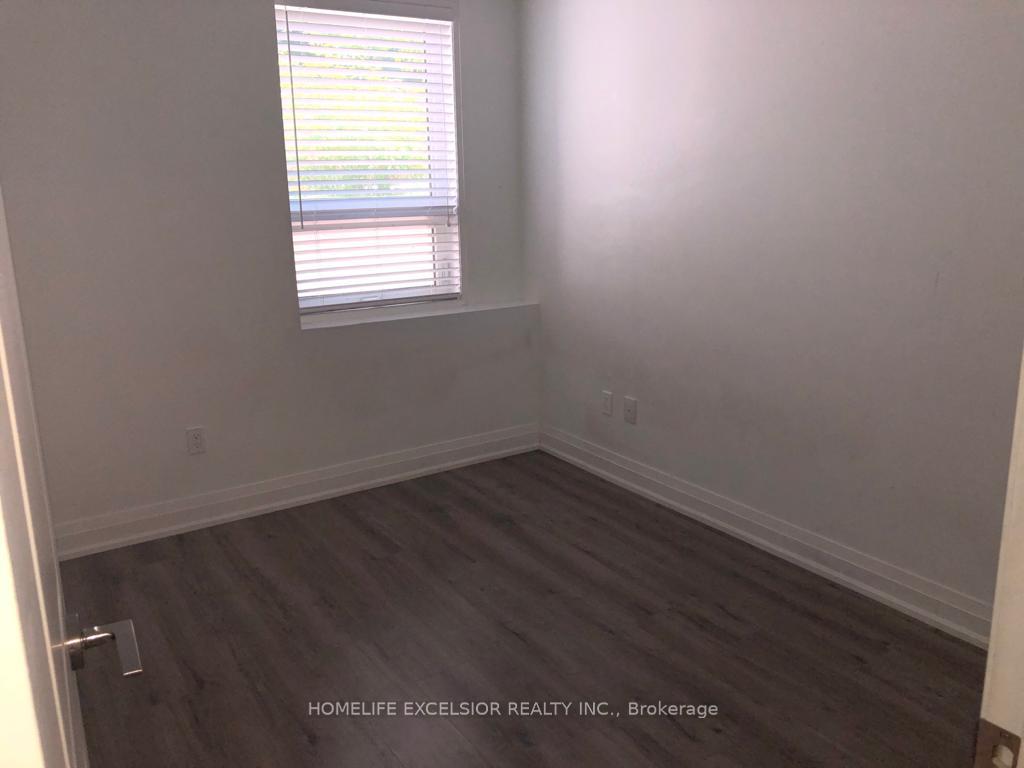 See all 15 photos
Property history
Facts and features
- BasementNone
- LaundryEnsuite
- Lease term12 months
- PetsAllowed
- Central air
The homeCondo Townhouse, Stacked townhouse, Age 6–10 years
- Type: Condo Townhouse
- Style: Stacked townhouse
- Age: 6–10 years
- Living space: 1,000–1,199 sq ft
- Basement: None
- Exposure: East West
InsideEnsuite, main level, Primary bedroom - main floor, Rooms above ground 6
- Laundry: Ensuite, main level
- Features: Primary bedroom - main floor
- Rooms above ground: 6
- Bedrooms: 2
- Bathrooms: 2
- Kitchens: 1
OutsideBrick, Terrace
- Exterior: Brick
- Balcony: Terrace
Parking and locker1 Parking, Underground, Parking type Owned
- Spaces: 1 Parking
- Garage: Underground
- Parking type: Owned
- Driveway: Underground
- Spot: #57
- Locker: Owned
- Locker unit: 4
- Locker number: 1
- Locker level: P1
BuildingPark Towns Condos, Storeys 2, Units 50
- Name: Park Towns Condos
- Storeys: 2
- Units: 50
- Registered: 2017
- Condo corporation: 2615
- Amenities: Bbqs allowed, visitor parking
- Pets: Allowed
Heating, water and powerForced air, gas, Central air
- Heating: Forced air, gas
- Cooling: Central air
Rent and termsRent $2,950 a month, Entire property, Unfurnished
- Rent: $2,950 a month
- Space for rent: Entire property
- Furnished: Unfurnished
- Lease: 12 months
- Rent includes: Common elements, parking
- Deposit: Required
- Credit check: Required
- Employment letter: Required
- Rental application: Required
- References: Required
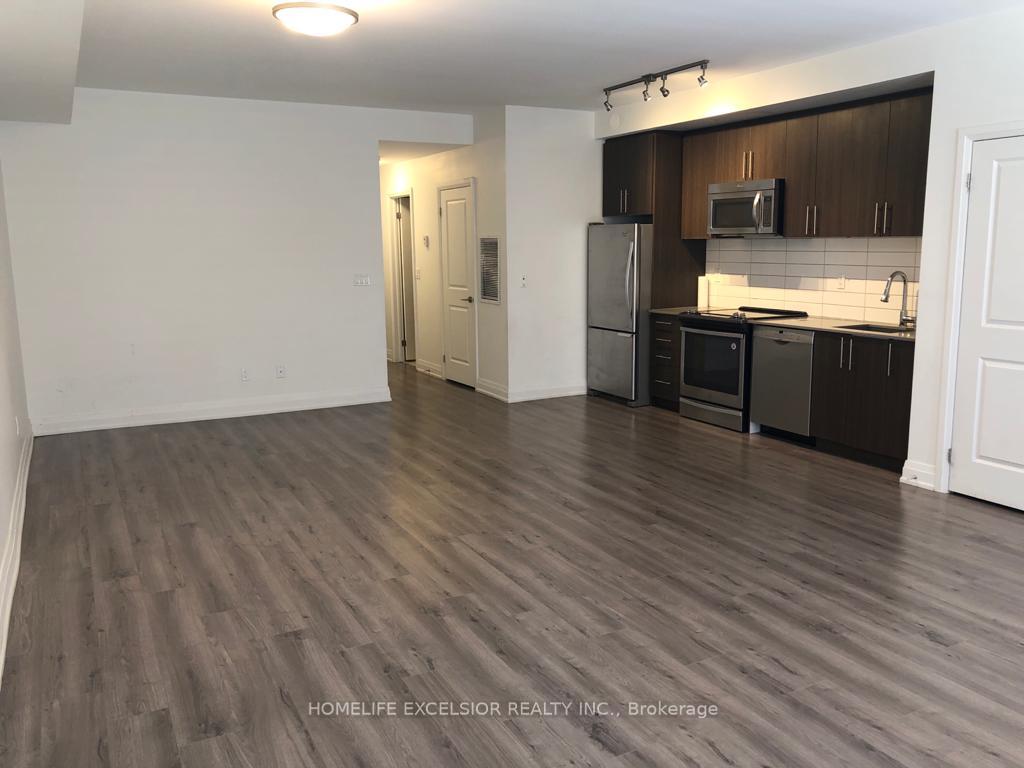
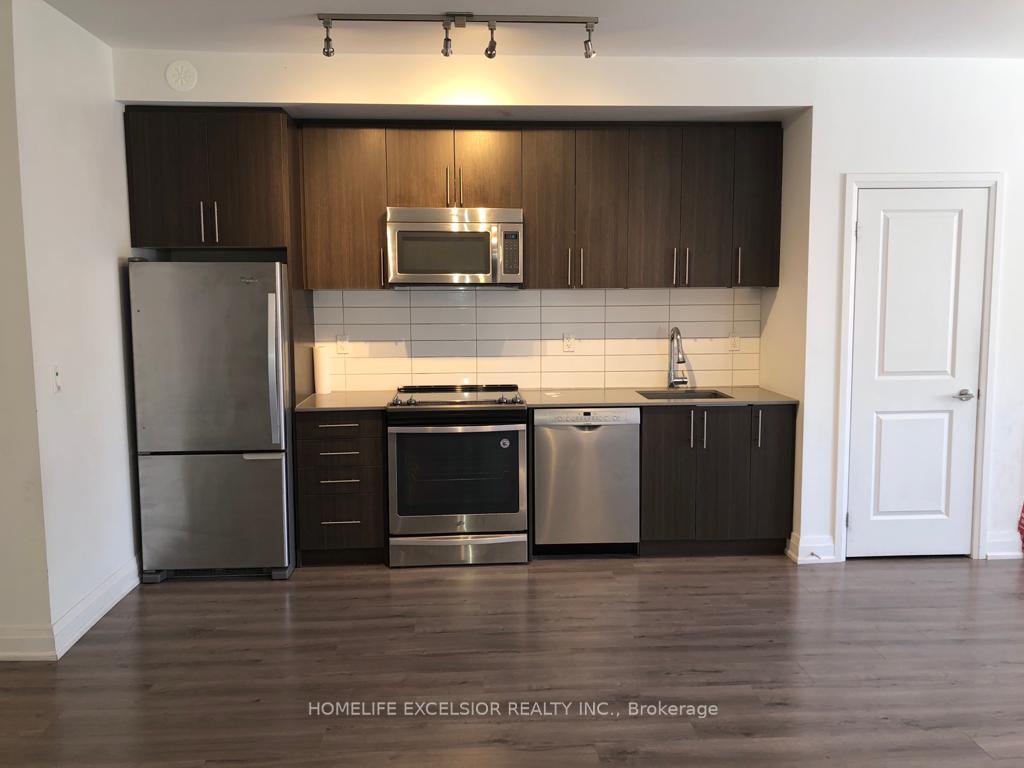
Included1 parking spot and 1 locker included. stainless appliances (bosch dishwasher, fridge, stove, microwave with hood fan), washer, dryer, exiting light fixtures, window covering & customer made blinds. (additonal parking spot is available by others )
- Included: 1 parking spot and 1 locker included. stainless appliances (bosch dishwasher, fridge, stove, microwave with hood fan), washer, dryer, exiting light fixtures, window covering & customer made blinds. (additonal parking spot is available by others )
NearbyHospital, library, park, public transit, school
- Close to: Hospital, library, park, public transit, school
Listing detailsC12340588, Rented, Aug 12, 2025
- MLS® number: C12340588
- Status: Rented
- Listed on: Aug 12, 2025
- Days on market: 38
- Updated: Sep 19, 2025
- Possession: Immediate
- Occupied by: Vacant
- Listing brokerage: HOMELIFE EXCELSIOR REALTY INC.
About this home
TH 59, 780 Sheppard Avenue, North York (Bayview Village), ON M2K 0E8
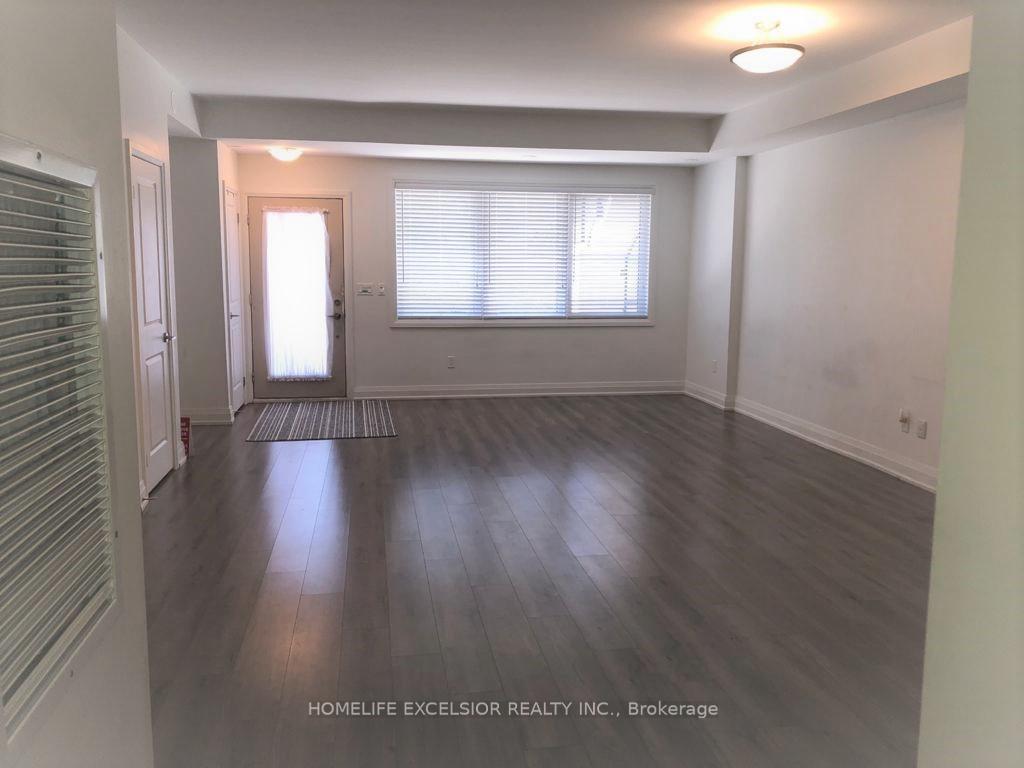
1020 Sf Townhouse W/150 Sf Terrace With Gas B.B.Q Connection. Water Supply For Own Patio/Garden as Home, High 9 Ft Smooth Ceiling. 1 min Step Bessarion TTC Subway Station, Step to 2 Plazza, Oriole Go Train Station. Close To Hwy 401, Hwy 404 & D.V.P. I.K.E.A, Mcdonald, Canadian Tire, Bayview Village (Loblaw Supermarket), Fairview Shopping Mall (T&T Supermarket), North York General Hospital, Y.M.C.A. Extra Large Great Room For Living, Dinning Family Study Together. **Cross Ventilation **Modern Luxurious Urban Town-House Unit.Laminate Flooring Throughout for Easy House Keeping. ** New 218,400 sq ft Ethennonnhawahstihnen Community Centre** double gymnasium, indoor running track, fitness studio, weight room, art rooms, pre-school room, games room, community hall with kitchen, multipurpose rooms, 6 -lane lap pool, 25m length leisure pool with water play areas, Toronto Public Library branch, childcare centre with outdoor play areas, three levels of underground parking.
Ask about this home
A HOMEH agent will answer your questions about this home.
Know more about Park Towns Condos
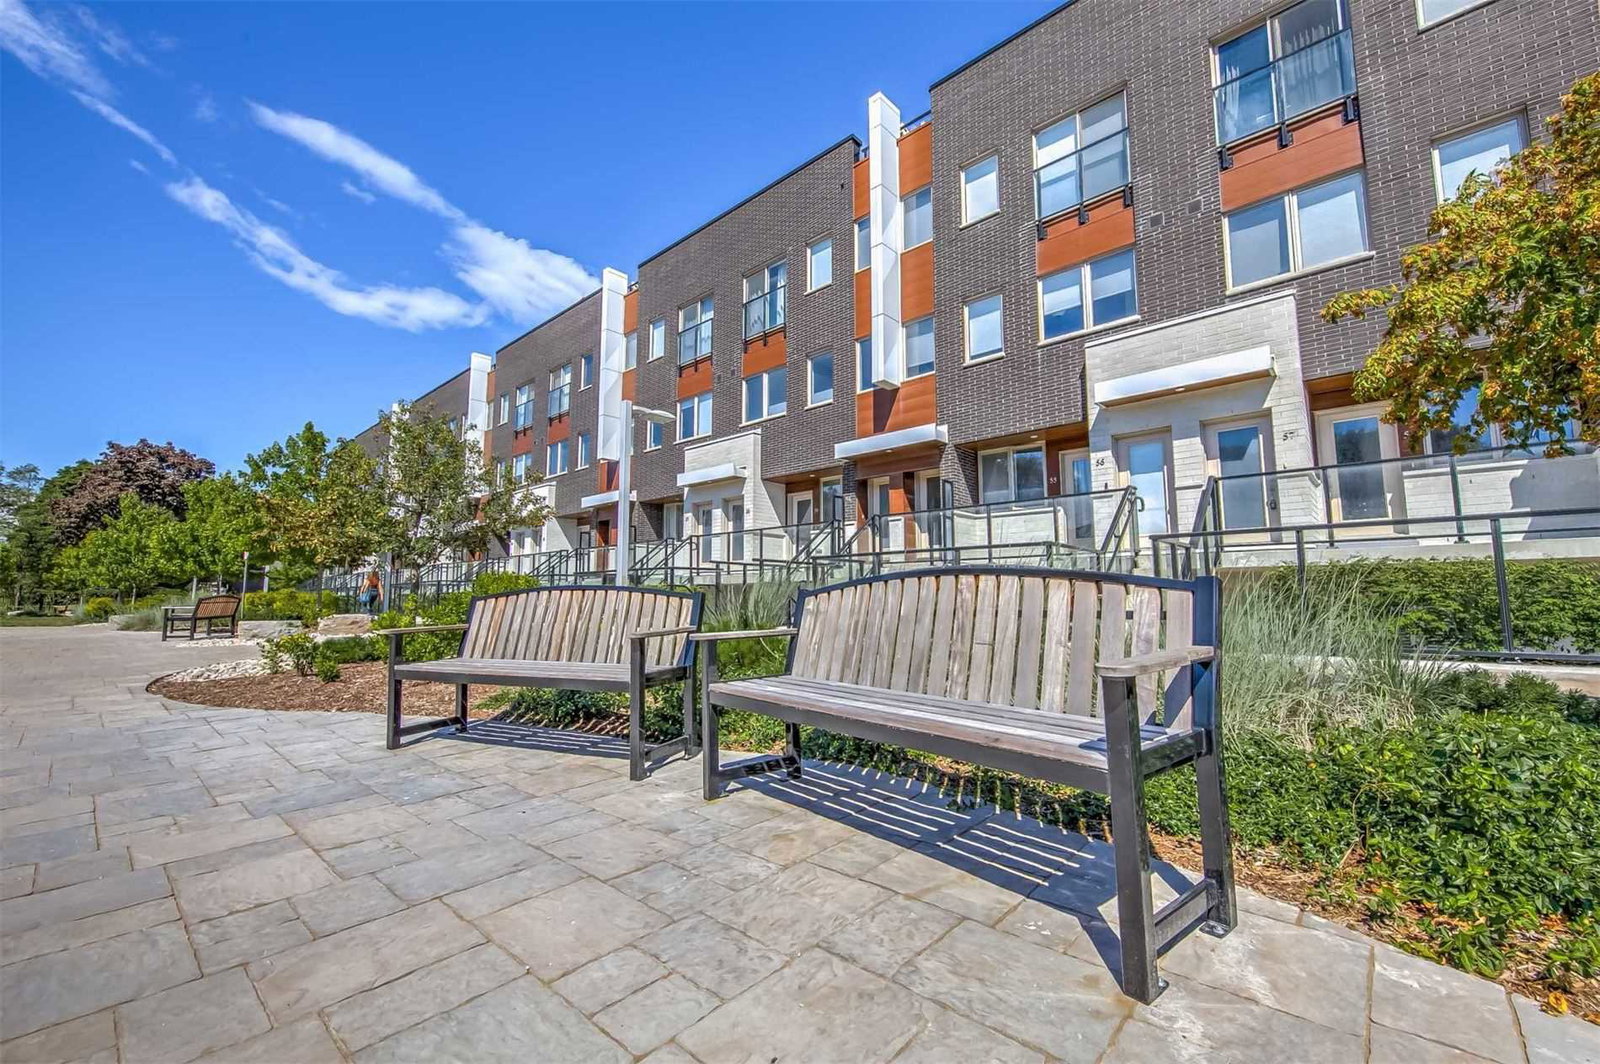
Condo building · 780 Sheppard Avenue E
Park Towns Condos is a 2-storey condo with 50 suites, built in 2017 by Broccolini. Right now 3 for sale and 1 for rent are on the market here.
- 2storeys
- 50suites
- $741/sq ft
- 2017built
No similar units for rent in Park Towns Condos right now.
Around this home
Daily convenience, out of 100, from the distances below
Schools nearby
School rating, out of 10.
Helpful calculators
Your HOMEH agent

"I would see it this week."