

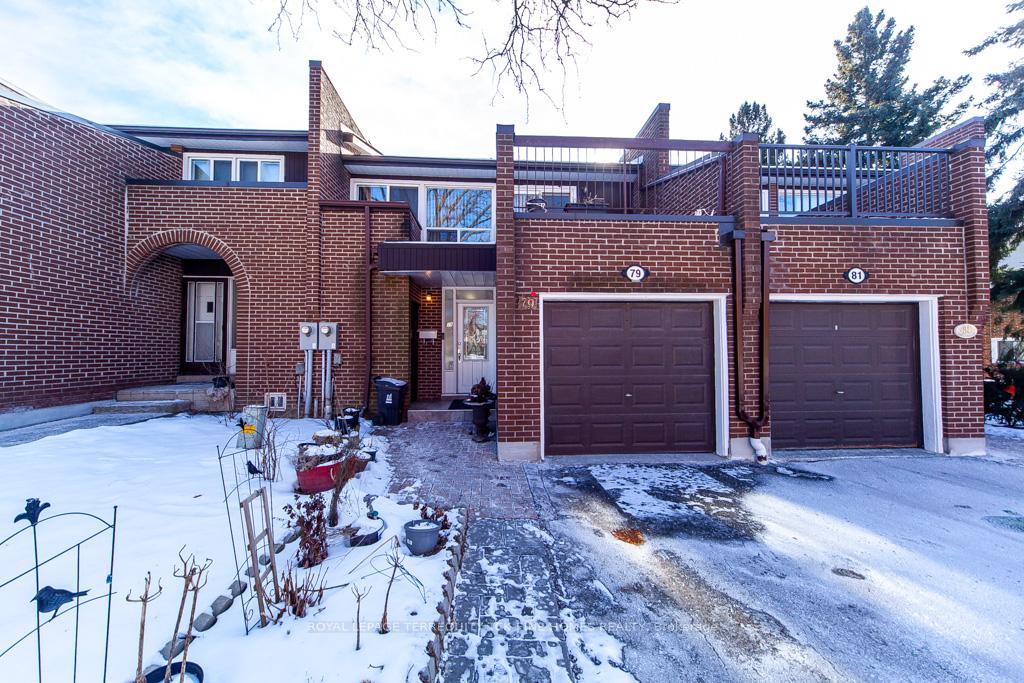
79 Black Hawk Way
79 Black Hawk Way
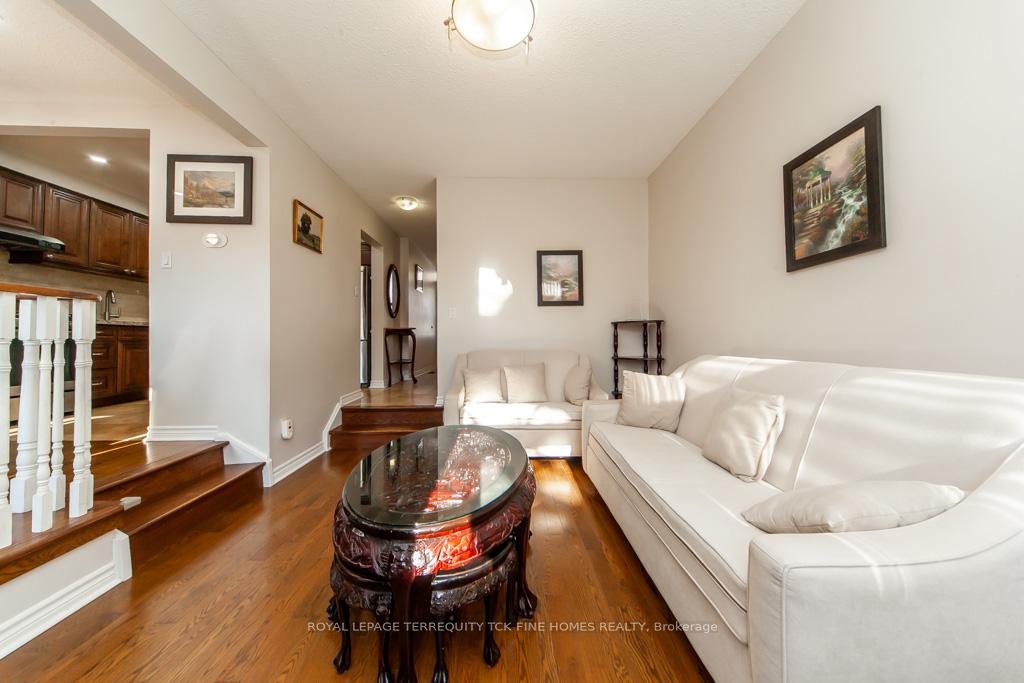 See all 40 photos
Property history
Facts and features
- BasementFinished
- ExposureNorth
- LaundryIn basement, ensuite, sink
- LockerExclusive
- Hardwood floors
- Central air
The homeCondo Townhouse, 2-storey, 1,800–1,999 sq ft
- Type: Condo Townhouse
- Style: 2-storey
- Living space: 1,800–1,999 sq ft
- Basement: Finished
- Exposure: North
InsideHardwood, In basement, ensuite, sink, Auto garage door remote, carpet free, storage, storage area lockers
- Flooring: Hardwood
- Laundry: In basement, ensuite, sink
- Features: Auto garage door remote, carpet free, storage, storage area lockers
- Rooms above ground: 7
- Rooms in the basement: 1
- Bedrooms: 3 + 1 in the basement
- Bathrooms: 3
- Kitchens: 1
- Family room: Yes
OutsideBrick, Terrace, Deck
- Exterior: Brick
- Balcony: Terrace
- Features: Deck
Parking and locker2 Parking (1 garage + 1 drive), Attached, Parking type Owned
- Spaces: 2 Parking (1 garage + 1 drive)
- Garage: Attached
- Parking type: Owned
- Driveway: Private
- Locker: Exclusive
BuildingHawk Way Townhomes, Storeys 2, Units 54
- Name: Hawk Way Townhomes
- Storeys: 2
- Units: 54
- Registered: 1977
- Condo corporation: 311
- Pets: Allowed
Heating, water and powerForced air, gas, Central air
- Heating: Forced air, gas
- Cooling: Central air
Costs and taxesTaxes $3,262 a year, Condo fee $544 a month, Building insurance included, common elements included, water included, parking included
- Taxes, 2024: $3,262 a year
- Condo fee: $544 a month
- Fee includes: Building insurance included, common elements included, water included, parking included
- Rental items: Hot water tank is a rental
NearbyPublic transit, fenced yard, place of worship, school
- Close to: Public transit, fenced yard, place of worship, school
Listing detailsC11942356, Sold, Jan 27, 2025
- MLS® number: C11942356
- Status: Sold
- Listed on: Jan 27, 2025
- Days on market: 15
- Updated: Feb 11, 2025
- Possession: 60-90 days/TBA
- Occupied by: Owner
- Listing brokerage: ROYAL LEPAGE TERREQUITY TCK FINE HOMES REALTY
About this home
79 Black Hawk Way, North York (Westminster-Branson), ON M2R 3L7
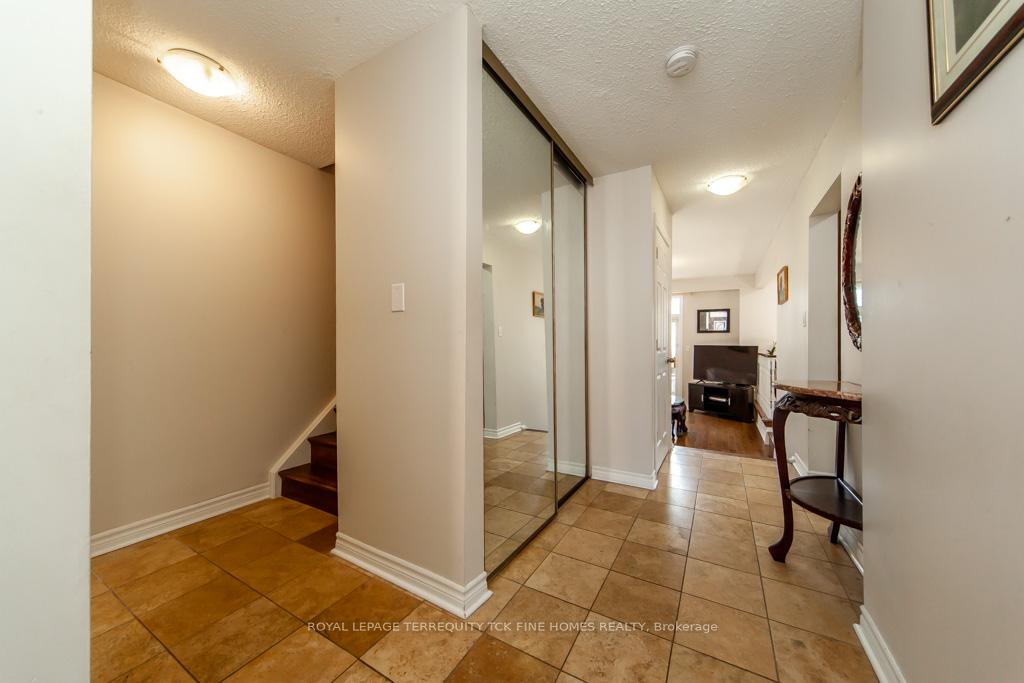
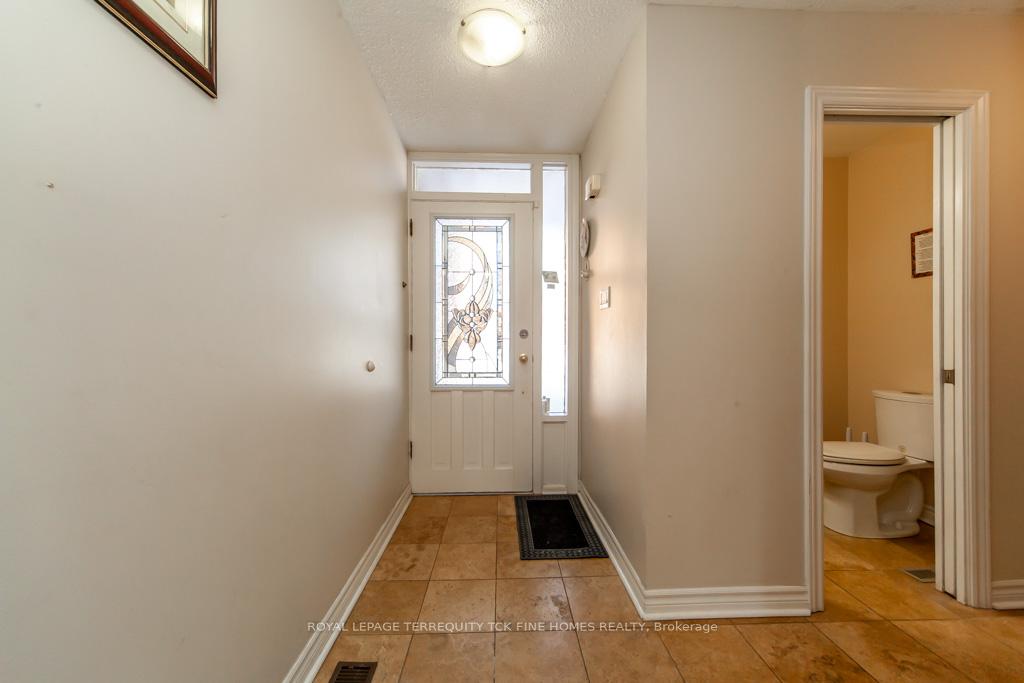
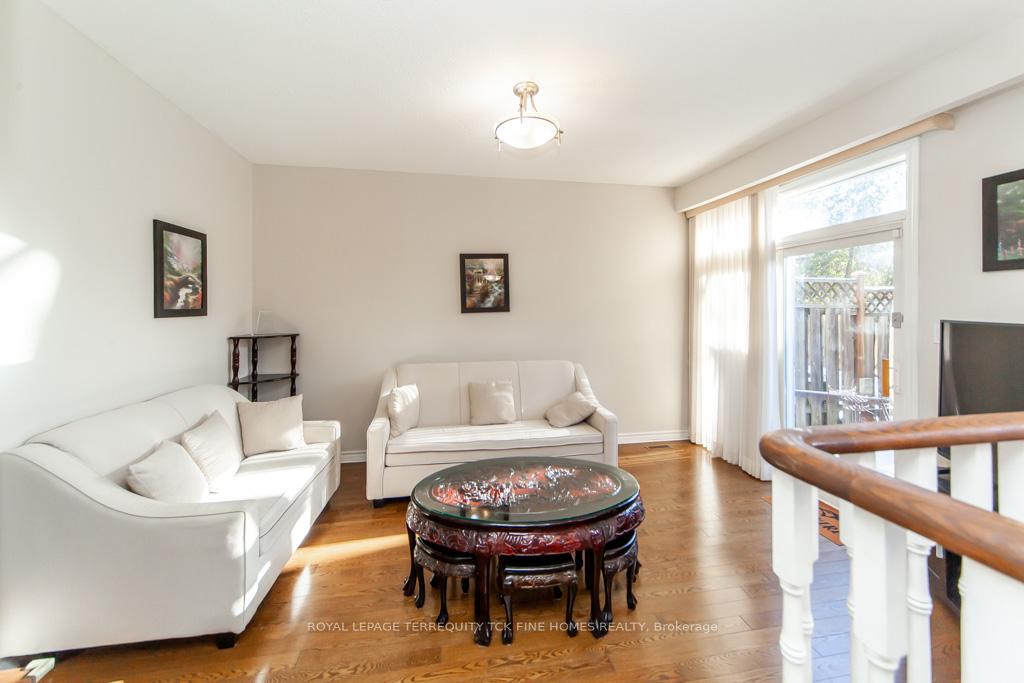
Welcome to this incredible family home, perfectly located in a quiet enclave, tucked away from the street. Boasting a spacious and functional layout, this rarely offered property offers everything you could want and more! The large primary bedroom, formerly two separate bedrooms, has been combined into one luxurious retreat with a walk-out terrace overlooking the serene, south-facing backyard, 3 Piece Ensuite, Large Walk-In Closet, and bonus second closet. It can easily be converted back into a 4-bedroom configuration if desired. The living room opens to a walk-out patio and a fenced backyard featuring a charming gazebo, perfect for entertaining or relaxing. The separate dining area complements the spacious, updated kitchen, which is a chefs dream with granite countertops, an under-mount sink, stainless steel appliances (gas stove, fridge, dishwasher), a large pantry section, and ample cupboards. This home is carpet-free, offering wood flooring and tile throughout. The finished basement provides a large recreation room, an expansive laundry area, a cold storage/cantina, and additional storage space. The one-car garage with remote access from inside the home, plus a one-car driveway, adds to the convenience. Additional features include a storage locker next to the front door, and a south-facing backyard perfect for gardening or enjoying the sunshine. Brand new furnace. Visitor parking spaces for family and friends. Situated in a prime location with all conveniences nearby, this home is ideal for first time buyers or families looking for space, comfort, and functionality. Don't miss your chance to own this beautiful home! It truly has it all book your showing today! **EXTRAS** STAINLESS STEEL APPLIANCES: GAS STOVE, FRIDGE, DISHWASHER, EXHAUST HOOD; ALL ELECTRIC LIGHT FIXTURES; ALL EXISTING WINDOW COVERINGS; WASHER, DRYER; GAZEBO IN BACKYARD
Ask about this home
A HOMEH agent will answer your questions about this home.
Know more about Hawk Way Townhomes
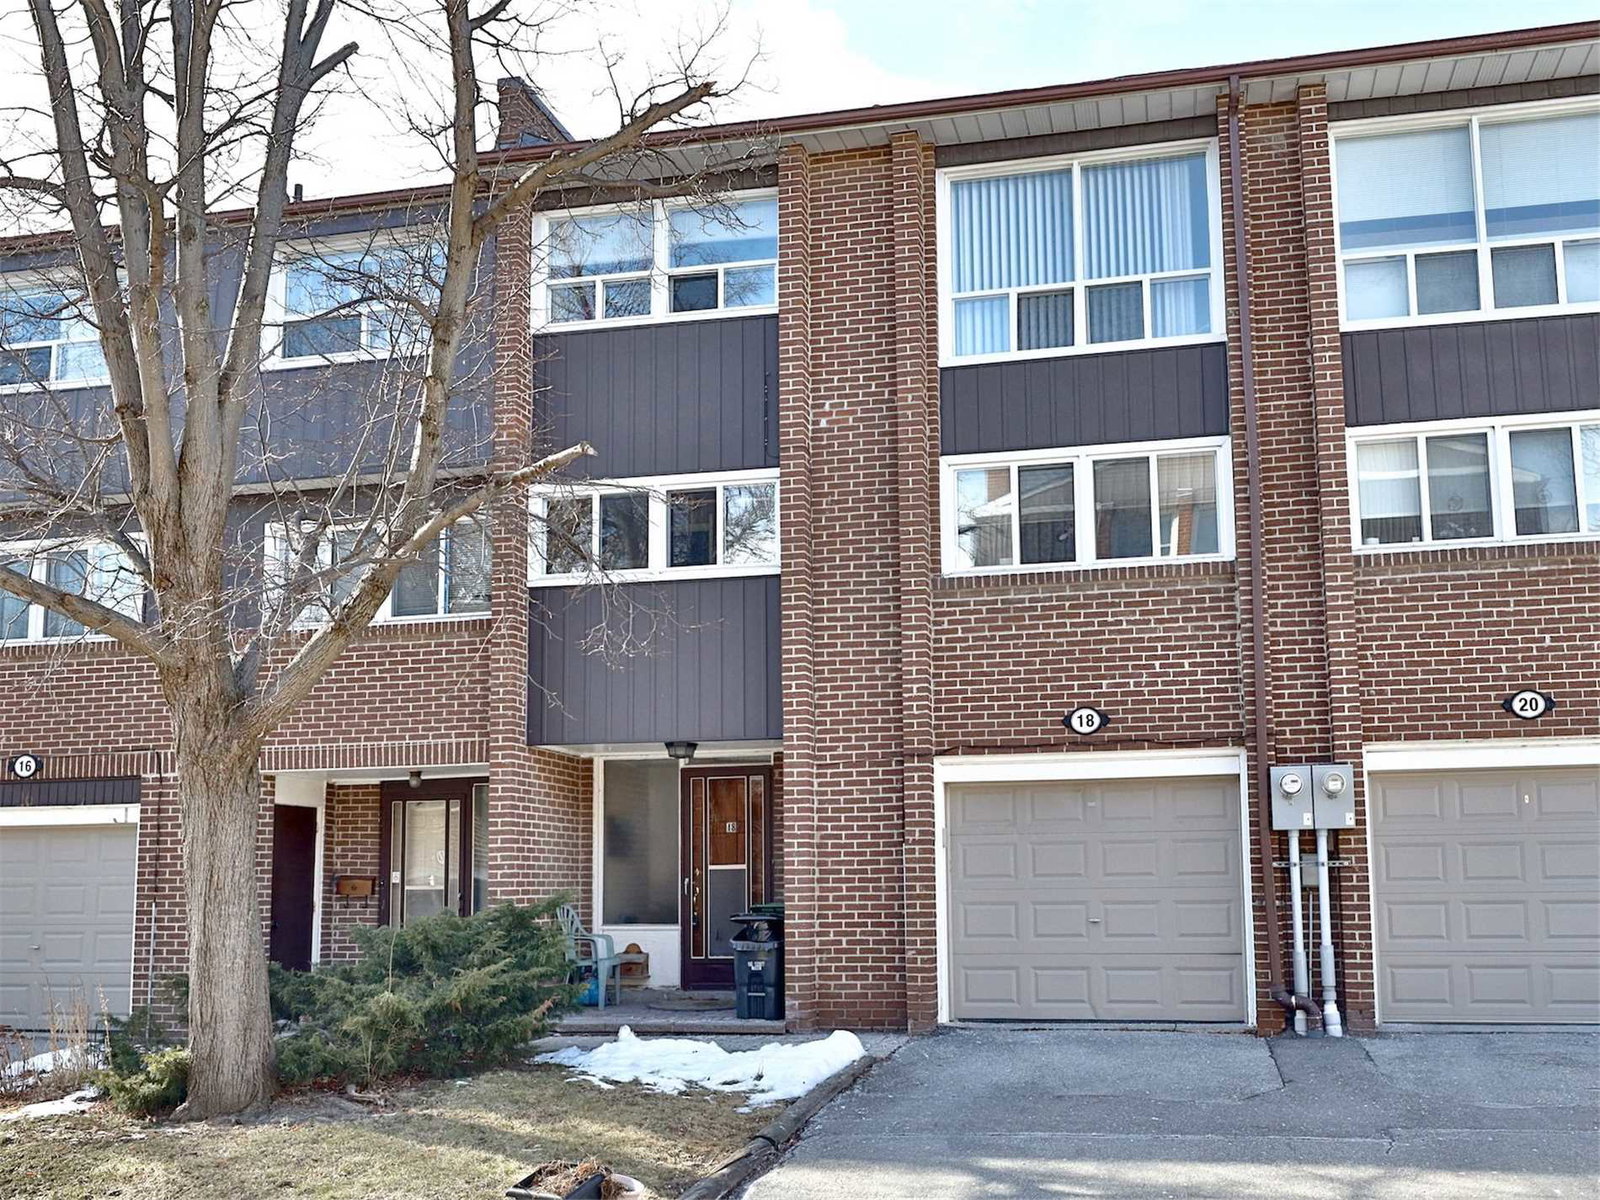
Condo building · 62-81 Black Hawk Way
Hawk Way Townhomes is a 2-storey condo with 54 suites, built in 1977. No units are on the market here right now.
- 2storeys
- 54suites
- 1977built
No similar units for sale in Hawk Way Townhomes right now.
Around this home
Daily convenience, out of 100, from the distances below
Schools nearby
School rating, out of 10.
Helpful calculators
Your HOMEH agent

"I would see it this week."