

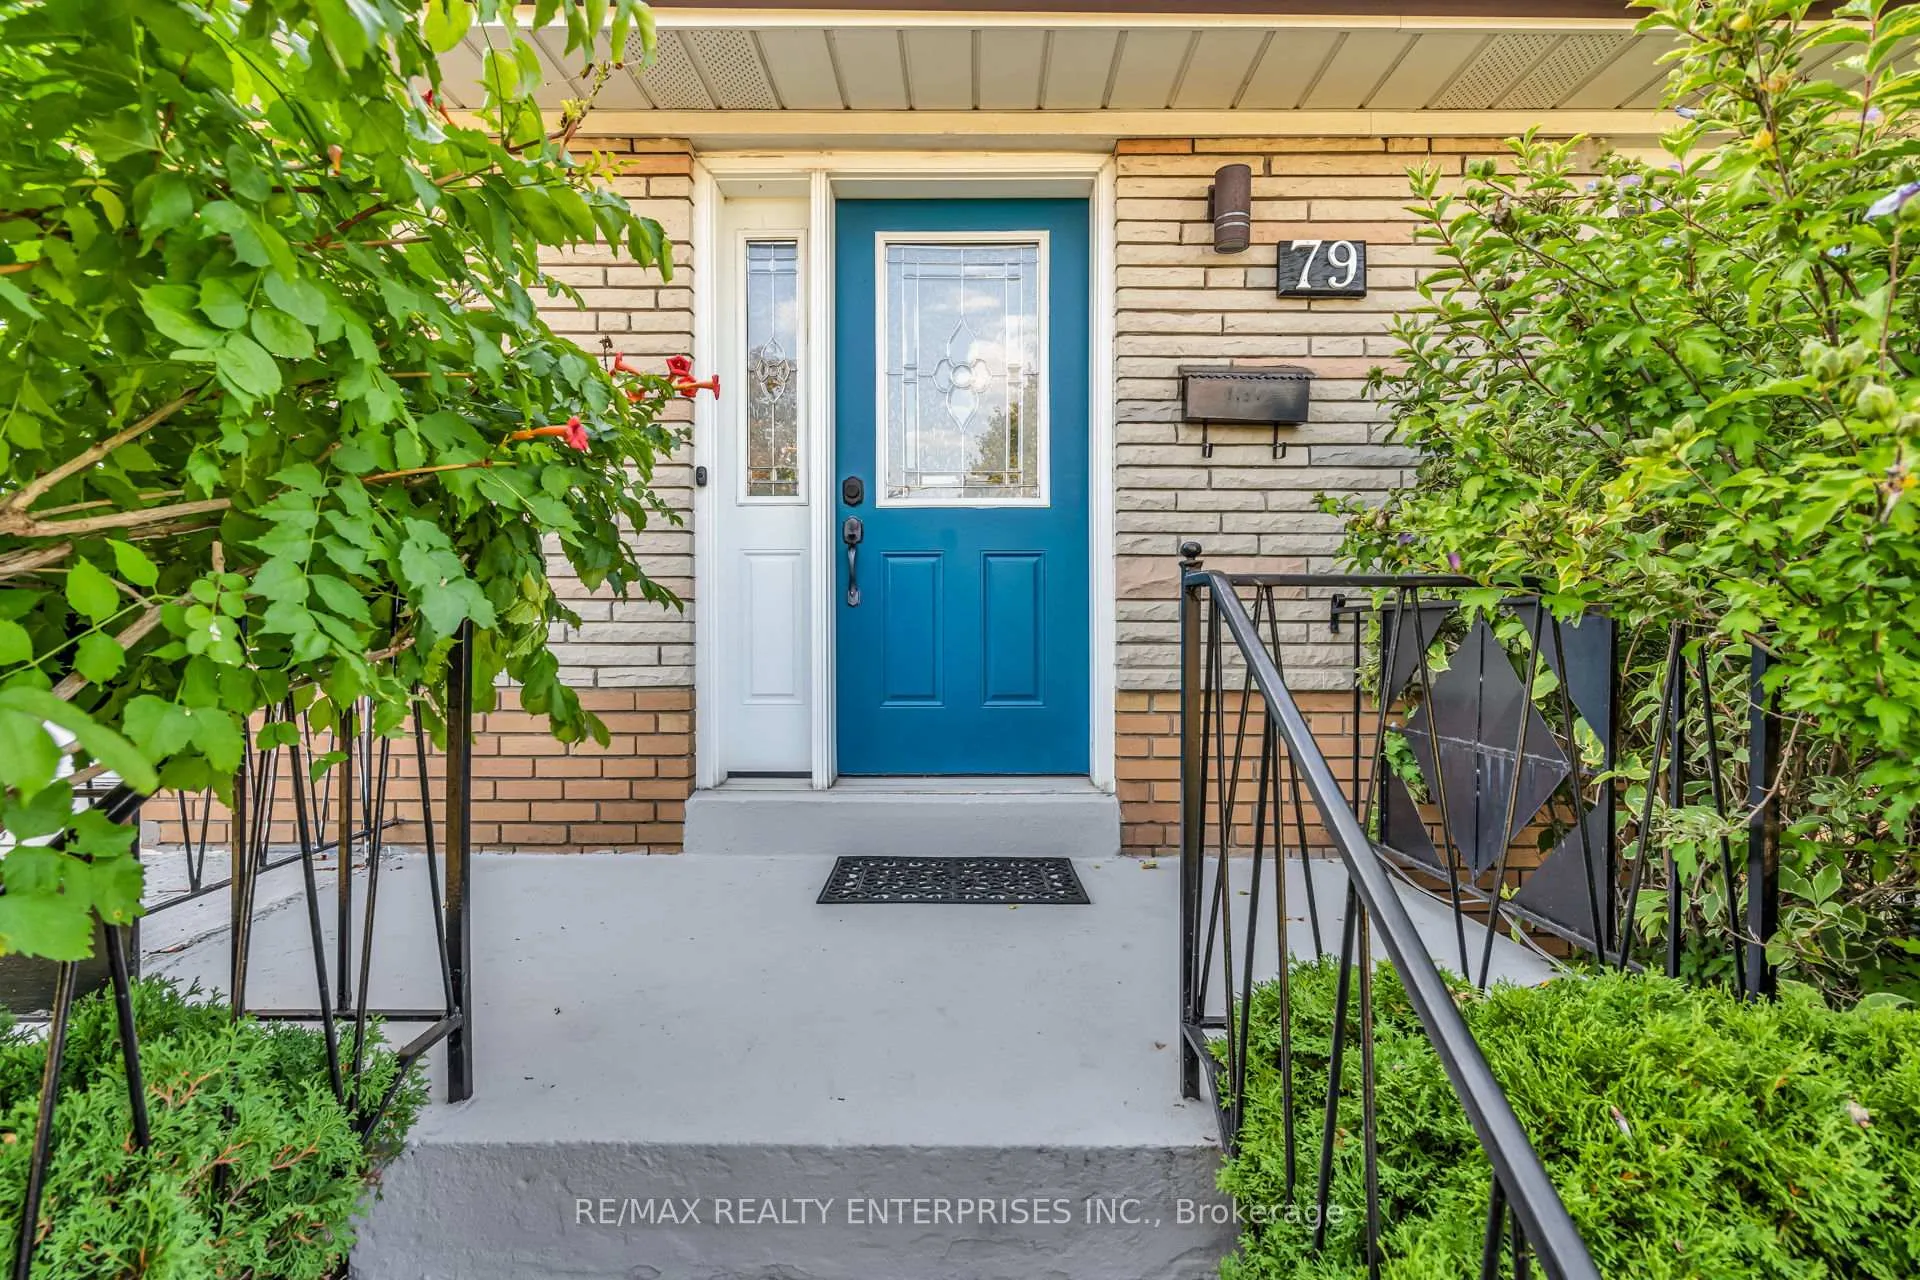
79 Watney Crescent
79 Watney Crescent
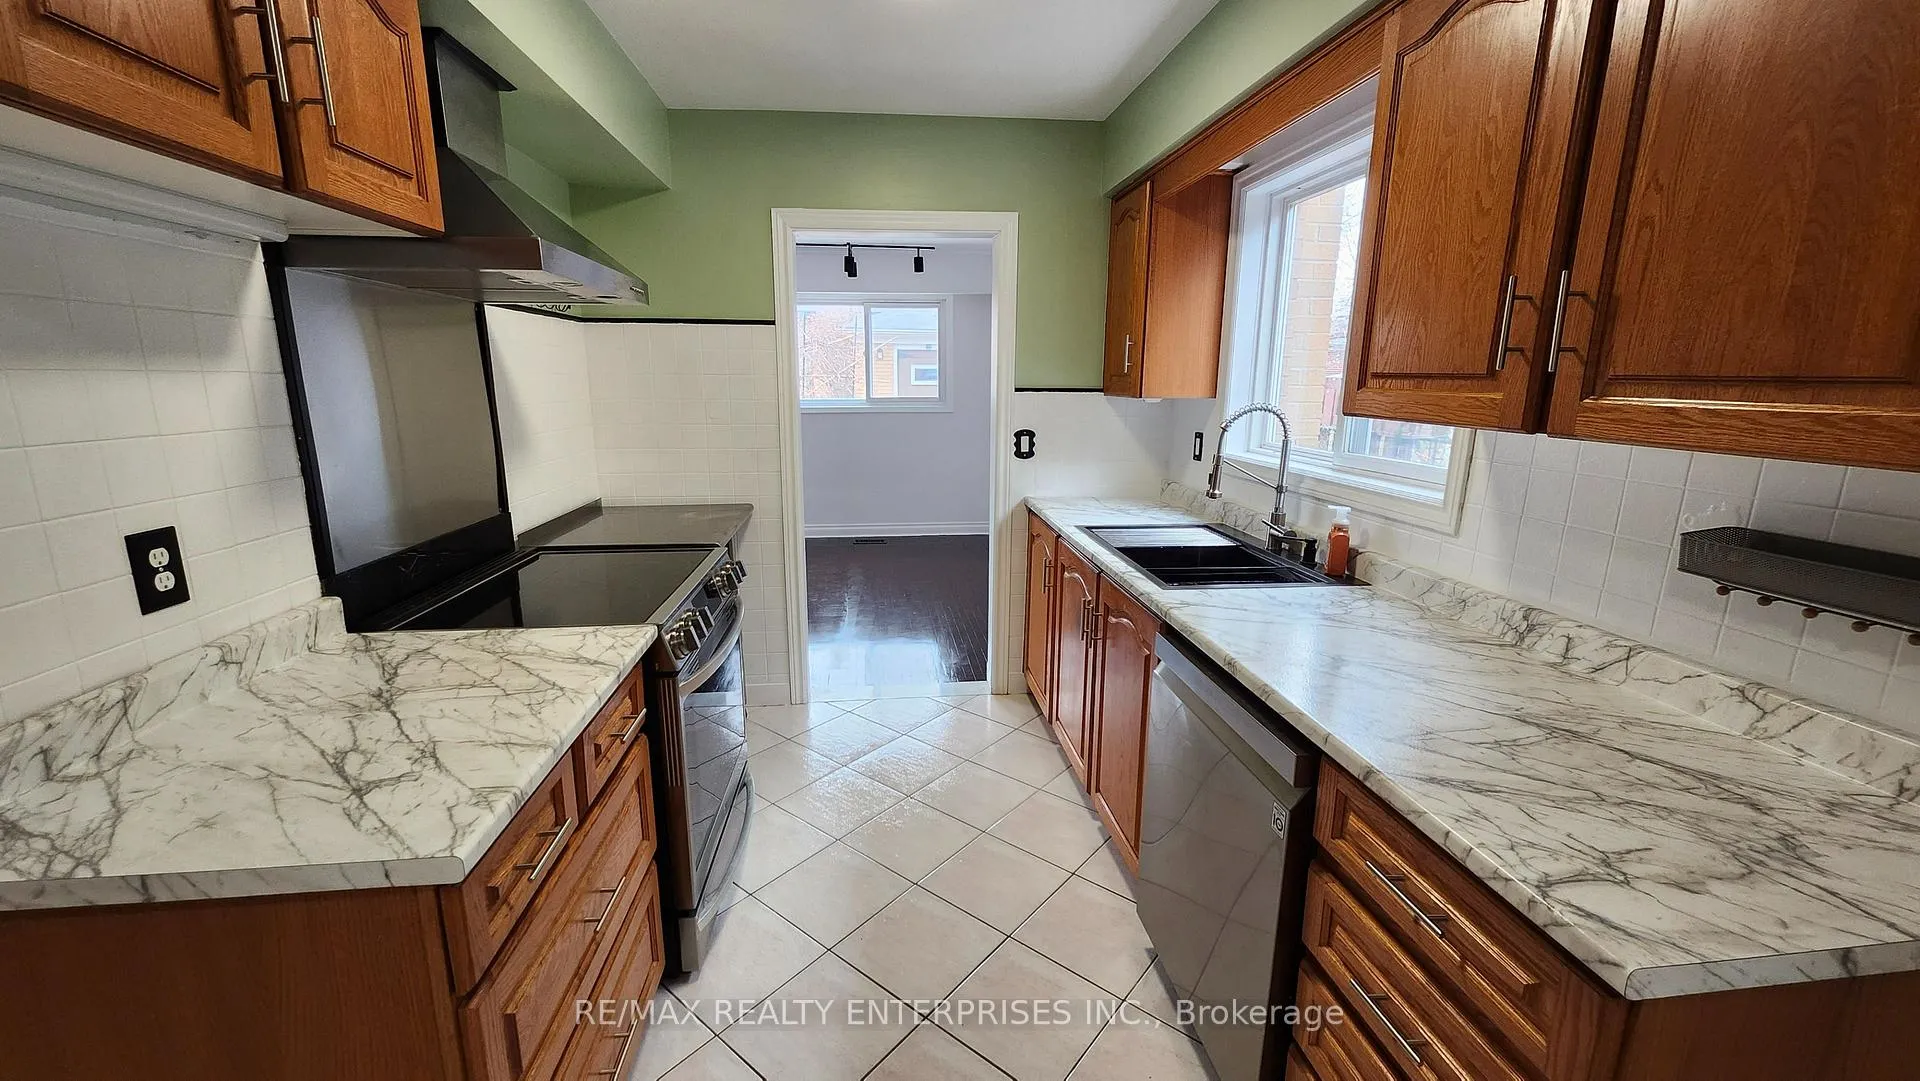 See all 38 photos
Property history
- $3,800TerminatedList: 2026-03-31|End: 2026-05-08|38 daysW12938564
- $4,000TerminatedList: 2026-02-06|End: 2026-03-30|52 daysW12765150
Facts and features
- BasementApartment
- Lot size30 × 130 ft
- Lease term12 months
- FurnishedUnfurnished
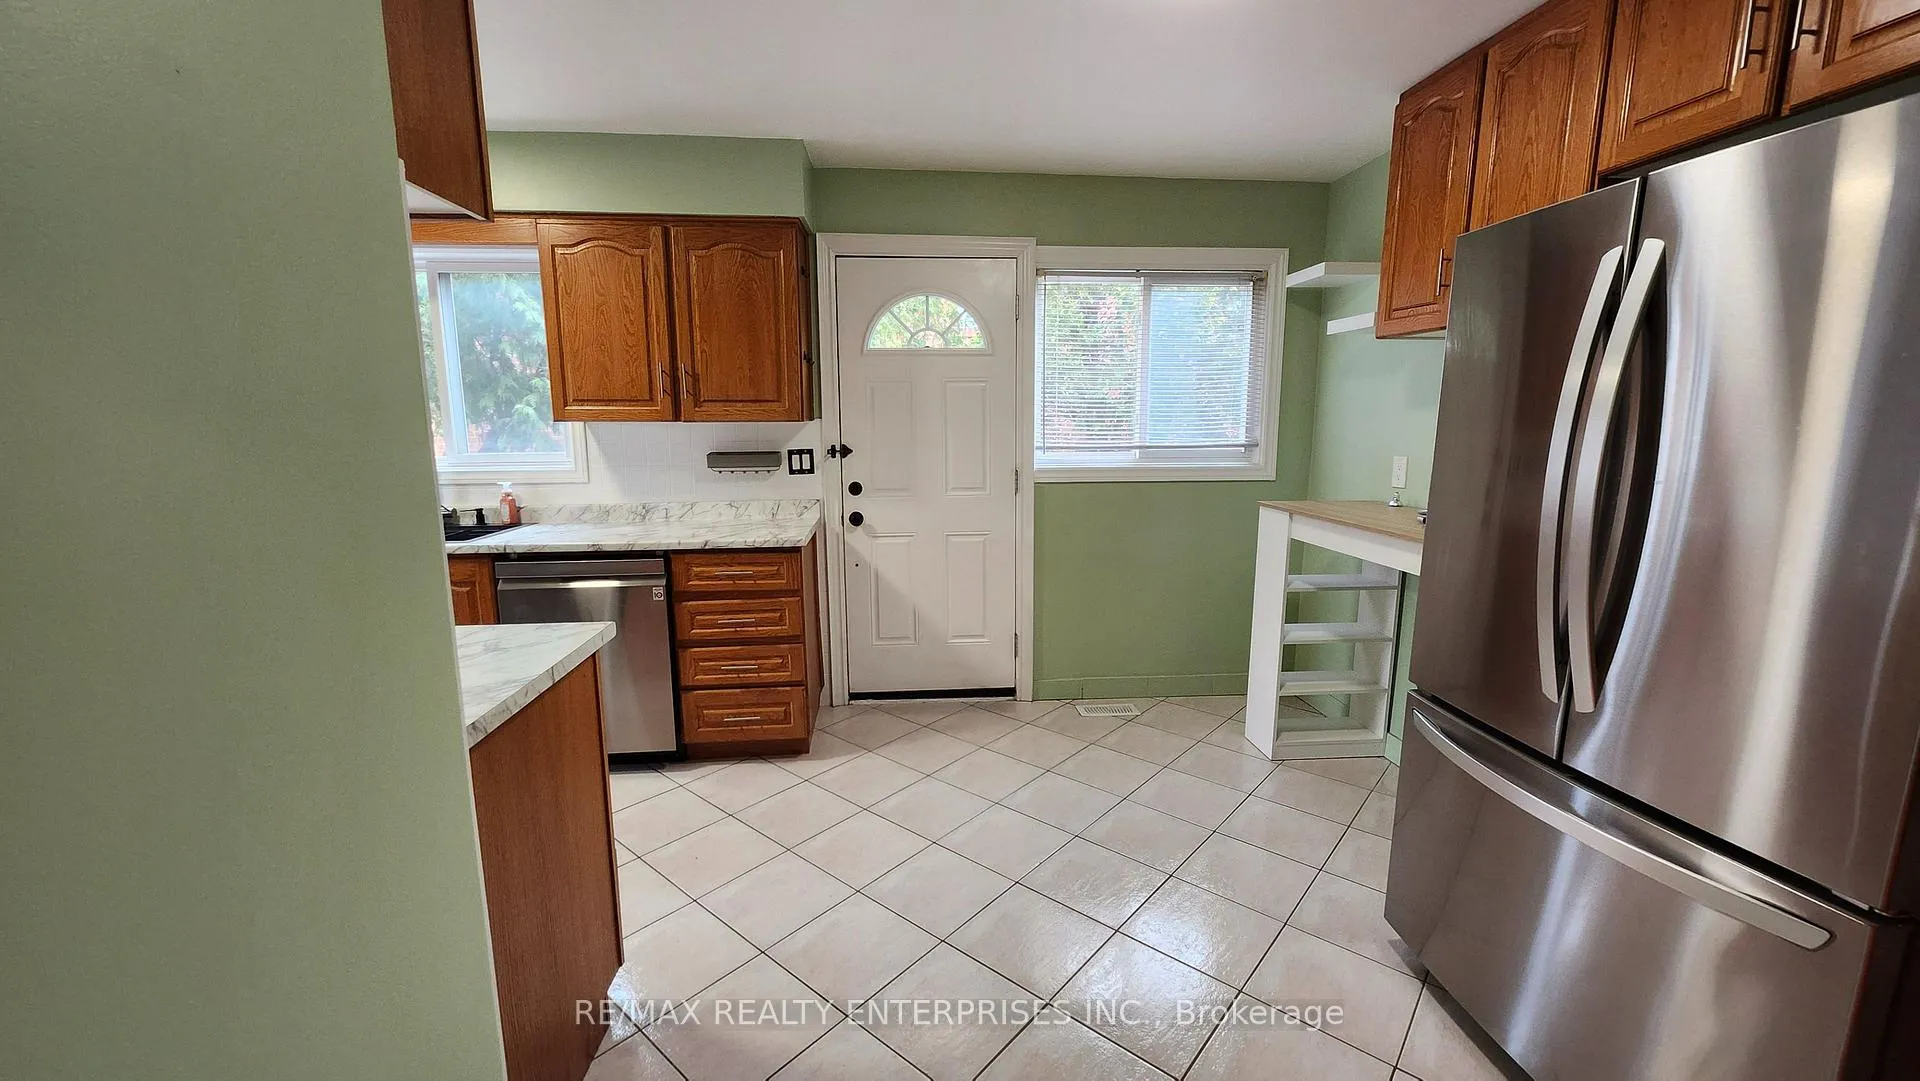
- Second kitchen
- Hardwood floors
- Central air
The homeSemi-Detached, Backsplit 5, 1,500–2,000 sq ft
- Type: Semi-Detached
- Style: Backsplit 5
- Living space: 1,500–2,000 sq ft
- Basement: Finished, apartment
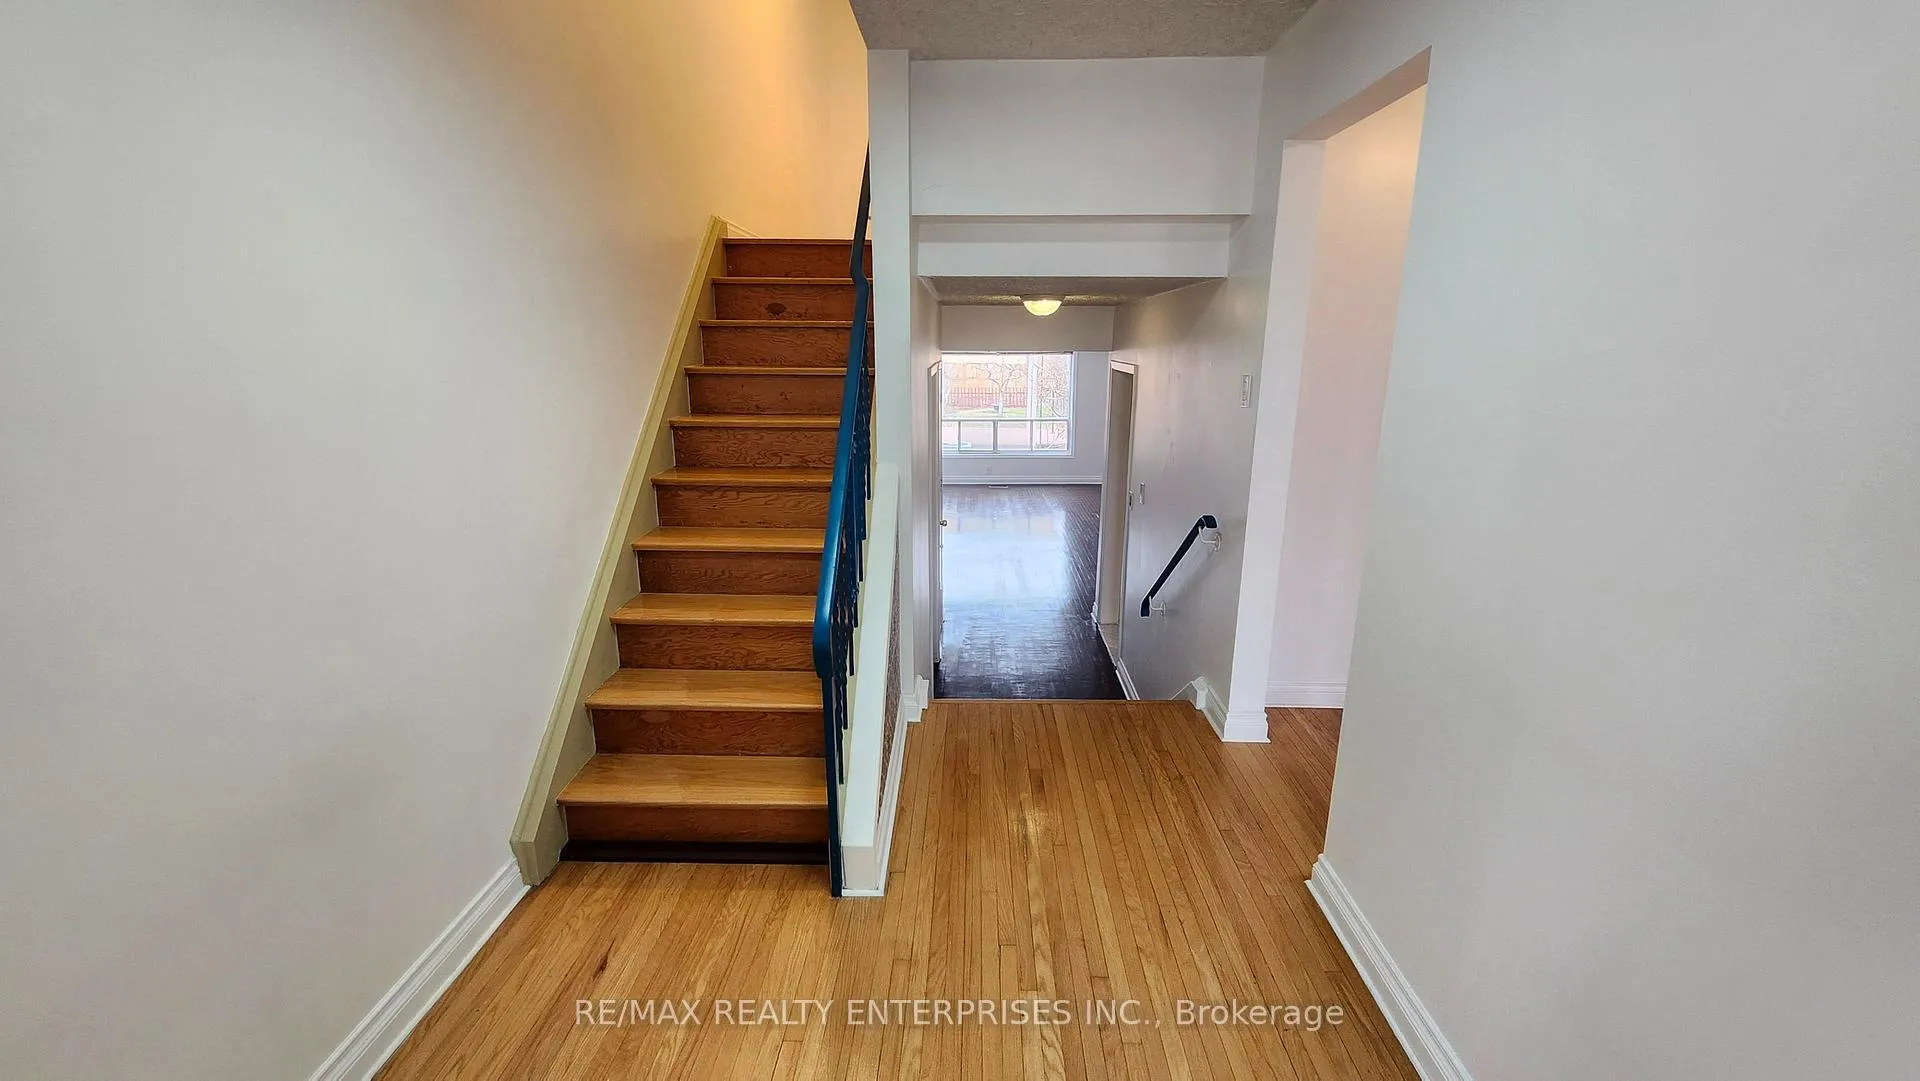
InsideHardwood, Ceramic, Laundry room, Carpet free, in-law capability
- Flooring: Hardwood, Ceramic
- Laundry: Laundry room
- Features: Carpet free, in-law capability
- Rooms above ground: 11
- Bedrooms: 4 + 1 in the basement
- Bathrooms: 3
- Kitchens: 2
Outside and lotAluminum siding, brick, Asphalt shingle, Concrete block
- Exterior: Aluminum siding, brick
- Roof: Asphalt shingle
- Foundation: Concrete block
- Size: 30.04 × 130.18 ft
Parking1 Garage, Detached, Private
- Spaces: 1 Garage
- Garage: Detached
- Driveway: Private
Heating, water and powerForced air, gas, Central air, Municipal water
- Heating: Forced air, gas
- Cooling: Central air
- Water: Municipal water
- Sewer: Municipal sewer
Rent and termsRent $3,800 a month, Entire property, Unfurnished
- Rent: $3,800 a month
- Space for rent: Entire property
- Furnished: Unfurnished
- Lease: 12 months
- Rent includes: Parking
- Deposit: Required
- Credit check: Required
- Employment letter: Required
- Rental application: Required
- References: Required
- Rental items: Hot water tank
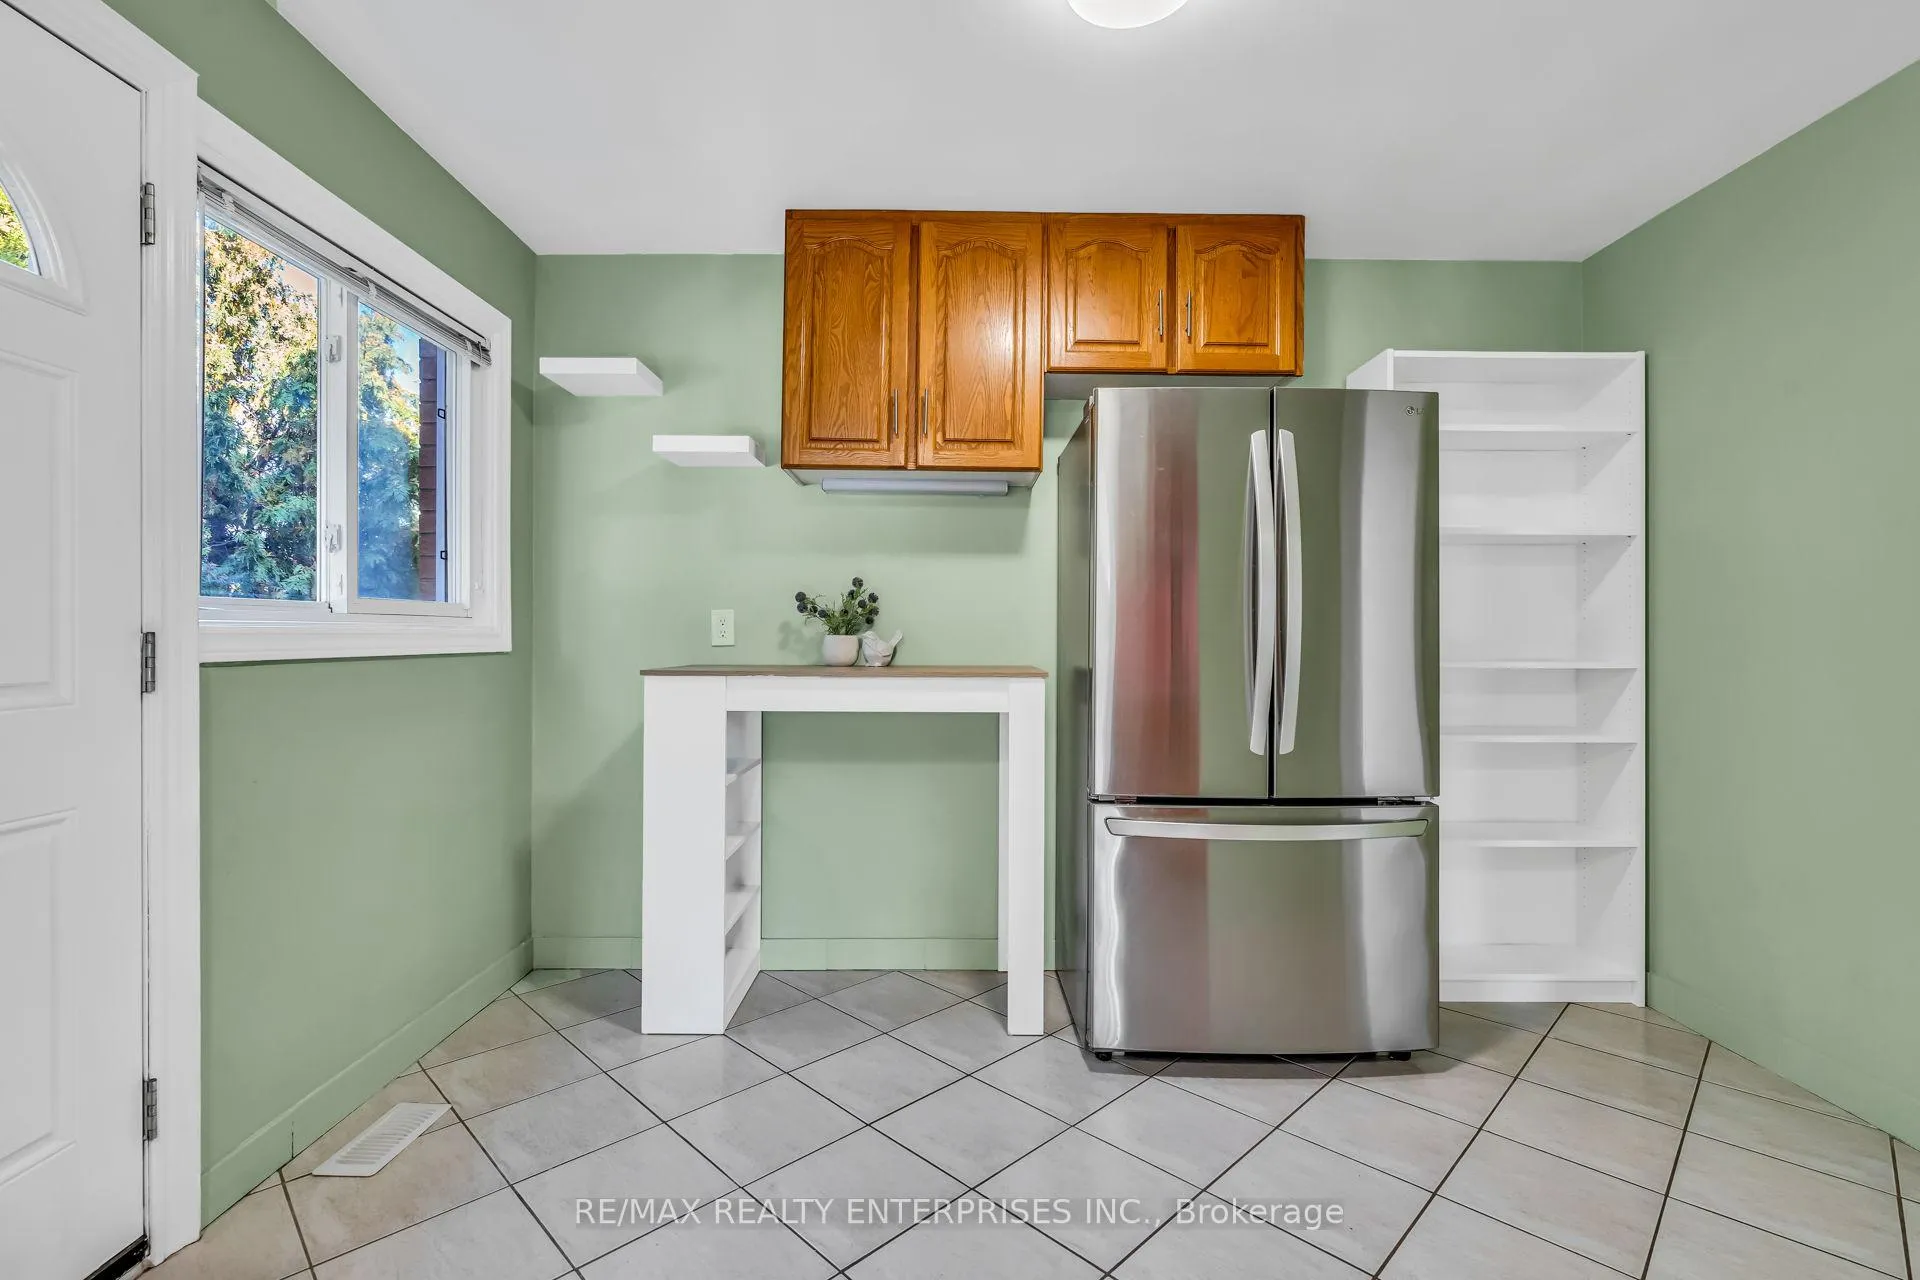
IncludedMain level kitchen appliances, lower level kitchen appliances, washer/dryer.
- Included: Main level kitchen appliances, lower level kitchen appliances, washer/dryer.
NearbyPark, public transit, school
- Close to: Park, public transit, school
Listing detailsW12938564, Terminated, Mar 31, 2026
- MLS® number: W12938564
- Status: Terminated
- Listed on: Mar 31, 2026
- Days on market: 38
- Updated: May 8, 2026
- Possession: Flexible
- Occupied by: Vacant
- Listing brokerage: RE/MAX REALTY ENTERPRISES INC.
About this home
79 Watney Crescent, North York (Glenfield-Jane Heights), ON M3L 2E1
Welcome Home to this Lovely 4+1 Bedroom, 3 Bath Semi-Detached 5 Level Backsplit Home on a Beautiful Crescent! Over 1500sq.ft! Large Lot with Private Driveway and Detached Garage! The Spacious Living Rm & Dining Rm has Large Windows Overlooking the Backyard Gardeners Dream! Enjoy the Seasons change under the Garden Pergola! The Kitchen with Breakfast Area & Walk-Out is a Great Size and has a Side Door to make it even easier to bring in the groceries! The Fully Finished Lower Level has a Second Kitchen, Large Recreation Area with 3 piece Bathroom and steps up to a plus one bedroom, perfect for the In-laws! The Top Floor has 2 Bedrooms & the Spacious Primary Bedroom & a 4 piece Bath! Fantastic Location! Close to Schools, Hwys 400 & 401, Parks and Walking Trails, Community Centres, Transit, Shopping & Much More!
Ask about this home
A HOMEH agent will answer your questions about this home.
Around this home
Daily convenience, out of 100, from the distances below
Schools nearby
School rating, out of 10.
Helpful calculators
Your HOMEH agent

"I would see it this week."