

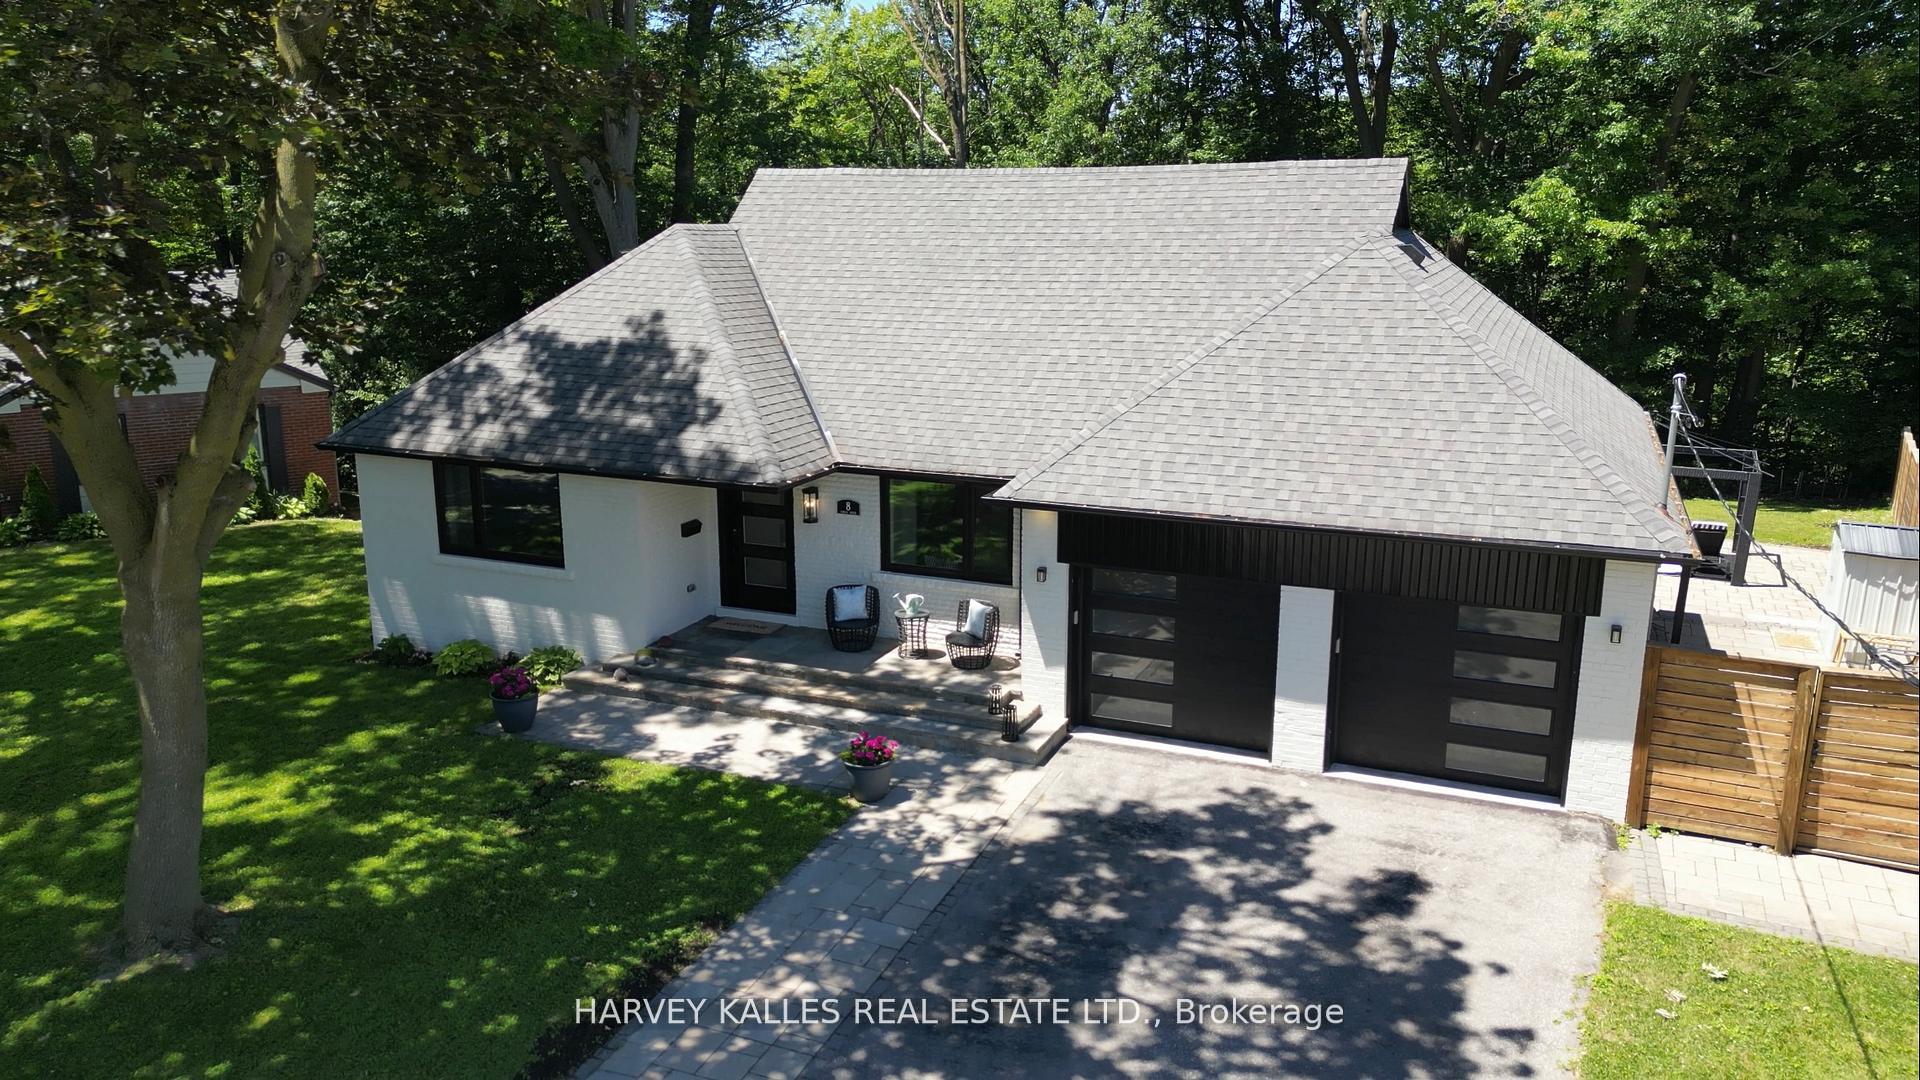
8 Circle Ridge
8 Circle Ridge
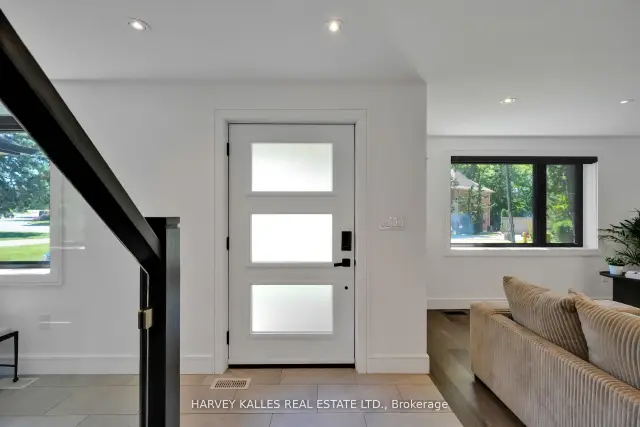
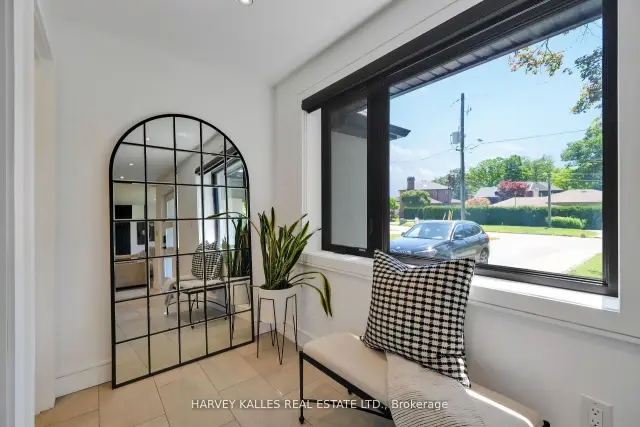
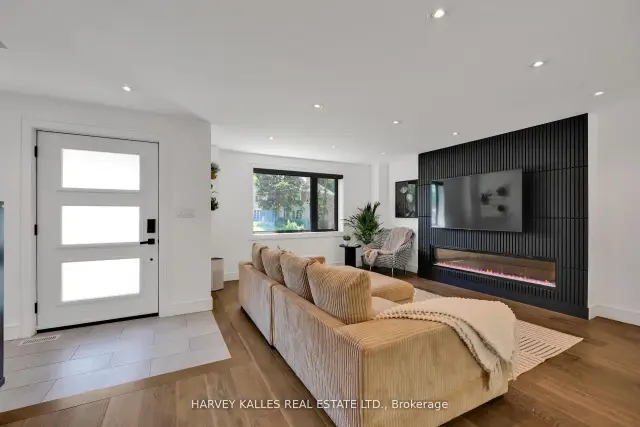
 See all 49 photos
Property history
Facts and features
- BasementWalk-out
- Age of home51–99 years
- Water, sewerMunicipal
- Lot shapePie
- Hardwood floors
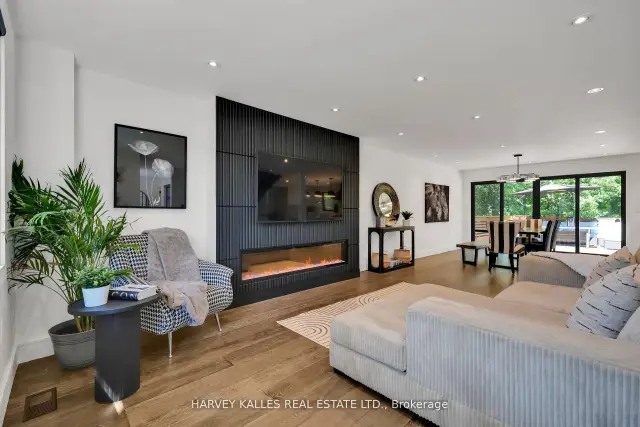
- Fireplace
- Central air
The homeDetached, 2-storey, Age 51–99 years
- Type: Detached
- Style: 2-storey
- Age: 51–99 years
- Living space: 2,000–2,500 sq ft
- Basement: Finished with walk-out, finished
- View: Park/greenbelt, trees/woods
InsideFireplace Yes, electric, Tile, Heated, Hardwood, Vinyl, Lower level
- Fireplace: Yes, electric
- Flooring: Tile, Heated, Hardwood, Vinyl
- Laundry: Lower level
- Features: Carpet free, floor drain, in-law suite, primary bedroom - main floor, storage area lockers, sump pump
- Security: Carbon monoxide detectors, smoke detector
- Rooms above ground: 8
- Bedrooms: 3 + 1 in the basement
- Bathrooms: 5
- Kitchens: 1
Outside and lotBrick, Asphalt shingle, shingles, Block, concrete
- Exterior: Brick
- Roof: Asphalt shingle, shingles
- Foundation: Block, concrete
- Features: Deck, landscaped, privacy
- Other structures: Fence - full, storage
- Size: 61.17 × 254.7 ft
- Shape: Pie
- Zoning: RD(f18;a690*1463)
Parking2 Garage, Attached, Available, private
- Spaces: 2 Garage
- Garage: Attached
- Driveway: Available, private
Heating, water and powerForced air, gas, Central air, wall unit(s), Municipal water
- Heating: Forced air, gas
- Cooling: Central air, wall unit(s)
- Water: Municipal water
- Sewer: Municipal sewer
Costs and taxesTaxes $8,717 a year, HST included in the price
- Taxes, 2025: $8,717 a year
- HST: HST included in the price
Included in the saleStainless steel jenn air refrigerator, 48" wolf gas range with griddle, matching stainless steel range hood, stainless steel bosch dishwasher, whirlpool washer and dryer, all existing electric light fixtures, all existing window coverings, garage door opener(s) and remote(s), garden shed, owned hot water tank.
- Included: Stainless steel jenn air refrigerator, 48" wolf gas range with griddle, matching stainless steel range hood, stainless steel bosch dishwasher, whirlpool washer and dryer, all existing electric light fixtures, all existing window coverings, garage door opener(s) and remote(s), garden shed, owned hot water tank.
NearbyCul de sac/dead end, fenced yard, level, park, public transit, school
- Close to: Cul de sac/dead end, fenced yard, level, park, public transit, school
Listing detailsW13528012, Sold, Jul 6, 2026
- MLS® number: W13528012
- Status: Sold
- Listed on: Jul 6, 2026
- Days on market: 95
- Updated: Oct 9, 2026
- Possession: Flexible
- Occupied by: Owner
- Listing brokerage: HARVEY KALLES REAL ESTATE LTD.
About this home
8 Circle Ridge, North York (Maple Leaf), ON M6L 2H6
**A Rare Ravine Estate Offering Unparalleled Privacy and Timeless Luxury** Set on one of the area's most extraordinary ravine lots, this exceptional residence offers an unparalleled blend of luxury, privacy, and natural beauty. Backing onto North Park Ravine, the spectacular pie-shaped property expands from 61 feet at the front to approximately 220 feet at the rear and stretches an impressive 254 feet deep, creating a breathtaking setting rarely found in the city. Designed for refined living and effortless entertaining, the home offers four generously proportioned bedrooms, including a main-floor suite with a private ensuite-ideal for guests, extended family, or multigenerational living. Three of the four bedrooms feature beautifully appointed ensuite bathrooms, providing comfort and privacy throughout. At the heart of the home is a professionally designed chef's kitchen featuring premium stainless-steel appliances, including a 48-inch Wolf gas range with griddle, a full-width commercial hood, Jenn Air refrigerator, Bosch dishwasher, an impressive 10-foot center island, and a spacious walk-in pantry. Whether hosting intimate dinners or large gatherings, this space delivers exceptional style and functionality. The open-concept living areas flow seamlessly to a spectacular walkout deck overlooking the ravine-an extraordinary outdoor retreat where peaceful views, mature trees, and the sounds of nature create an atmosphere unlike anything else. Every season offers a new backdrop, bringing the serenity of cottage living to your everyday lifestyle. With exceptional craftsmanship, thoughtful design, and an irreplaceable ravine setting, this is a rare opportunity to own one of the area's most remarkable properties-where luxury, nature, and everyday living come together in perfect harmony.
Ask about this home
A HOMEH agent will answer your questions about this home.
Around this home
Daily convenience, out of 100, from the distances below
Schools nearby
School rating, out of 10.
Helpful calculators
Your HOMEH agent

"Priced 13% over the Hestimate. I would see it this week."