

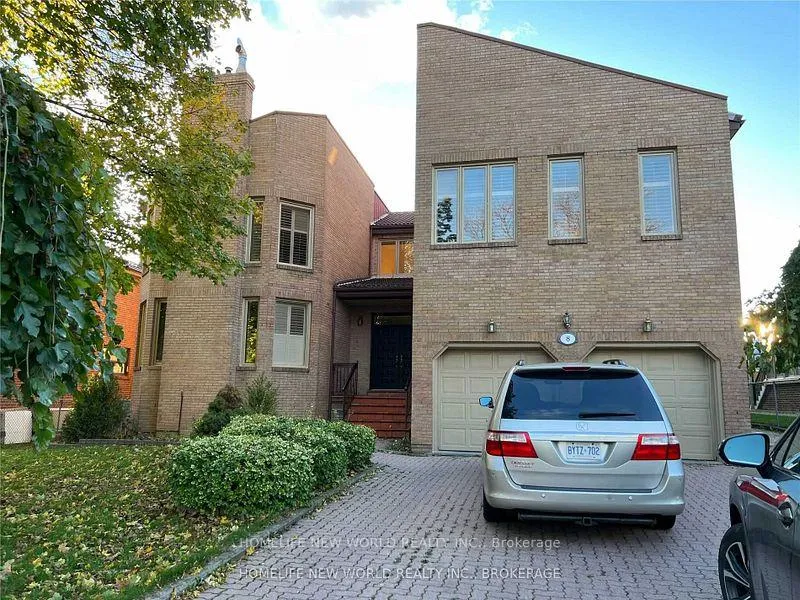
Unit B, 8 Conland Avenue
Detached Rented
1/13Unit B, 8 Conland Avenue
Detached Rented
 See all 13 photos
3 Bedrooms
3 Bathrooms
2 Garage
2.5K–3K sq.ft
Other
— Unit
Property history
Facts and features
- BasementWalk-up
- Lot size62 × 120 ft
- Lease term12 months
- FurnishedUnfurnished
What stands out
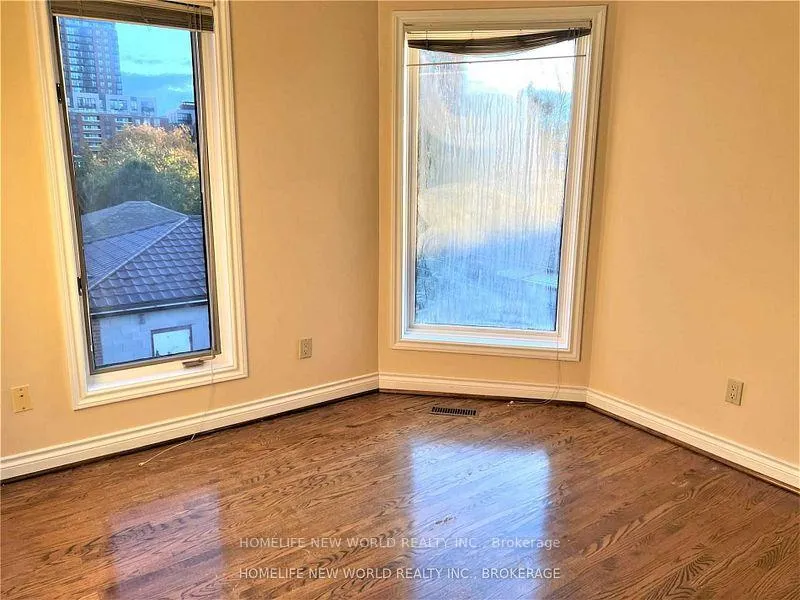
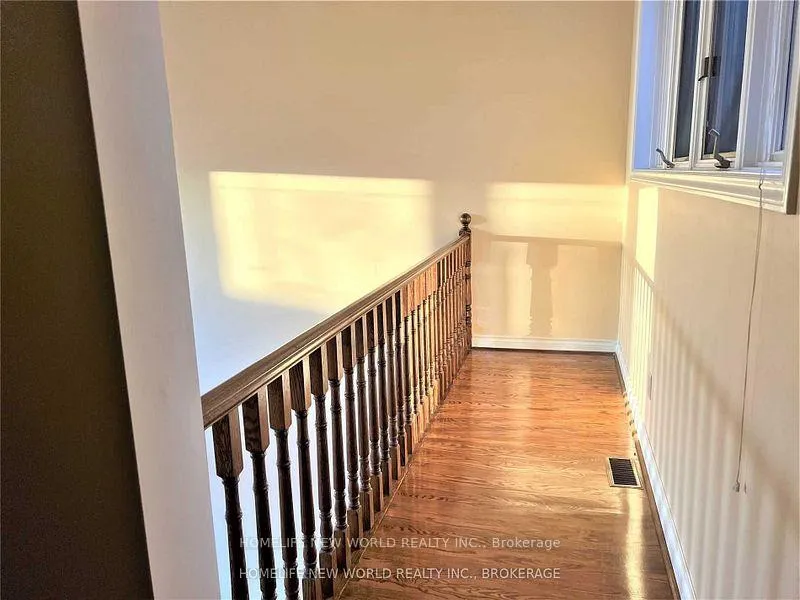
- Hardwood floors
- Central air
The homeDetached, 2-storey, Age 16–30 years
- Type: Detached
- Style: 2-storey
- Age: 16–30 years
- Living space: 2,500–3,000 sq ft
- Basement: Walk-up
InsideCeramic, Hardwood, Heated, Ensuite, main level, Rooms above ground 12
- Flooring: Ceramic, Hardwood, Heated
- Laundry: Ensuite, main level
- Rooms above ground: 12
- Bedrooms: 3
- Bathrooms: 3
- Kitchens: 1
- Family room: Yes
Outside and lotBrick, stone, Asphalt shingle, Poured concrete
Outside
- Exterior: Brick, stone
- Roof: Asphalt shingle
- Foundation: Poured concrete
- Size: 61.71 × 120 ft
Parking2 Garage, Attached, Available
- Spaces: 2 Garage
- Garage: Attached
- Driveway: Available
Heating, water and powerWater, gas, Central air, Municipal water
- Heating: Water, gas
- Cooling: Central air
- Water: Municipal water
- Sewer: Municipal sewer
- Natural gas: Yes
- Hydro: Yes
- Cable: Yes
- Telephone: Yes
Rent and termsRent $3,090 a month, Other, Unfurnished
- Rent: $3,090 a month
- Space for rent: Other
- Furnished: Unfurnished
- Lease: 12 months
- Paid: Monthly
- Rent includes: Parking
- Deposit: Required
- Credit check: Required
- Employment letter: Required
- Rental application: Required
- References: Required
IncludedConveniently located, walking distance to shopping, parks, grocery, shoppers, and lawrence west subway, yorkdale. easy access to 401 and 400 highways via allen express , unit a tenant need share utility bill with unit a tenant 50%
- Included: Conveniently located, walking distance to shopping, parks, grocery, shoppers, and lawrence west subway, yorkdale. easy access to 401 and 400 highways via allen express , unit a tenant need share utility bill with unit a tenant 50%
Listing detailsW12570306, Rented, Nov 23, 2025
- MLS® number: W12570306
- Status: Rented
- Listed on: Nov 23, 2025
- Days on market: 56
- Updated: Jan 18, 2026
- Possession: 2025-11-28 / Flexible
- Occupied by: Vacant
- Listing brokerage: HOMELIFE NEW WORLD REALTY INC.
About this home
Unit B, 8 Conland Avenue, North York (Yorkdale-Glen Park), ON M6A 2R9
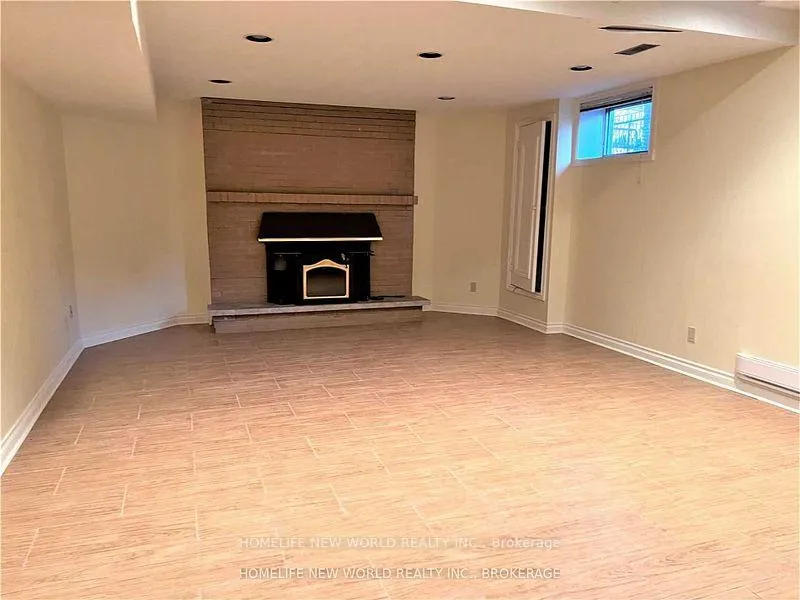
Exceptionally Rare 2-Storey Home W/Separate Entrances In Desirable Yorkdale/Gien Park Area! Approx. 3000 Sq.Ft. For One + Big Finished Basement. W/Open Concept, Stunning Sun Filled Rooms, W/Large Windows + Hardwood Flooring Thru-Out, Walk-Out From Solarium/Dining Rm To Oversized Wooden Deck! Open Concept Basement With High Ceilings!!
Read more
Ask about this home
A HOMEH agent will answer your questions about this home.
Ask a question
Around this home
Dufferin/Lawrence
Errands
Parks
Schools
Daily convenience, out of 100, from the distances below
ParkConlands Parkette · 10 within 1 km1 min walk75 m
GroceryMicchys African Caribbean Market2 min walk138 m
SchoolLawrence Heights Middle School7 min walk440 m
PharmacyDufferin Community Pharmacy3 min walk171 m
Cafés & foodMirra's Place · 15 within 1 km2 min walk135 m
Gym & rec centreF45 Training3 min walk205 m
WalkDriveStraight-line distance, open map data
Grocery0.1 km
Park0.1 km
Coffee0.2 km
Dining0.1 km
Gym0.2 km
Schools nearby
School rating, out of 10.
Lawrence Heights Middle Schoolelementary · Public · 0.4 km
—
Surrey Place Centre/Toronto Preschoolelementary · Public · 0.5 km
—
St Charles Catholic Schoolelementary · Catholic · 0.5 km
5.3/10Fair
Contact agent
Helpful calculators
Rent vs buy
Affordability
Mortgage
Down payment
Stress test
CMHC insurance
Your HOMEH agent

KimHOMEH agent · North York
"I would see it this week."
Ask Kim