

8 Fargo Avenue
8 Fargo Avenue
 See all 48 photos
Property history
Facts and features
- BasementFinished
- Water, sewerMunicipal
- HeatingForced air
- CoolingCentral air
- Hardwood floors
- Fireplace
- Central air
The homeDetached, Sidesplit 4, 1,500–2,000 sq ft
- Type: Detached
- Style: Sidesplit 4
- Living space: 1,500–2,000 sq ft
- Basement: Finished
- View: Clear, park/greenbelt
InsideFireplace Yes, Hardwood, Lower level
- Fireplace: Yes
- Flooring: Hardwood
- Laundry: Lower level
- Features: Carpet free, in-law capability, sump pump, water heater
- Security: Carbon monoxide detectors, smoke detector
- Rooms above ground: 8
- Rooms in the basement: 1
- Bedrooms: 3 + 1 in the basement
- Bathrooms: 3
- Kitchens: 1
- Family room: Yes
Outside and lotBrick, Asphalt shingle, Concrete
- Exterior: Brick
- Roof: Asphalt shingle
- Foundation: Concrete
- Features: Deck
- Other structures: Garden shed
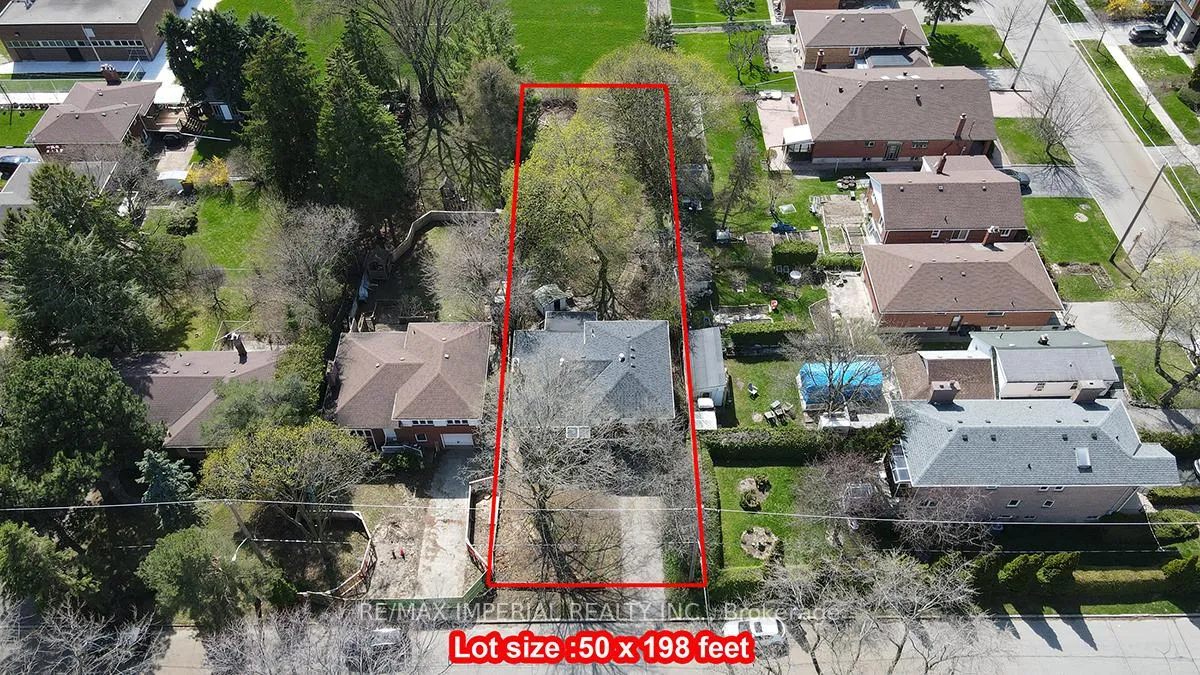
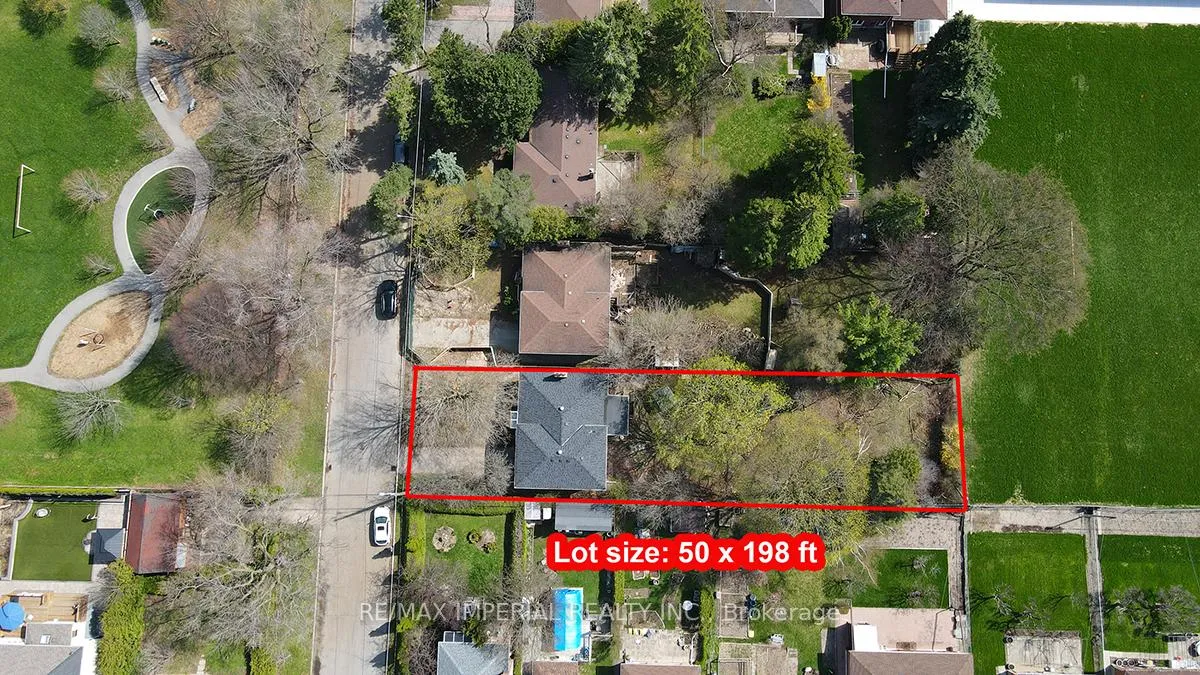
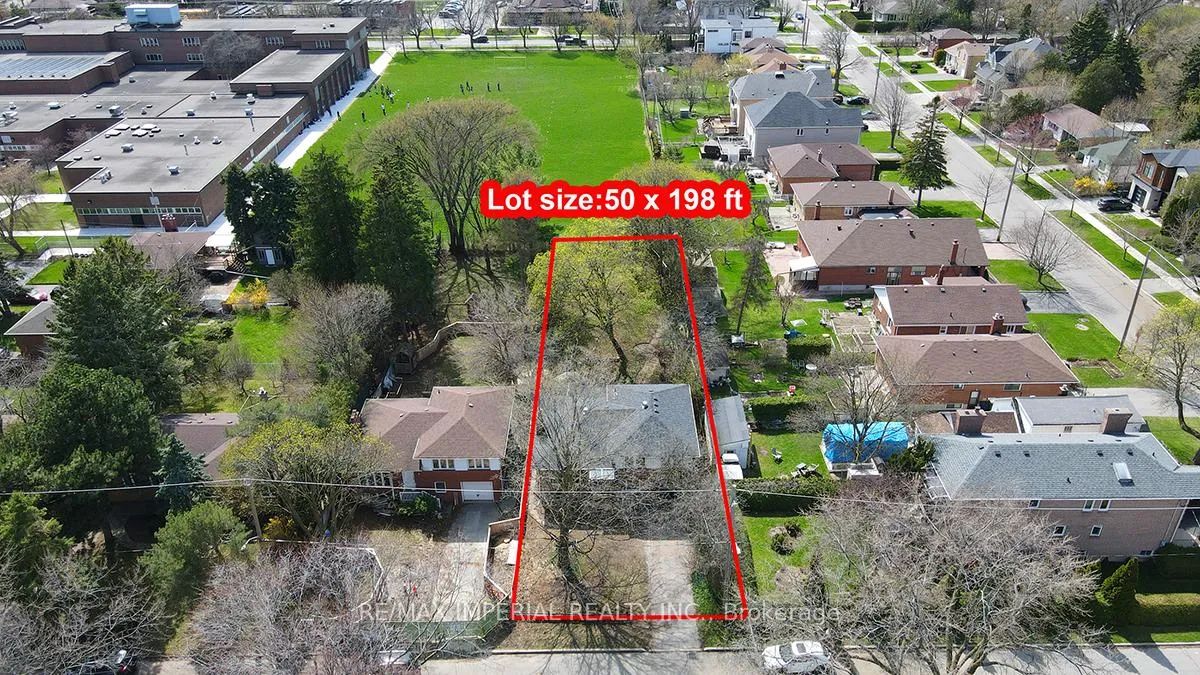
- Size: 50 × 198 ft
Parking1 Garage, Attached, Private
- Spaces: 1 Garage
- Garage: Attached
- Driveway: Private
Heating, water and powerForced air, gas, Central air, Municipal water
- Heating: Forced air, gas
- Cooling: Central air
- Water: Municipal water
- Sewer: Municipal sewer
- Natural gas: Available
- Hydro: Available
- Cable: Available
- Telephone: Available
Costs and taxesTaxes $7,051 a year, HST No HST, Hot water tank
- Taxes, 2025: $7,051 a year
- HST: No HST
- Rental items: Hot water tank
Included in the saleFridge, stove, dishwasher, exhaust hood. washer & dryer, all light fixtures, a/c
- Included: Fridge, stove, dishwasher, exhaust hood. washer & dryer, all light fixtures, a/c
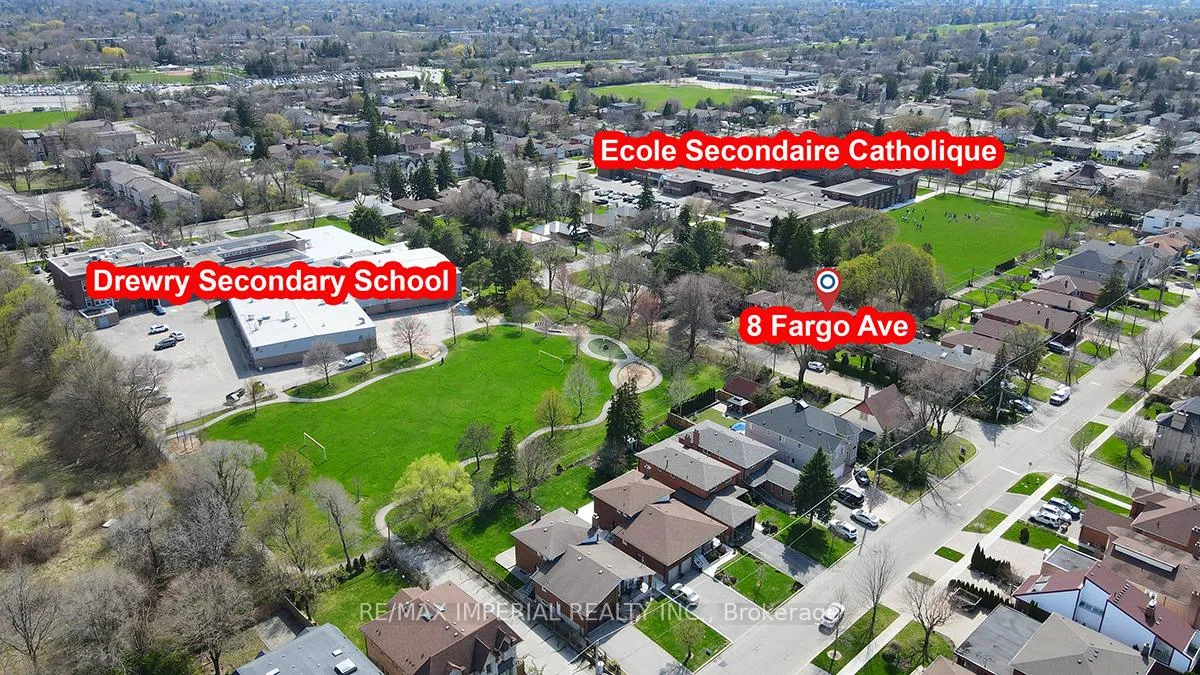
NearbyClear view, hospital, library, park, public transit, school
- Close to: Clear view, hospital, library, park, public transit, school
Listing detailsC13447896, Sold, Jun 15, 2026
- MLS® number: C13447896
- Status: Sold
- Listed on: Jun 15, 2026
- Days on market: 27
- Updated: Jul 12, 2026
- Possession: Flexible
- Occupied by: Vacant
- Listing brokerage: RE/MAX IMPERIAL REALTY INC.
About this home
8 Fargo Avenue, North York (Newtonbrook West), ON M2M 1T9
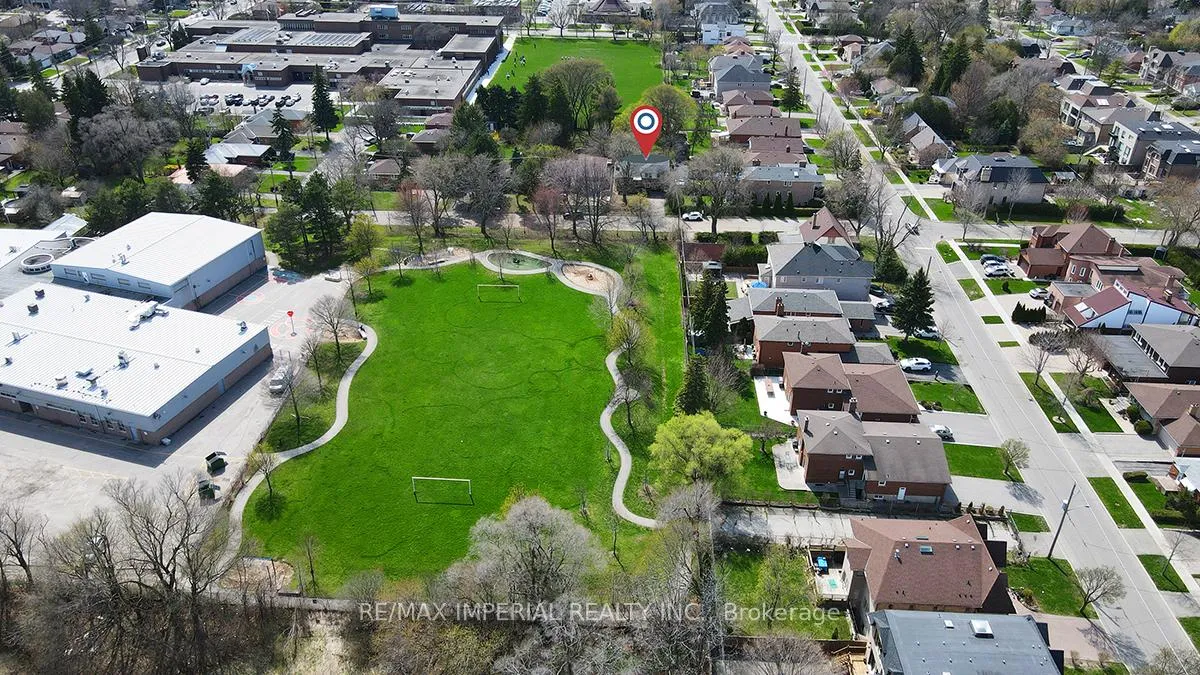
Premium 50 x 198 ft west-facing lot on a quiet, no-traffic cul-de-sac with rare open green space views at both front and rear. Walk to Yonge Street, subway, parks, schools, shops and transit. Solid 4-level side-split with bright functional layout, oversized windows, hardwood floors, generous bedrooms and walk-out lower level with 2-pc bath - ideal as family room, 4th bedroom, nanny/in-law suite or home office. Updated kitchen with walk-out to deck and private garden. Newly painted throughout, renovated kitchen, updated upper bath, new basement laminate flooring and stairs, new roof 2025. Excellent opportunity for end-users, investors or builders - move in, rent, renovate, expand or build new.
Ask about this home
A HOMEH agent will answer your questions about this home.
Around this home
Daily convenience, out of 100, from the distances below
Schools nearby
School rating, out of 10.
Helpful calculators
Your HOMEH agent

"Priced 9% over the Hestimate. I would see it this week."