

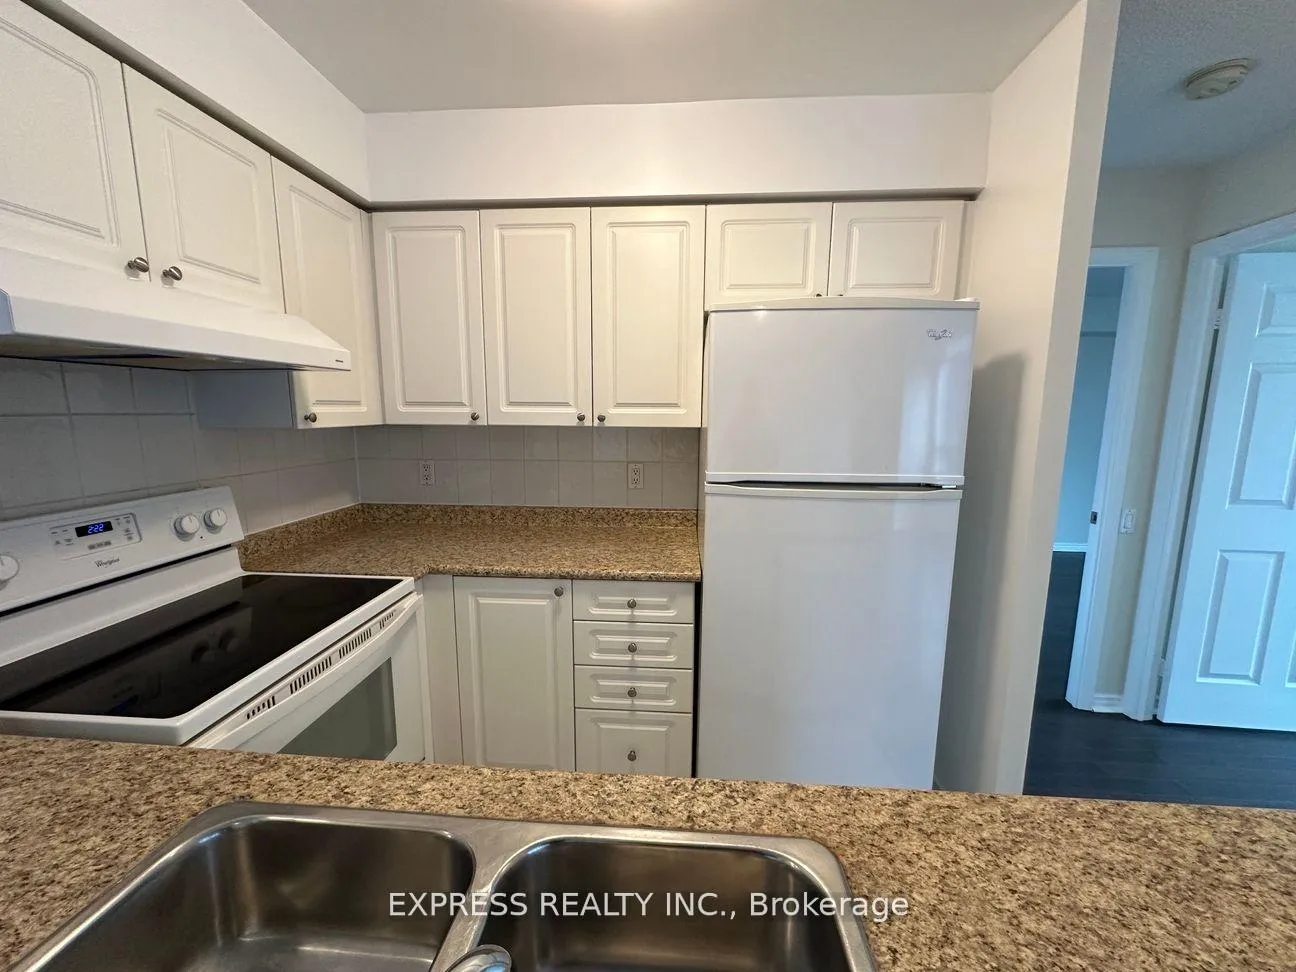
Unit 1601, 8 Hillcrest Avenue
Condo Apartment Rented
1/12Unit 1601, 8 Hillcrest Avenue
Condo Apartment Rented
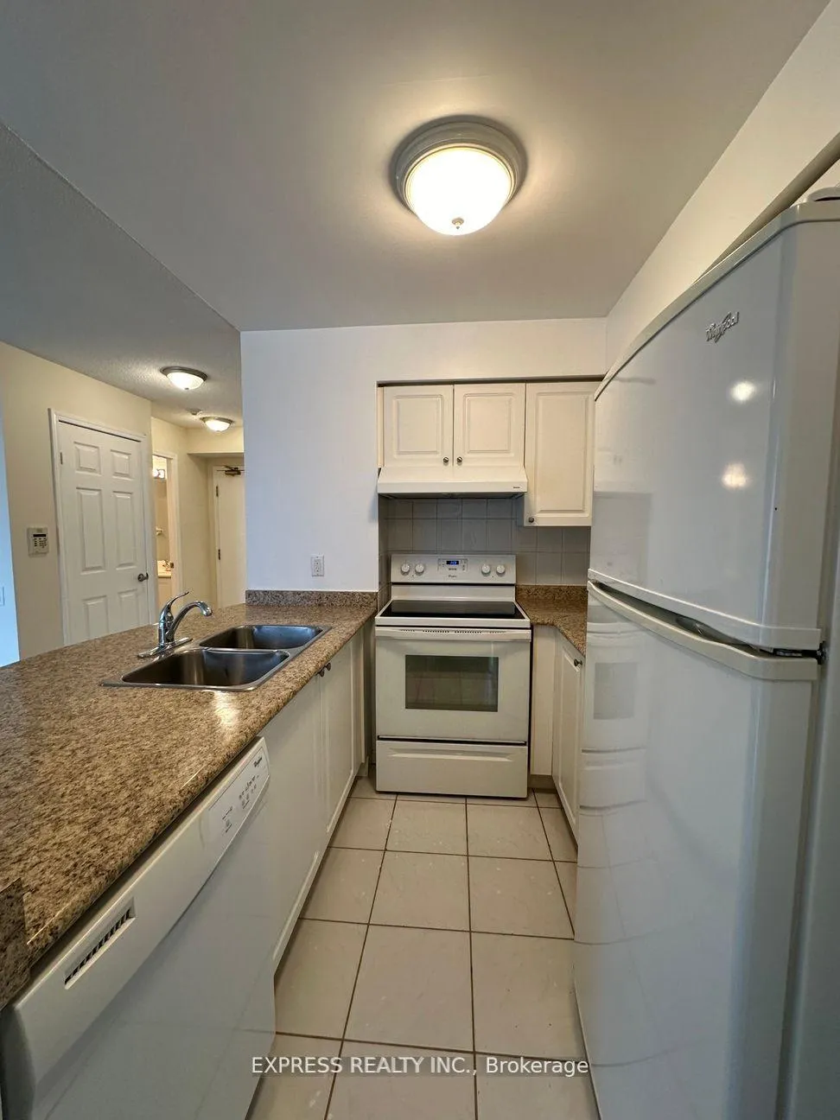
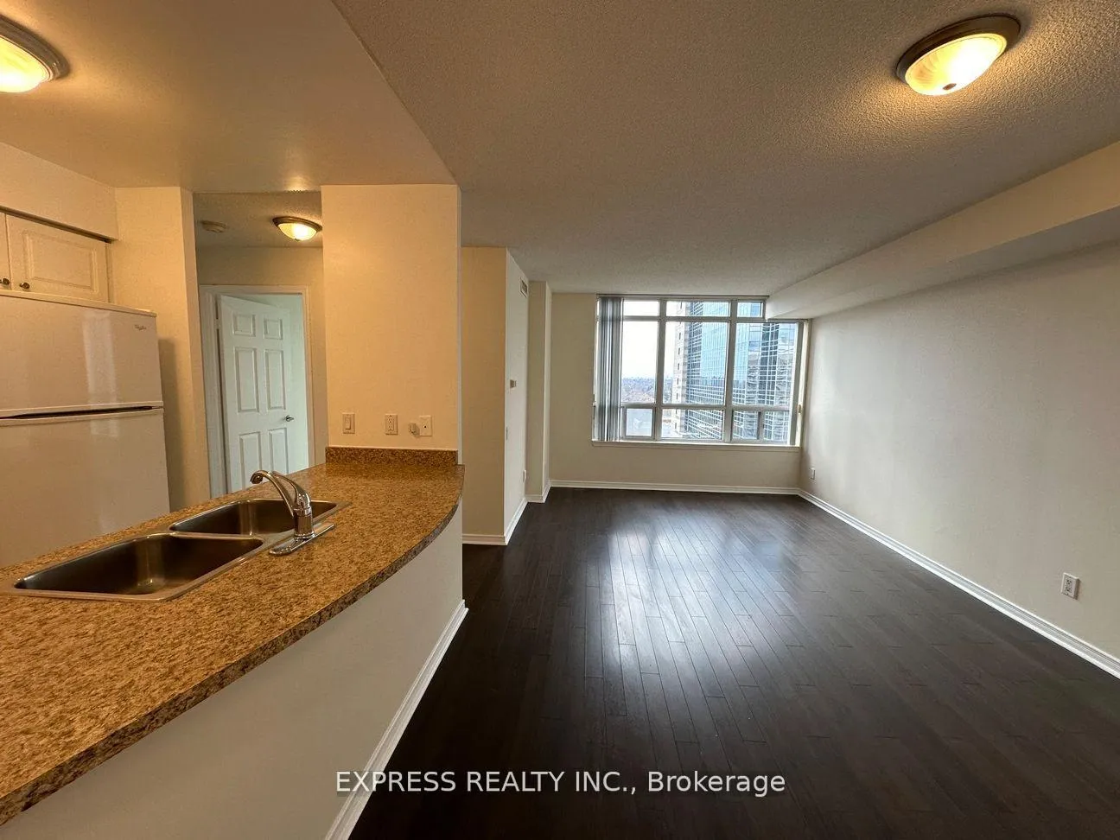
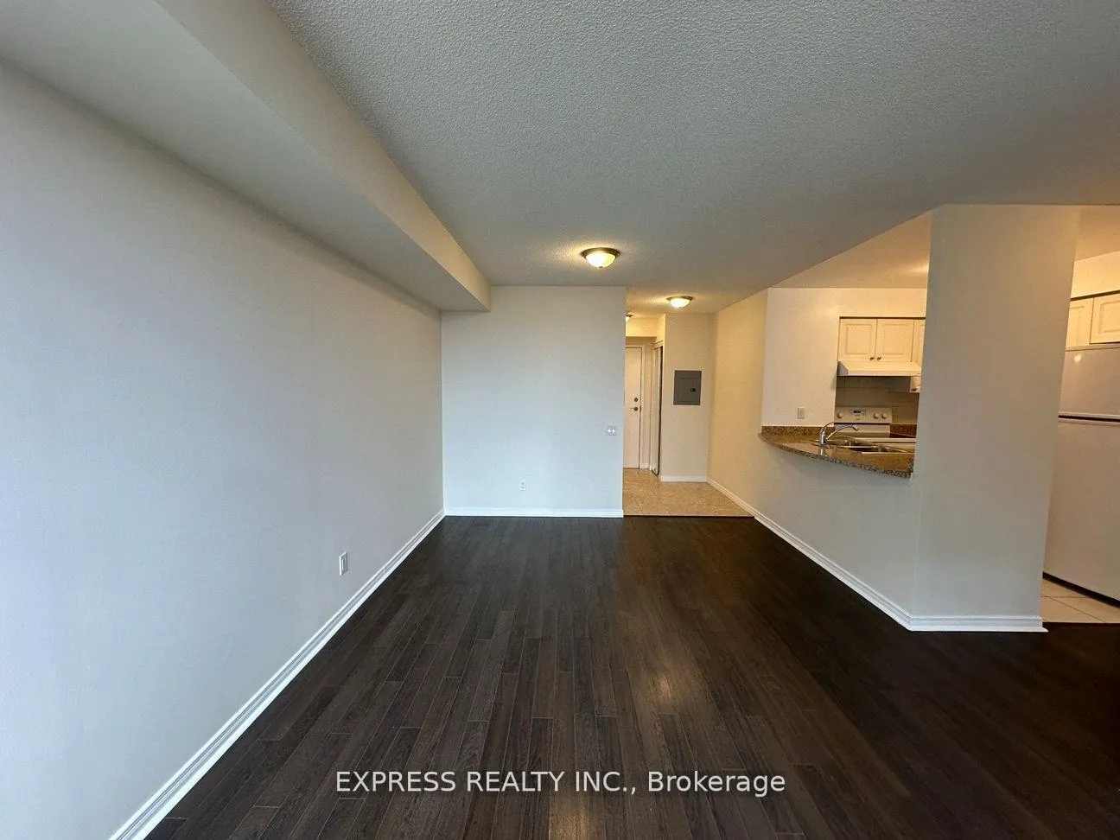
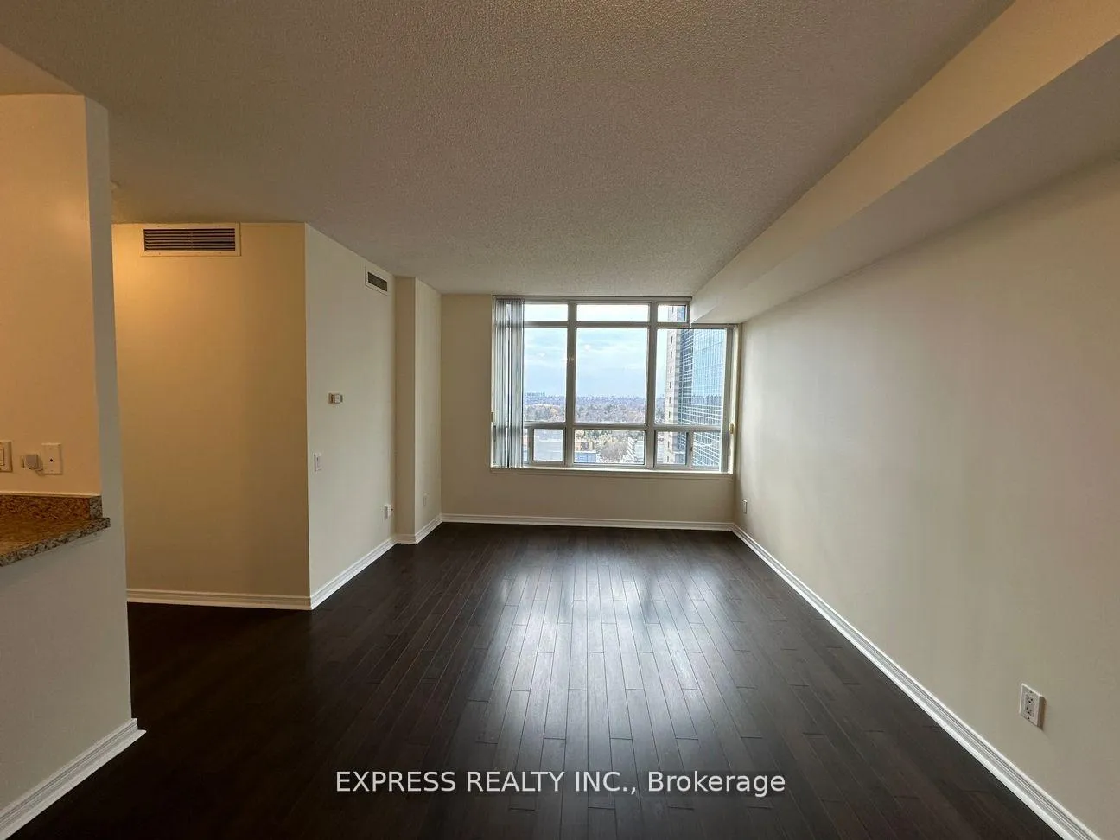 See all 12 photos
2 Bedrooms
2 Bathrooms
1 Parking
800–899 sq.ft
Entire Home
— Unit
Property history
Facts and features
- ExposureWest
- LaundryEnsuite
- LockerExclusive
- BalconyOpen
What stands out
- Central air
- Concierge
- Gym
- Party room/meeting room
The homeCondo Apartment, Apartment, 800–899 sq ft
- Type: Condo Apartment
- Style: Apartment
- Living space: 800–899 sq ft
- Basement: None
- Exposure: West
InsideCeramic, Ensuite, Rooms above ground 5
- Flooring: Ceramic
- Laundry: Ensuite
- Rooms above ground: 5
- Bedrooms: 2
- Bathrooms: 2
- Kitchens: 1
OutsideConcrete, Open
- Exterior: Concrete
- Balcony: Open
Parking and locker1 Parking, Underground, Exclusive
- Spaces: 1 Parking
- Garage: Underground
- Parking type: Exclusive
- Driveway: Underground
- Locker: Exclusive
- Locker number: 1
BuildingThe Pinnacle Condos, Storeys 31, Units 378
- Name: The Pinnacle Condos
- Storeys: 31
- Units: 378
- Registered: 2001
- Condo corporation: 1362
- Amenities: Concierge, gym, party room/meeting room, visitor parking
- Pets: Not allowed
Heating, water and powerForced air, gas, Central air
- Heating: Forced air, gas
- Cooling: Central air
Rent and termsRent $3,100 a month, Entire property, Unfurnished
- Rent: $3,100 a month
- Space for rent: Entire property
- Furnished: Unfurnished
- Lease: 12 months
- Paid: Monthly
- Rent includes: Building insurance, common elements, parking, water
- Deposit: Required
- Credit check: Required
- Employment letter: Required
- Rental application: Required
- References: Required
Included5 appl: fridge, stove, b/i dishwasher, stacked washer & dryer, window coverings & existing light fixtures. 1 parking & 1 locker included. tenants pay heat, hydro & tenant insurance. no pets & no smoking within the rental premises. single family residence.
- Included: 5 appl: fridge, stove, b/i dishwasher, stacked washer & dryer, window coverings & existing light fixtures. 1 parking & 1 locker included. tenants pay heat, hydro & tenant insurance. no pets & no smoking within the rental premises. single family residence.
NearbyPark, public transit, rec./commun.centre, school
- Close to: Park, public transit, rec./commun.centre, school
Listing detailsC12146976, Rented, May 14, 2025
- MLS® number: C12146976
- Status: Rented
- Listed on: May 14, 2025
- Days on market: 38
- Updated: Jun 21, 2025
- Possession: Immediate
- Occupied by: Vacant
- Listing brokerage: EXPRESS REALTY INC.
About this home
Unit 1601, 8 Hillcrest Avenue, North York (Willowdale East), ON M2N 6Y6
ParkPublic TransitRec./Commun.CentreSchoolConciergeGym
Approximate 825 Sf (As Per Previous Listing) 2 Bedrooms 2 Washrooms W/ West view, at Empress Walk. Direct Access to subway & Empress Walk Mall. Close to Hwy 401, Schools, Library, Community Centre, Shops & Restaurants. Single Family Residence.
Read more
Ask about this home
A HOMEH agent will answer your questions about this home.
Ask a question
Know more about The Pinnacle Condos
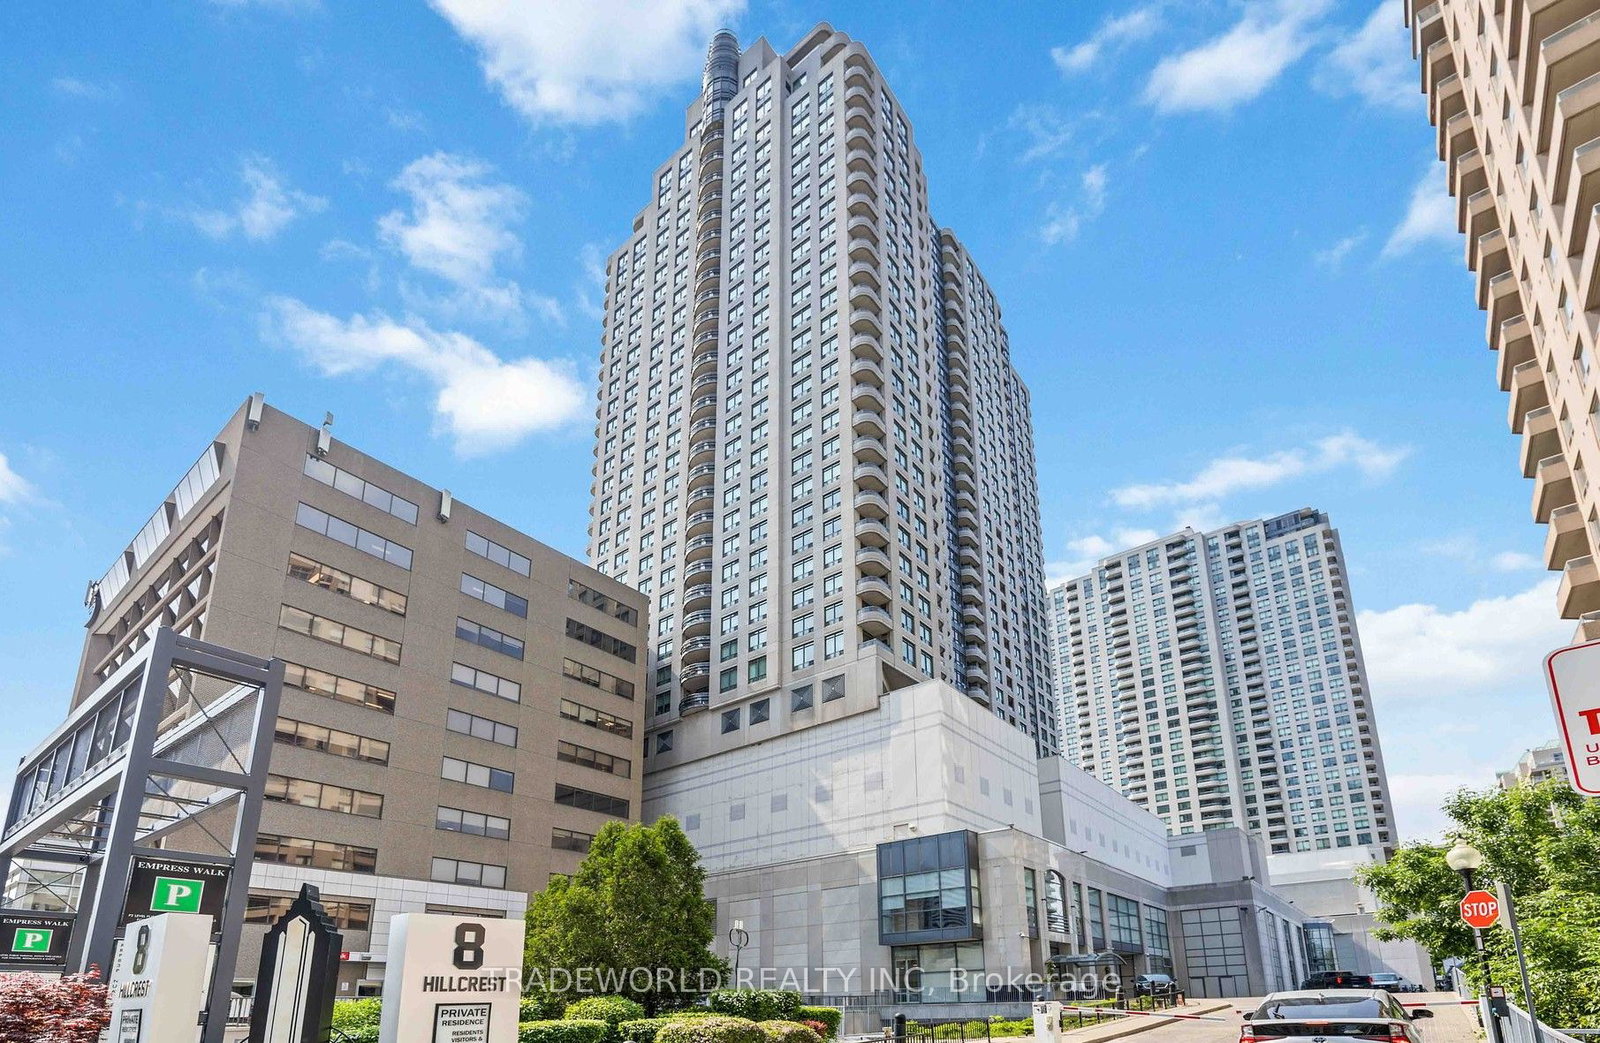
Condo building · 8 Hillcrest Avenue
The Pinnacle Condos is a 31-storey condo with 378 suites, built in 2001 by Menkes. Right now 2 for sale and 2 for rent are on the market here.
- 31storeys
- 378suites
- $821/sq ft
- 2001built
ConciergeGymParty roomGuest suites
No similar units for rent in The Pinnacle Condos right now.
Around this home
Yonge/Sheppard
Errands
Transit
Parks
Schools
Daily convenience, out of 100, from the distances below
ParkPrincess Park · 15 within 1 km1 min walk90 m
Grocery大統華 T&T Supermarket1 min walk70 m
SchoolVirtual Elementary School Elementary School3 min walk180 m
SubwayEmpress Walk Entrance1 min walk57 m
PharmacyShoppers Drug Mart1 min walk45 m
Cafés & foodPetit Potato · 15 within 1 km1 min walk43 m
Gym & rec centreF45 Training1 min walk44 m
LibraryToronto Public Library - North York Central Library4 min walk241 m
WalkDriveStraight-line distance, open map data
Grocery0.1 km
Park0.1 km
Coffee0.1 km
Dining0.0 km
Gym0.0 km
Empress Walk Entrance0.1 km
Schools nearby
School rating, out of 10.
Virtual Elementary School Elementary Schoolelementary · Public · 0.2 km
—
Claude Watson School for the Artselementary · Public · 0.3 km
—
Earl Haig Secondary Schoolsecondary · Public · 0.5 km
8.9/10Excellent
Contact agent
Helpful calculators
Rent vs buy
Affordability
Mortgage
Down payment
Stress test
CMHC insurance
Your HOMEH agent

NimaHOMEH agent · North York
"I would see it this week."
Ask Nima
Keep exploring
You are here