

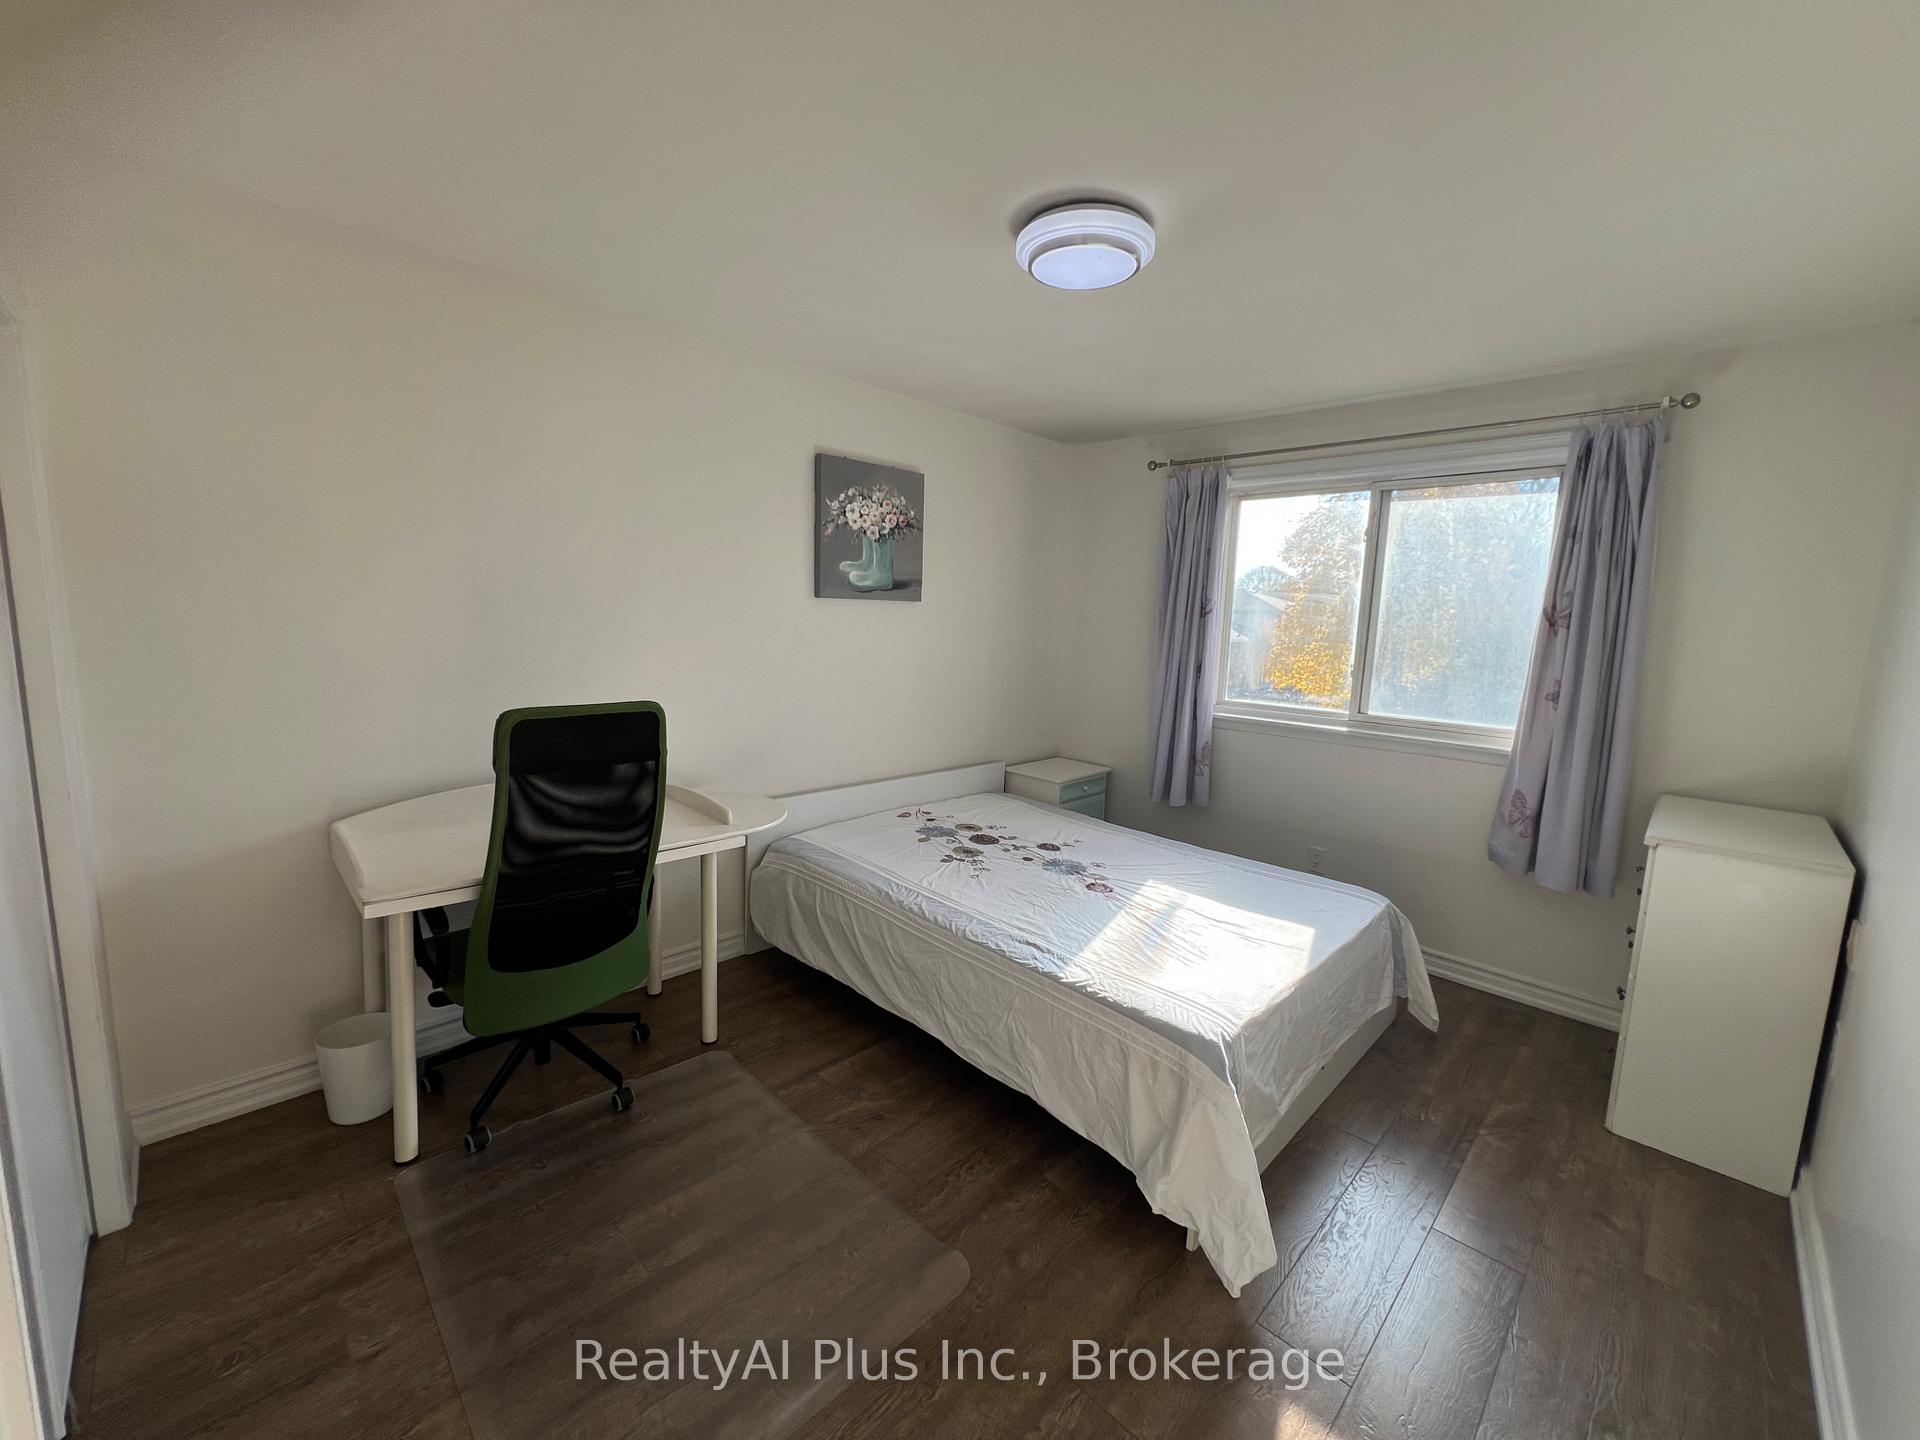
2nd Flr Rm, 8 Painswick Crescent
Semi-Detached For Rent
1/192nd Flr Rm, 8 Painswick Crescent
Semi-Detached For Rent
 See all 19 photos
1 Bedroom
2 Bathrooms
0 Garage
<700 sq.ft
2nd Floor
Available Now
Facts and features
- BasementNone
- Lot size38 × 118 ft
- Lease term12 months
- FurnishedPartially
What stands out
- Hardwood floors
- Central air
The homeSemi-Detached, 2-storey, Under 700 sq ft
- Type: Semi-Detached
- Style: 2-storey
- Living space: Under 700 sq ft
- Basement: None
InsideHardwood, Ceramic, In kitchen, main level, Carpet free
- Flooring: Hardwood, Ceramic
- Laundry: In kitchen, main level
- Features: Carpet free
- Rooms above ground: 5
- Bedrooms: 1
- Bathrooms: 2
- Kitchens: 1
Outside and lotBrick, Asphalt shingle, Concrete
Outside
- Exterior: Brick
- Roof: Asphalt shingle
- Foundation: Concrete
- Size: 38.23 × 117.5 ft
ParkingCarport, Private
- Garage: Carport
- Driveway: Private
Heating, water and powerForced air, gas, Central air, Municipal water
- Heating: Forced air, gas
- Cooling: Central air
- Water: Municipal water
- Sewer: Municipal sewer
Rent and termsRent $950 a month, 2nd floor, Partially
- Rent: $950 a month
- Space for rent: 2nd floor
- Furnished: Partially
- Lease: 12 months
- Paid: Monthly
- Rent includes: Hydro, heat, water
- Deposit: Required
- Credit check: Required
- Employment letter: Required
- Rental application: Required
- References: Required
IncludedFridge, stove, washer, dryer. all elfs, all window coverings, one bed, one table and one chair in bedroom. (hydro, heat, water all included). move in ready., Not included No parking
- Included: Fridge, stove, washer, dryer. all elfs, all window coverings, one bed, one table and one chair in bedroom. (hydro, heat, water all included). move in ready.
- Not included: No parking
NearbyPark, public transit, clear view, fenced yard
- Close to: Park, public transit, clear view, fenced yard
Listing detailsC14155738, For Rent, Nov 6, 2026
- MLS® number: C14155738
- Status: For Rent
- Listed on: Nov 6, 2026
- Days on market: 15
- Updated: Nov 6, 2026
- Possession: 2026-11-09 / Immediate
- Occupied by: Vacant
- Listing brokerage: RealtyAI Plus Inc.
About this home
2nd Flr Rm, 8 Painswick Crescent, North York (Pleasant View), ON M2J 3M6
Carpet FreeParkPublic TransitClear ViewFenced Yard
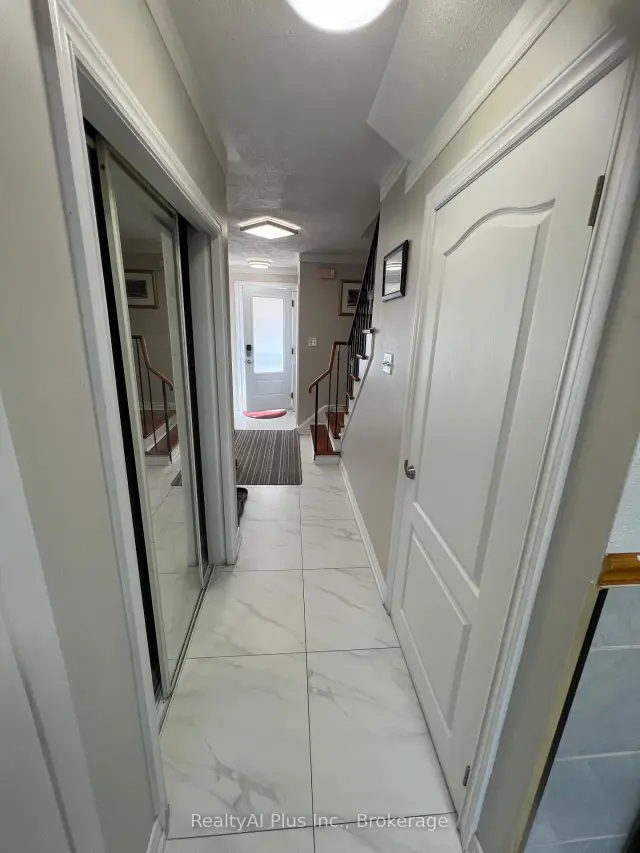
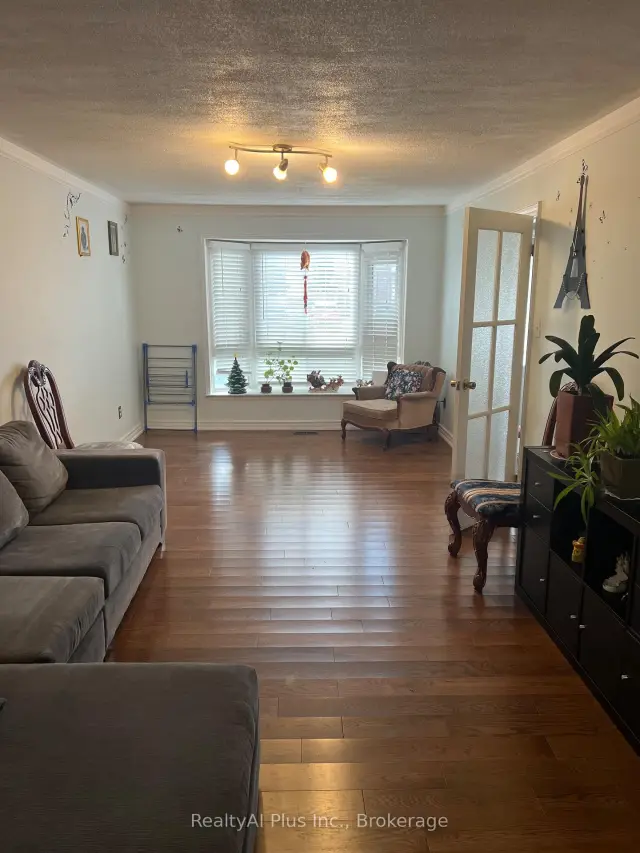
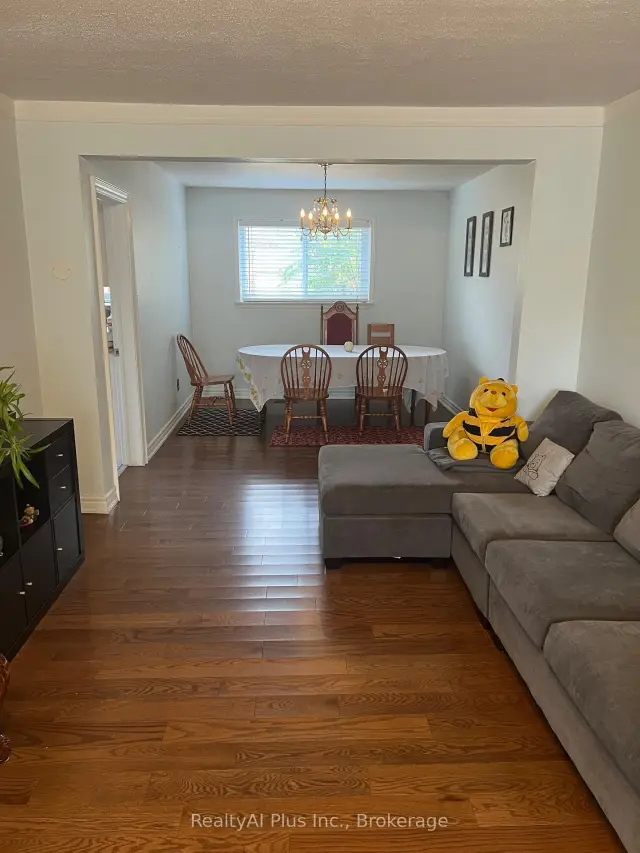
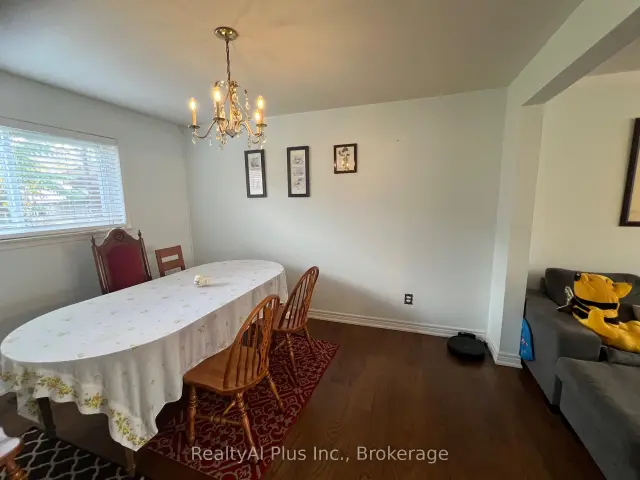
Well Kept & Sun Filled Semi-Detached House Located In Desirable North York Area. South View, Bright 2nd Floor One Big Bedroom for Lease, Hardwood Floor in Living/Dining Room, New Painted, Bay Window, Skylight, Driveway (2011), Kitchen Cabinet(09), New Bath Room, Marble Foyer. Easy access to TTC, Seneca College, food grocery stores, *Close to 401/404/Subway, Fairview Mall And Supermarket, Great School Area, Brain Public School, St McDonald High School and much more. Hydro, Heat, Water All included. Move-In Condition!
Read more
Book a viewing
Sat21Nov
Sun22Nov
Mon23Nov
Tue24Nov
Wed25Nov
Thu26Nov
Fri27Nov
Pick A Time
Around this home
Victoria Park/Sheppard
Errands
Parks
Schools
Daily convenience, out of 100, from the distances below
ParkOld Sheppard Park · 14 within 1 km4 min walk244 m
GroceryFood Basics11 min walk672 m
SchoolBrian Public School3 min walk180 m
PharmacyI.D.A.11 min walk673 m
Cafés & foodAashro Cafe · 15 within 1 km8 min walk497 m
Gym & rec centrePurple Dragon Karate13 min walk782 m
LibraryToronto Public Library - Pleasant View14 min walk890 m
WalkDriveStraight-line distance, open map data
Grocery0.7 km
Park0.2 km
Coffee0.5 km
Dining0.5 km
Gym0.8 km
Schools nearby
School rating, out of 10.
Brian Public Schoolelementary · Public · 0.2 km
—
St Gerald Catholic Schoolelementary · Catholic · 0.4 km
8.3/10Excellent
Muirhead Public Schoolelementary · Public · 0.5 km
—
Contact agent
Helpful calculators
Rent vs buy
Affordability
Mortgage
Down payment
Stress test
CMHC insurance

Your HOMEH agent
KimHOMEH agent · North York
"I would see it this week."
Ask Kim