

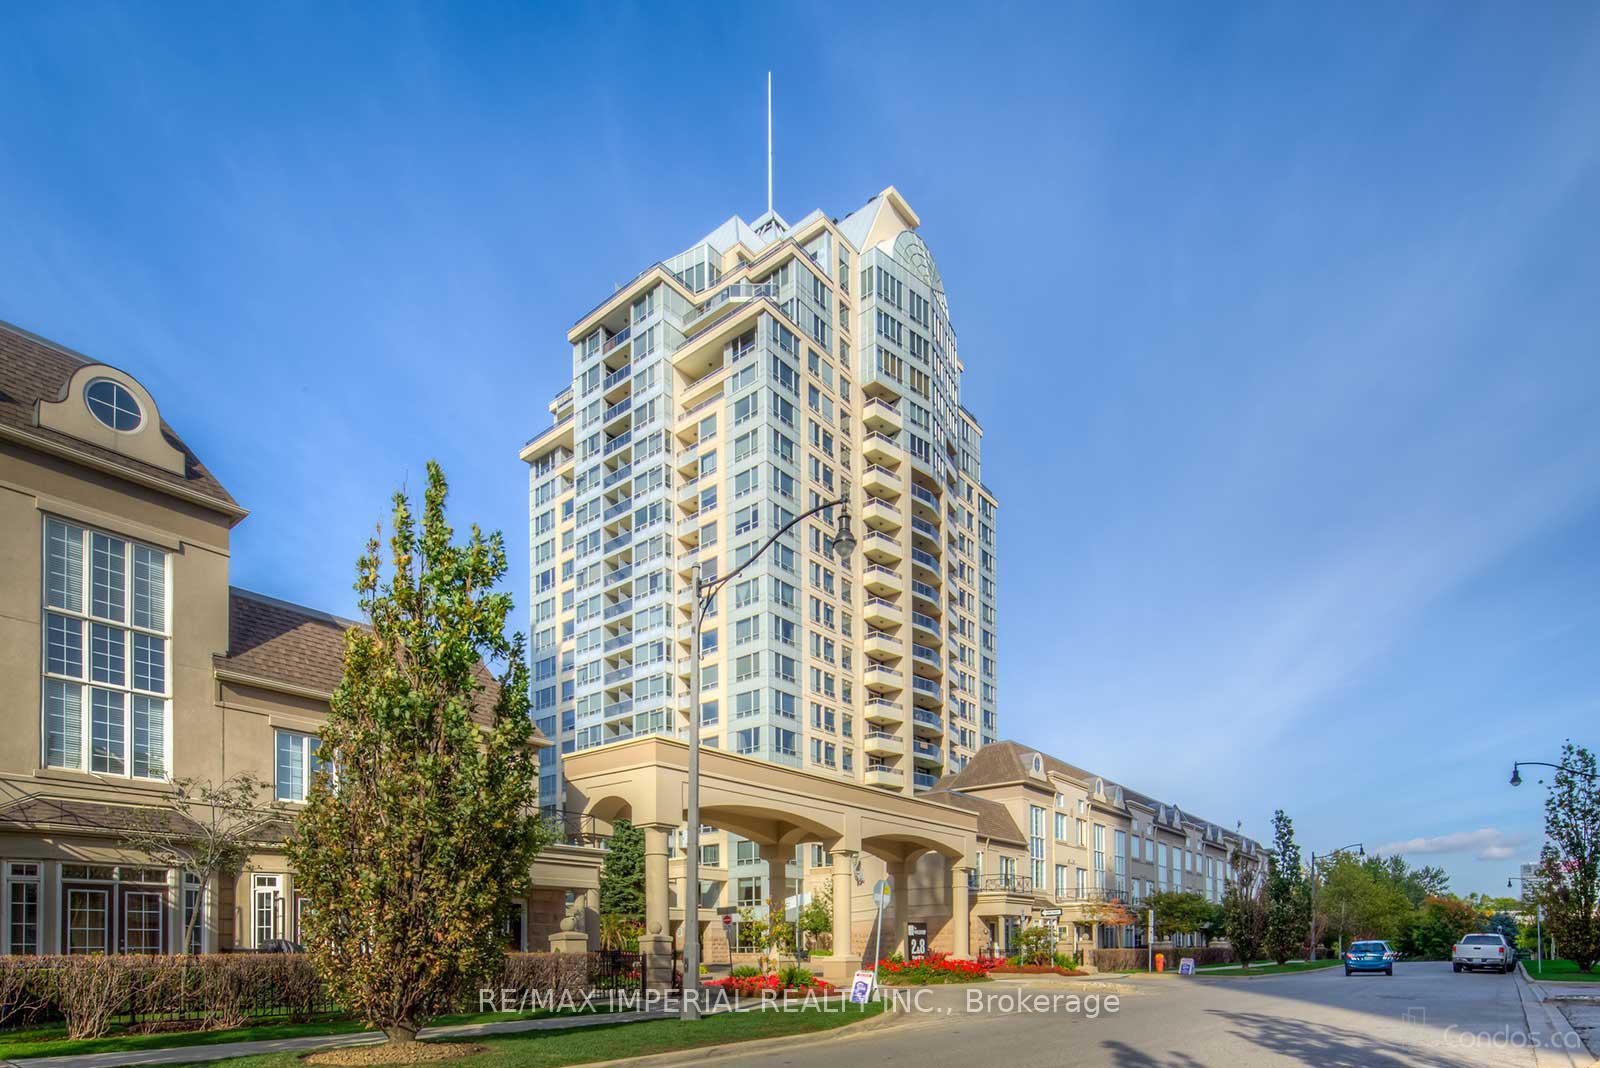
Unit 1906, 8 Rean Drive
Unit 1906, 8 Rean Drive
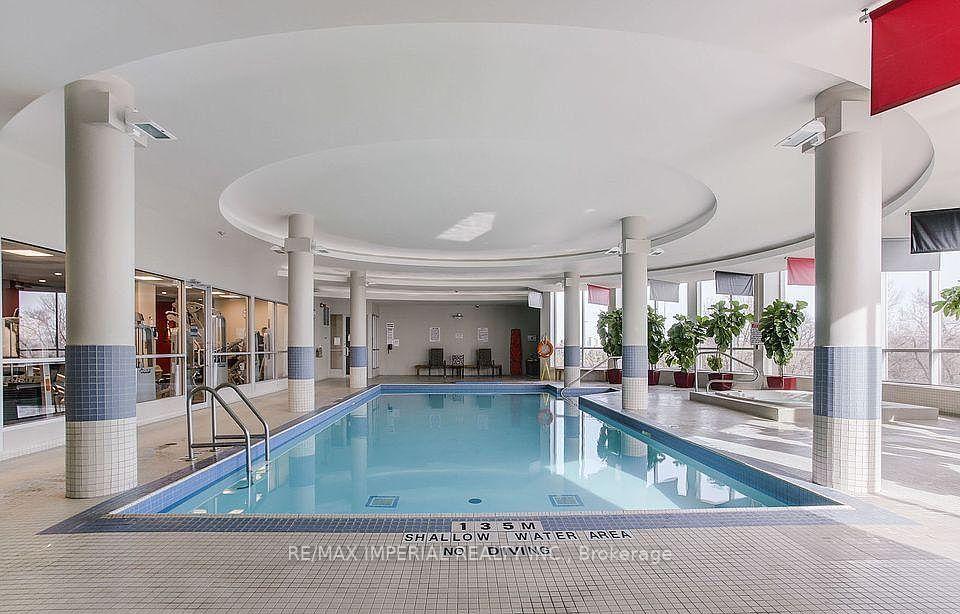 See all 31 photos
Property history
Facts and features
- ExposureSouth east
- LaundryIn-suite
- LockerOwned
- BalconyTerrace
- Central air
- Indoor pool
- Exercise room
- Gym
- Party room/meeting room
The homeCondo Apartment, Apartment, 900–999 sq ft
- Type: Condo Apartment
- Style: Apartment
- Living space: 900–999 sq ft
- Basement: None
- Exposure: South East
- View: Clear, city
InsideVinyl, In-suite laundry, main level, Carpet free
- Flooring: Vinyl
- Laundry: In-suite laundry, main level
- Features: Carpet free
- Security: Concierge/security
- Elevator: Yes
- Rooms above ground: 5
- Bedrooms: 2
- Bathrooms: 2
- Kitchens: 1
OutsideConcrete, Terrace
- Exterior: Concrete
- Balcony: Terrace
Parking and locker2 Parking, Underground, Parking type Owned
- Spaces: 2 Parking
- Garage: Underground
- Parking type: Owned
- Driveway: Tandem
- Spot: 98
- Locker: Owned
- Locker number: 99
- Locker level: P1
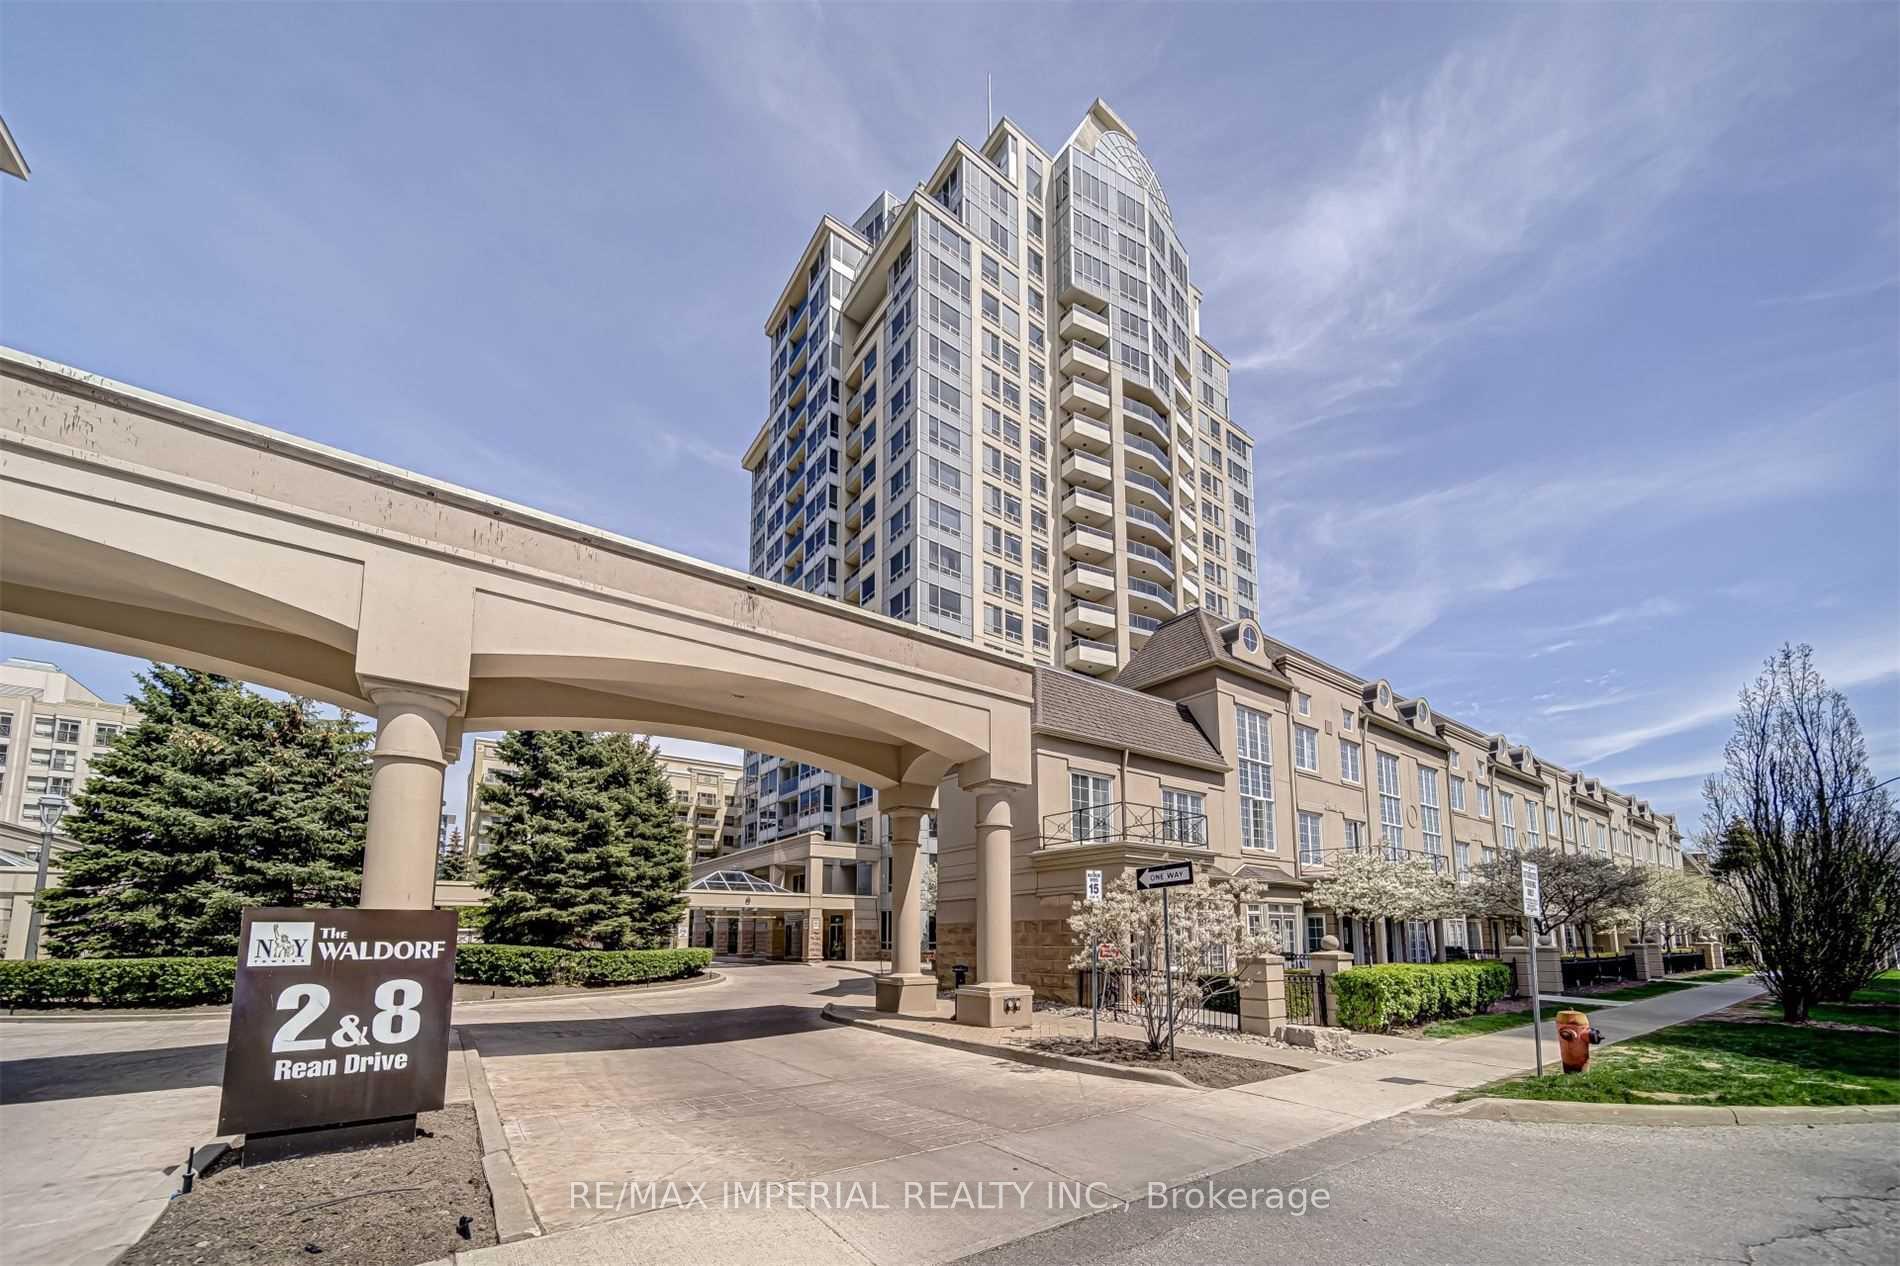
BuildingNy towers, Storeys 20, Units 529
- Name: Ny towers
- Storeys: 20
- Units: 529
- Registered: 2003
- Condo corporation: 1498
- Amenities: Indoor pool, exercise room, guest suites, gym, party room/meeting room, visitor parking
- Pets: Allowed
Heating, water and powerForced air, gas, Central air
- Heating: Forced air, gas
- Cooling: Central air
Rent and termsRent $3,300 a month, Entire property, Unfurnished
- Rent: $3,300 a month
- Space for rent: Entire property
- Furnished: Unfurnished
- Lease: 12 months
- Paid: Monthly
- Rent includes: Building insurance, central air conditioning, common elements, heat, hydro, water
- Deposit: Required
- Credit check: Required
- Employment letter: Required
- Rental application: Required
- References: Required
IncludedFridge, stove, range hood, dishwasher, washer, dryer, all electric light fixtures and window coverings. all utilities, tandem parking (2 parking spaces) and 1 locker included., Ai-staged bedroom images used for furniture illustration purposes.
- Included: Fridge, stove, range hood, dishwasher, washer, dryer, all electric light fixtures and window coverings. all utilities, tandem parking (2 parking spaces) and 1 locker included.
- Not included: Ai-staged bedroom images used for furniture illustration purposes.
NearbyHospital, library, public transit, place of worship, rec./commun.centre, park
- Close to: Hospital, library, public transit, place of worship, rec./commun.centre, park
Listing detailsC12417625, Rented, Sep 21, 2025
- MLS® number: C12417625
- Status: Rented
- Listed on: Sep 21, 2025
- Days on market: 40
- Updated: Oct 31, 2025
- Possession: Immediate
- Occupied by: Owner
- Listing brokerage: RE/MAX IMPERIAL REALTY INC.
About this home
Unit 1906, 8 Rean Drive, North York (Bayview Village), ON M2K 3B9
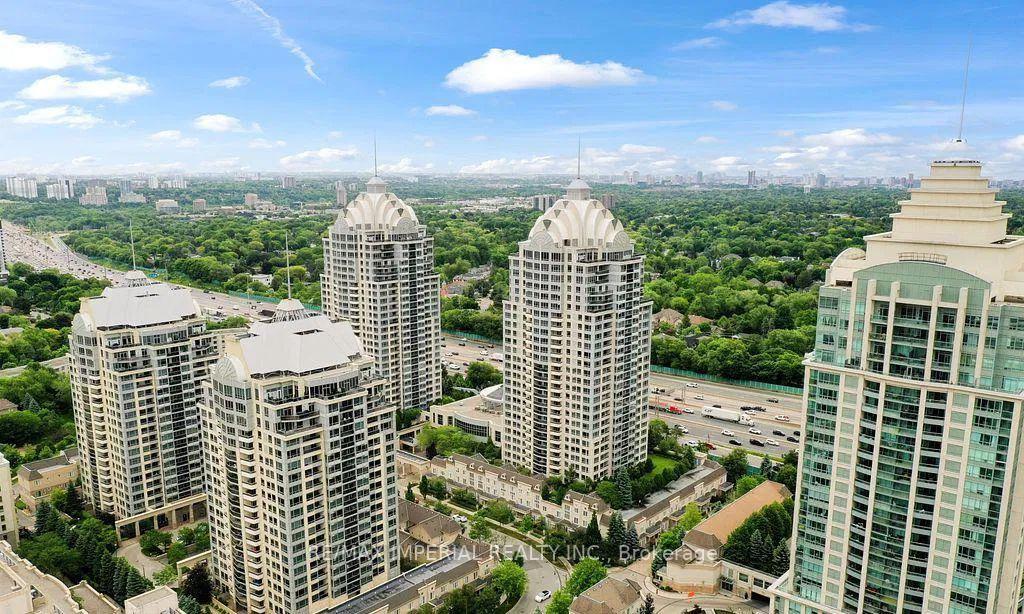
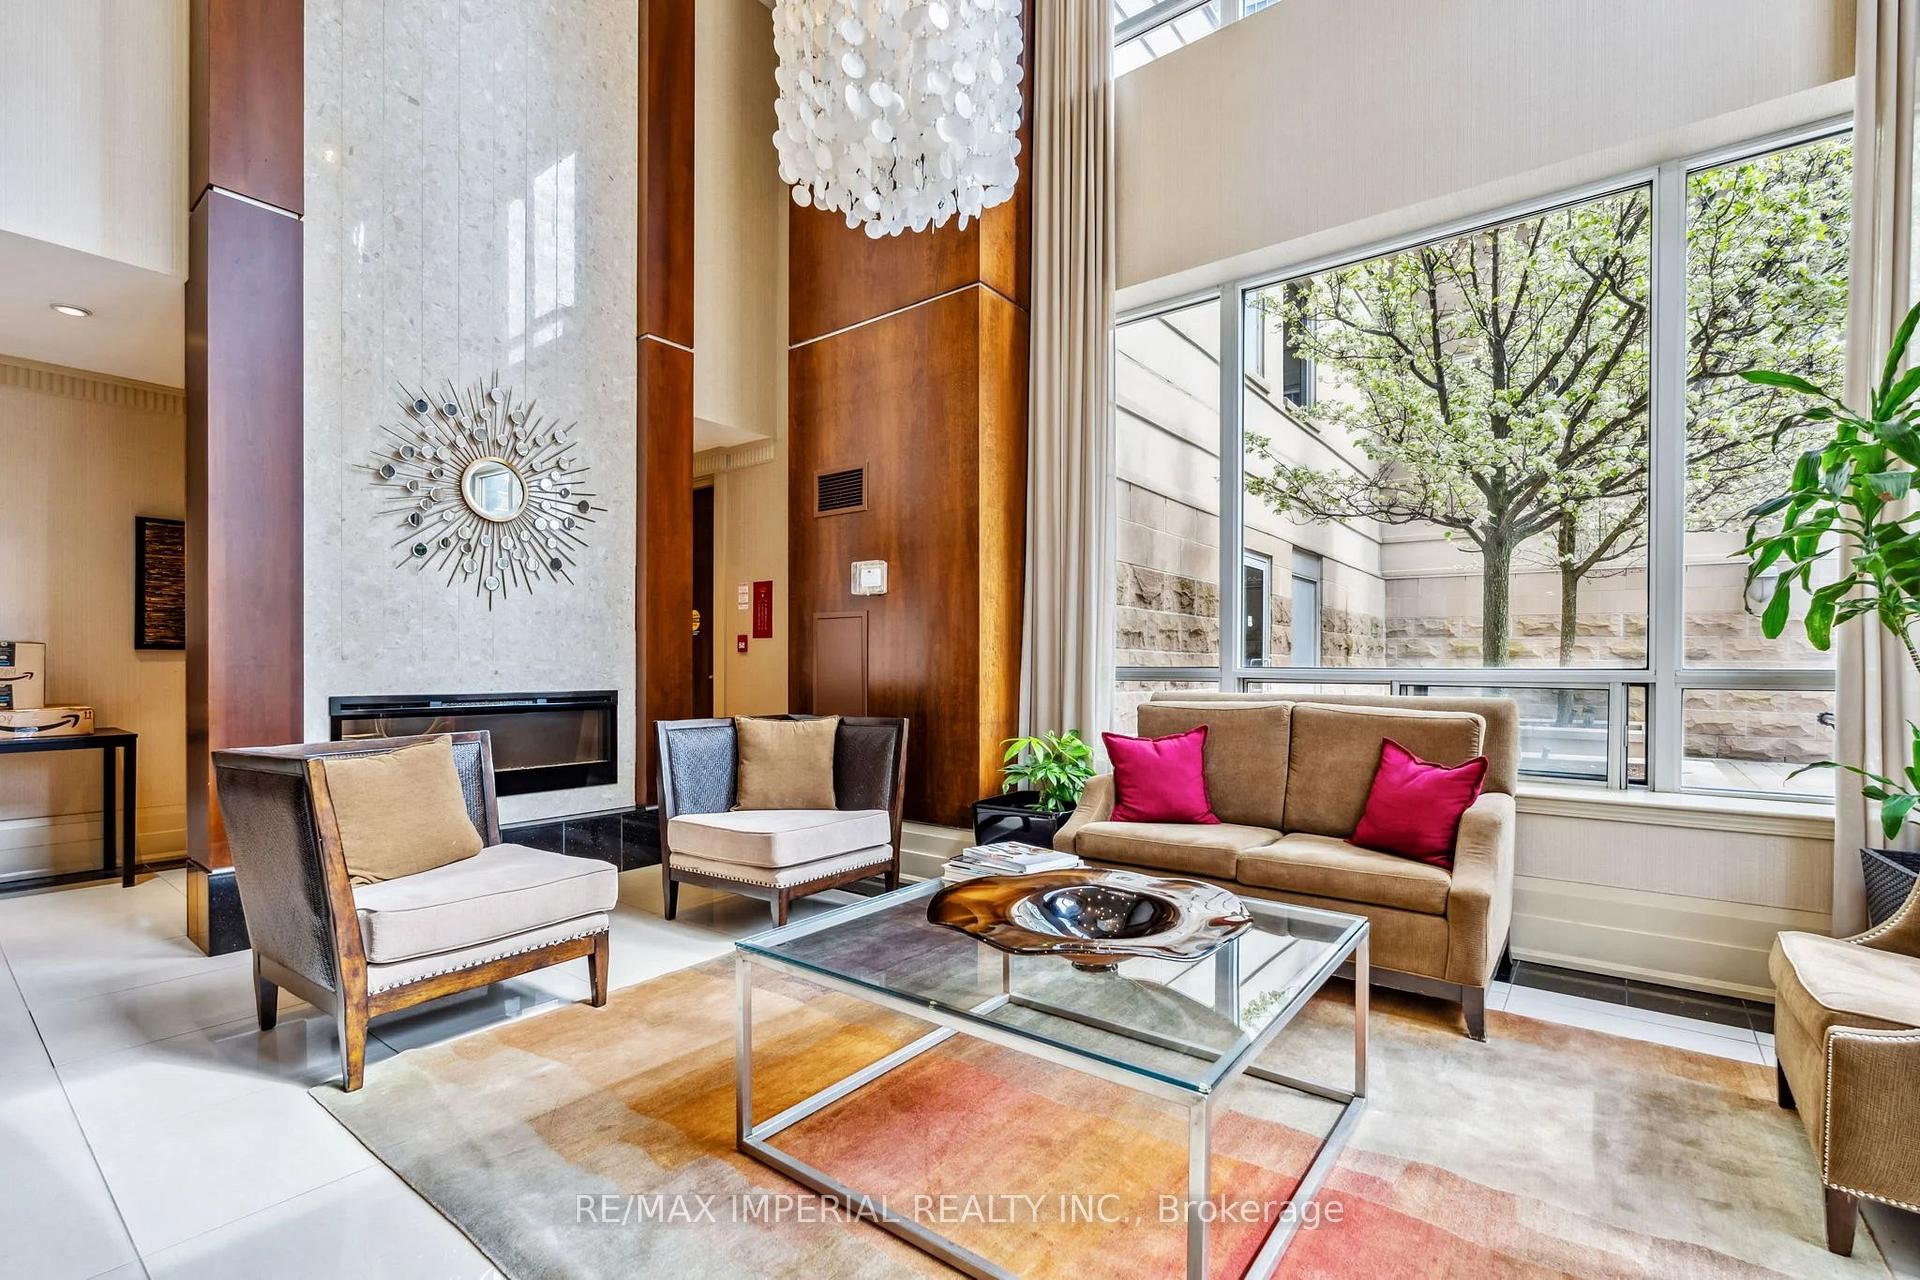
Live in Luxury at the Prestigious Chrysler Building at New York Towers in the Highly Sought after Bayview Village Community! This Sun-Filled, Modern Corner Suite offers a Thoughtfully Designed Split 2 Bedroom, 2 Bathroom Layout with Unobstructed South, East, and North Views. A Rare Highlight is the Combination Terrace Accessible from Both the Living Room and Second Bedroom Perfect for a Patio Set and Entertaining. The Home Features a Functional Living Space, and comes with an Rare Find Tandem 2 Parking Spots plus 1 Locker for all your Parking and Storage Needs. Beautifully Maintained and Managed. Residents Enjoy Access to the Activity-Packed Liberty Club with First-Class Amenities including an Indoor Pool, Sauna, Hot Tub, Gym, Billiards, Ping Pong, Virtual Golf, Guest Suites, and more. All Utilities are Included, NO More Utility Bills! Conveniently located just steps from Bayview Subway, Bayview Village Mall, YMCA, IKEA, North York General Hospital, and Fairview Mall, with quick access to Hwy 401. A perfect Blend of Comfort, Convenience, and Elegance. Your Ideal Home Awaits. Must See!
Ask about this home
A HOMEH agent will answer your questions about this home.
Know more about NY Towers- The Waldorf
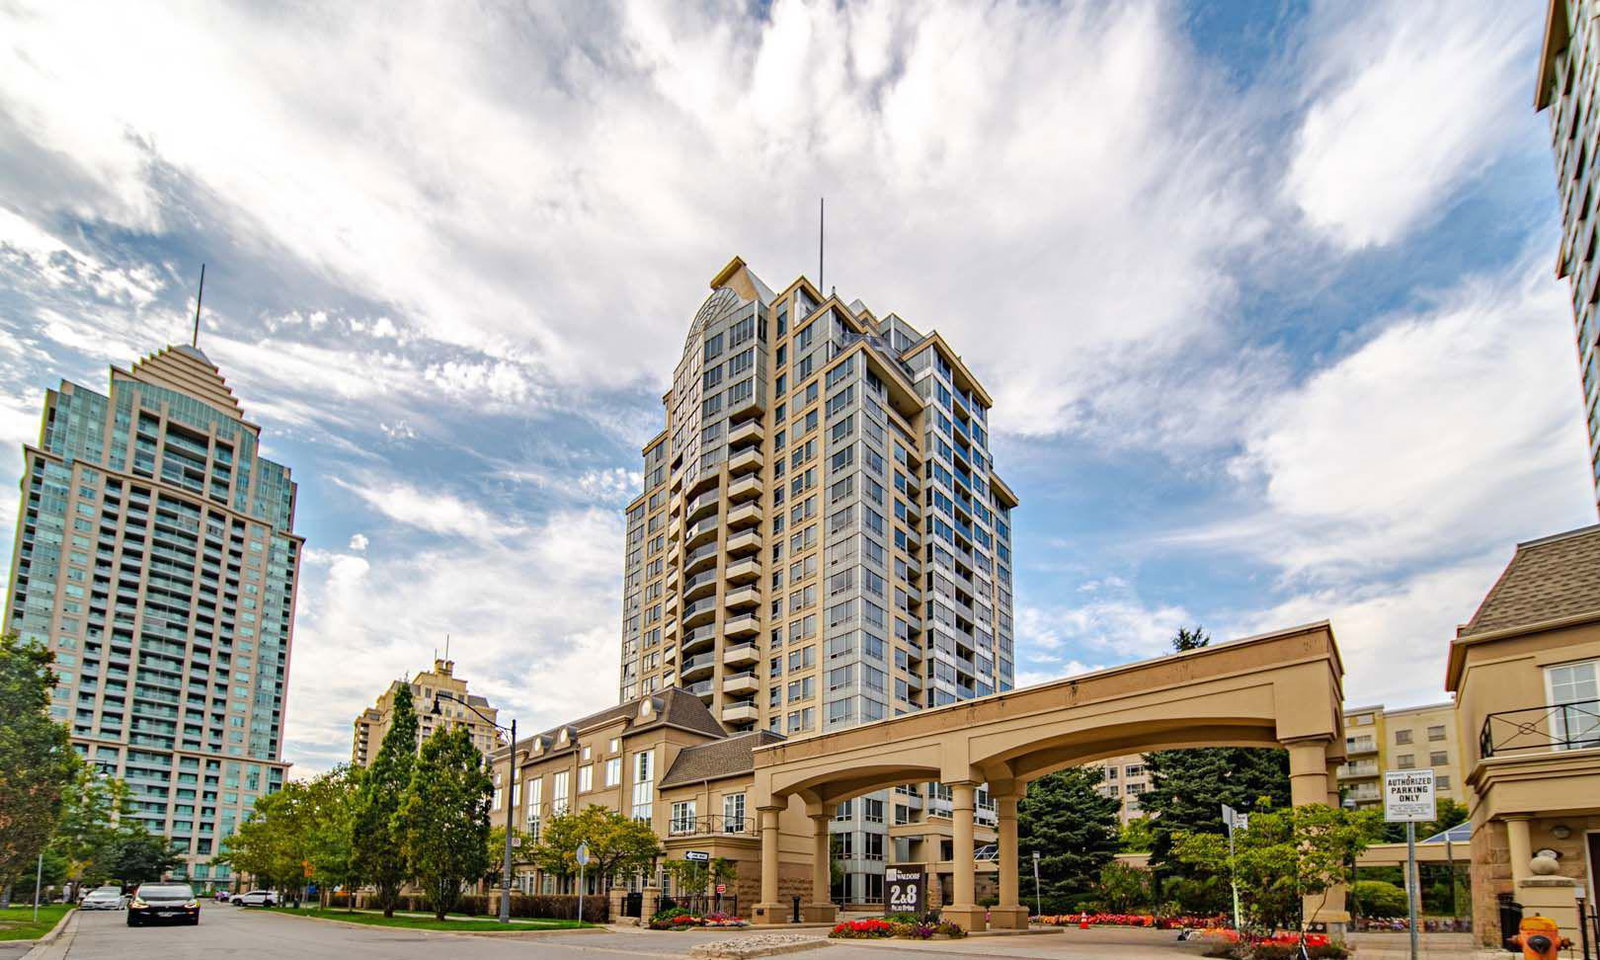
Condo building · 2 Rean Drive
NY Towers- The Waldorf is a 20-storey condo with 529 suites, built in 2003 by The Daniels Corporation. Right now 5 for sale are on the market here.
- 20storeys
- 529suites
- $665/sq ft
- 2003built
No similar units for rent in NY Towers- The Waldorf right now.
Around this home
Daily convenience, out of 100, from the distances below
Schools nearby
School rating, out of 10.
Helpful calculators
Your HOMEH agent

"I would see it this week."