

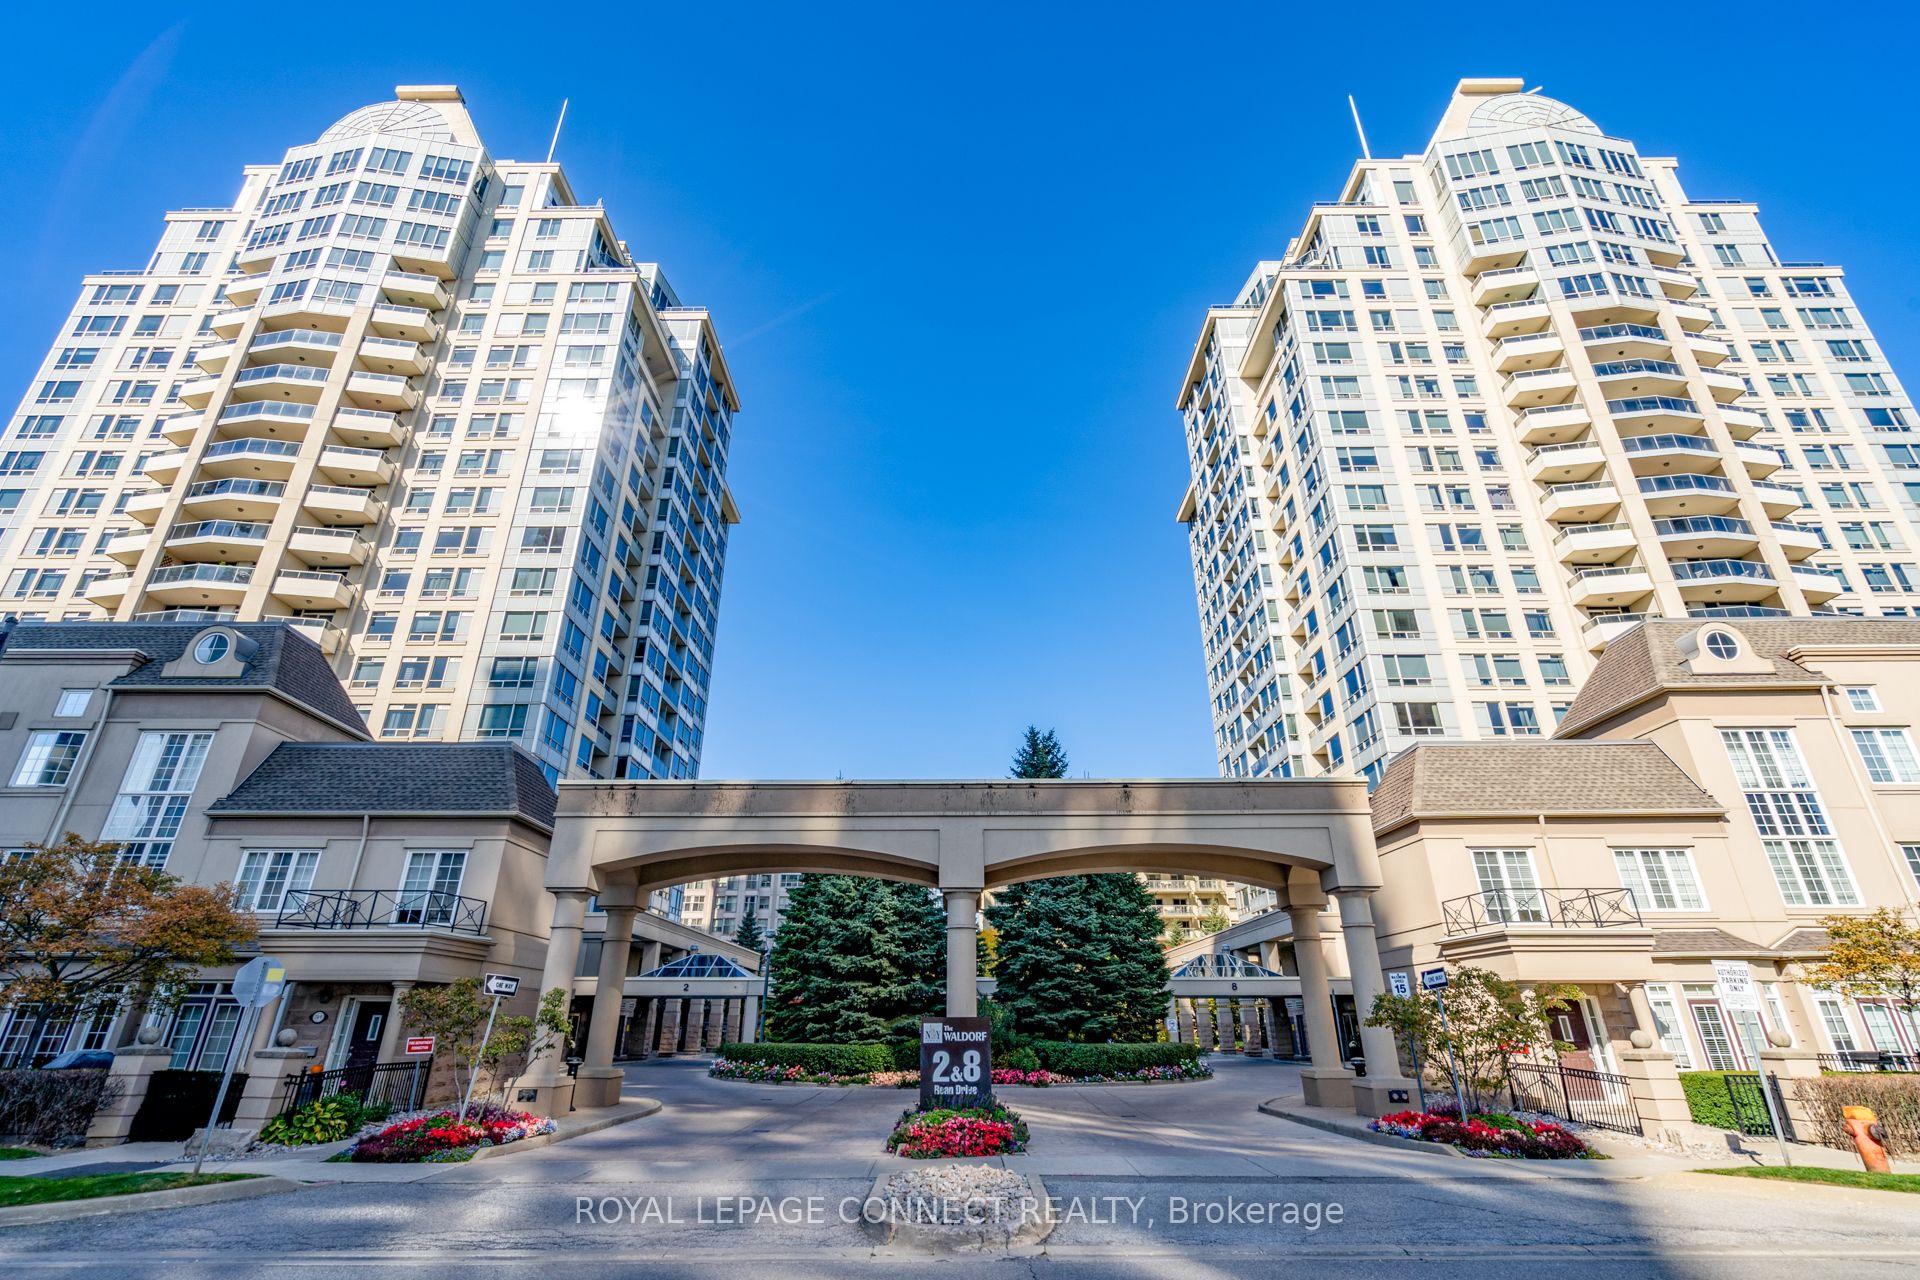
Unit 202, 8 Rean Drive
Unit 202, 8 Rean Drive
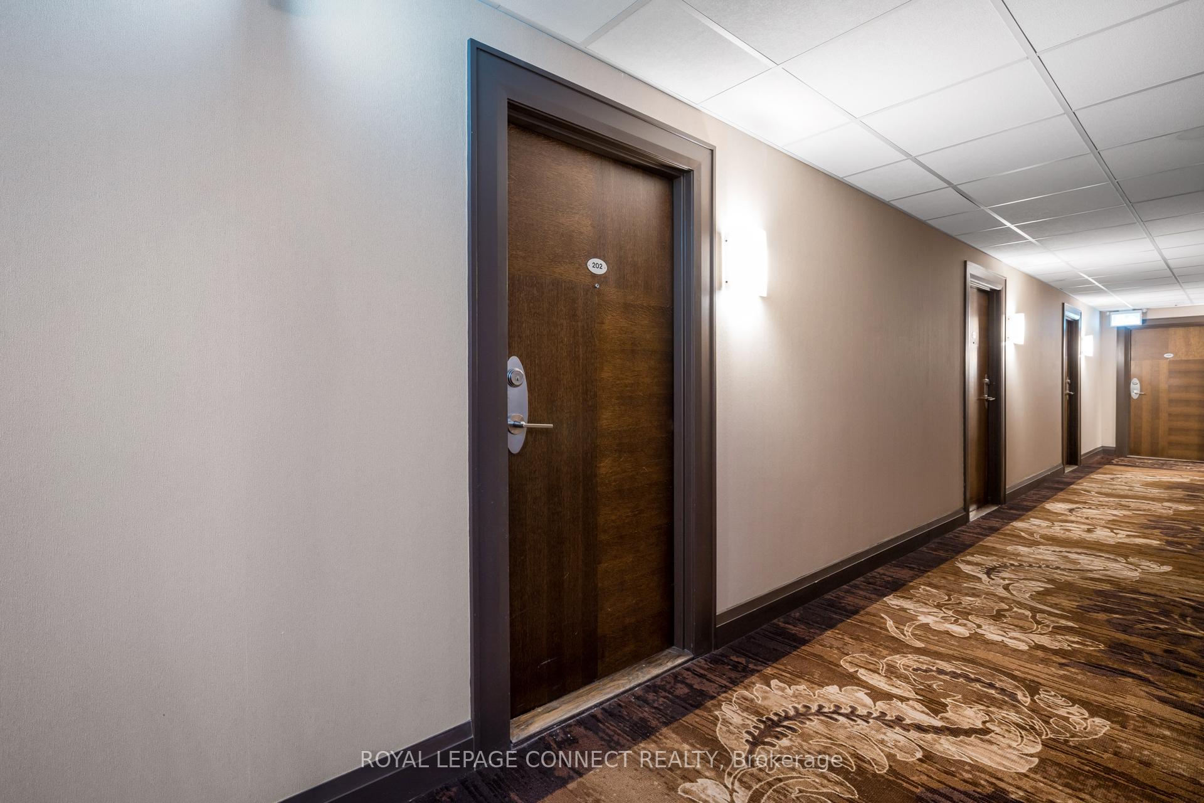
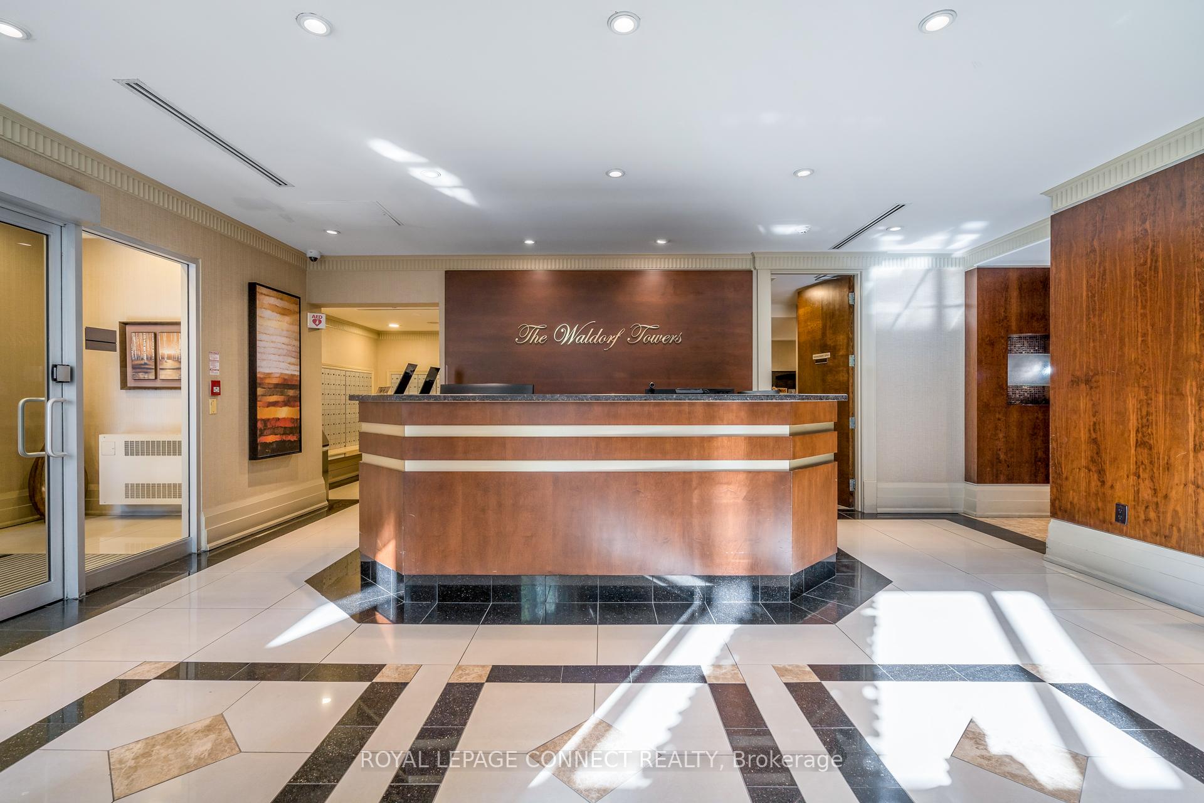
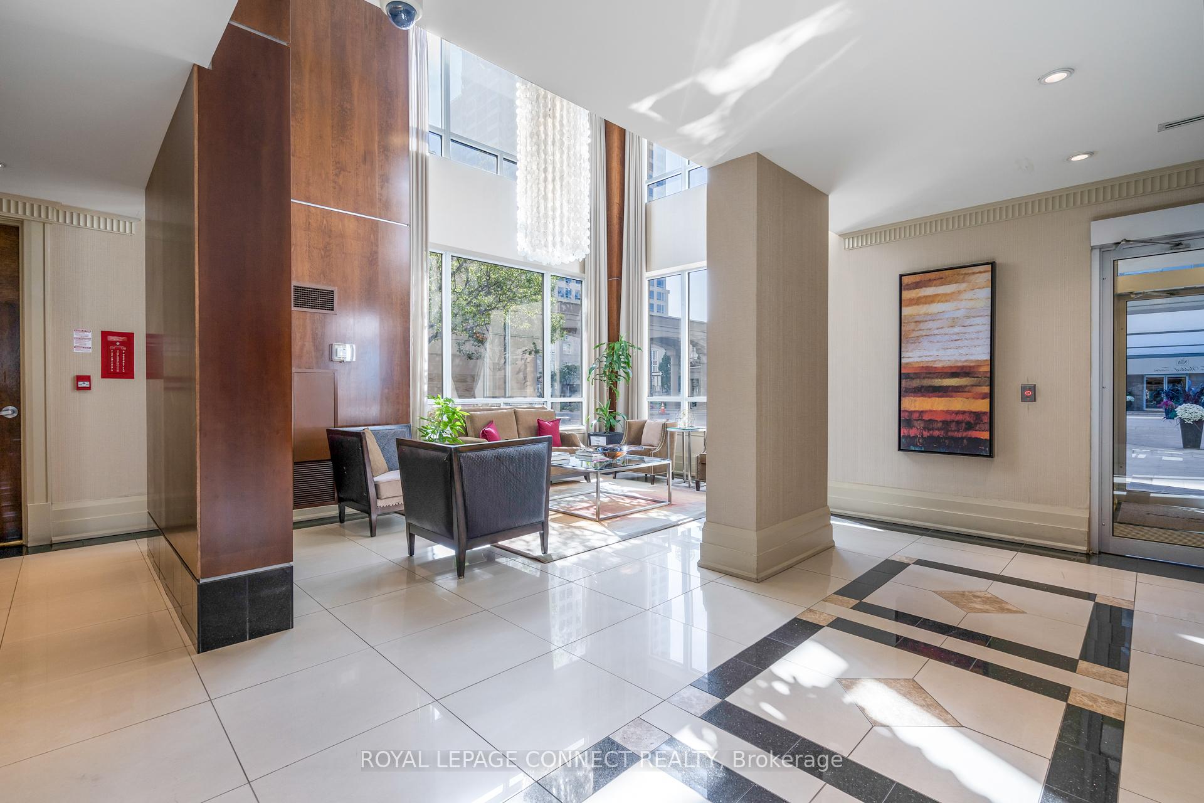
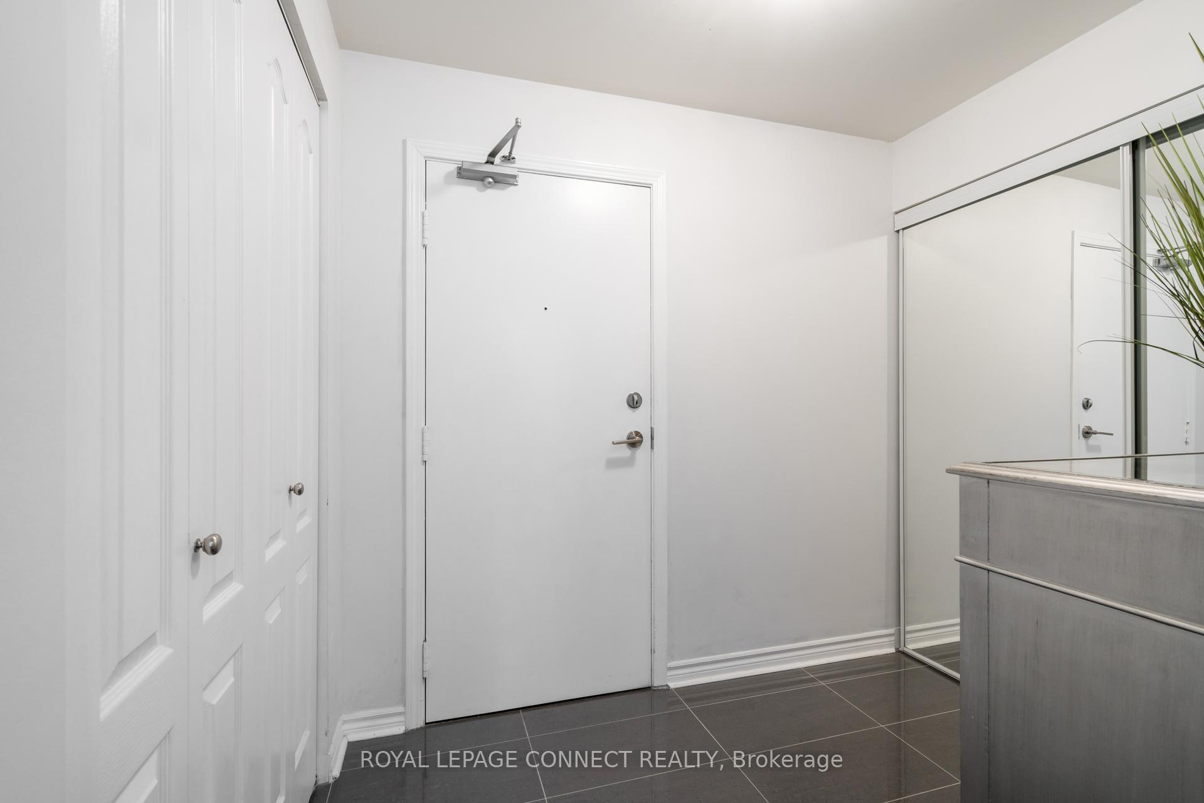 See all 39 photos
Property history
Facts and features
- ExposureNorth
- LaundryEnsuite
- LockerNone
- BalconyOpen
- Central air
- Concierge
- Gym
- Indoor pool
- Party room/meeting room
The homeCondo Apartment, Apartment, 600–699 sq ft
- Type: Condo Apartment
- Style: Apartment
- Living space: 600–699 sq ft
- Basement: None
- Exposure: North
- View: Garden
InsidePorcelain, Ensuite, Carpet free
- Flooring: Porcelain
- Laundry: Ensuite
- Features: Carpet free
- Security: Concierge/security
- Rooms above ground: 4
- Bedrooms: 1
- Bathrooms: 1
- Kitchens: 1
OutsideConcrete, Open
- Exterior: Concrete
- Balcony: Open
Parking and locker1 Parking, Underground, Parking type Owned
- Spaces: 1 Parking
- Garage: Underground
- Parking type: Owned
- Driveway: Underground
- Spot: 446
- Locker: None
BuildingNY Towers- The Waldorf, Storeys 20, Units 529
- Name: NY Towers- The Waldorf
- Storeys: 20
- Units: 529
- Registered: 2003
- Condo corporation: 1498
- Amenities: Concierge, gym, indoor pool, party room/meeting room, sauna, game room
- Pets: Allowed
Heating, water and powerForced air, gas, Central air
- Heating: Forced air, gas
- Cooling: Central air
Rent and termsRent $2,450 a month, Entire property, Unfurnished
- Rent: $2,450 a month
- Space for rent: Entire property
- Furnished: Unfurnished
- Lease: 12 months
- Paid: Monthly
- Rent includes: Heat, hydro, water, parking, central air conditioning, common elements
- Deposit: Required
- Credit check: Required
- Employment letter: Required
- Rental application: Required
- References: Required
IncludedHeat, water, hydro, building insurance, common elements, one parking space., Locker, tenant liability insurance.
- Included: Heat, water, hydro, building insurance, common elements, one parking space.
- Not included: Locker, tenant liability insurance.
NearbyHospital, library, public transit, rec./commun.centre, school, school bus route
- Close to: Hospital, library, public transit, rec./commun.centre, school, school bus route
Listing detailsC10427462, Rented, Nov 16, 2024
- MLS® number: C10427462
- Status: Rented
- Listed on: Nov 16, 2024
- Days on market: 6
- Updated: Nov 22, 2024
- Possession: 2024-12-15 / December 15, 2024
- Occupied by: Owner
- Listing brokerage: ROYAL LEPAGE CONNECT REALTY
About this home
Unit 202, 8 Rean Drive, North York (Bayview Village), ON M2K 3B9
THE SUITE - Experience the luxury of living in this stunning one-bedroom condo, located in the prestigious Bayview Village. Featuring an excellent open concept layout, this 655 sq. ft. space boasts impressive 10 ft ceilings and a modern kitchen equipped with newer stainless steel appliances, a built-in microwave, and a dishwasher, along with a breakfast bar. The flooring has been recently updated with laminate and porcelain tiles. The spacious primary bedroom includes a walk-in closet and a large window that provides a lovely view of the north-facing garden. THE BUILDING - The building offers outstanding amenities, including 24-hr concierge service, three gyms, saunas, an indoor swimming pool, visitor parking, a party room, billiard room, media room, a library and so much more. The garden terraces provide a peaceful outdoor space for relaxation and BBQing. THE AMENITIES - All utilities are included for your convenience. THE LOCATION - This unbeatable location is just a short walk from Bayview Village Shopping Centre, Bayview Subway, YMCA, and is conveniently near Hwy 401, 404, Oriole GO Station, North York General Hospital, library, parks, and a wide array of shopping and dining options.
Ask about this home
A HOMEH agent will answer your questions about this home.
Know more about NY Towers- The Waldorf
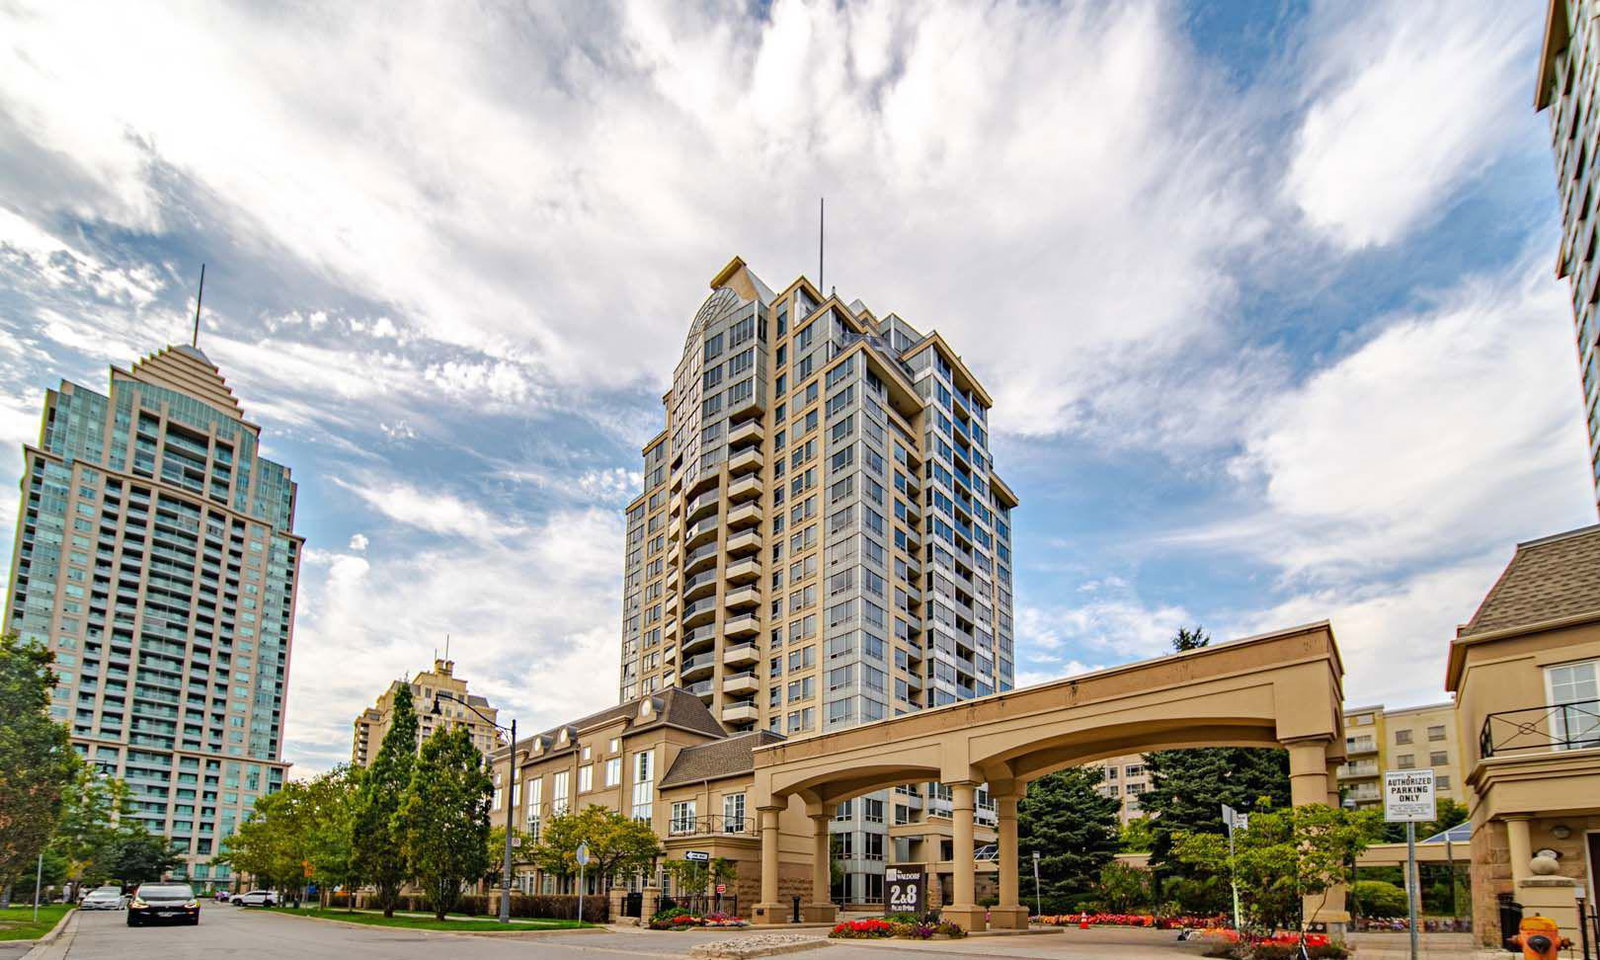
Condo building · 2 Rean Drive
NY Towers- The Waldorf is a 20-storey condo with 529 suites, built in 2003 by The Daniels Corporation. Right now 5 for sale are on the market here.
- 20storeys
- 529suites
- $665/sq ft
- 2003built
No similar units for rent in NY Towers- The Waldorf right now.
Around this home
Daily convenience, out of 100, from the distances below
Schools nearby
School rating, out of 10.
Helpful calculators
Your HOMEH agent

"I would see it this week."