

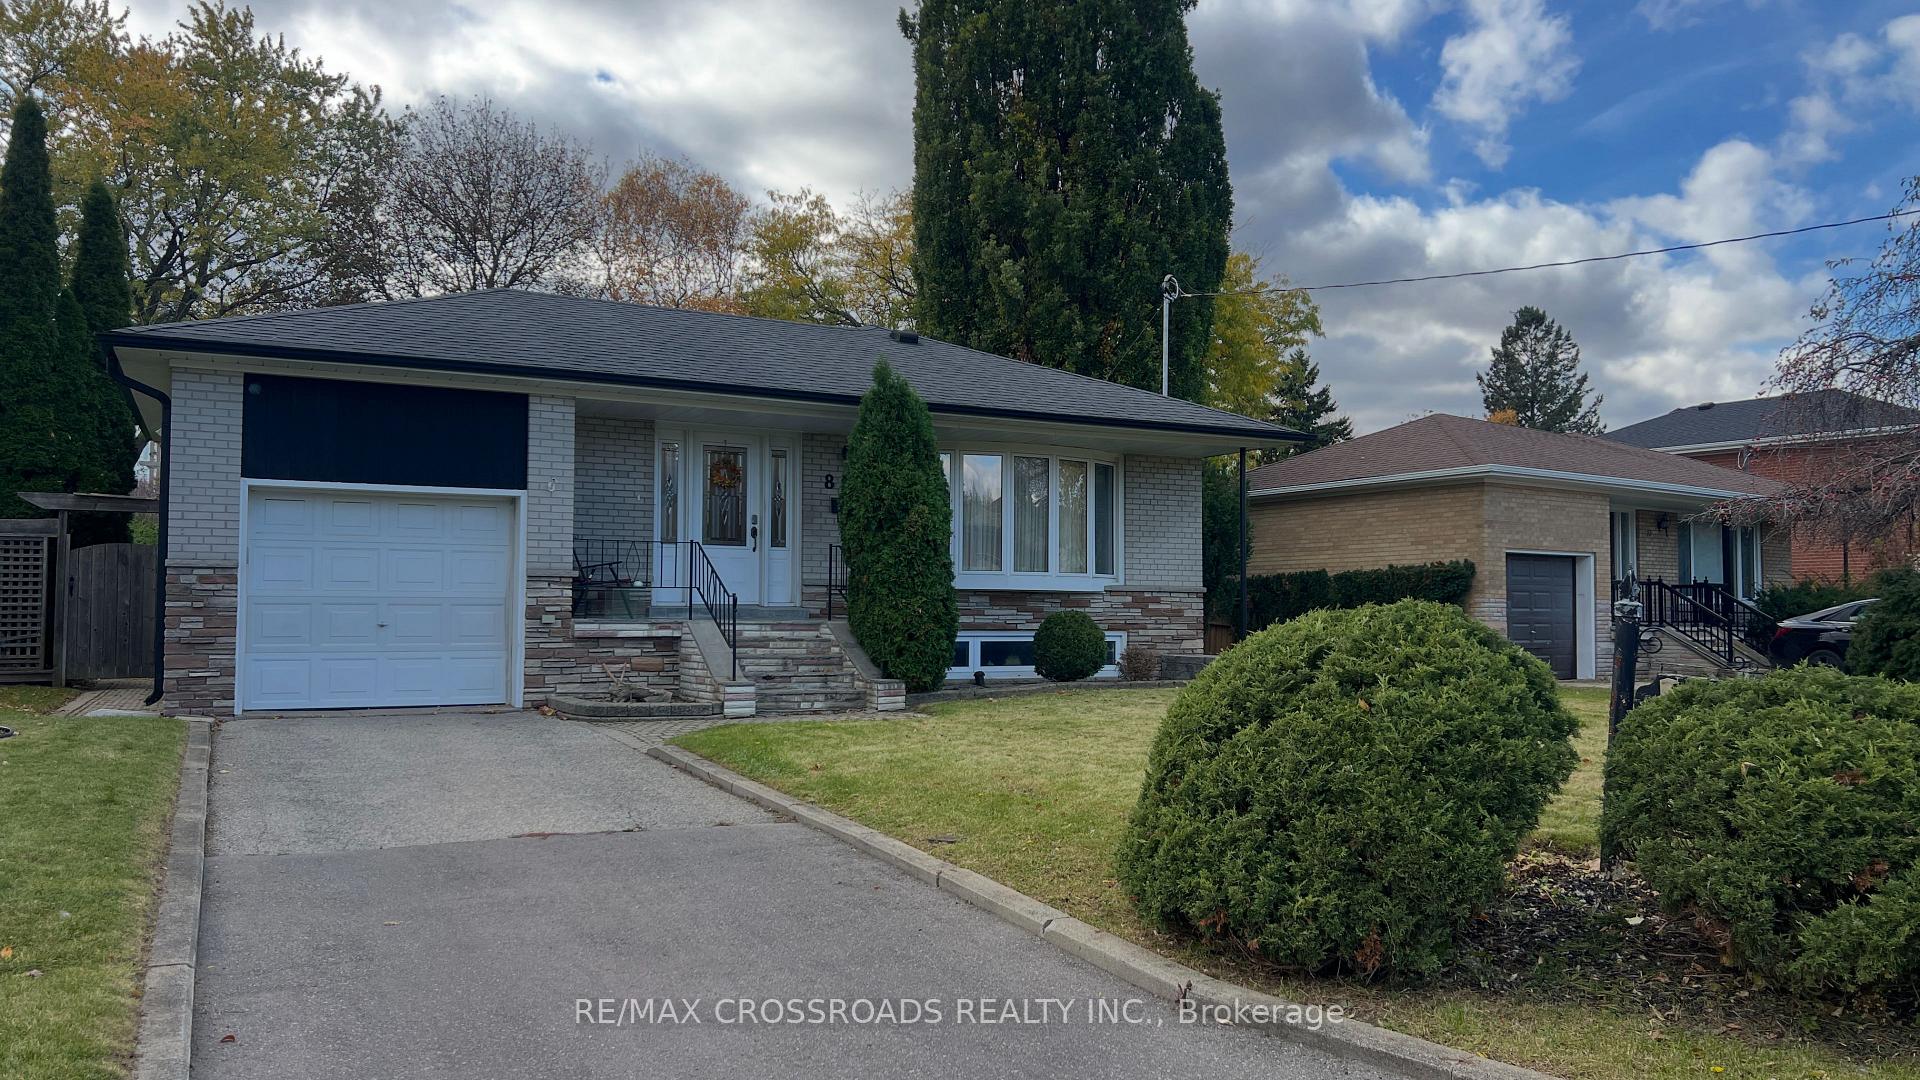
8 Sundial Crescent
8 Sundial Crescent
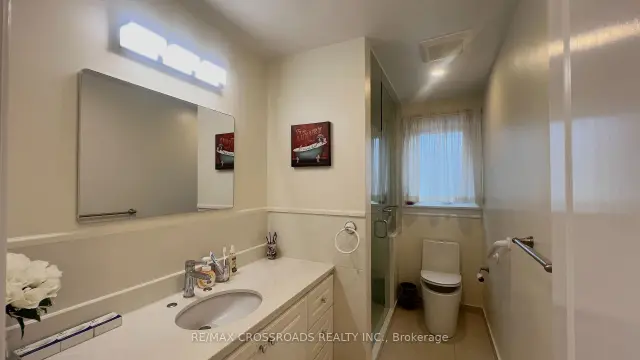 See all 17 photos
Property history
Facts and features
- BasementFinished
- Lot size67 × 121 ft
- Lease term12 months
- FurnishedUnfurnished
- Hardwood floors
- Central air
The homeDetached, Bungalow-raised, 1,100–1,500 sq ft
- Type: Detached
- Style: Bungalow-raised
- Living space: 1,100–1,500 sq ft
- Basement: Finished
InsideTile, Hardwood, In-suite laundry, Auto garage door remote, carpet free
- Flooring: Tile, Hardwood
- Laundry: In-suite laundry
- Features: Auto garage door remote, carpet free
- Rooms above ground: 6
- Bedrooms: 3
- Bathrooms: 2
- Kitchens: 1
Outside and lotBrick, Asphalt shingle, Concrete block
- Exterior: Brick
- Roof: Asphalt shingle
- Foundation: Concrete block
- Size: 67 × 121.21 ft
Parking1 Garage, Built-in, Private
- Spaces: 1 Garage
- Garage: Built-in
- Driveway: Private
Heating, water and powerForced air, gas, Central air, Municipal water
- Heating: Forced air, gas
- Cooling: Central air
- Water: Municipal water
- Sewer: Municipal sewer
Rent and termsRent $3,000 a month, Main, Unfurnished
- Rent: $3,000 a month
- Space for rent: Main
- Furnished: Unfurnished
- Lease: 12 months
- Rent includes: Parking
- Deposit: Required
- Credit check: Required
- Employment letter: Required
- Rental application: Required
- References: Required
- Rental items: Hot water heater
IncludedUse of existing window coverings, light fixtures, stainless steel stove range, dishwasher, fridge, brand new washer and dryer. the landlord shares 1/4 utility and hot water heater rental cost for occasionally use., Shed in the backyard.
- Included: Use of existing window coverings, light fixtures, stainless steel stove range, dishwasher, fridge, brand new washer and dryer. the landlord shares 1/4 utility and hot water heater rental cost for occasionally use.
- Not included: Shed in the backyard.
Listing detailsC14138332, Rented, Nov 2, 2026
- MLS® number: C14138332
- Status: Rented
- Listed on: Nov 2, 2026
- Days on market: 3
- Updated: Nov 5, 2026
- Possession: 2026-11-16 / Immediate
- Occupied by: Owner
- Listing brokerage: RE/MAX CROSSROADS REALTY INC.
About this home
8 Sundial Crescent, North York (Victoria Village), ON M4A 2J8
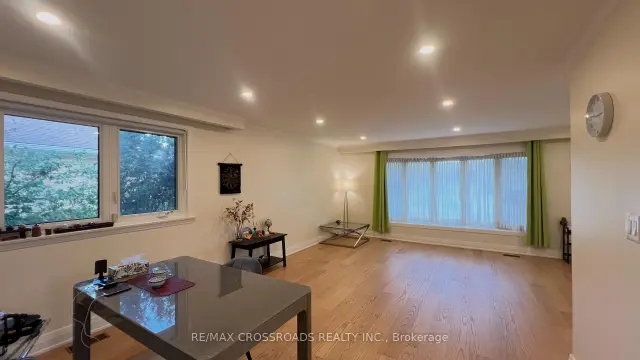
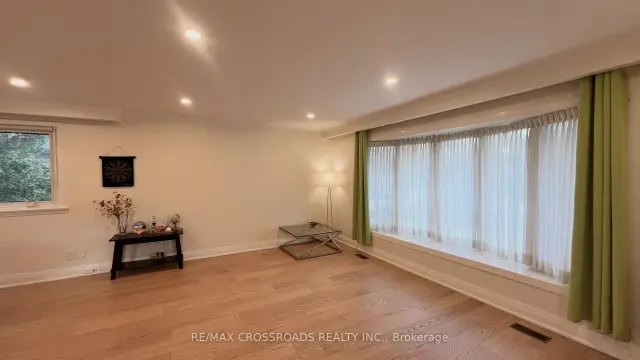
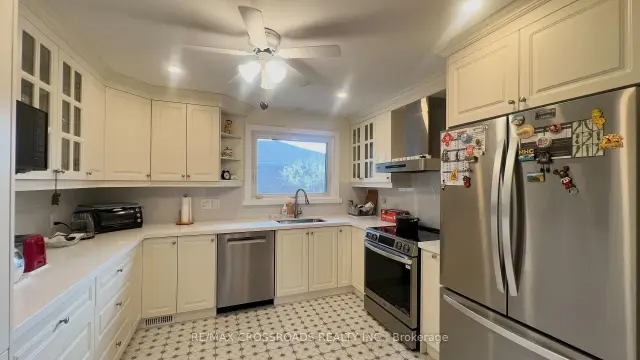
Welcome home to a fully renovated main floor that feels brand new, and nothing is shared. This detached bungalow offers the entire main level for lease: 3 bedrooms, 2 bathrooms and an easy flow that makes everyday living feel calm and comfortable.Step inside and engineered flooring carries you through every room, while pot lights brighten the living and dining rooms, ready for cozy evenings in or dinner with friends. The modern kitchen is made for everyday cooking, with stone counters and newer stainless steel appliances.The primary bedroom is your own retreat, with a 3-piece ensuite. Two more bedrooms give you space for a home office, a guest room or a hobby room.And then there's the privacy. Your laundry room is right on the main floor, with a brand-new washer and dryer that are yours alone. The lower level is kept by the owner for occasional personal use, and nothing is shared with it: no shared laundry, no shared kitchen, no shared living space.A 1-car garage and private driveway parking included for the tenant. Tenant looks after lawn care and snow removal.If you've been wanting the space of a detached home without sharing it, this could be your next step.
Ask about this home
A HOMEH agent will answer your questions about this home.
Around this home
Daily convenience, out of 100, from the distances below
Schools nearby
School rating, out of 10.
Helpful calculators
Your HOMEH agent

"I would see it this week."