

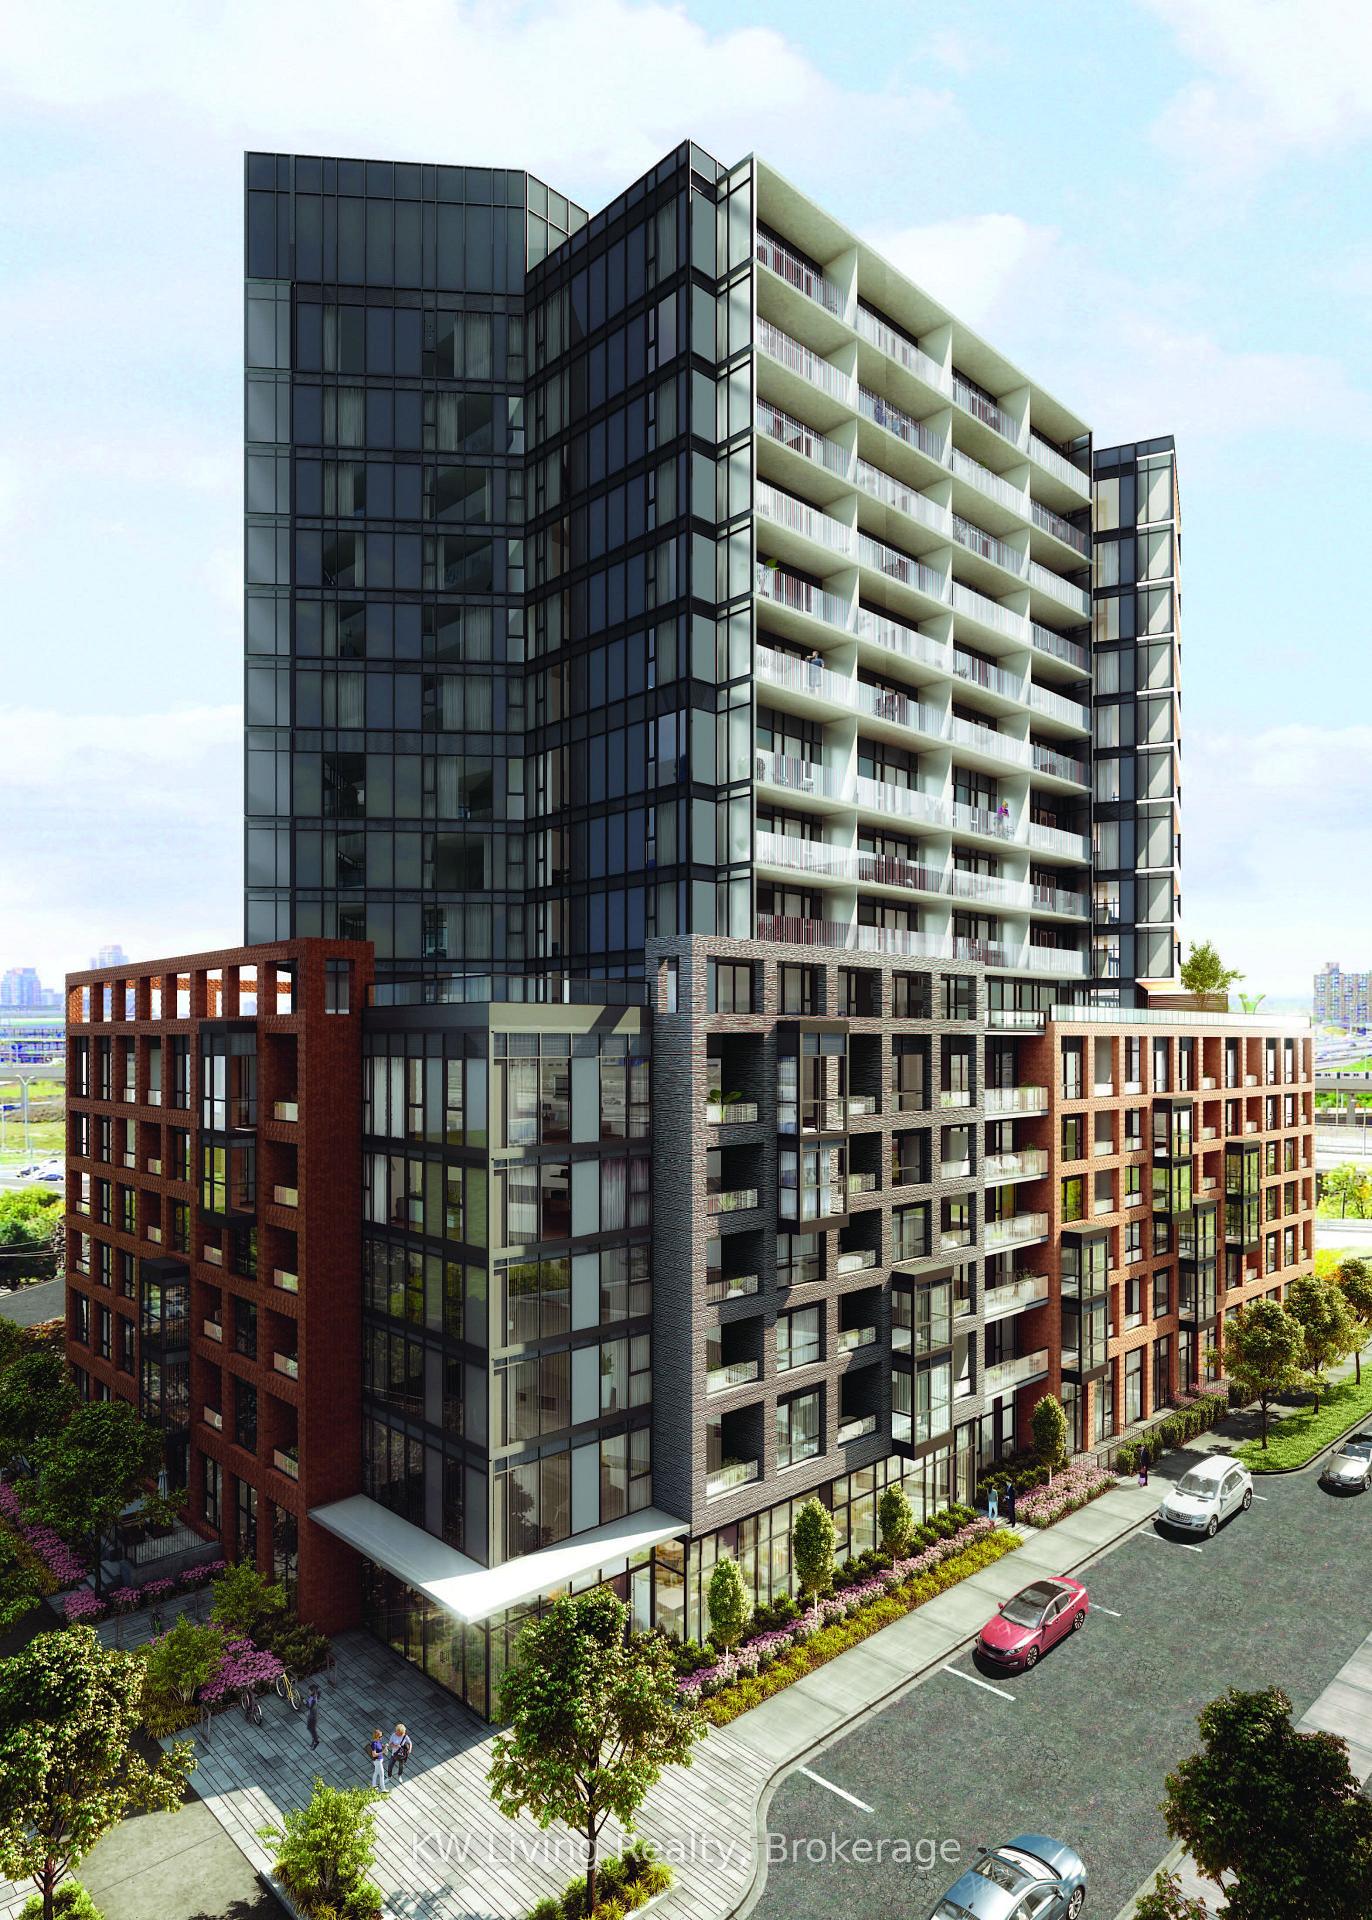
Unit 101, 8 Tippett Road
Unit 101, 8 Tippett Road
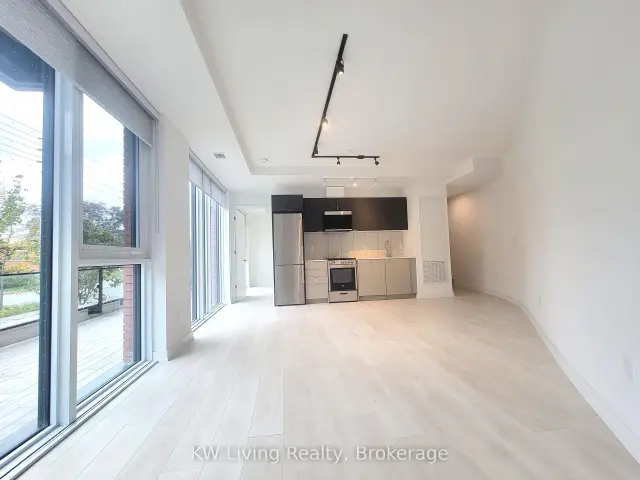
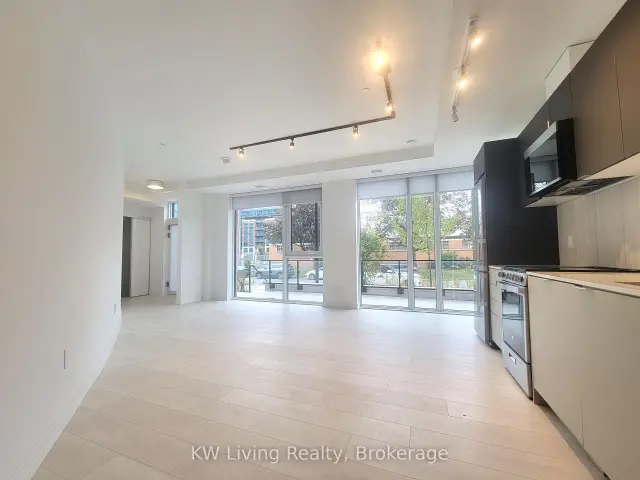
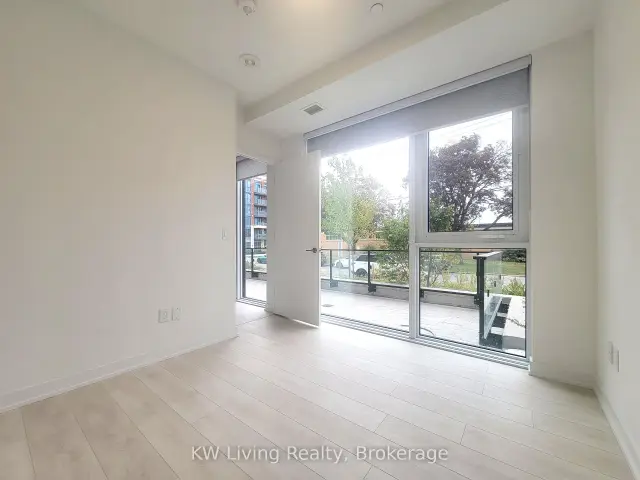
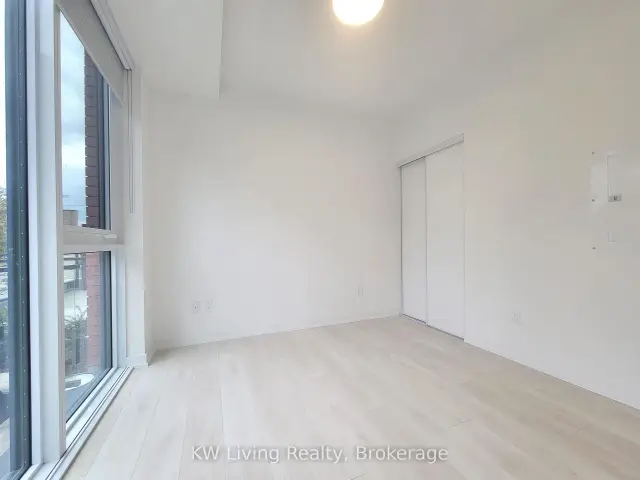 See all 16 photos
Property history
Facts and features
- BasementNone
- LaundryEnsuite
- Lease term12 months
- PetsNot allowed
- Central air
- Concierge
- Gym
- Party room/meeting room
The homeCondo Townhouse, Apartment, Age 0–5 years
- Type: Condo Townhouse
- Style: Apartment
- Age: 0–5 years
- Living space: 1,200–1,399 sq ft
- Basement: None
- Exposure: North West
- View: City
InsideTile, Ensuite, upper level, Carpet free
- Flooring: Tile
- Laundry: Ensuite, upper level
- Features: Carpet free
- Security: Alarm system, security guard, concierge/security, smoke detector
- Rooms above ground: 7
- Bedrooms: 3
- Bathrooms: 3
- Kitchens: 1
OutsideConcrete, Terrace
- Exterior: Concrete
- Balcony: Terrace
Parking and locker1 Parking, Underground, Parking type Owned
- Spaces: 1 Parking
- Garage: Underground
- Parking type: Owned
- Driveway: Underground
- Locker: None
BuildingExpress condos, Storeys 15, Condo corporation 3010
- Name: Express condos
- Storeys: 15
- Condo corporation: 3010
- Amenities: Concierge, guest suites, gym, media room, party room/meeting room, visitor parking
- Pets: Not allowed
Heating, water and powerForced air, gas, Central air
- Heating: Forced air, gas
- Cooling: Central air
Rent and termsRent $3,500 a month, Entire property, Unfurnished
- Rent: $3,500 a month
- Space for rent: Entire property
- Furnished: Unfurnished
- Lease: 12 months
- Paid: Monthly
- Rent includes: Building insurance, parking
- Deposit: Required
- Credit check: Required
- Employment letter: Required
- Rental application: Required
- References: Required
IncludedS/s appliances includes fridge, dishwasher, stove, microwave, washer and dryer, existing lights and window coverings. amenities included 24 hrs concierge, party/room/theatre room, outdoor terrance, gym & yoga/boxing studio & much more.
- Included: S/s appliances includes fridge, dishwasher, stove, microwave, washer and dryer, existing lights and window coverings. amenities included 24 hrs concierge, party/room/theatre room, outdoor terrance, gym & yoga/boxing studio & much more.
NearbyPark, public transit, school, clear view
- Close to: Park, public transit, school, clear view
Listing detailsC13691550, Rented, Aug 19, 2026
- MLS® number: C13691550
- Status: Rented
- Listed on: Aug 19, 2026
- Days on market: 27
- Updated: Sep 15, 2026
- Possession: 2026-10-01 / 1-29 days
- Occupied by: Tenant
- Listing brokerage: KW Living Realty
About this home
Unit 101, 8 Tippett Road, North York (Clanton Park), ON M3H 0E7
Beautiful 2-storey condo townhome at Express Condos in the heart of Clanton Park! This bright, sun-filled home offers a unique 3-bedroom layout with thoughtful separation of spaces and modern finishes throughout. The primary bedroom on the upper floor with an ensuite bath and large closet for added privacy and comfort. The 3rd bedroom on the ground floor can be used as a bedroom, guest room, or home office. Modern open-concept kitchen with walk-out to a large private terrace with a beautiful open view, perfect for enjoying sunshine, outdoor dining, and relaxation. Laundry room on the upper floor with extra space, ideal for additional storage. Prime transit and amenities location, just steps to Wilson Subway Station and minutes to Hwy 401/404, Allen Rd, Yorkdale Mall, York University, Humber River Hospital, Costco, grocery stores, restaurants, parks, and the upcoming Central Park. Includes 1 parking. A must-see home for those seeking space, style, and unmatched convenience.
Ask about this home
A HOMEH agent will answer your questions about this home.
Know more about Express Condos
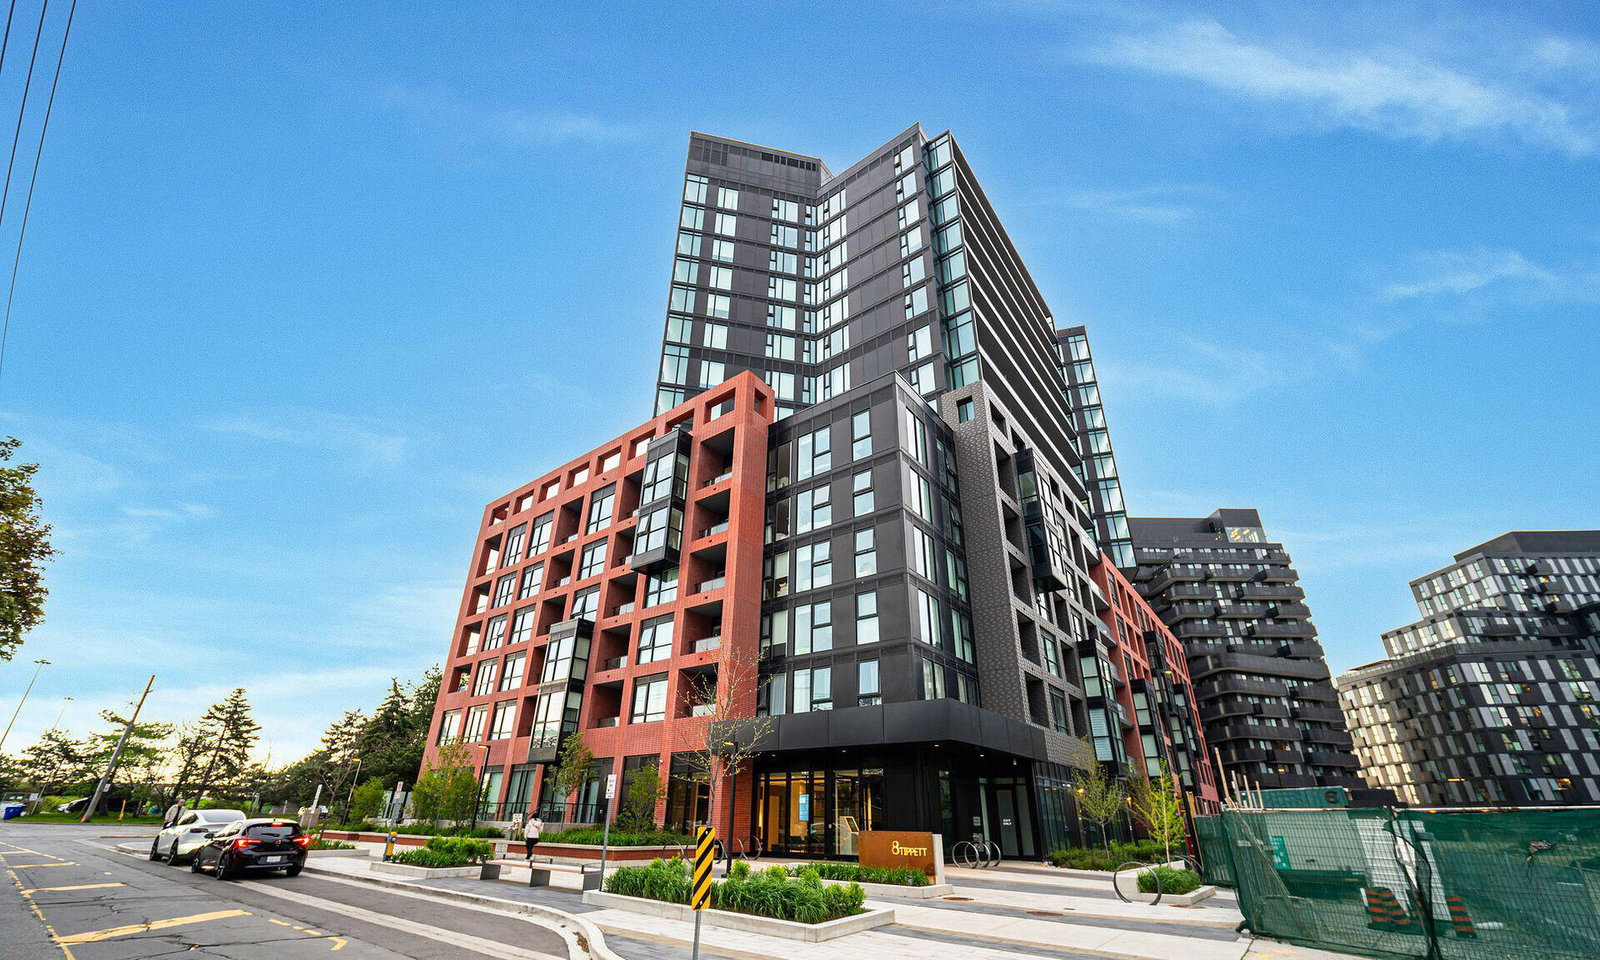
Condo building · 8 Tippett Road
Express Condos is a 15-storey condo. Right now 8 for sale and 8 for rent are on the market here.
- 15storeys
- $702/sq ft
No similar units for rent in Express Condos right now.
Around this home
Daily convenience, out of 100, from the distances below
Schools nearby
School rating, out of 10.
Helpful calculators
Your HOMEH agent

"I would see it this week."