

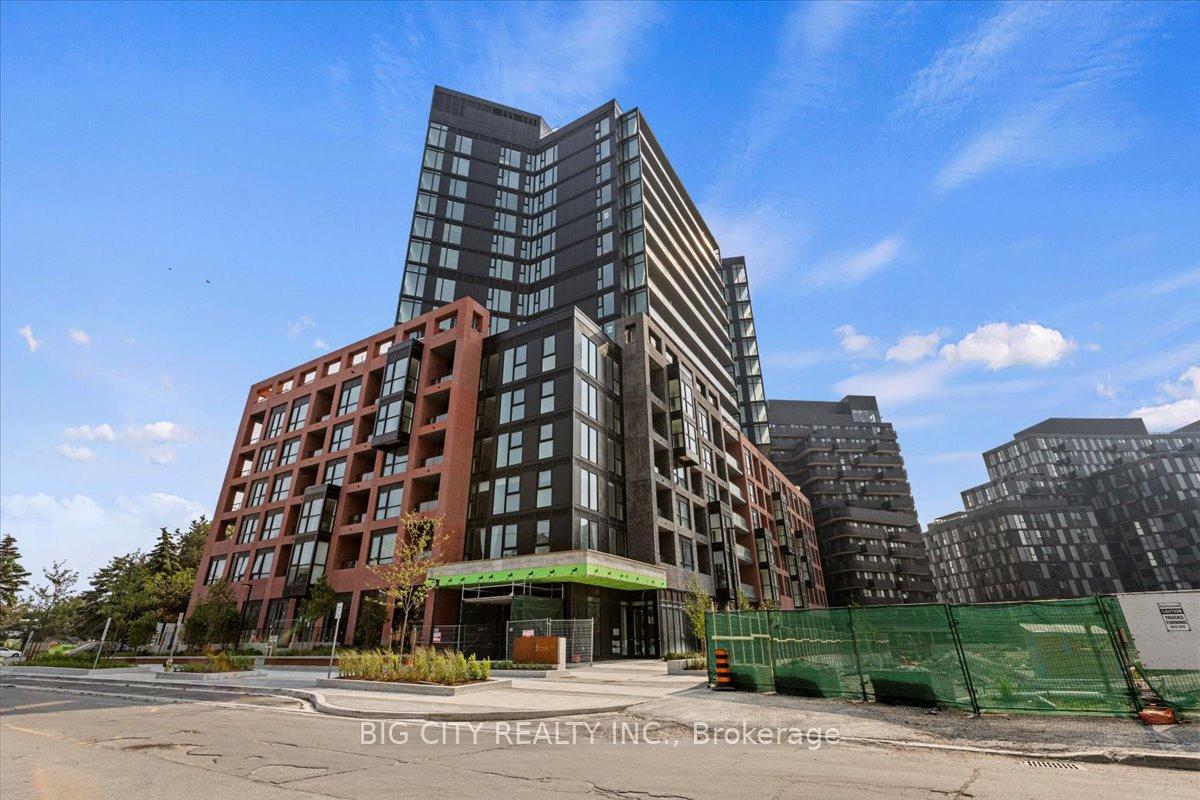
Unit 417, 8 Tippett Road
Unit 417, 8 Tippett Road
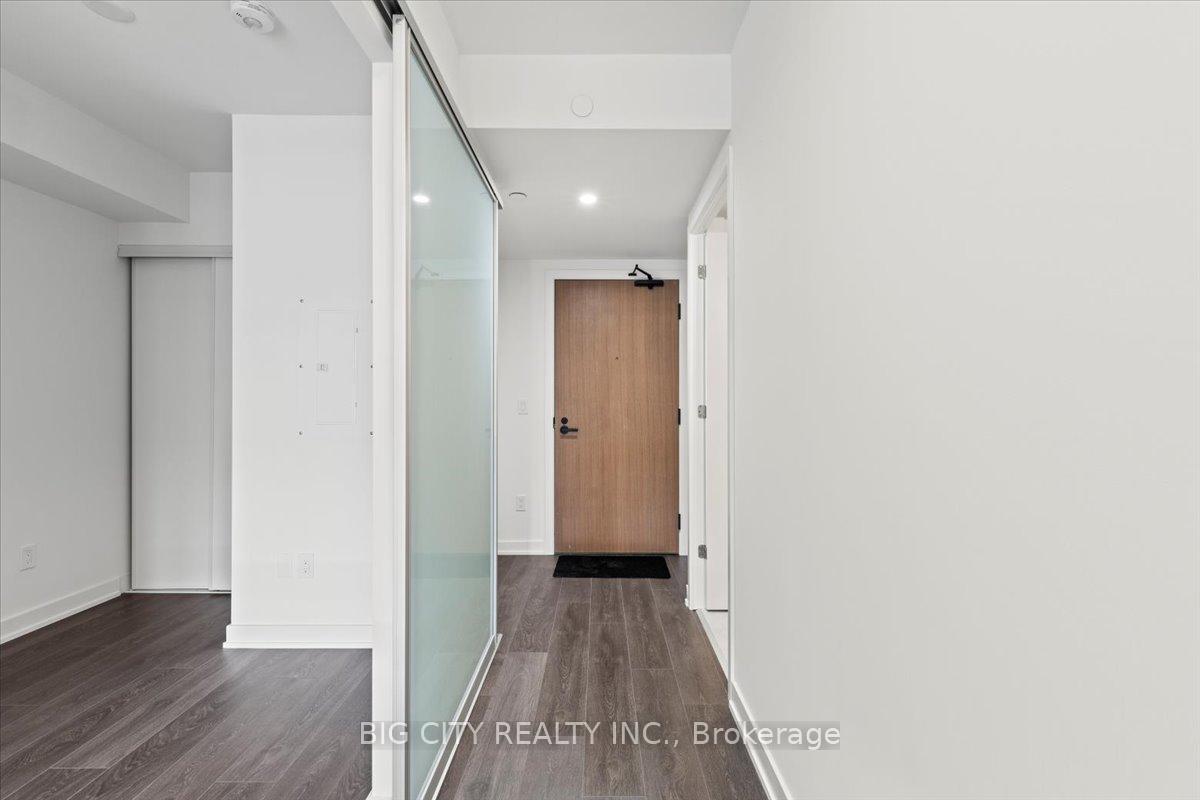
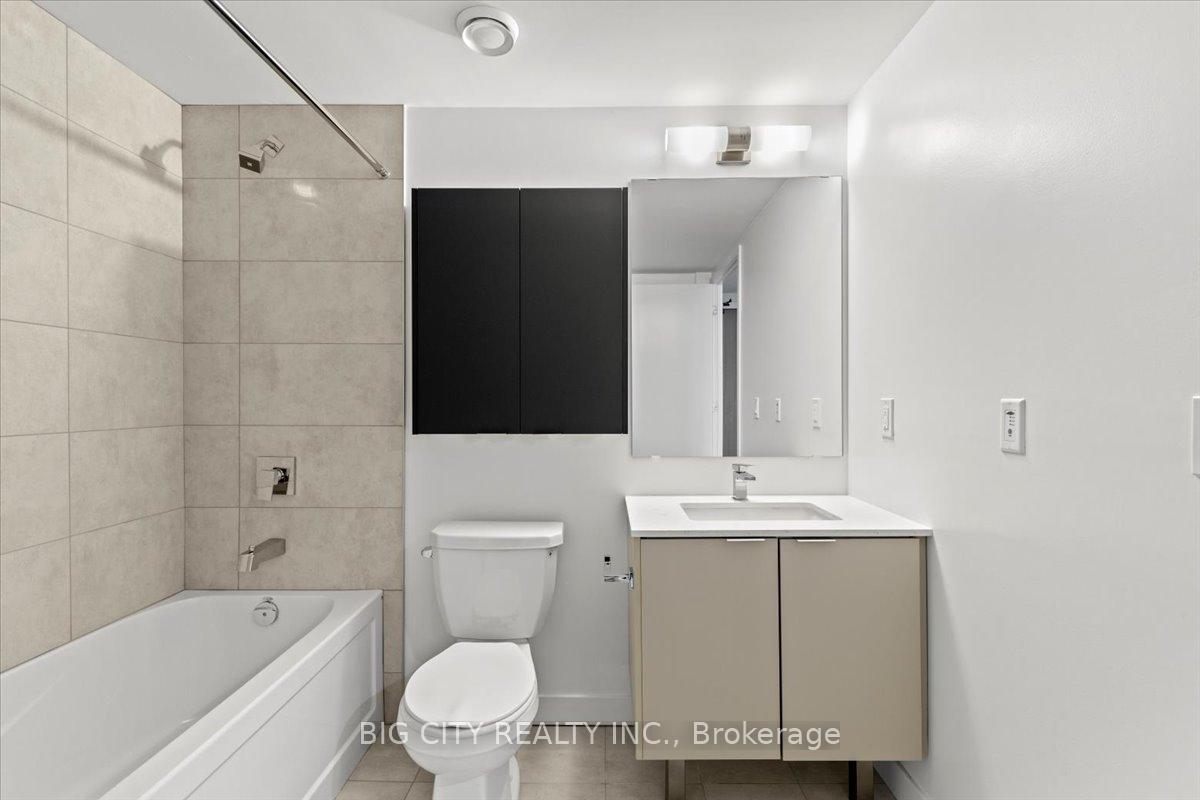
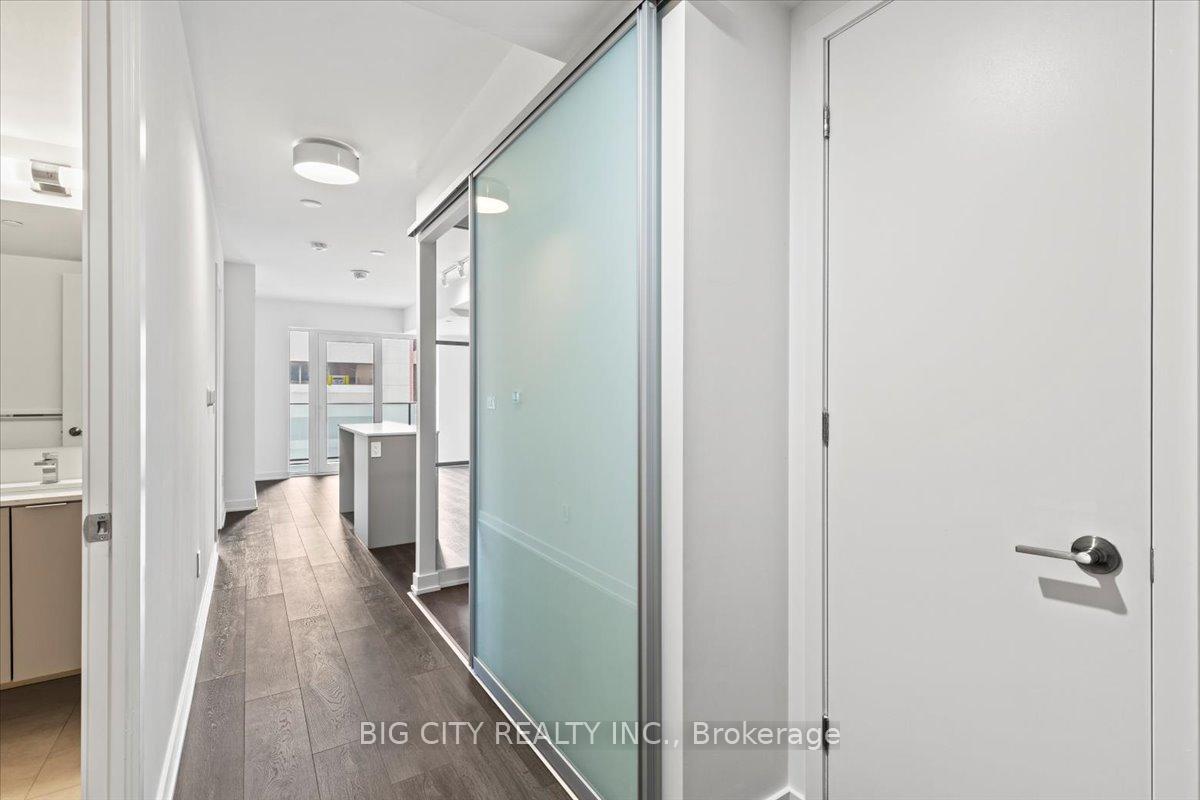
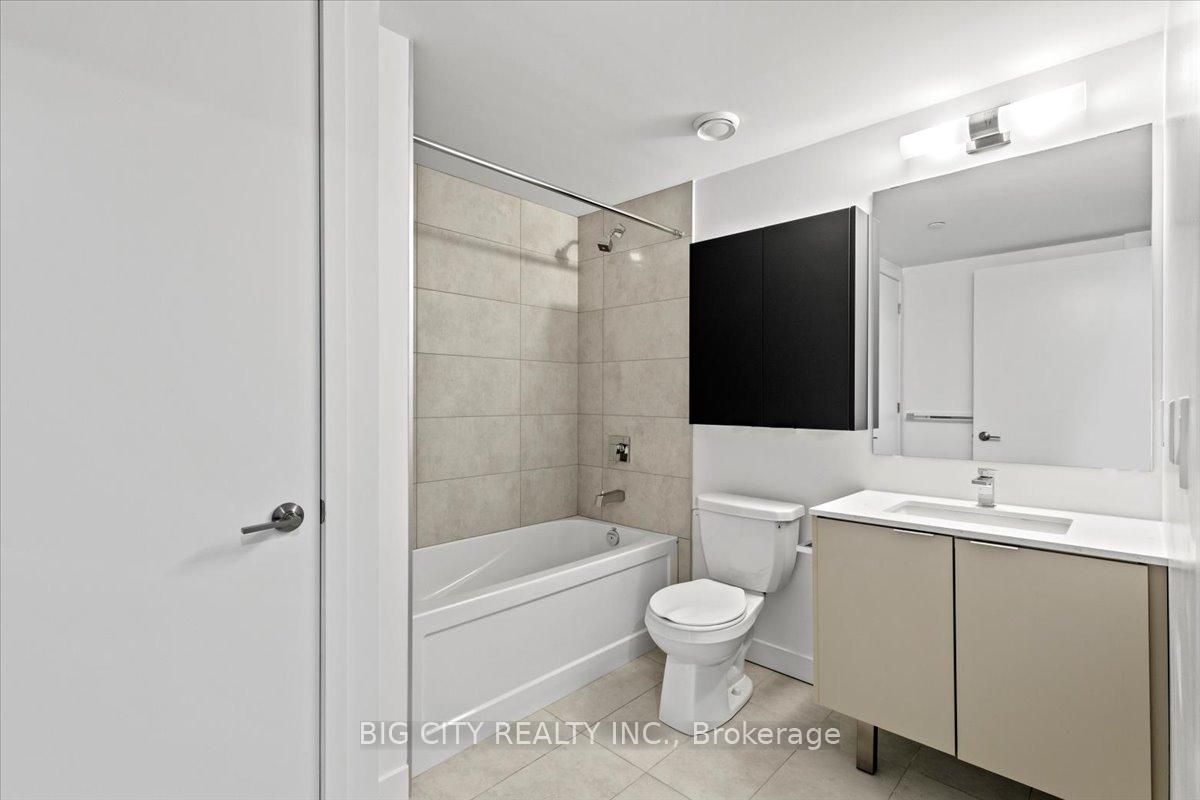 See all 27 photos
Included in condo fee: Parking, Common Elements, Building Insurance
Property history
- $2,650TerminatedList: 2025-08-07|End: 2025-08-25|18 daysC12330140
- $530,000TerminatedList: 2025-06-20|End: 2025-08-06|47 daysC12234960
- $539,900TerminatedList: 2025-04-01|End: 2025-06-20|80 daysC12054746
- $600,000TerminatedList: 2025-02-06|End: 2025-04-01|54 daysC11960592
Facts and features
- ExposureSouth
- LaundryEnsuite
- LockerOwned
- BalconyOpen
- Central air
- Concierge
- Party room/meeting room
The homeCondo Apartment, Apartment, Age 0–5 years
- Type: Condo Apartment
- Style: Apartment
- Age: 0–5 years
- Living space: 600–699 sq ft
- Basement: None
- Exposure: South
InsideEnsuite, Other, Rooms above ground 5
- Laundry: Ensuite
- Features: Other
- Rooms above ground: 5
- Bedrooms: 2
- Bathrooms: 2
- Kitchens: 1
OutsideBrick, Open
- Exterior: Brick
- Balcony: Open
Parking and locker1 Parking, Underground, Parking type Owned
- Spaces: 1 Parking
- Garage: Underground
- Parking type: Owned
- Driveway: Underground
- Spot: 65
- Locker: Owned
- Locker unit: B
- Locker number: 191
BuildingExpress Condos, Storeys 15, Condo corporation 3010
- Name: Express Condos
- Storeys: 15
- Condo corporation: 3010
- Amenities: Concierge, guest suites, party room/meeting room, community bbq
- Pets: Allowed
Heating, water and powerForced air, gas, Central air
- Heating: Forced air, gas
- Cooling: Central air
Costs and taxesTaxes $2,702 a year, Condo fee $557 a month, Common elements included, building insurance included, parking included
- Taxes, 2024: $2,702 a year
- Condo fee: $557 a month
- Fee includes: Common elements included, building insurance included, parking included
- HST: HST included in the price
Included in the sale1 parking & 1 locker included. all appliances included (stove, fridge, dishwasher, washer & dryer). and window coverings. full list of building amenities includes the following: modern lobby with 24-hour concierge, 7th floor terrace sundeck with loungers and mist zone, party room with bar and lounge area, wifi lounge/library, kids play room, fitness room with yoga studio, private dining room with catering kitchen, private courtyard with bbqs, pet spa, guest suite, visitor parking.
- Included: 1 parking & 1 locker included. all appliances included (stove, fridge, dishwasher, washer & dryer). and window coverings. full list of building amenities includes the following: modern lobby with 24-hour concierge, 7th floor terrace sundeck with loungers and mist zone, party room with bar and lounge area, wifi lounge/library, kids play room, fitness room with yoga studio, private dining room with catering kitchen, private courtyard with bbqs, pet spa, guest suite, visitor parking.
Listing detailsC12054746, Terminated, Apr 1, 2025
- MLS® number: C12054746
- Status: Terminated
- Listed on: Apr 1, 2025
- Days on market: 80
- Updated: Jun 20, 2025
- Possession: Flexible
- Occupied by: Tenant
- Listing brokerage: BIG CITY REALTY INC.
About this home
Unit 417, 8 Tippett Road, North York (Clanton Park), ON M3H 0E7
Live In This Beautiful 2-Bed, 2-Bath Unit At The Newly Built Express Condos (2023), Offering Modern Amenities And Great Natural Light With Large Windows. Located Steps From Wilson Subway Station And With Easy Access To Hwy 401, 404 & Allen Rd, Commuting Is A Breeze. Residents Are Close To Yorkdale Mall, York University, Humber River Hospital, Costco, Grocery Stores, Restaurants, And Parks. Top Nearby Schools Include Baycrest Public School (0.68 Km), Faywood Arts-Based Curriculum School (0.83 Km), And Lawrence Heights Middle School (1.33 Km). One Parking & One Locker Included.
Ask about this home
A HOMEH agent will answer your questions about this home.
Know more about Express Condos
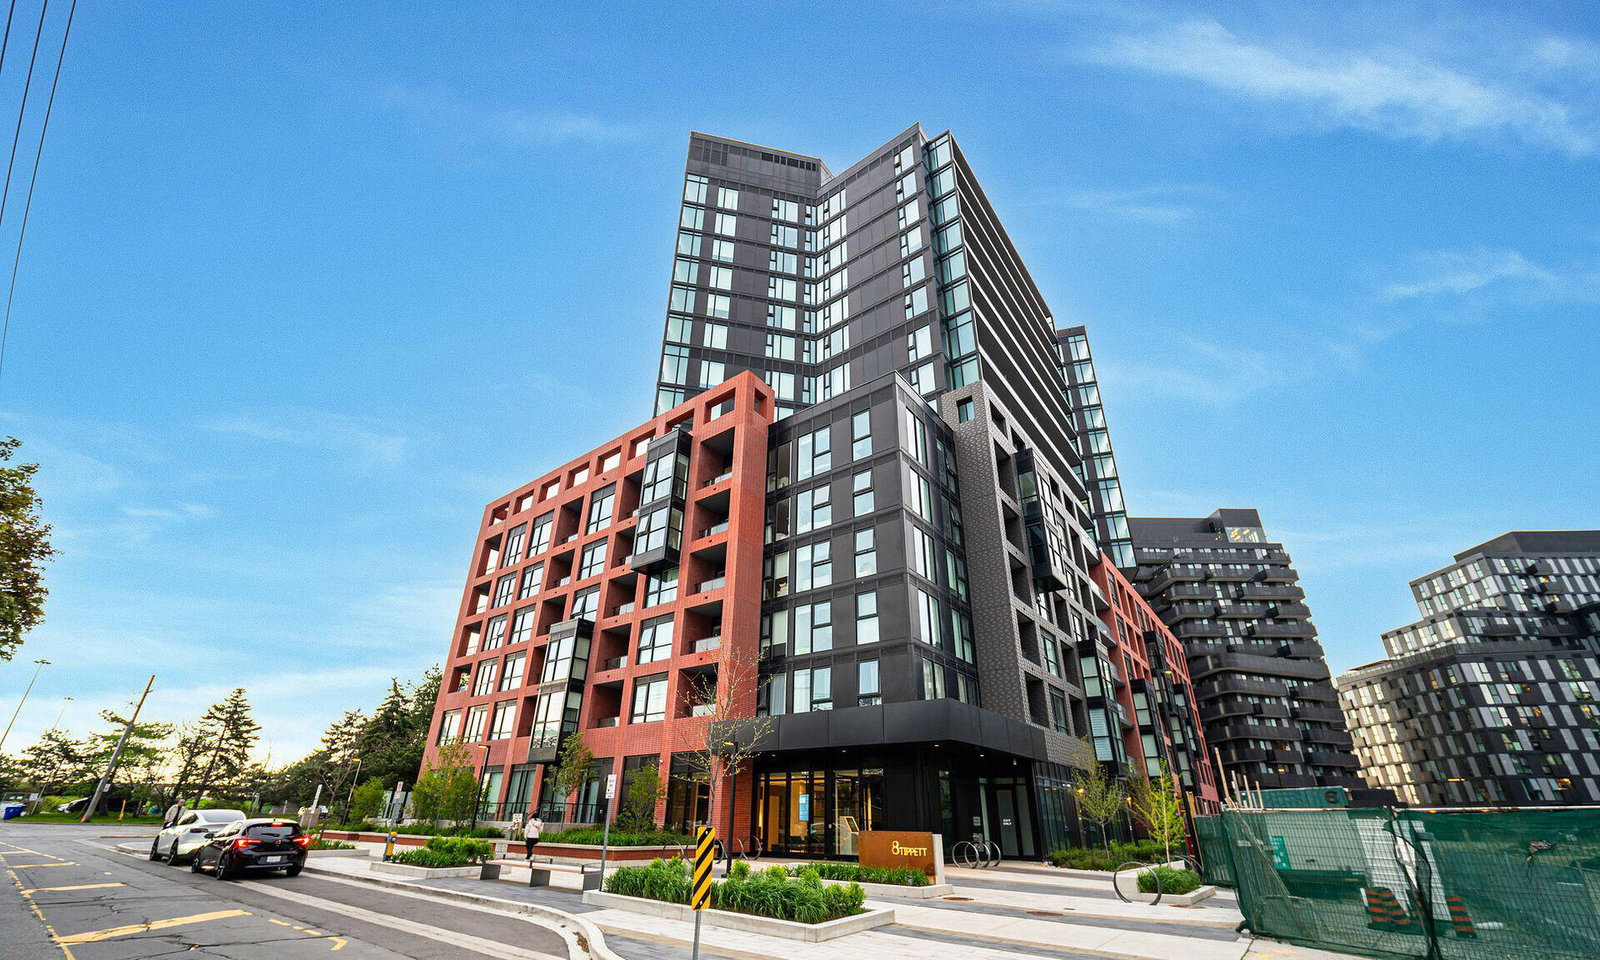
Condo building · 8 Tippett Road
Express Condos is a 15-storey condo. Right now 8 for sale and 8 for rent are on the market here.
- 15storeys
- $702/sq ft
No similar units for sale in Express Condos right now.
Around this home
Daily convenience, out of 100, from the distances below
Schools nearby
School rating, out of 10.
Helpful calculators
Your HOMEH agent

"Priced 12% over the Hestimate. I would see it this week."