

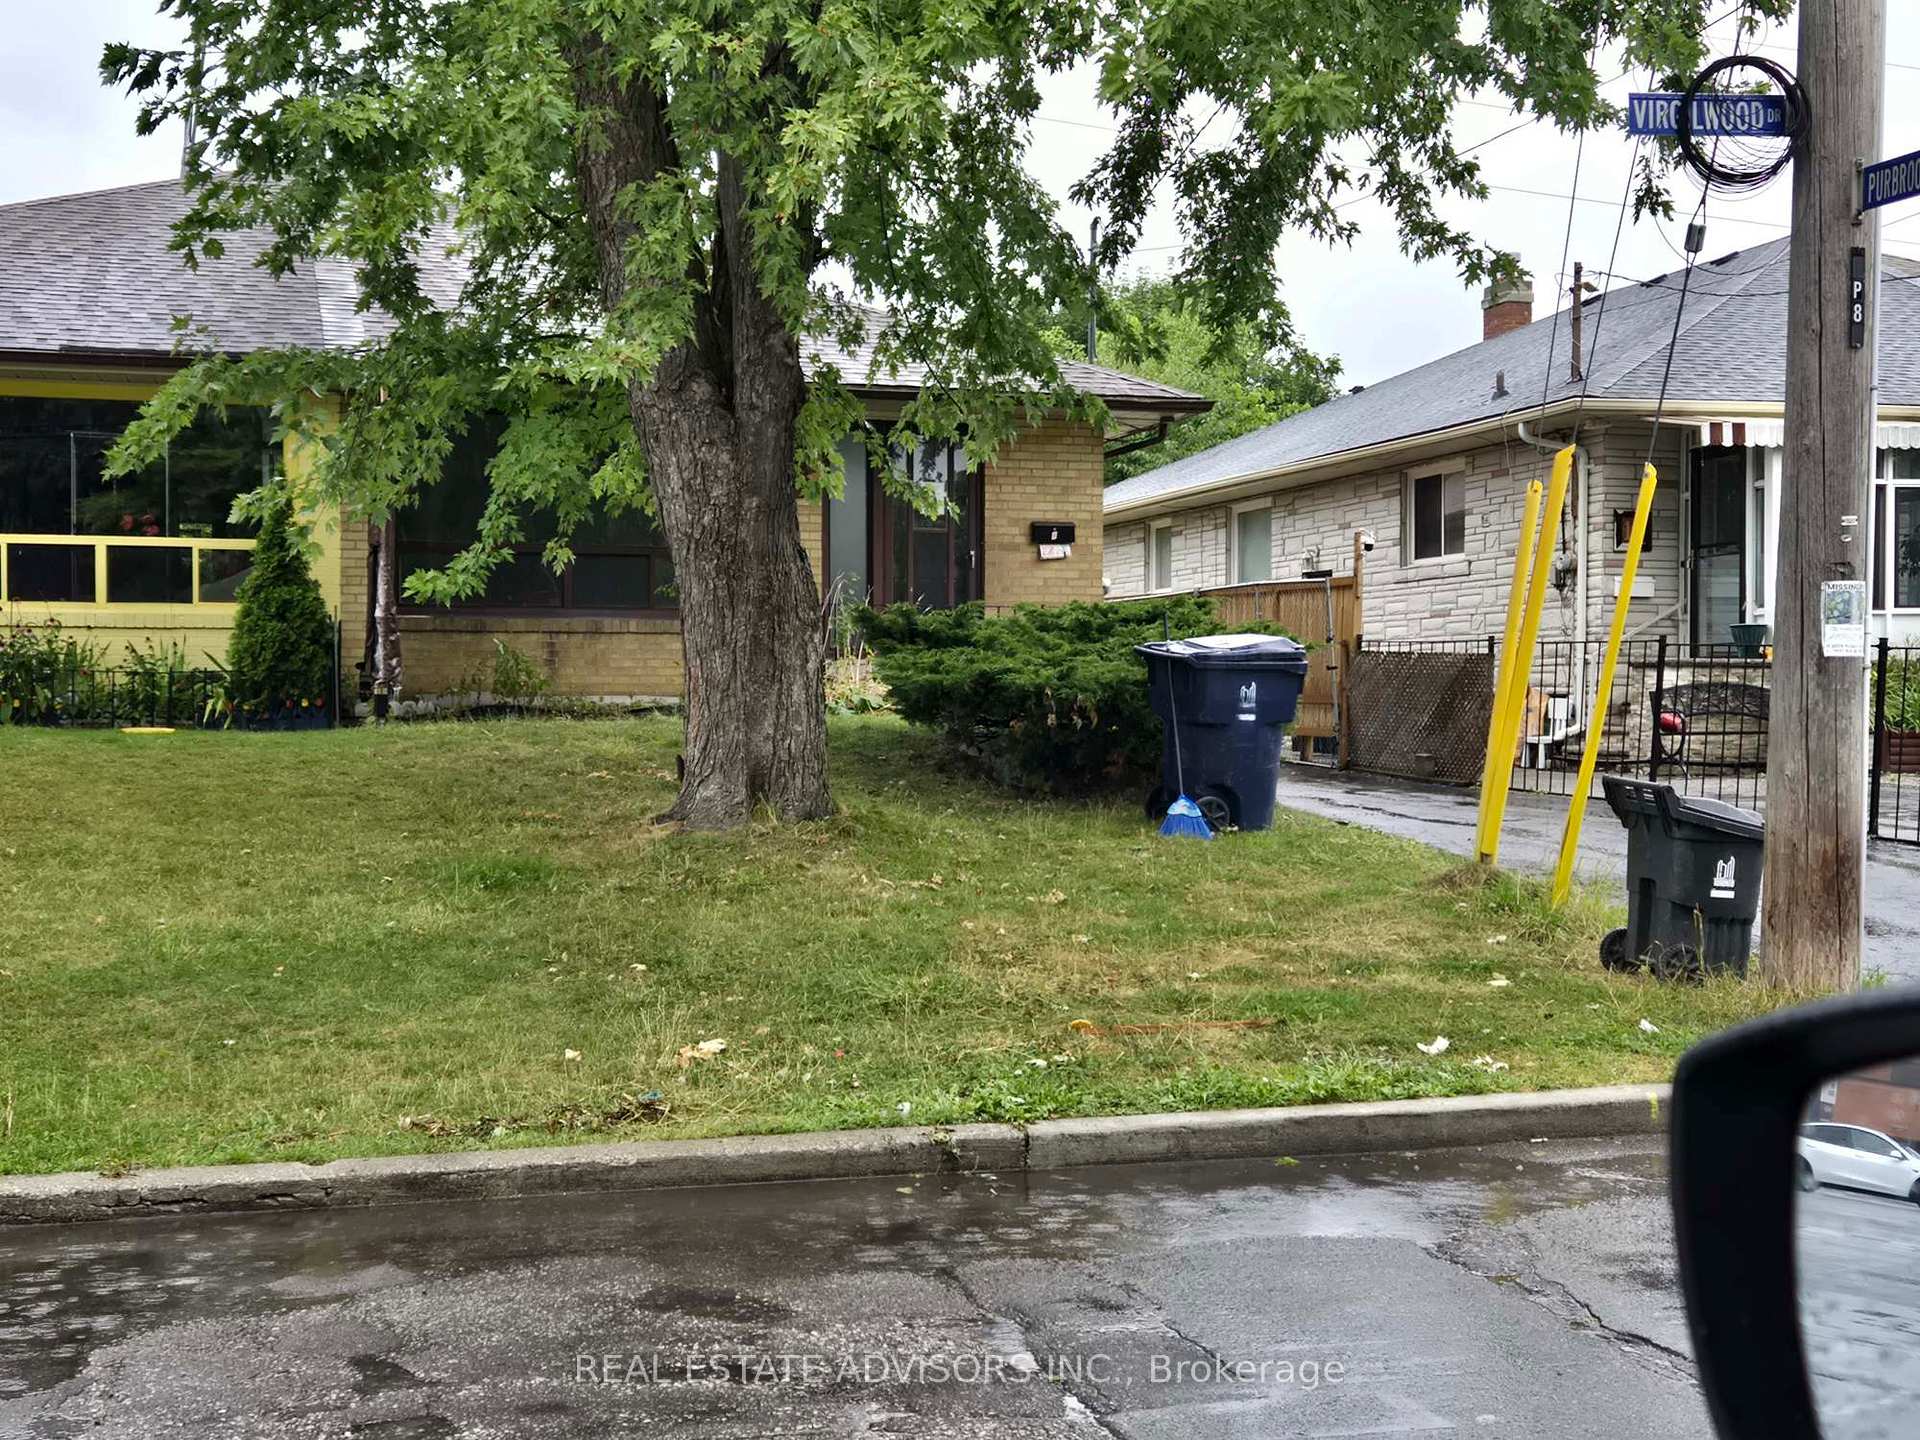
8 Virgilwood Drive
Semi-Detached Sold
1/288 Virgilwood Drive
Semi-Detached Sold
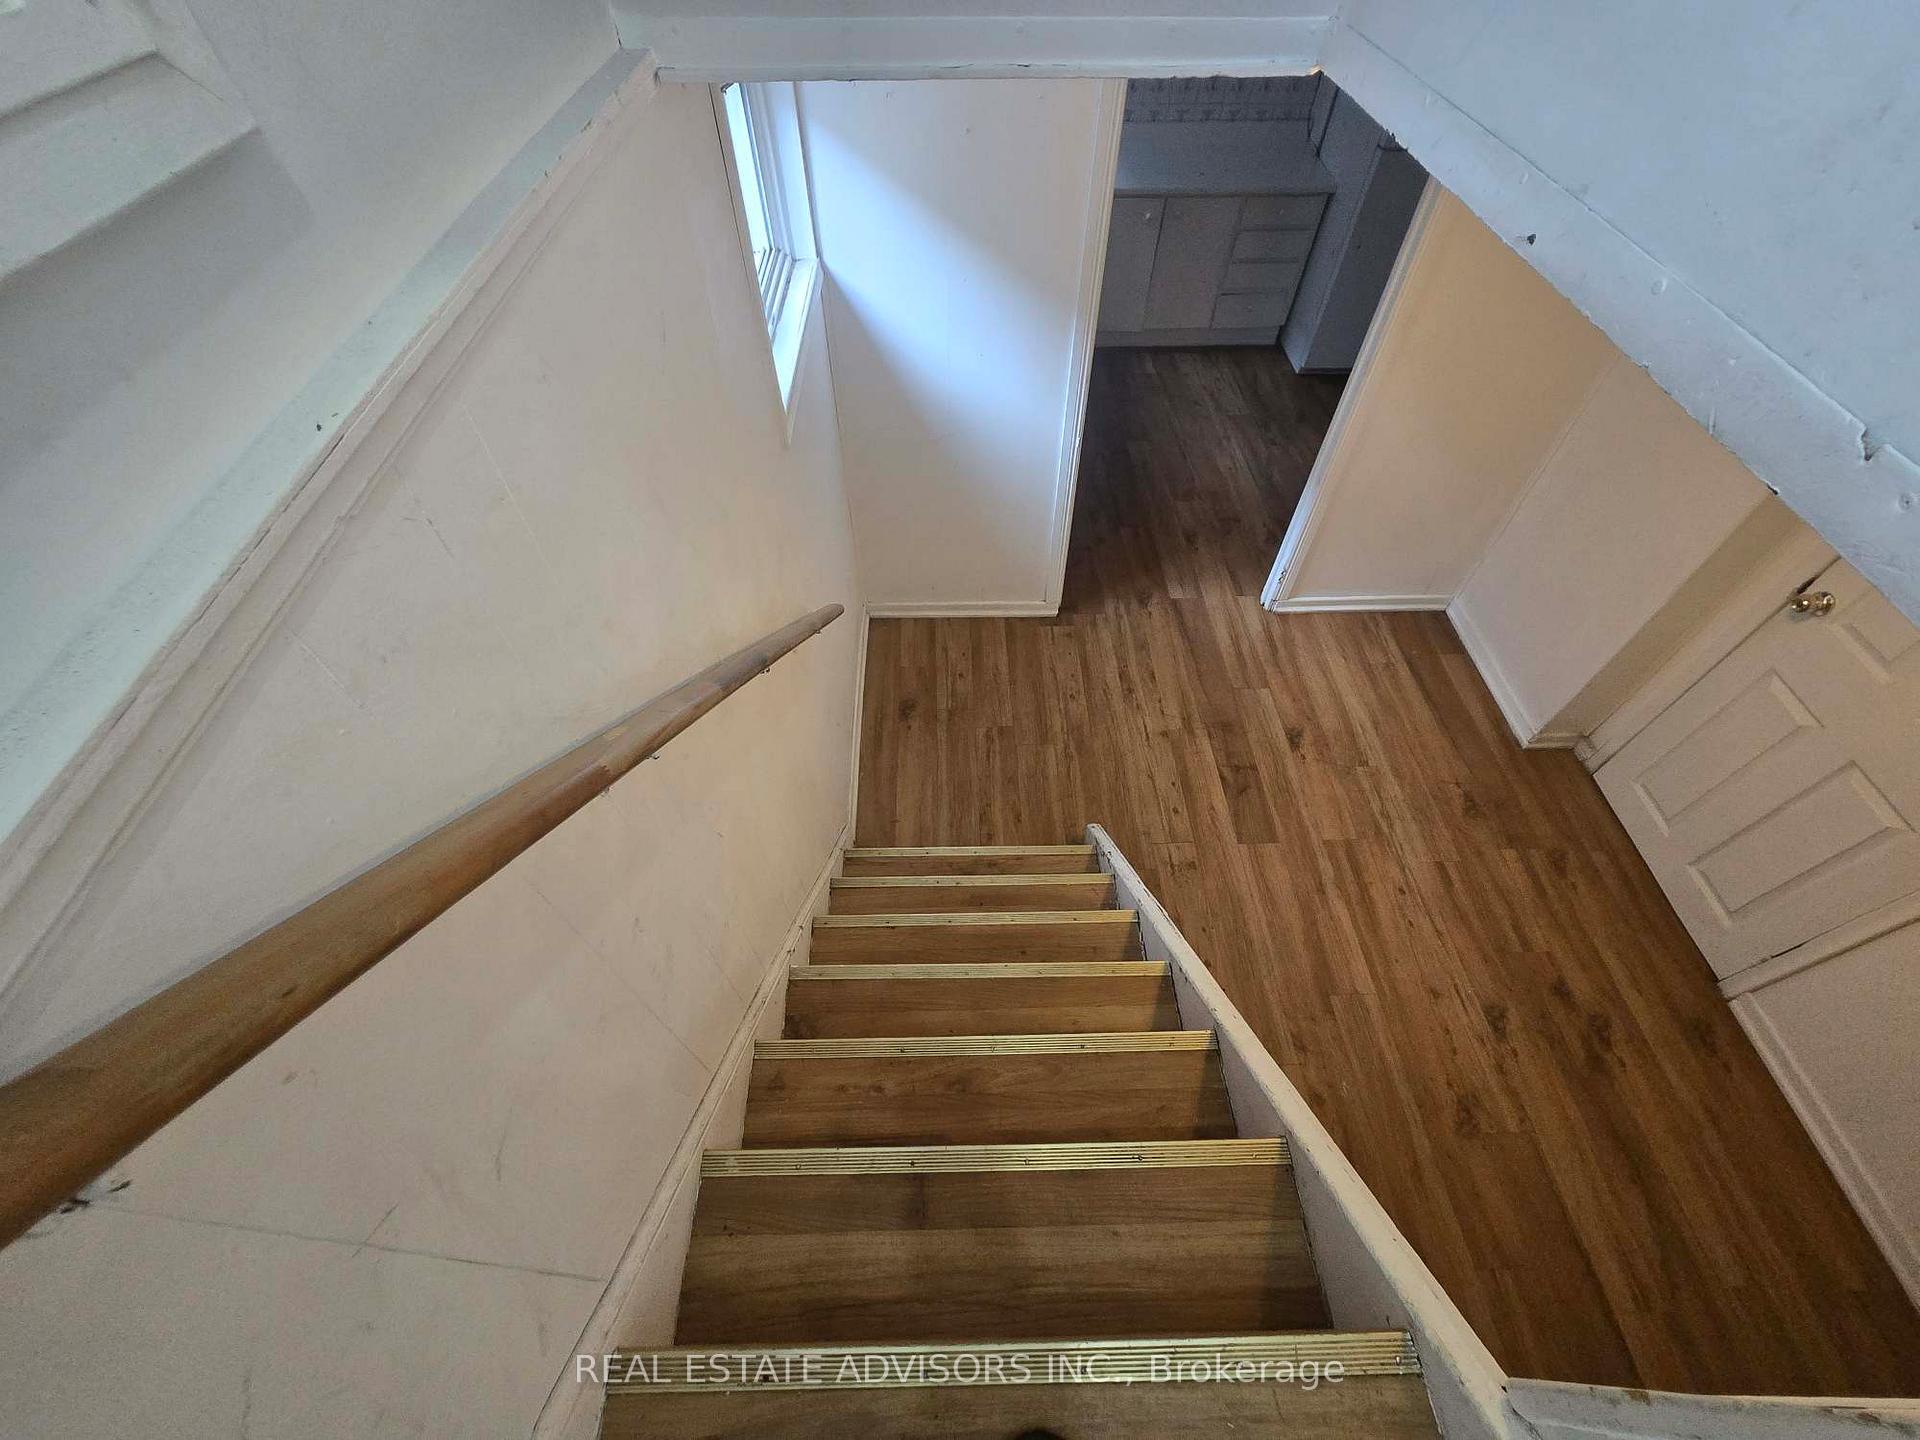 See all 28 photos
4+4 Bedrooms
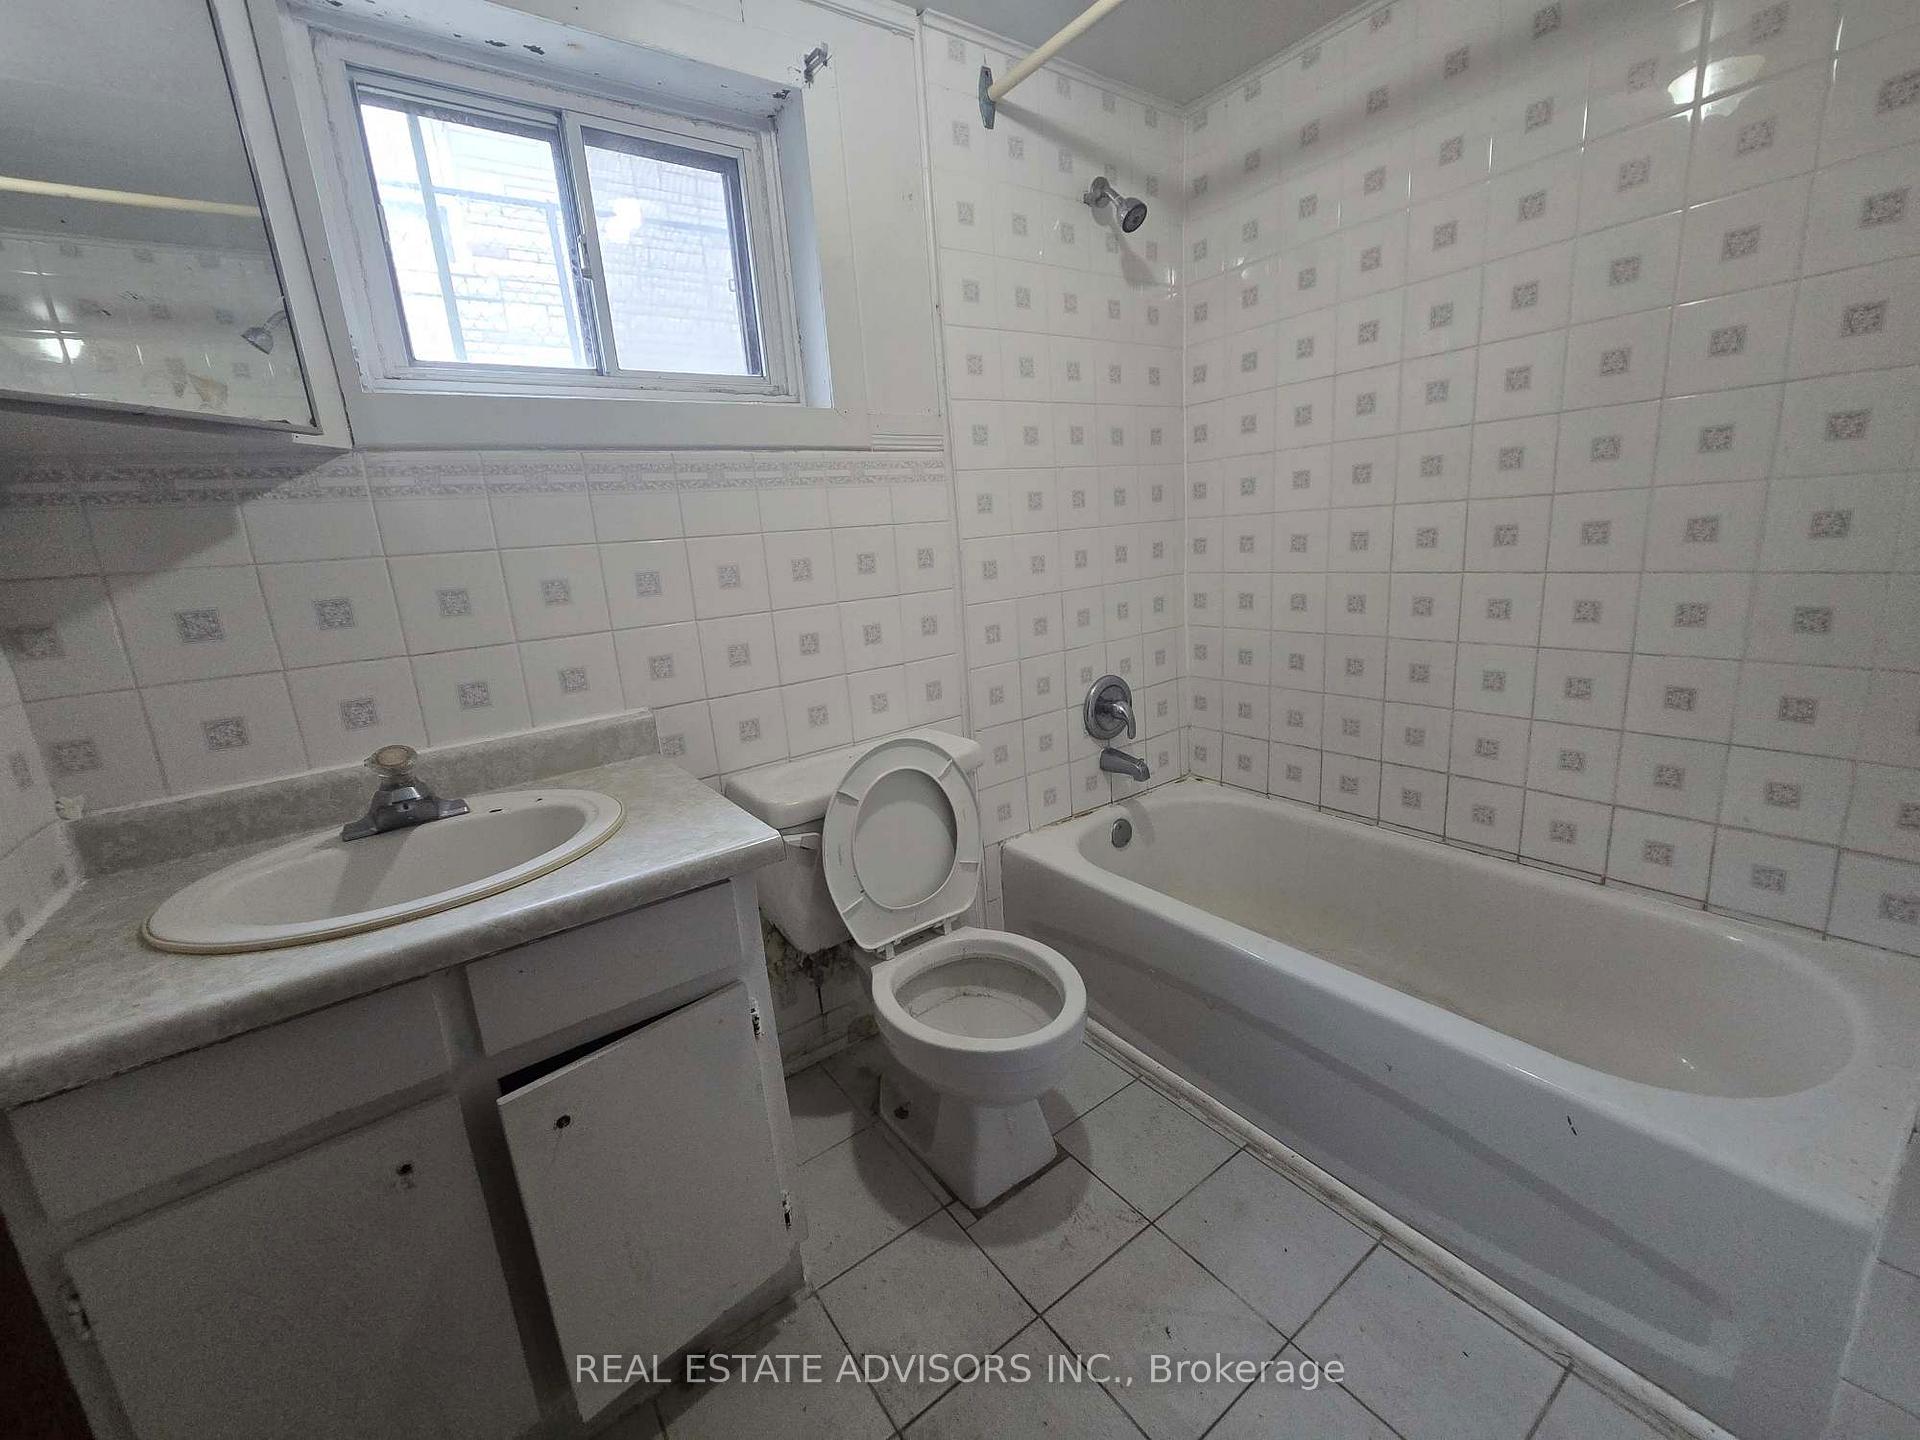
2 Bathrooms
0 Garage
1.1K–1.5K sq.ft
30×125 ft
$4,113/yr
Property history
Facts and features
- BasementWalk-out
- Water, sewerMunicipal
- HeatingForced air
- CoolingCentral air
What stands out
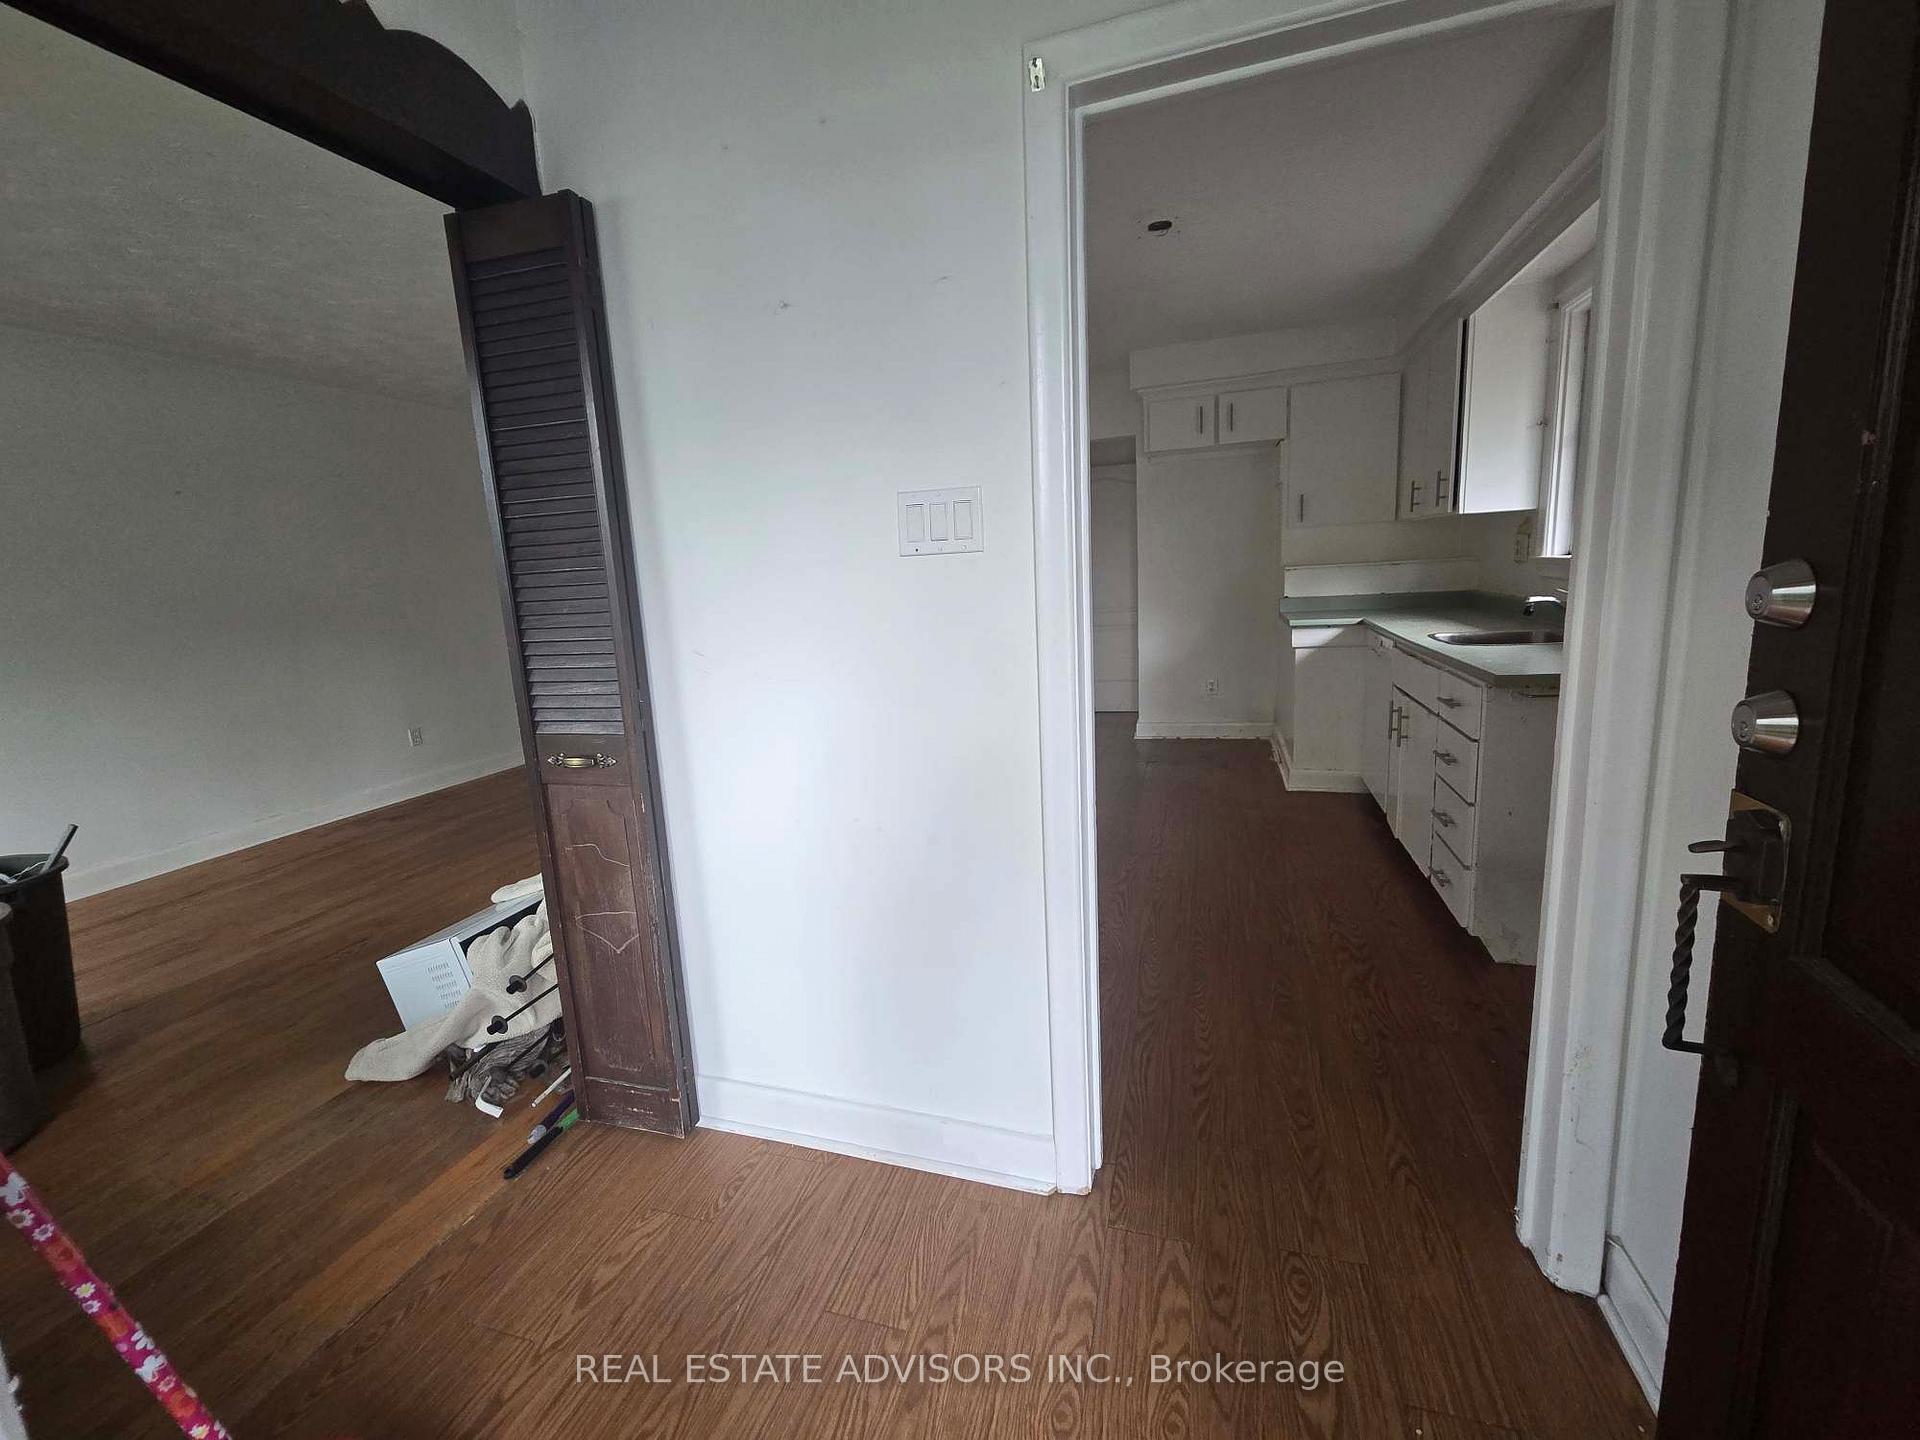
- Second kitchen
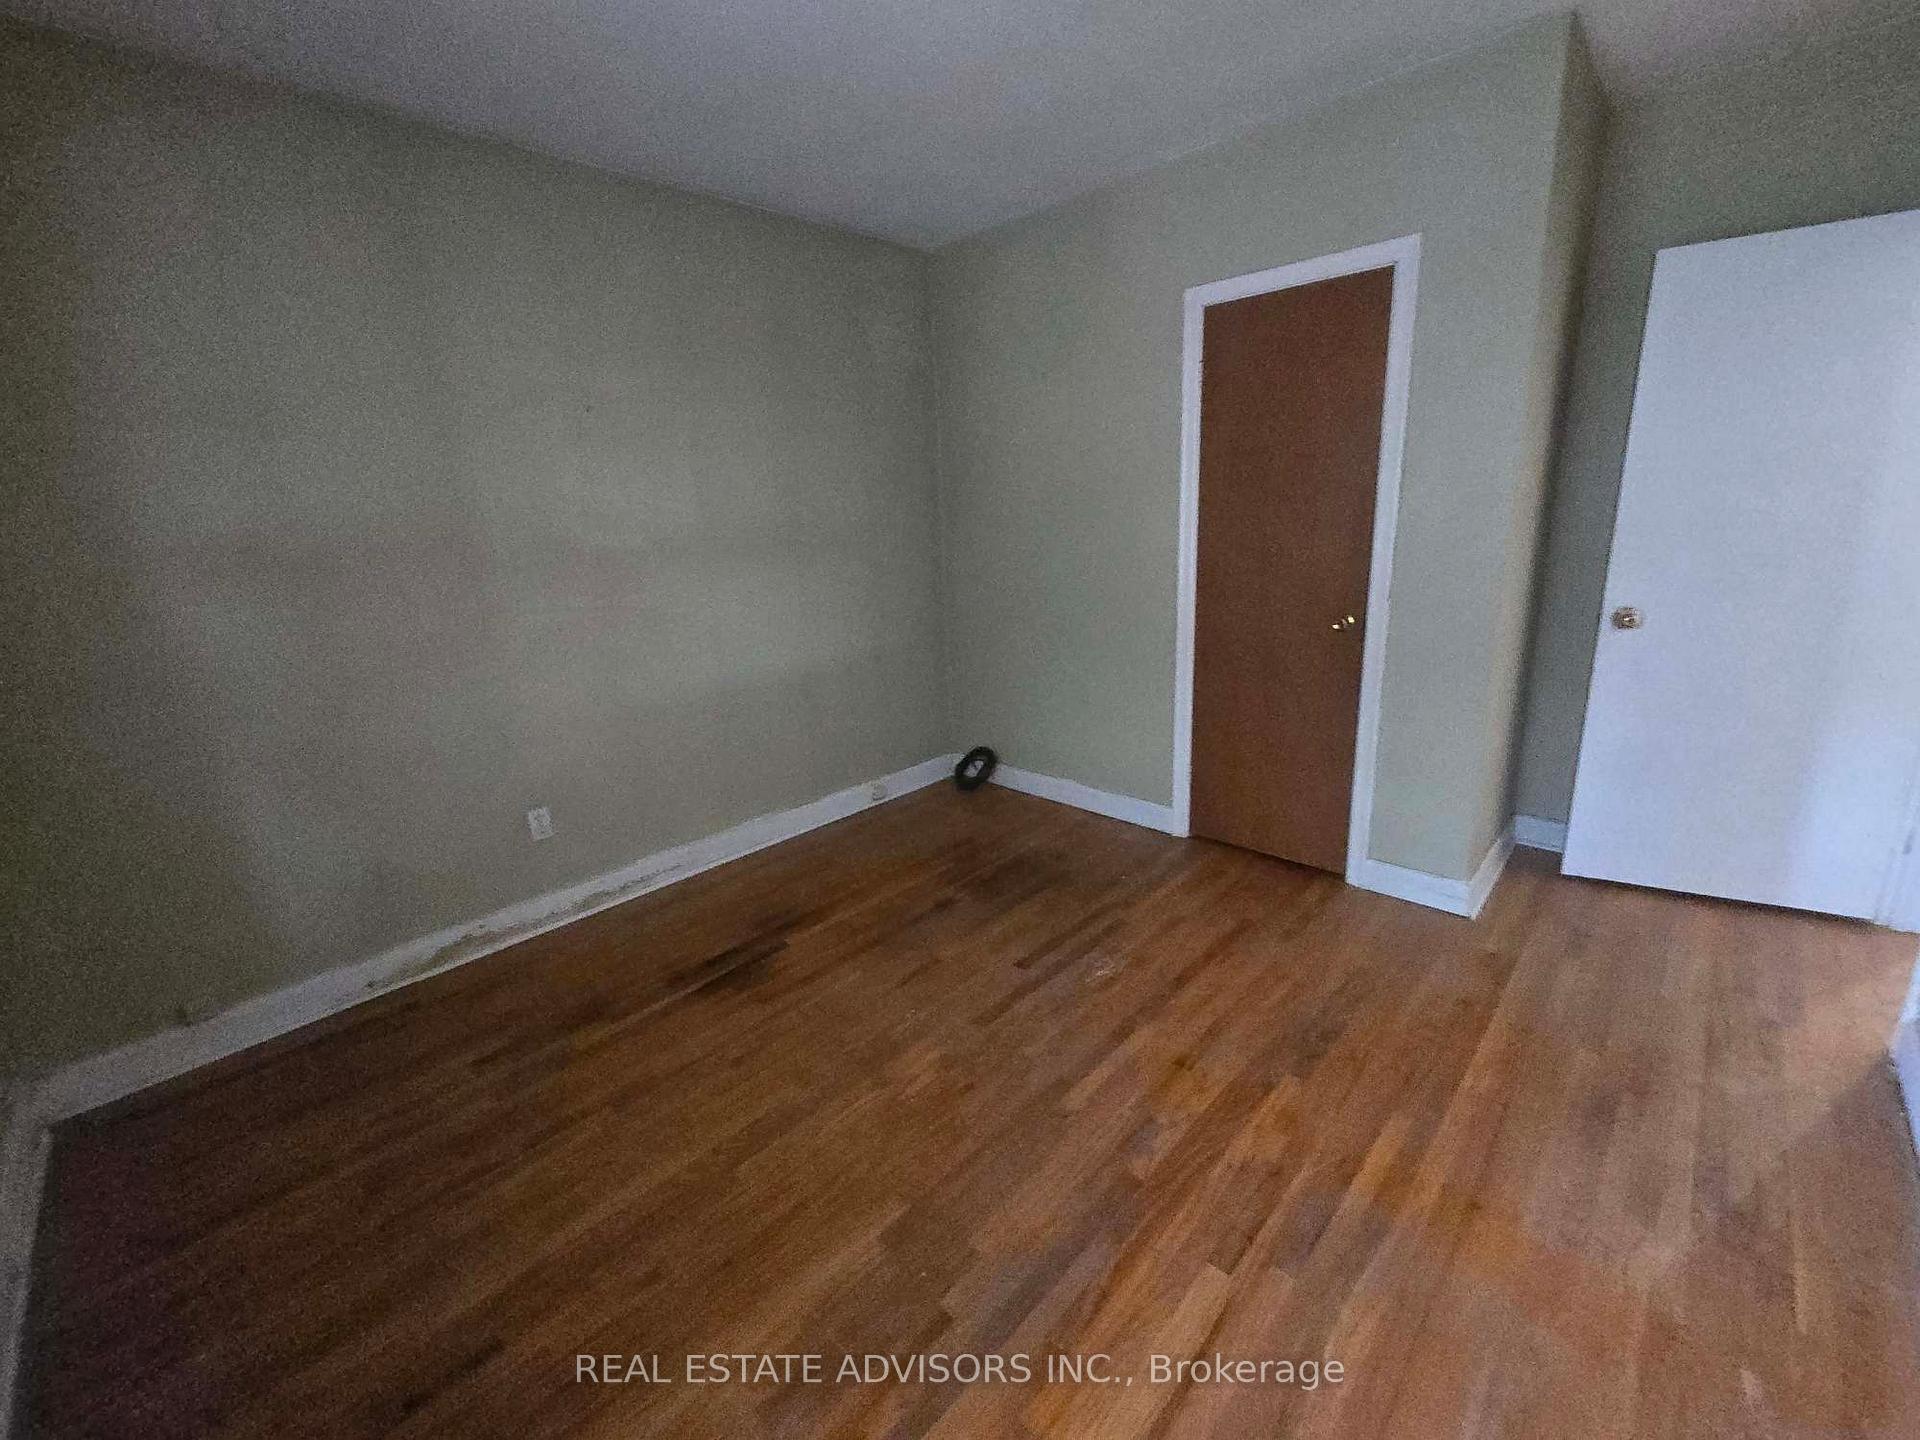
- Hardwood floors
- Central air
The homeSemi-Detached, Bungalow, 1,100–1,500 sq ft
- Type: Semi-Detached
- Style: Bungalow
- Living space: 1,100–1,500 sq ft
- Basement: Finished, finished with walk-out
InsideHardwood, Rooms above ground 7, Rooms in the basement 5
- Flooring: Hardwood
- Rooms above ground: 7
- Rooms in the basement: 5
- Bedrooms: 4 + 4 in the basement
- Bathrooms: 2
- Kitchens: 2
Outside and lotShingle, Shingles, Brick
Outside
- Exterior: Shingle
- Roof: Shingles
- Foundation: Brick
- Size: 30 × 125 ft
Parking3 Parking, Available, front yard parking
- Spaces: 3 Parking
- Driveway: Available, front yard parking
Heating, water and powerForced air, electric, Central air, Municipal water
- Heating: Forced air, electric
- Cooling: Central air
- Water: Municipal water
- Sewer: Municipal sewer
Costs and taxesTaxes $4,113 a year, HST included in the price
- Taxes, 2025: $4,113 a year
- HST: HST included in the price
NearbyHospital, library, park, public transit, school
- Close to: Hospital, library, park, public transit, school
Listing detailsC12711314, Sold, Jan 19, 2026
- MLS® number: C12711314
- Status: Sold
- Listed on: Jan 19, 2026
- Days on market: 76
- Updated: Apr 5, 2026
- Possession: Immediate
- Occupied by: Vacant
- Listing brokerage: REAL ESTATE ADVISORS INC.
About this home
8 Virgilwood Drive, North York (Westminster-Branson), ON M2R 2B1
HospitalLibraryParkPublic TransitSchool
This spacious 4-bedroom, 2-bath semi-detached home is ready for your finishing touches. Featuring a separate entrance to a finished basement with an in-law suite, it offers excellent space for extended family or added flexibility. Enjoy a fenced backyard that backs onto open green space, plus parking for 3 vehicles. Ideally located just steps to TTC, and close to schools, shopping, restaurants, library, and recreation facilities. Only 5 minutes to Finch Subway for an easy downtown commute.
Read more
Ask about this home
A HOMEH agent will answer your questions about this home.
Ask a question
Thinking of selling your home?See what your home is worth today.
Around this home
Bathurst & Finch Ave
Errands
Parks
Schools
Daily convenience, out of 100, from the distances below
ParkHerbert H. Carnegie Centennial Centre · 9 within 1 km2 min walk134 m
GroceryNorth View Variety8 min walk516 m
SchoolNorthview Heights Secondary School4 min walk240 m
PharmacyNorthview Pharmacy8 min walk516 m
Cafés & foodTim Hortons · 7 within 1 km7 min walk409 m
Gym & rec centreBathurst-Finch Hub5 min walk298 m
LibraryToronto Public Library - Centennial1 min walk80 m
HospitalNorth York General Hospital - Finch Site3 min walk198 m
WalkDriveStraight-line distance, open map data
Grocery0.5 km
Park0.1 km
Coffee0.4 km
Dining0.5 km
Gym1.7 km
Hospital0.2 km
Schools nearby
School rating, out of 10.
Northview Heights Secondary Schoolsecondary · Public · 0.2 km
6.7/10Good
Crawford Adventist Academy - Elementaryelementary · Private · 0.3 km
—
Crawford Adventist Academy -Secondarysecondary · Private · 0.3 km
—
Contact agent
Helpful calculators
Mortgage
Affordability
Closing costs
Land transfer tax
Property tax
Down payment
CMHC insurance
Stress test
Cashback Rebate
Your HOMEH agent

NimaHOMEH agent · North York
"I would see it this week."
Ask Nima
Keep exploring
You are here