

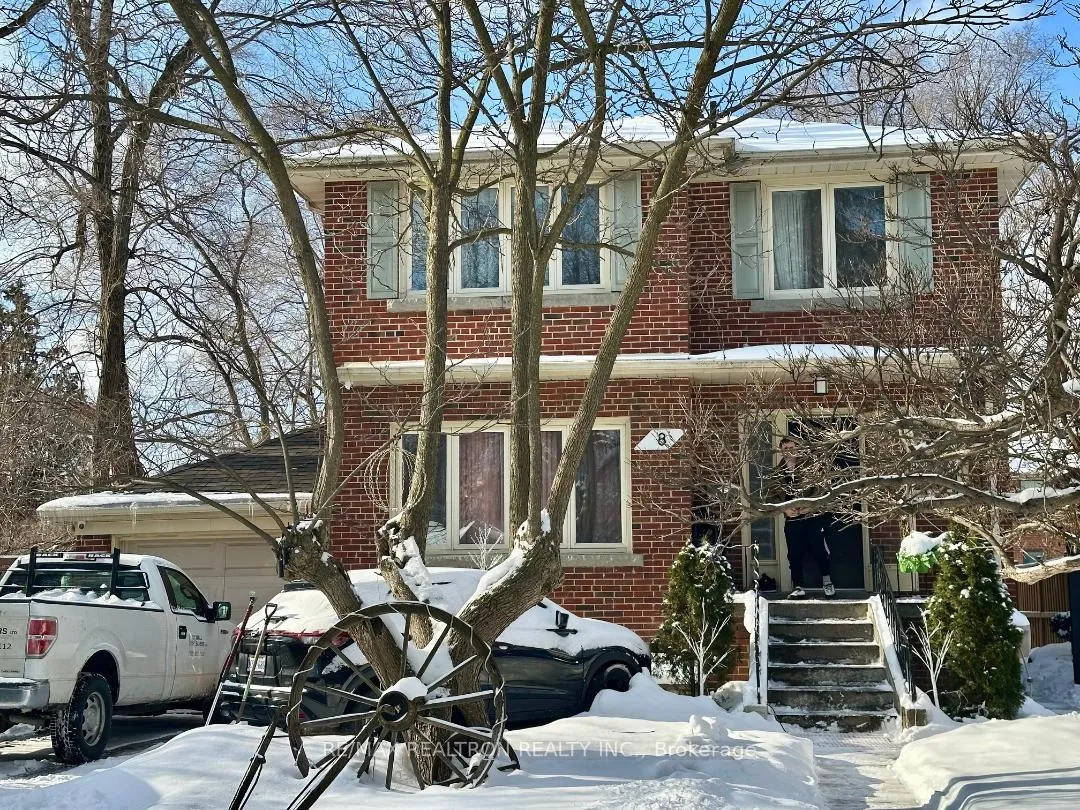
8 Wendy Crescent
Detached Sold
1/238 Wendy Crescent
Detached Sold
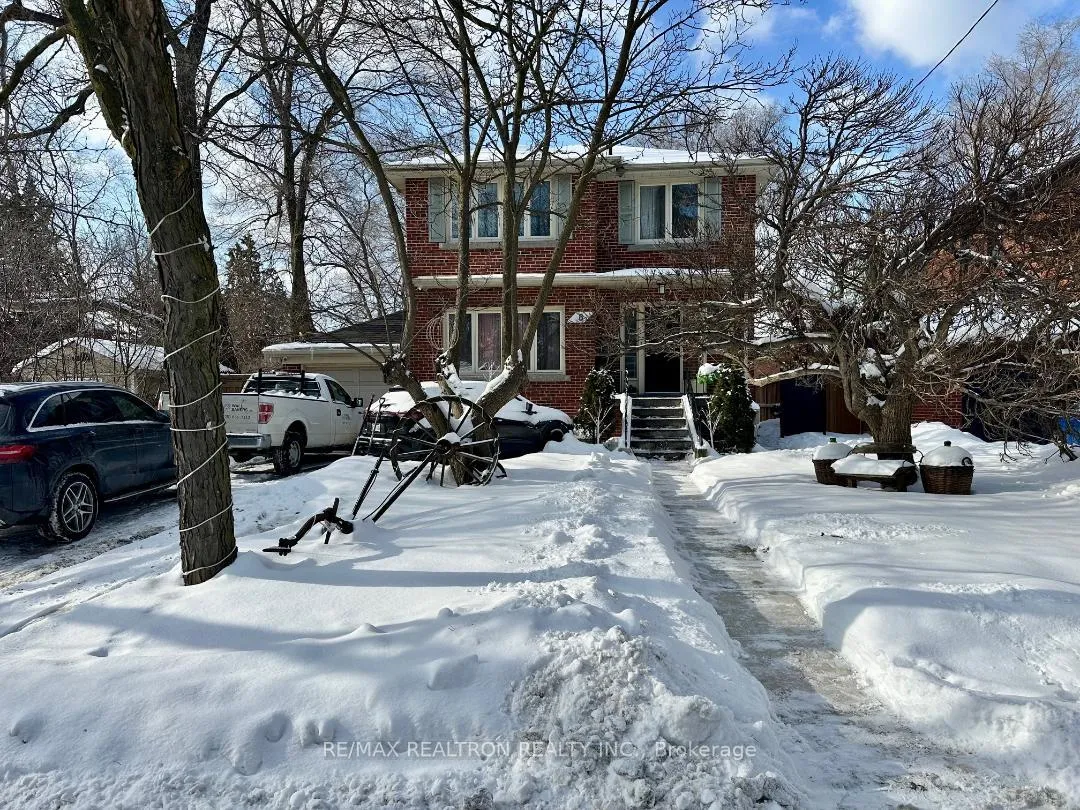
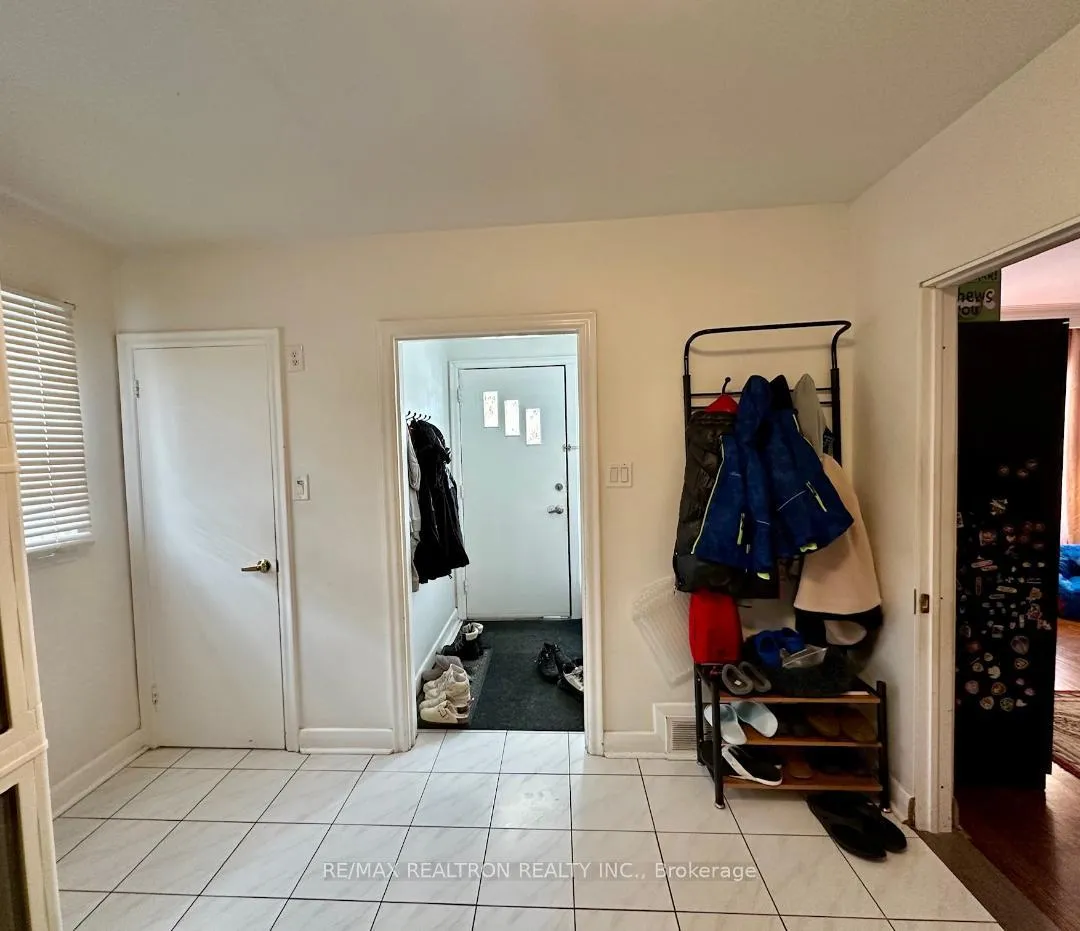
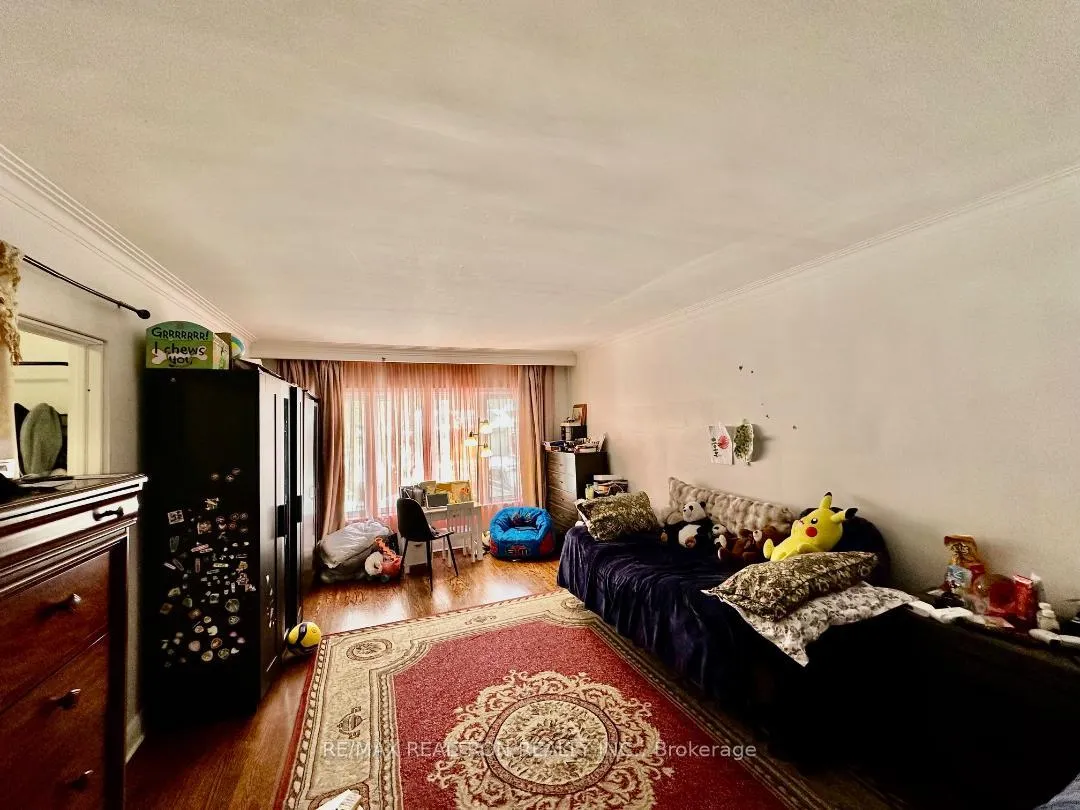
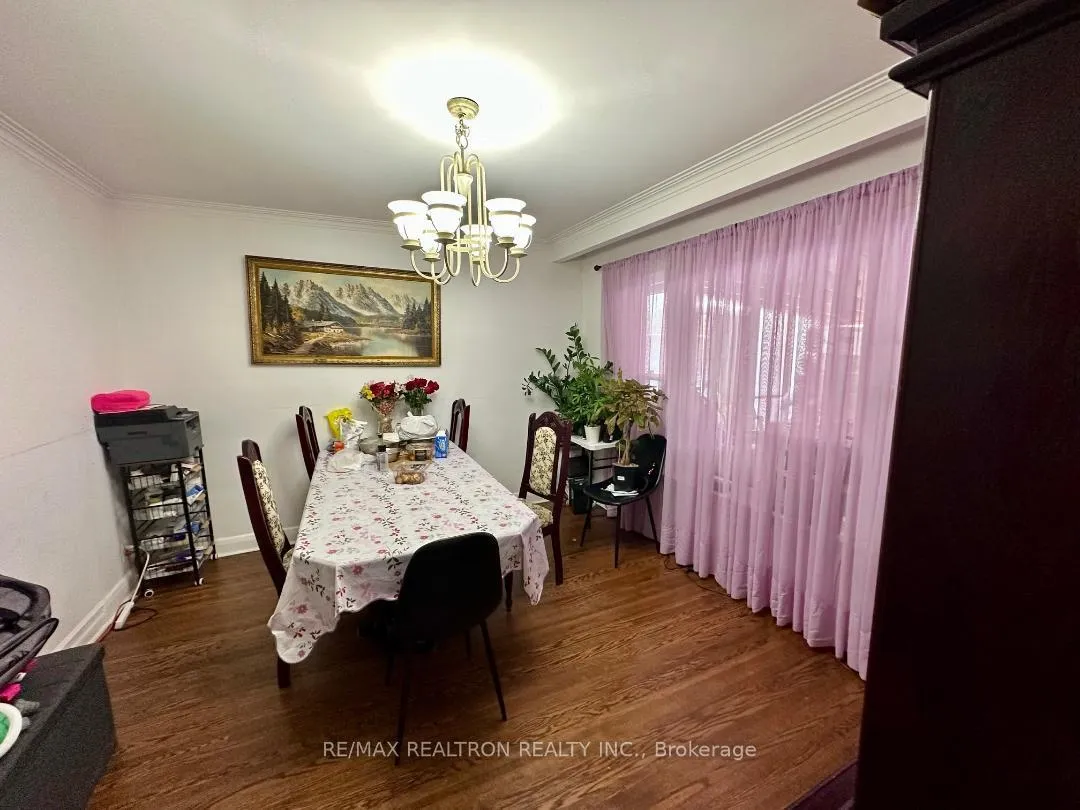 See all 23 photos
4+1 Bedrooms
3 Bathrooms
1 Garage
1.5K–2K sq.ft
50×123.96 ft
$8,717/yr
Property history
Facts and features
- BasementFinished
- Water, sewerMunicipal
- HeatingForced air
- CoolingCentral air
What stands out
- Central air
The homeDetached, 2-storey, 1,500–2,000 sq ft
- Type: Detached
- Style: 2-storey
- Living space: 1,500–2,000 sq ft
- Basement: Finished
InsideLower level, Other, Rooms above ground 7
- Laundry: Lower level
- Features: Other
- Rooms above ground: 7
- Rooms in the basement: 2
- Bedrooms: 4 + 1 in the basement
- Bathrooms: 3
- Kitchens: 1
Outside and lotBrick, Shingles, Concrete
Outside
- Exterior: Brick
- Roof: Shingles
- Foundation: Concrete
- Size: 50 × 123.96 ft
Parking1 Garage, Attached, Private
- Spaces: 1 Garage
- Garage: Attached
- Driveway: Private
Heating, water and powerForced air, gas, Central air, Municipal water
- Heating: Forced air, gas
- Cooling: Central air
- Water: Municipal water
- Sewer: Municipal sewer
Costs and taxesTaxes $8,717 a year, HST No HST, Hot water
- Taxes, 2025: $8,717 a year
- HST: No HST
- Rental items: Hot water
Included in the saleKitchen fridge, kitchen stove and kitchen dishwasher. all as-is condition, All appliances except kitchen fridge, kitchen stove and kitchen dishwasher. all window coverings, all lighting fixtures. all belong to the tenant
- Included: Kitchen fridge, kitchen stove and kitchen dishwasher. all as-is condition
- Not included: All appliances except kitchen fridge, kitchen stove and kitchen dishwasher. all window coverings, all lighting fixtures. all belong to the tenant
Listing detailsC12739514, Sold, Jan 29, 2026
- MLS® number: C12739514
- Status: Sold
- Listed on: Jan 29, 2026
- Days on market: 12
- Updated: Feb 10, 2026
- Possession: 60-89 days
- Occupied by: Tenant
- Listing brokerage: RE/MAX REALTRON REALTY INC.
About this home
8 Wendy Crescent, North York (Lansing-Westgate), ON M3H 1P9
Other
Welcome to 8 Wendy Cres. This Detached 4 Bedroom Home Has a Large Lot of 50FT x 123.96 Ft in the Bathurst & Wilson Prime Central Location. Finish Basement with a Bedroom. Washroom on Every Floor. Side Entrance to Basement Stairs, Larger Outdoor Front Walkway and Oversize Backyard. Steps to No Frills, Places of Worship, Transit and One Bus to The Subway.
Read more
Ask about this home
A HOMEH agent will answer your questions about this home.
Ask a question
Thinking of selling your home?See what your home is worth today.
Around this home
BATHURST AND WILSON
Errands
Parks
Schools
Daily convenience, out of 100, from the distances below
ParkMabuhay Garden · 7 within 1 km4 min walk235 m
GroceryNo Frills3 min walk163 m
SchoolMagnificent Minds3 min walk200 m
PharmacyShoppers Drug Mart4 min walk263 m
Cafés & foodTop Silog · 15 within 1 km1 min walk69 m
Gym & rec centreArmour Heights Community Recreation Centre15 min walk934 m
LibraryToronto Public Library - Armour Heights15 min walk947 m
HospitalBaycrest Health Sciences17 min walk1.0 km
WalkDriveStraight-line distance, open map data
Grocery0.2 km
Park0.2 km
Coffee0.1 km
Dining0.1 km
Gym1.2 km
Hospital1.0 km
Schools nearby
School rating, out of 10.
Magnificent Mindselementary · Private · 0.2 km
—
Summit Heights Public Schoolelementary · Public · 0.4 km
8.7/10Excellent
Bnos Chayaelementary · Private · 0.6 km
—
Contact agent
Helpful calculators
Mortgage
Affordability
Closing costs
Land transfer tax
Property tax
Down payment
CMHC insurance
Stress test
Cashback Rebate
Your HOMEH agent

NimaHOMEH agent · North York
"I would see it this week."
Ask Nima
Keep exploring
You are here