

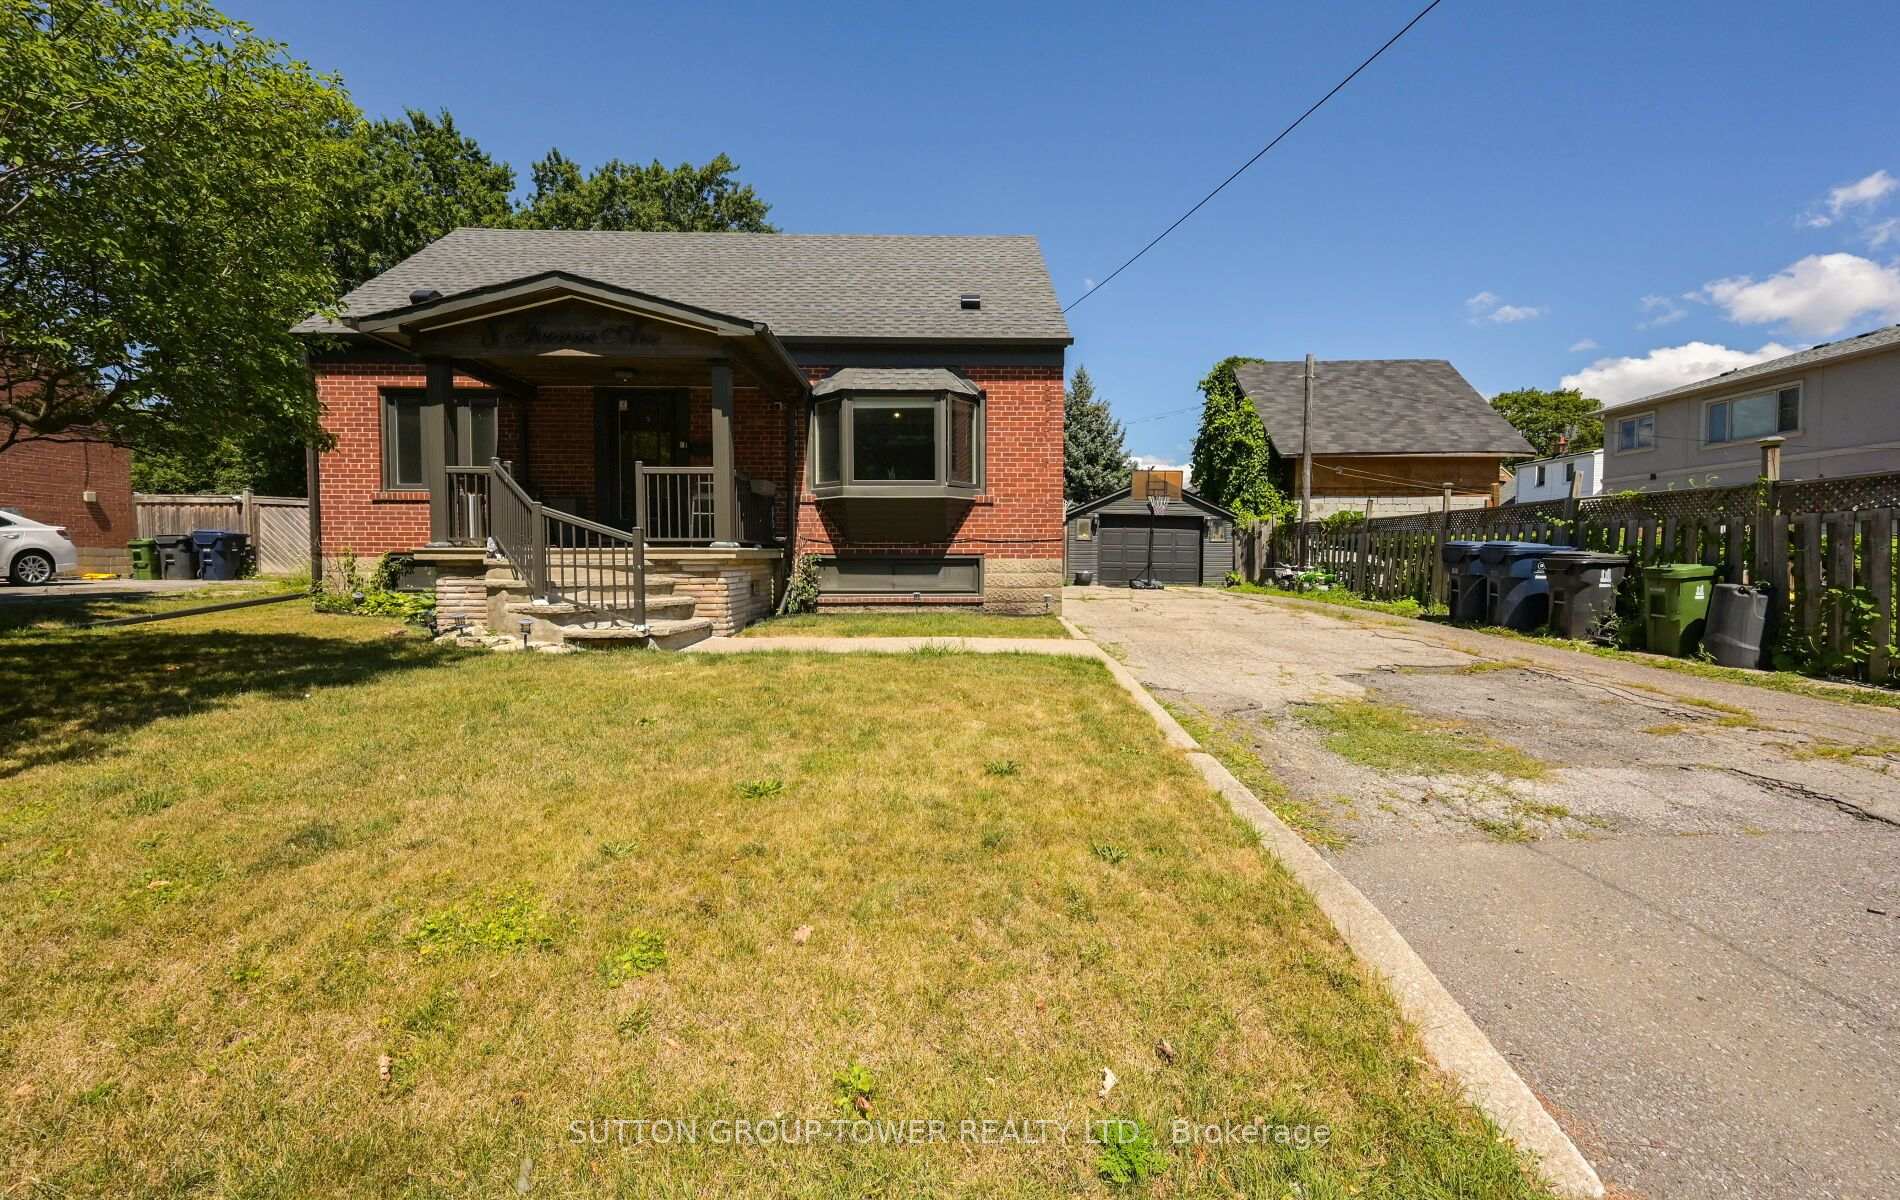
8 Yvonne Avenue N
Detached Sold
1/508 Yvonne Avenue N
Detached Sold
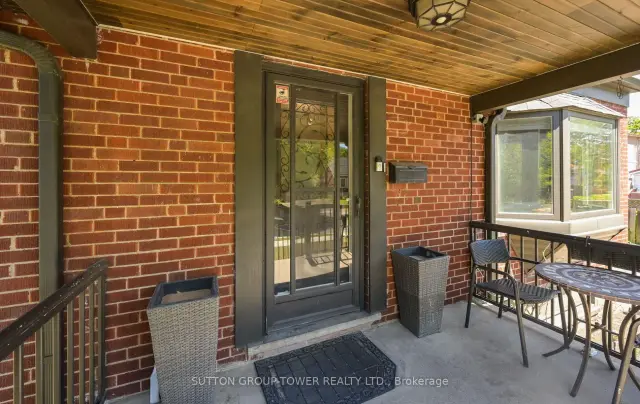 See all 50 photos
Asked for: $899,000Sold Sep 29, 2026
4+1 Bedrooms
3 Bathrooms
1 Garage
1.1K–1.5K sq.ft
60×120 ft
$4,466/yr
Property history
Facts and features
- BasementApartment
- Water, sewerMunicipal
- Lot shapeIrregular
- HeatingForced air
What stands out
- Second kitchen
- Separate entrance
- Walk-out basement
- Hardwood floors
- Central air
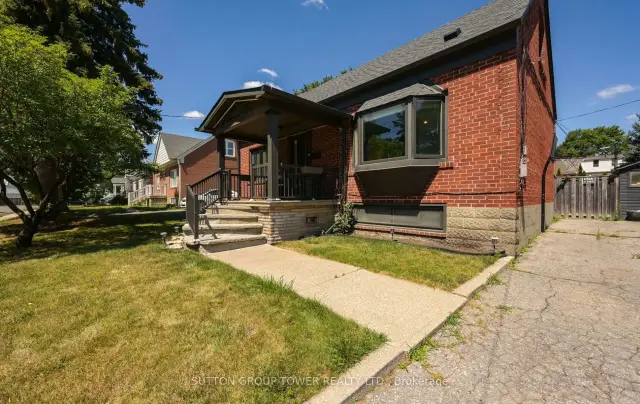
The homeDetached, 1 1/2 storey, 1,100–1,500 sq ft
- Type: Detached
- Style: 1 1/2 storey
- Living space: 1,100–1,500 sq ft
- Basement: Apartment, finished with walk-out, separate entrance
InsideHardwood, Ceramic, Concrete, Accessory apartment, Rooms above ground 8
- Flooring: Hardwood, Ceramic, Concrete
- Features: Accessory apartment
- Rooms above ground: 8
- Rooms in the basement: 4
- Bedrooms: 4 + 1 in the basement
- Bathrooms: 3
- Kitchens: 2
Outside and lotBrick, Shingles, Unknown
Outside
- Exterior: Brick
- Roof: Shingles
- Foundation: Unknown
- Size: 60 × 120 ft
- Shape: Irregular
Parking1 Garage, Detached, Private double
- Spaces: 1 Garage
- Garage: Detached
- Driveway: Private double
Heating, water and powerForced air, gas, Central air, Municipal water
- Heating: Forced air, gas
- Cooling: Central air
- Water: Municipal water
- Sewer: Municipal sewer
Costs and taxesTaxes $4,466 a year, HST No HST
- Taxes, 2026: $4,466 a year
- HST: No HST
Included in the sale2 fridges, 2 stoves, 2 microwaves, washer, dryer, (all appliances as is). recent upgrade includes roof, cac, windows (some not), 2 sheds (as is) fag, 100 amp, hwt owned
- Included: 2 fridges, 2 stoves, 2 microwaves, washer, dryer, (all appliances as is). recent upgrade includes roof, cac, windows (some not), 2 sheds (as is) fag, 100 amp, hwt owned
Listing detailsW13633796, Sold, Aug 4, 2026
- MLS® number: W13633796
- Status: Sold
- Listed on: Aug 4, 2026
- Days on market: 56
- Updated: Sep 29, 2026
- Possession: Flexible
- Occupied by: Owner
- Listing brokerage: SUTTON GROUP-TOWER REALTY LTD.
About this home
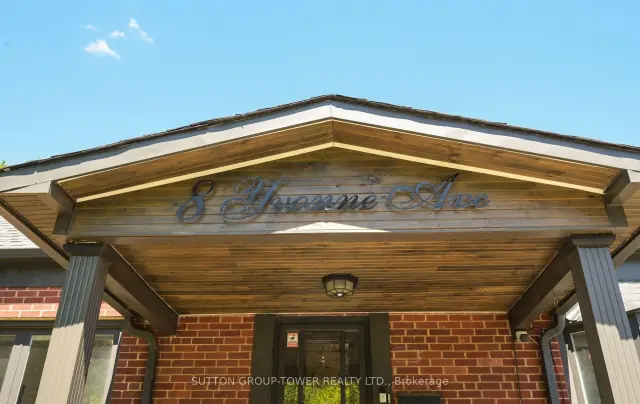
8 Yvonne Avenue N, North York (Downsview-Roding-CFB), ON M3L 1C7
Accessory Apartment
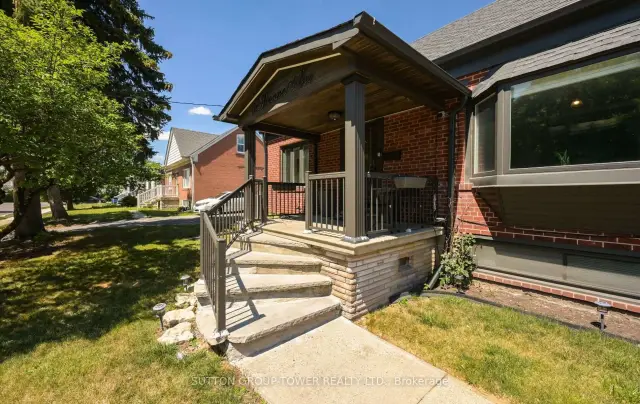
This Charming Detached 1 1/2 Storey With A Covered Sunroom And Private Entrance To Basement Apt Offers 4 Or 5 Bedrooms. This Wonderful Property Sits On A Huge Flat Lot 60x120 And 67Ft. Rear. Enjoy The Convenience Just Minutes To Hwy 401, Hwy 400, Jane/Wilson, Schools. The Charmer Has Had Many Upgrades And Is Just Waiting For Your Attention To Enjoy. DON'T MISS IT!!
Read more
Ask about this home
A HOMEH agent will answer your questions about this home.
Ask a question
Thinking of selling your home?See what your home is worth today.
Around this home
400/Wilson/Jane
Errands
Parks
Schools
Daily convenience, out of 100, from the distances below
ParkChalkfarm Park · 2 within 1 km8 min walk520 m
GroceryFood Basics12 min walk743 m
SchoolSt Andre Catholic School3 min walk200 m
PharmacyI.D.A.10 min walk597 m
Cafés & foodSunRise Caribbean Restaurant · 15 within 1 km10 min walk606 m
Gym & rec centreChalkfarm Community Centre11 min walk668 m
LibraryToronto Public Library - Black Creek11 min walk699 m
WalkDriveStraight-line distance, open map data
Grocery0.7 km
Park0.5 km
Coffee0.7 km
Dining0.6 km
Gym1.0 km
Schools nearby
School rating, out of 10.
St Andre Catholic Schoolelementary · Catholic · 0.2 km
3.7/10Low
Chalkfarm Public Schoolelementary · Public · 0.6 km
—
St Basil-the-Great College Schoolsecondary · Private · 1.2 km
4.7/10Low
Contact agent
Helpful calculators
Mortgage
Affordability
Closing costs
Land transfer tax
Property tax
Down payment
CMHC insurance
Stress test
Cashback Rebate
Your HOMEH agent

KimHOMEH agent · North York
"Priced 1% over the Hestimate. I would see it this week."
Ask Kim
Keep exploring
You are here