
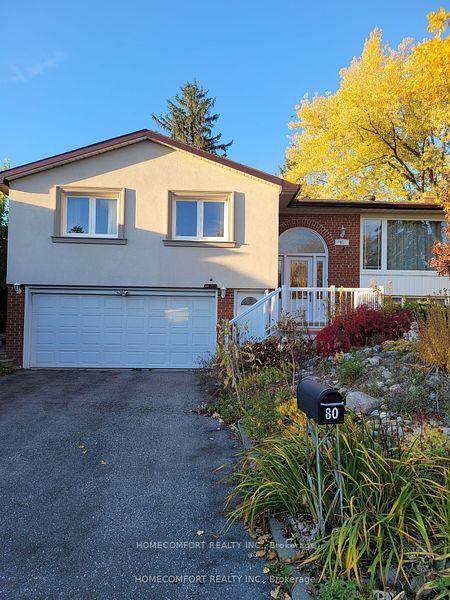
Unit Bsmt, 80 Aspenwood DriveNorth York (Hillcrest Village)
Expired
1/7Ontario Real Estate › North York › Hillcrest Village
Unit Bsmt, 80 Aspenwood DriveNorth York (Hillcrest Village)
Expired
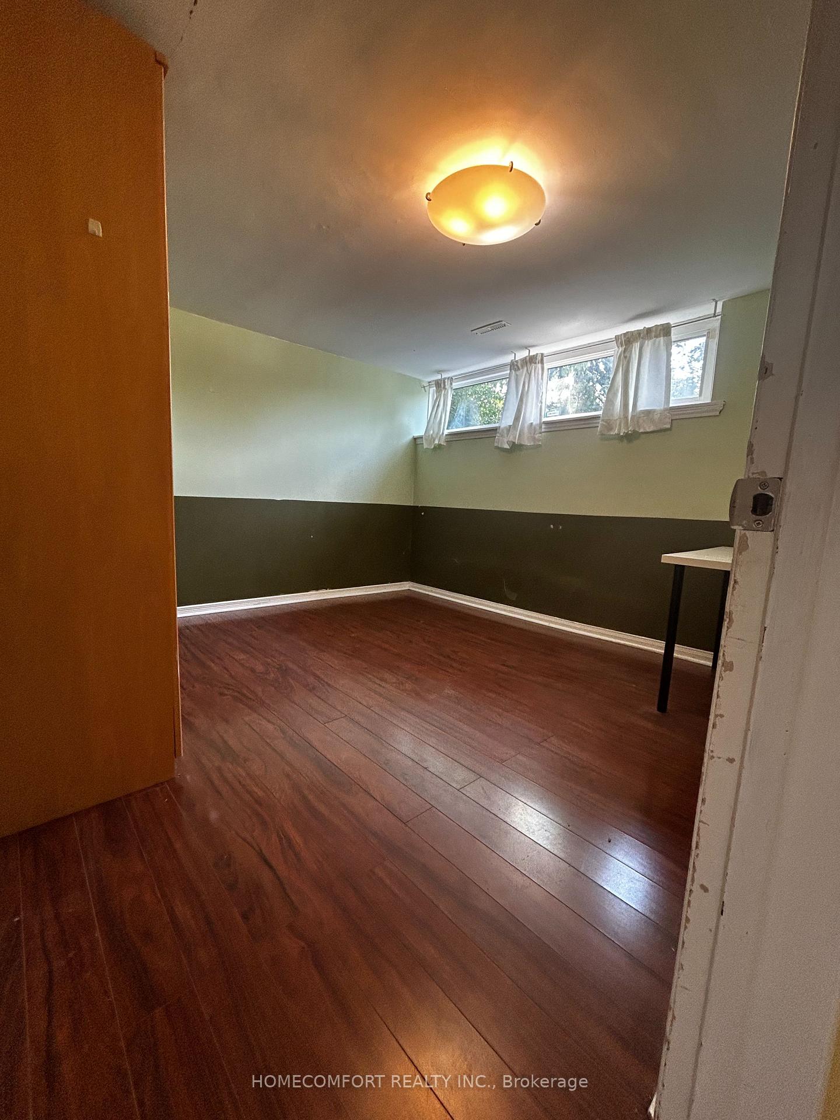
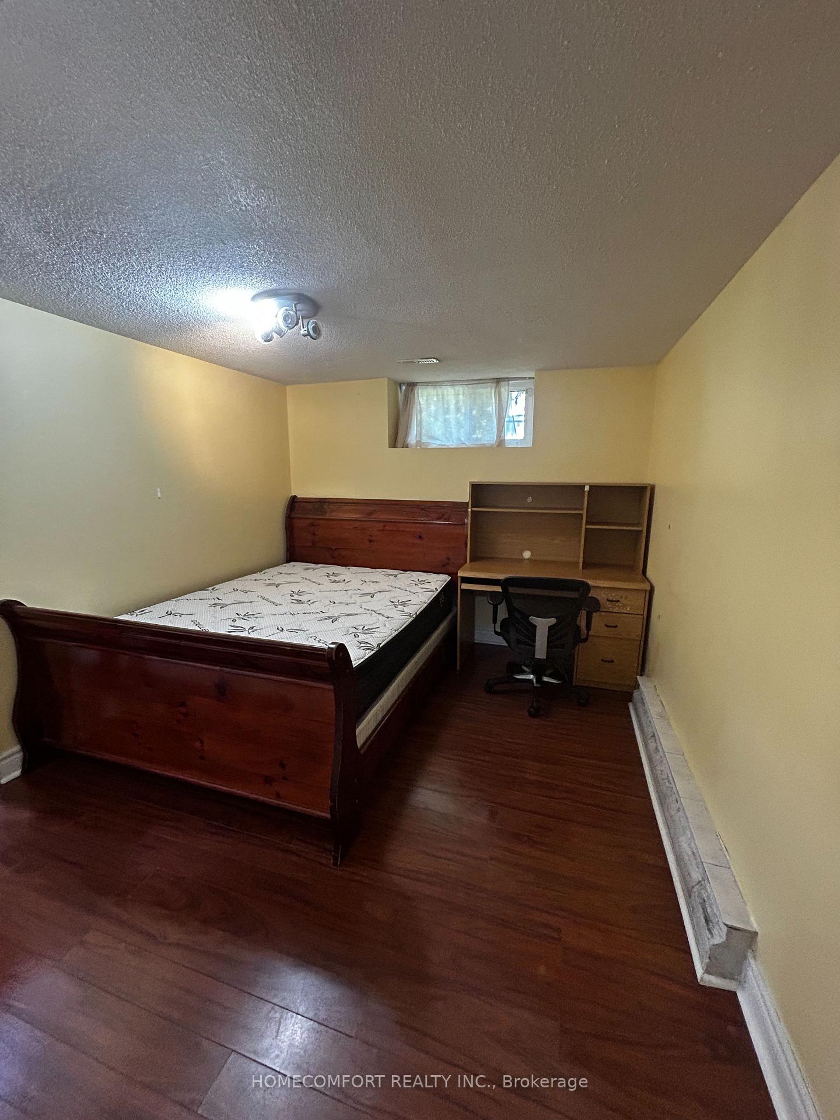
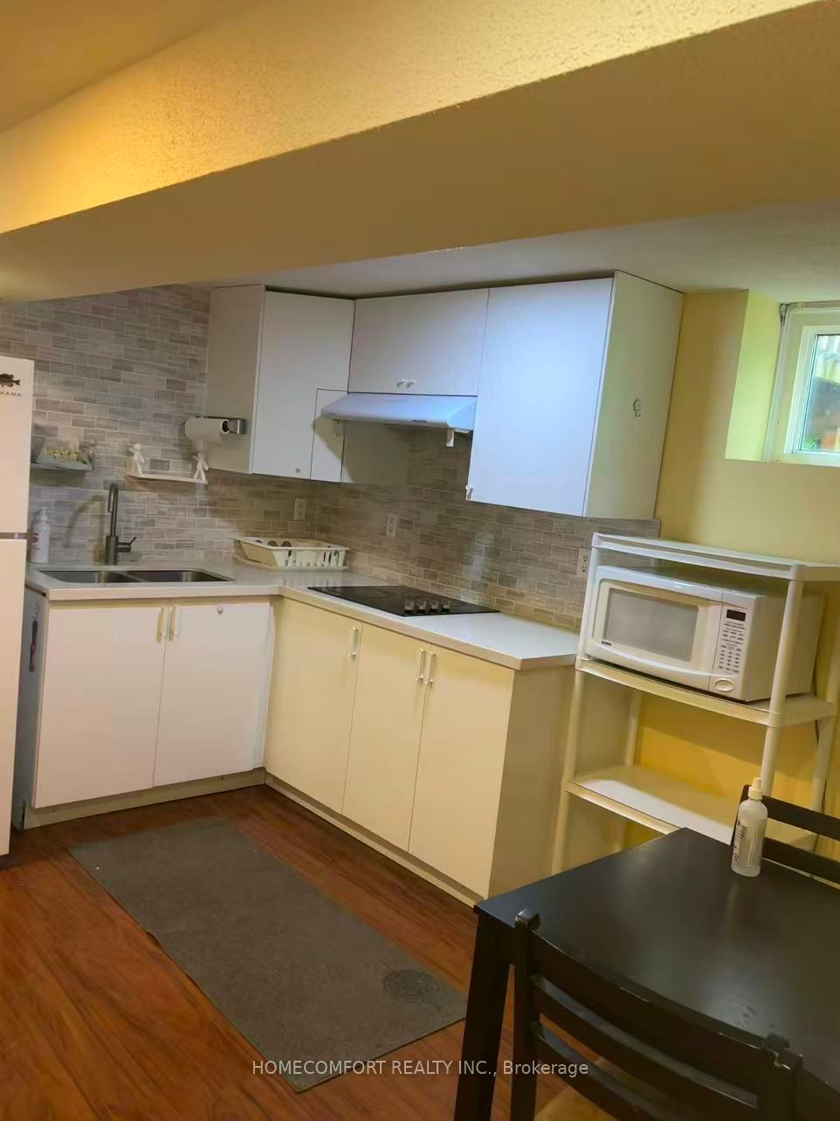
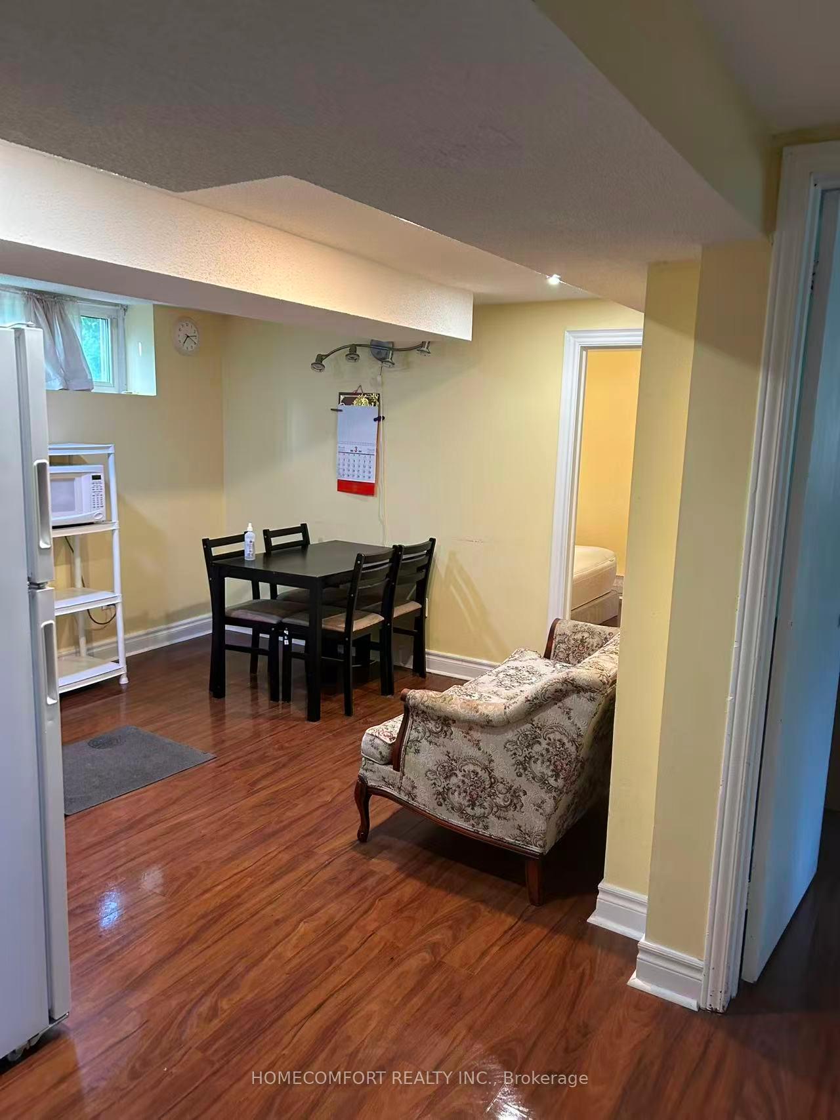 See all 7 photos
DetachedMLS C13655936
2 Bedrooms
1 Bathroom
2 Garage
700~1.1K Sq.Ft.
Basement
Available Now
Property history
$1,800first asked
$1,800last asked
AugAugSepOct
ExpiredOct 15, 2026
$1,800MLS® C13655936
Listed for leaseAug 9, 2026
$1,800MLS® C13655936

This listing has ended. It is no longer available.
Property not available for sale or for rent.
Book a viewing
Wed28
Thu29
Fri30
Sat31
Sun1
Mon2
Tue3
Pick a time
Ask HOMEH
Ask about this home
About this home
Unit Bsmt, 80 Aspenwood Drive, North York
Walk Out Basement! Full Of Sunlight Unit. Top Schools Area. Walk To Cliffwood Public School & AY Jackson Secondary School. Steps To Shopping Mall, Banks, Community Center. Easy Access To Highway 404, Dvp, And 401, Walking Disctance To Ttc
Read more
Facts & features
TypeDetached
StyleBungalow
Built31-50
Size700~1.1K Sq.Ft.
Lot50 x 105.71 ft
HeatingForced air, gas
CoolingCentral air
BasementWalk-out, separate entrance
Parking2 drive
WaterMunicipal
Book a viewing
Wed28Oct
Thu29Oct
Fri30Oct
Sat31Oct
Sun1Nov
Mon2Nov
Tue3Nov
Pick a time
Rooms
3 rooms · 1 bathroom
Basement3 rooms
- Utility room13′1″ × 8′2″108 sq.ft.
- Bedroom9′10″ × 8′10″87 sq.ft.
- Primary bedroom11′3″ × 11′1″124 sq.ft.
Bathrooms1
3-pcBasement
Around this home
Don Mills/Leslie/Steeles
Listing details
MLS® numberC13655936
Listed onAug 9, 2026
Days on market67
UpdatedOct 15, 2026
Listing brokerageHOMECOMFORT REALTY INC.
Possession2026-08-10 / Immediate
Helpful tools
Mortgage calculator
Closing costs
Land transfer tax
Buyer guide
Your HOMEH agent
KimHOMEH agent · North York
"I would see it this week."
Ask Kim
Ask HOMEH about this home
Price, neighbourhood, monthly cost. Ask anything.
HOMEH Intelligent Agent is an AI, not a licensed representative. Check anything important with your agent.