

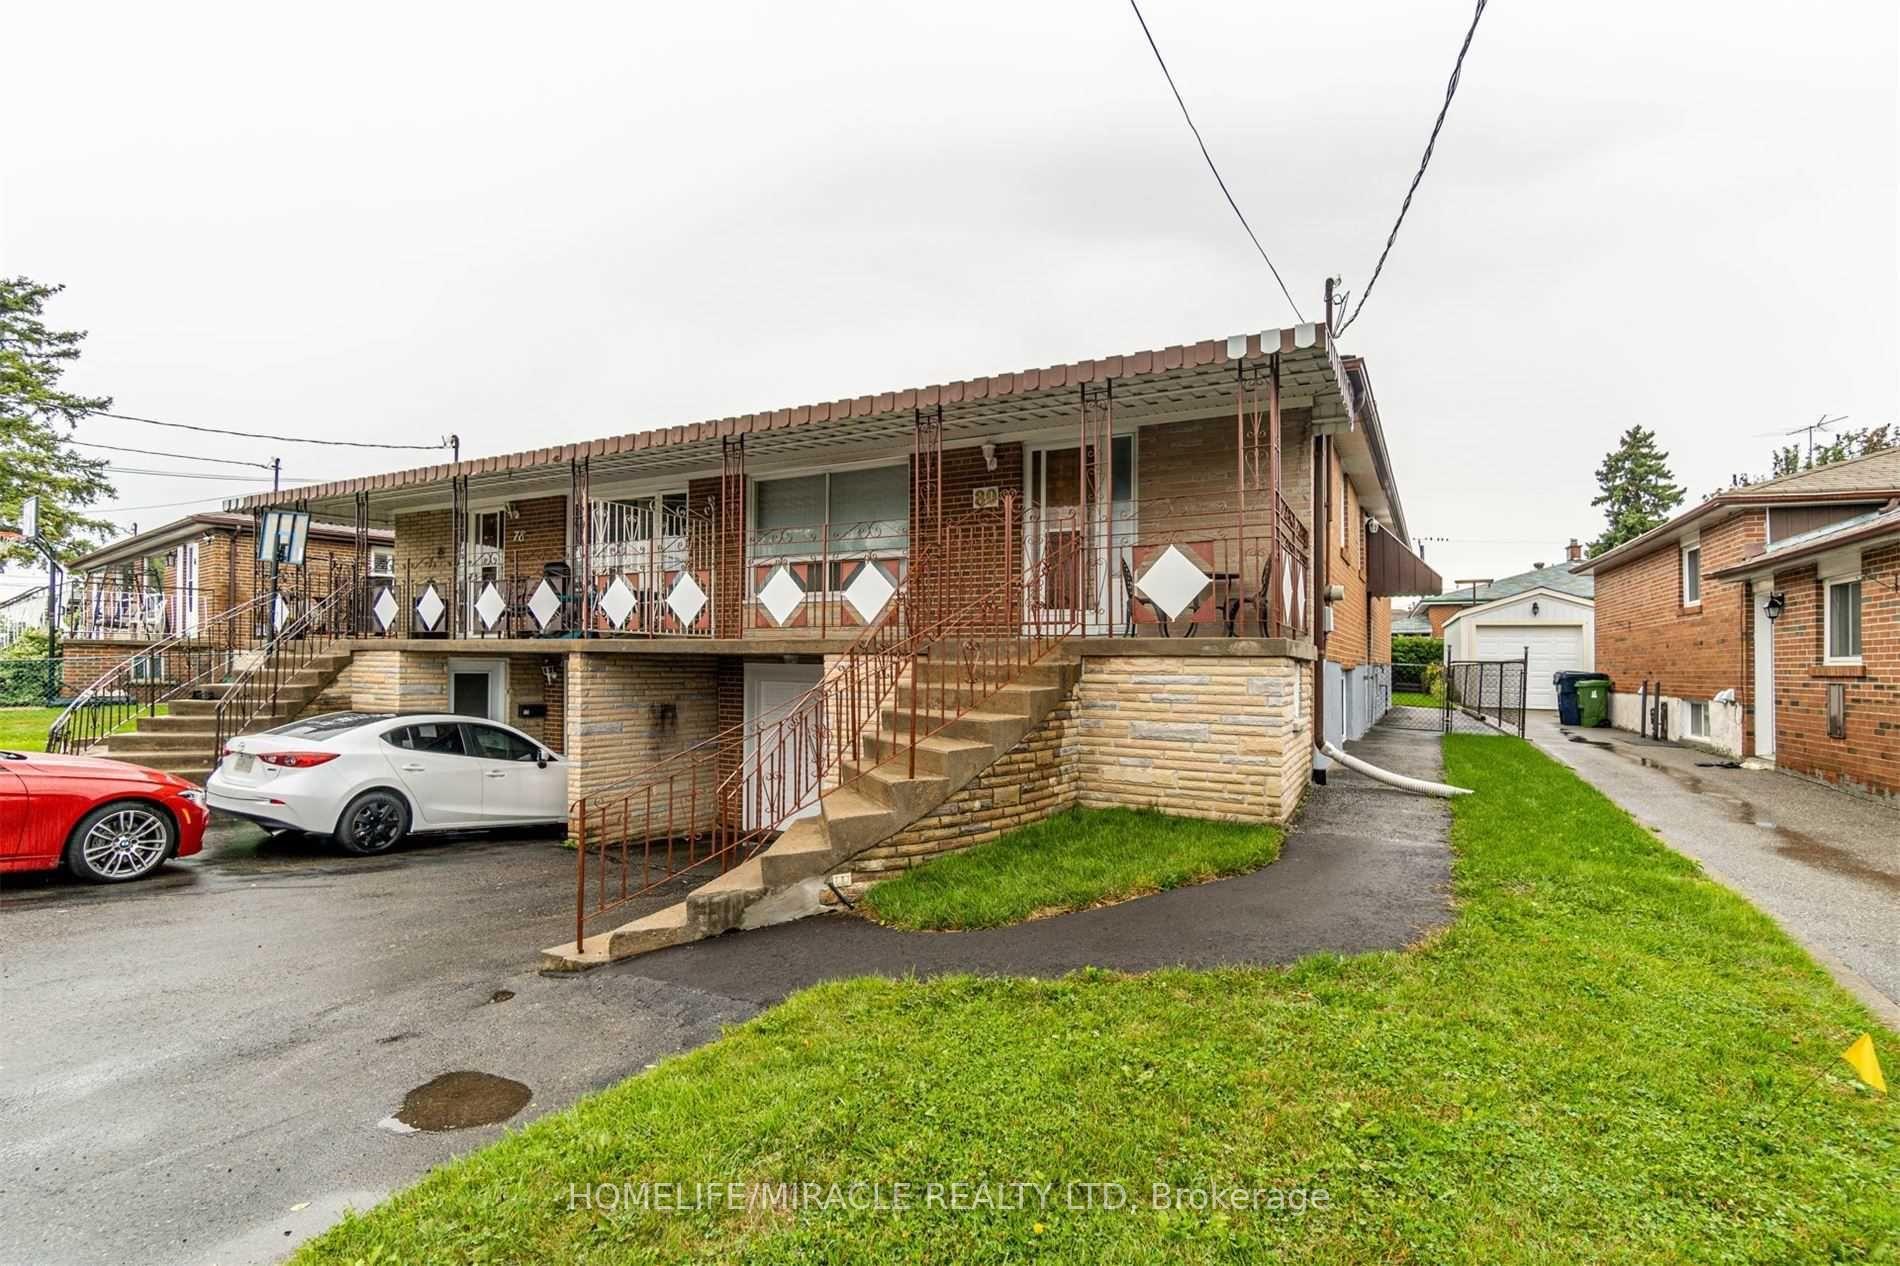
80 Goldsboro Road
Semi-Detached Terminated
1/5080 Goldsboro Road
Semi-Detached Terminated
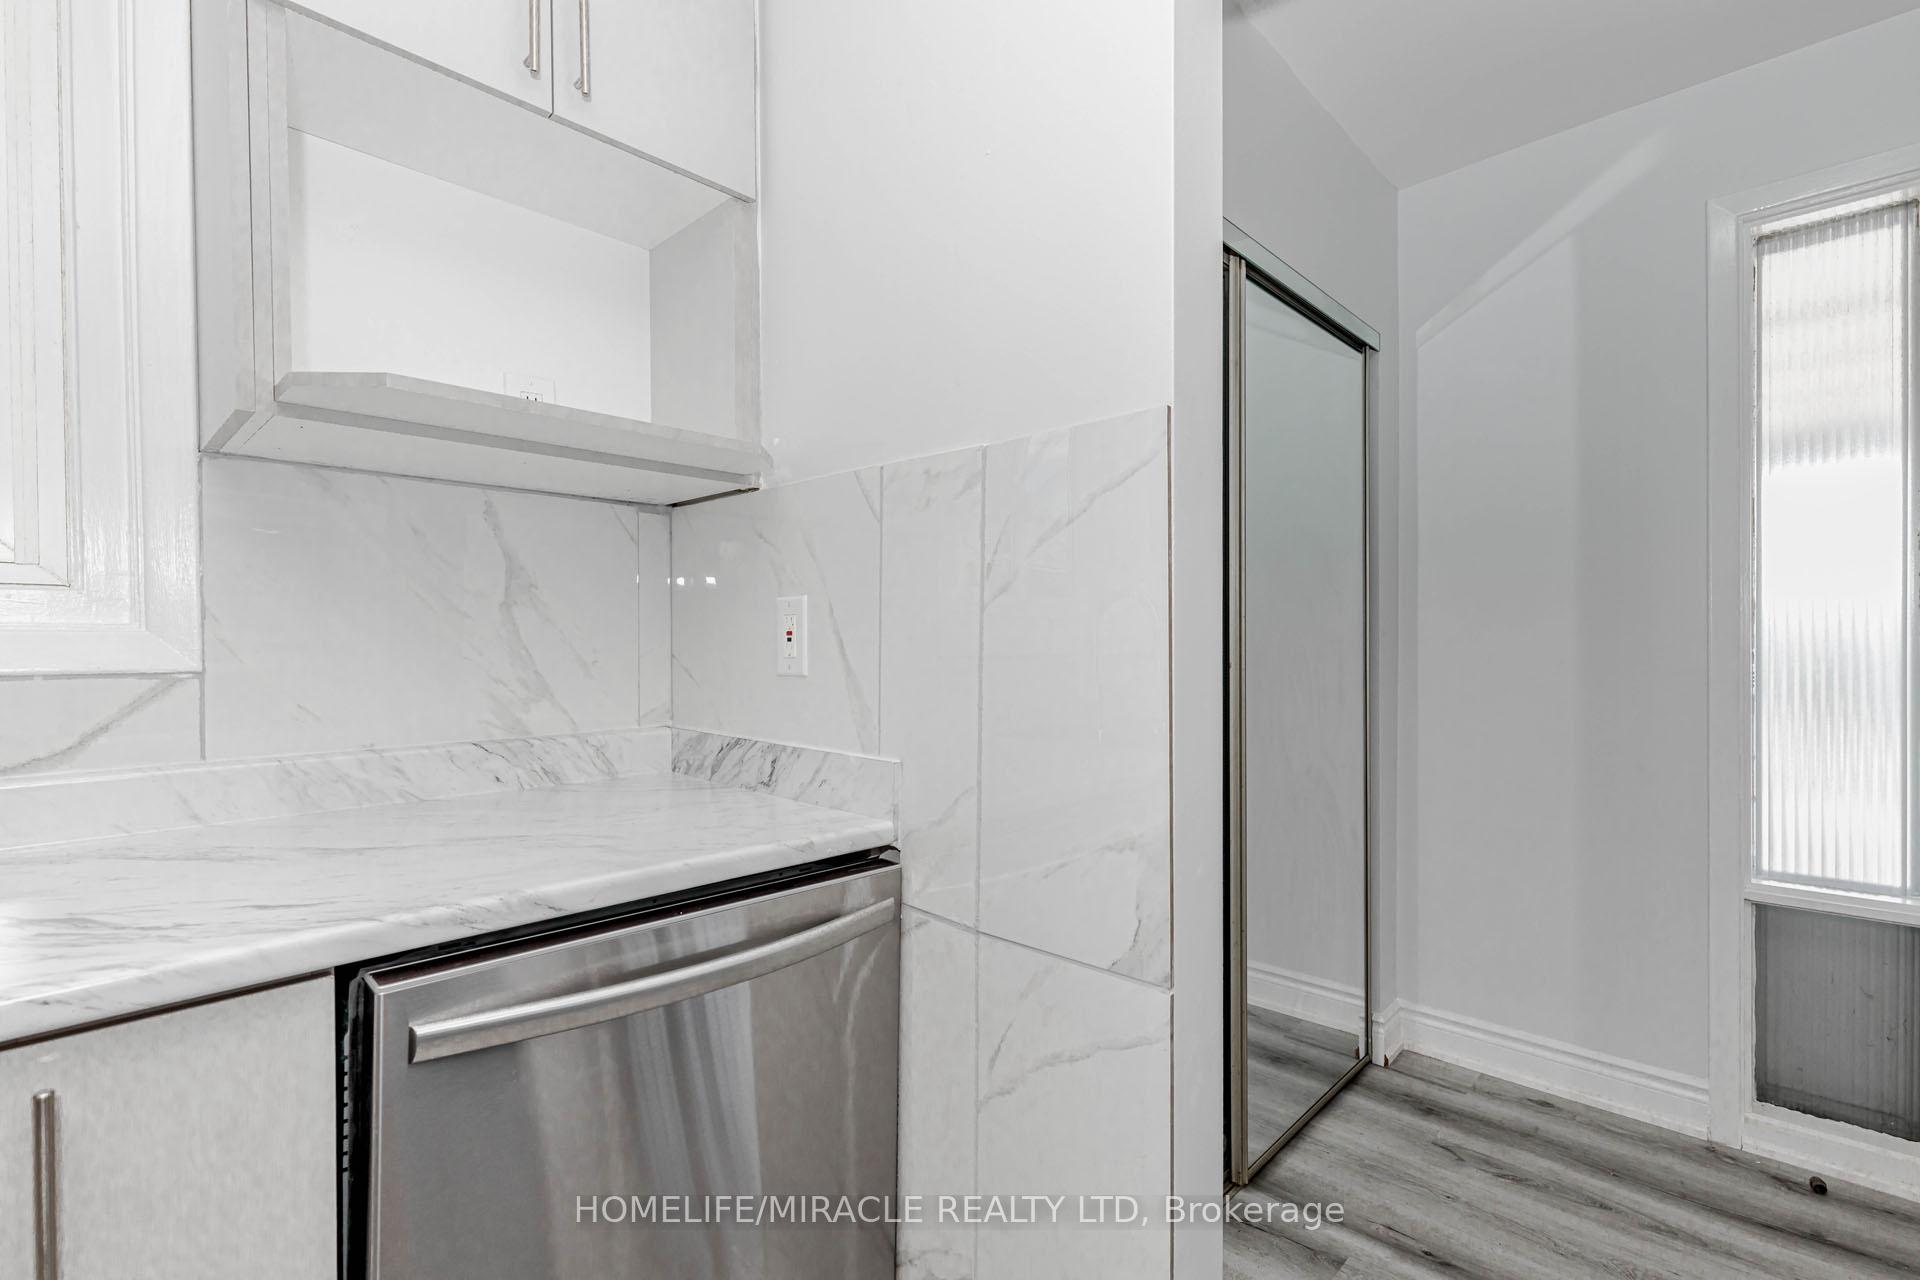 See all 50 photos
3 Bedrooms
2 Bathrooms
1 Garage
1.1K–1.5K sq.ft
35×120.4 ft
$3,642/yr
Property history
- $949,000TerminatedList: 2025-07-12|End: 2025-09-09|59 daysW12281270
Facts and features
- BasementSeparate entrance
- Price per sq ft~$730
- Water, sewerMunicipal
- HeatingForced air
What stands out
- Second kitchen
- Separate entrance
- Hardwood floors
- Central air
The homeSemi-Detached, Bungalow-raised, 1,100–1,500 sq ft
- Type: Semi-Detached
- Style: Bungalow-raised
- Living space: 1,100–1,500 sq ft
- Basement: Separate entrance
InsideVinyl, Hardwood, Ceramic, Carpet free, Rooms above ground 6
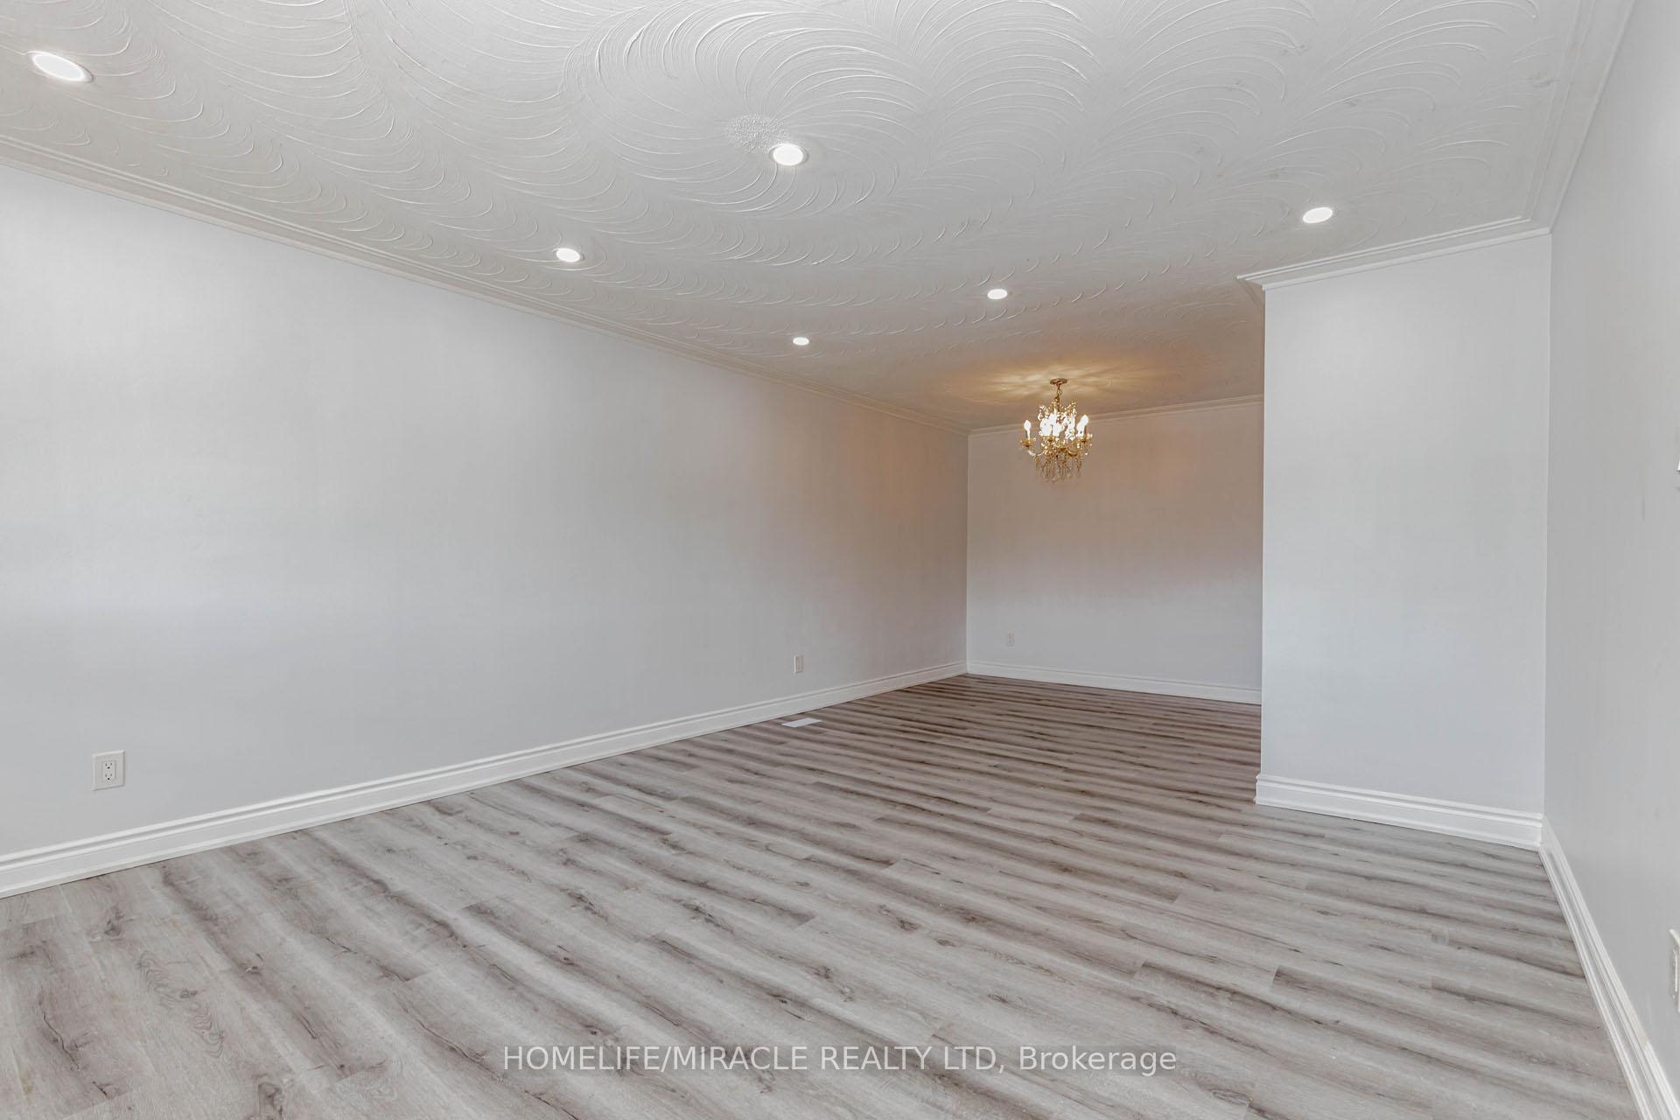
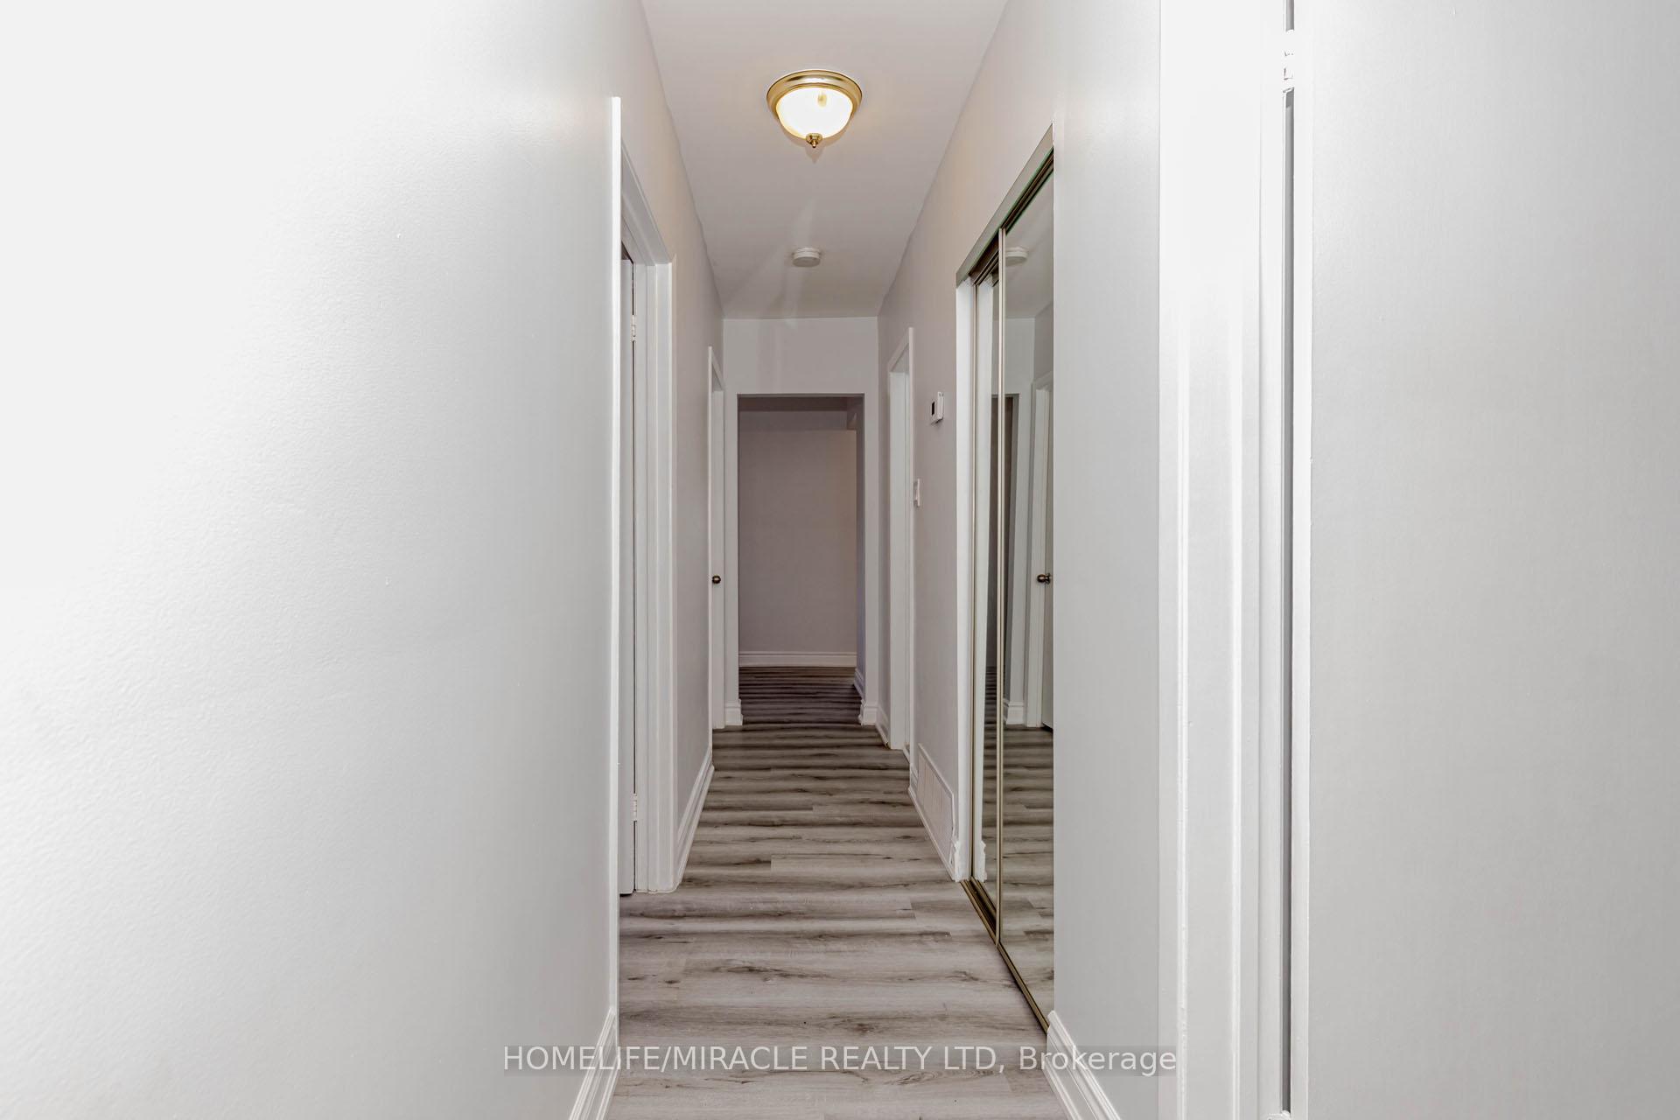
- Flooring: Vinyl, Hardwood, Ceramic
- Features: Carpet free
- Rooms above ground: 6
- Rooms in the basement: 3
- Bedrooms: 3
- Bathrooms: 2
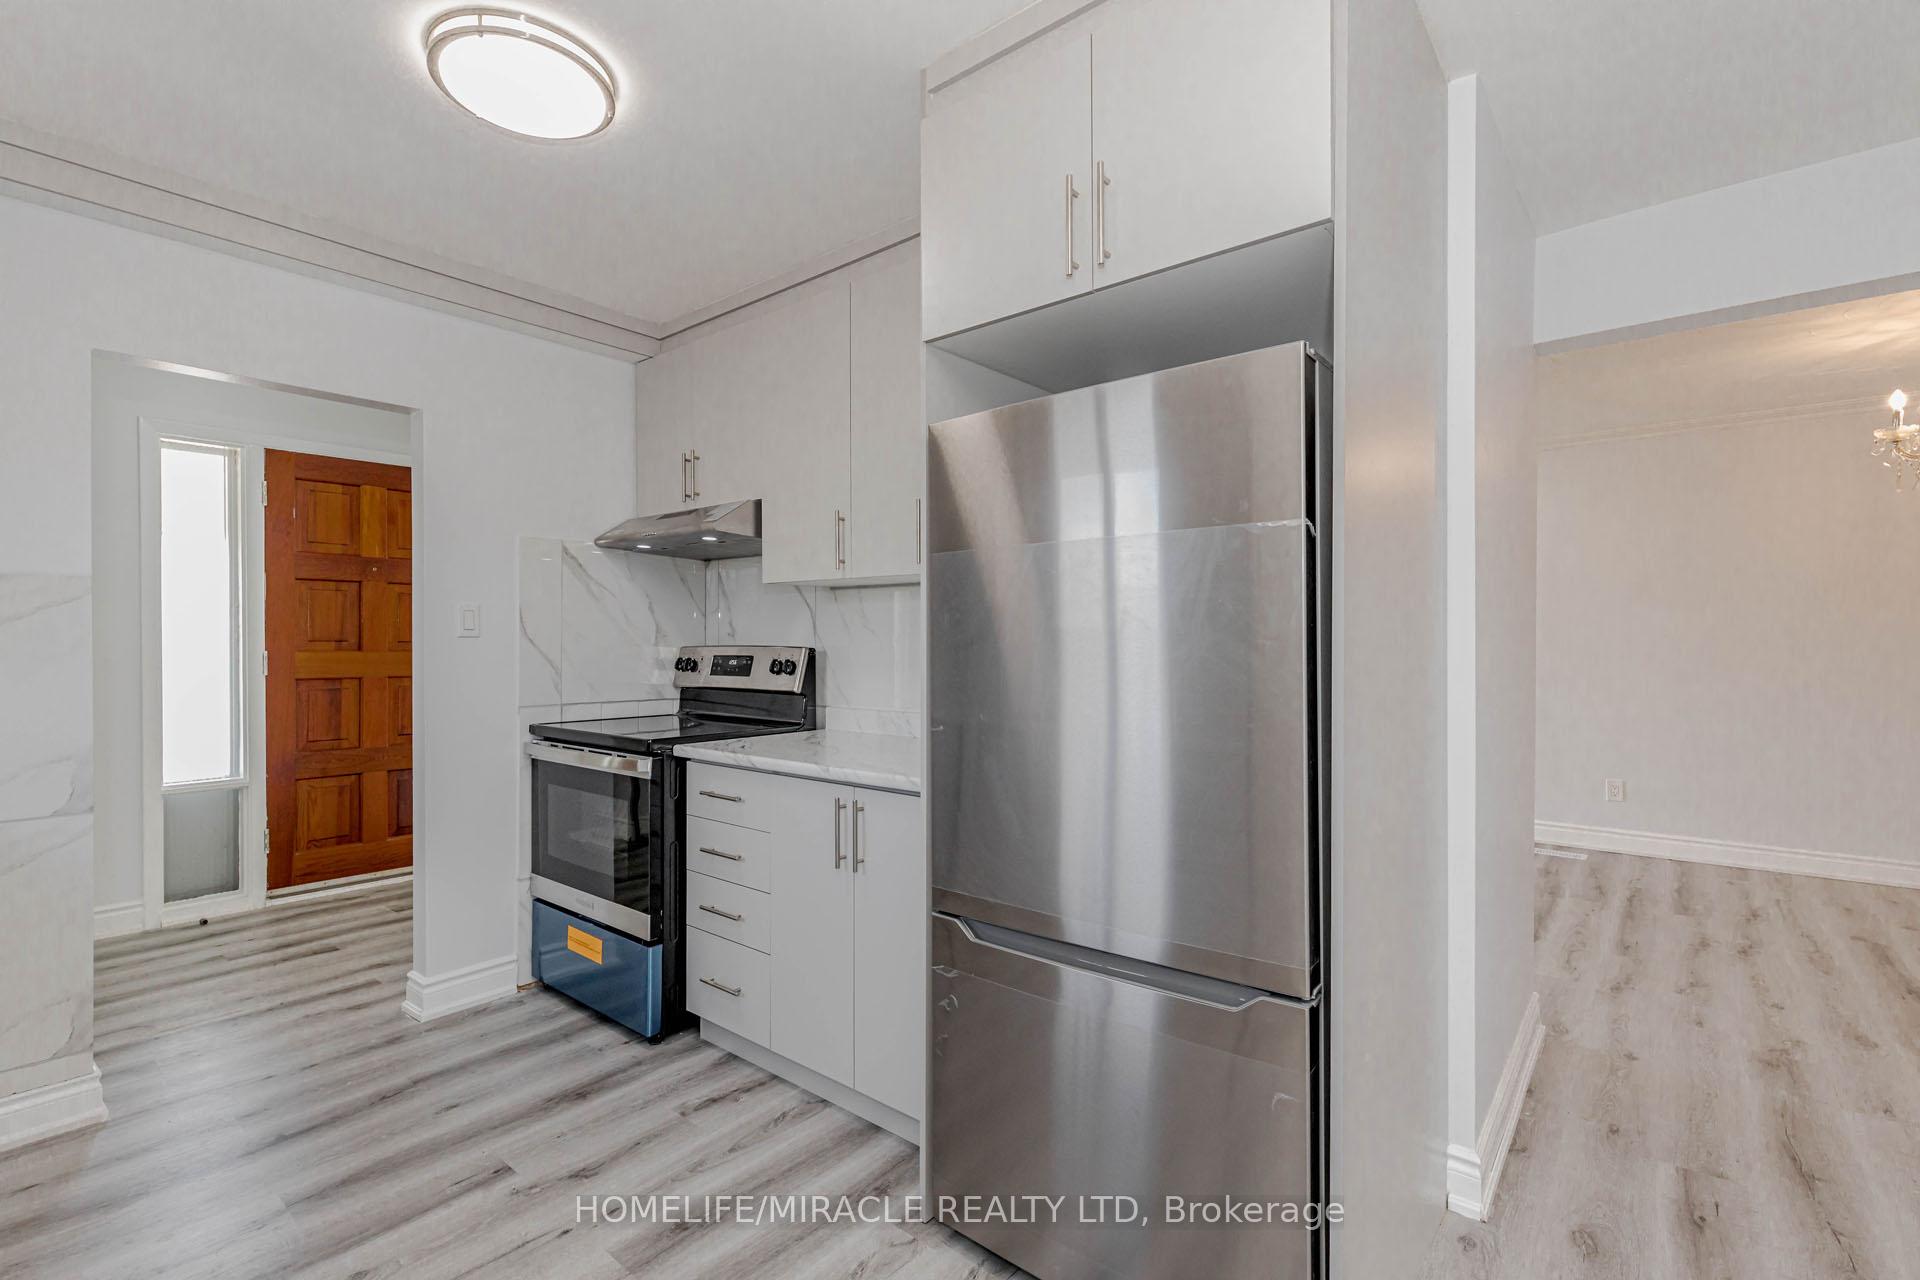
- Kitchens: 2
Outside and lotBrick, Asphalt shingle, Concrete
Outside
- Exterior: Brick
- Roof: Asphalt shingle
- Foundation: Concrete
- Size: 35 × 120.4 ft
Parking1 Garage, Built-in
- Spaces: 1 Garage
- Garage: Built-in
Heating, water and powerForced air, gas, Central air, Municipal water
- Heating: Forced air, gas
- Cooling: Central air
- Water: Municipal water
- Sewer: Municipal sewer
Costs and taxesTaxes $3,642 a year, HST included in the price, Hot water tank
- Taxes, 2025: $3,642 a year
- HST: HST included in the price
- Rental items: Hot water tank
Listing detailsW12281270, Terminated, Jul 12, 2025
- MLS® number: W12281270
- Status: Terminated
- Listed on: Jul 12, 2025
- Days on market: 59
- Updated: Sep 9, 2025
- Possession: Flexible
- Occupied by: Vacant
- Listing brokerage: HOMELIFE/MIRACLE REALTY LTD
About this home
80 Goldsboro Road, North York (Humber Summit), ON M9L 1A7
Carpet Free
Great Opportunity To Live In This High Demand Area. Well Kept Freshly Painted, Updated 3 Bedrm Raised Bungalow Semi. Features Hardwood Floors Throughout And Generous Sized Living/Dining Rm, Kitchen Features A Large Eat In Area, Large Primary Bedroom W/ Walk In Closet. Finished Bsmt with Kitchen, Dining Area W/ Wet Bar, Large Rec Room & Separate Side Entrance. Close To All Amenities, Schools, Parks, Shopping & Ttc.
Read more
Ask about this home
A HOMEH agent will answer your questions about this home.
Ask a question
Thinking of selling your home?See what your home is worth today.
Around this home
Islington/Finch
Errands
Transit
Parks
Schools
Daily convenience, out of 100, from the distances below
ParkGracedale Park · 4 within 1 km5 min walk291 m
GroceryA1 Petro Biz9 min walk552 m
SchoolGracedale Public School3 min walk180 m
Train stationPerldale12 min walk763 m
PharmacySt. Joseph Pharmacy9 min walk565 m
Cafés & foodBabi Restaurant · 15 within 1 km9 min walk583 m
Gym & rec centreGord and Irene Risk Community Centre14 min walk836 m
LibraryToronto Public Library - Humber Summit14 min walk855 m
WalkDriveStraight-line distance, open map data
Grocery0.6 km
Park0.3 km
Coffee0.9 km
Dining0.7 km
Gym1.6 km
Perldale0.8 km
Schools nearby
School rating, out of 10.
Gracedale Public Schoolelementary · Public · 0.2 km
—
St Roch Catholic Schoolelementary · Catholic · 0.3 km
6.0/10Fair
Humber Summit Middle Schoolelementary · Public · 0.5 km
—
Contact agent
Helpful calculators
Mortgage
Affordability
Closing costs
Land transfer tax
Property tax
Down payment
CMHC insurance
Stress test
Cashback Rebate
Your HOMEH agent

KimHOMEH agent · North York
"I would see it this week."
Ask Kim