

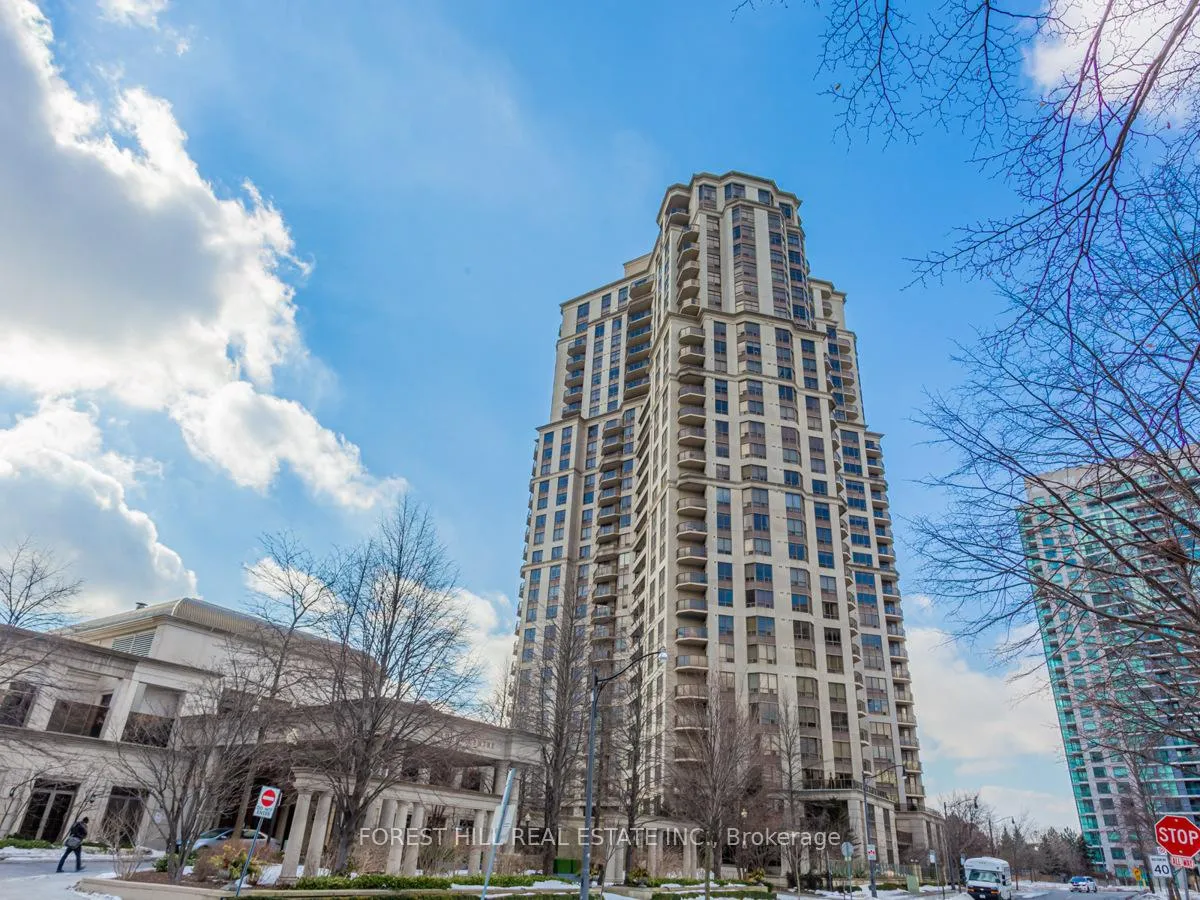
Unit 526, 80 Harrison Garden Boulevard
Unit 526, 80 Harrison Garden Boulevard
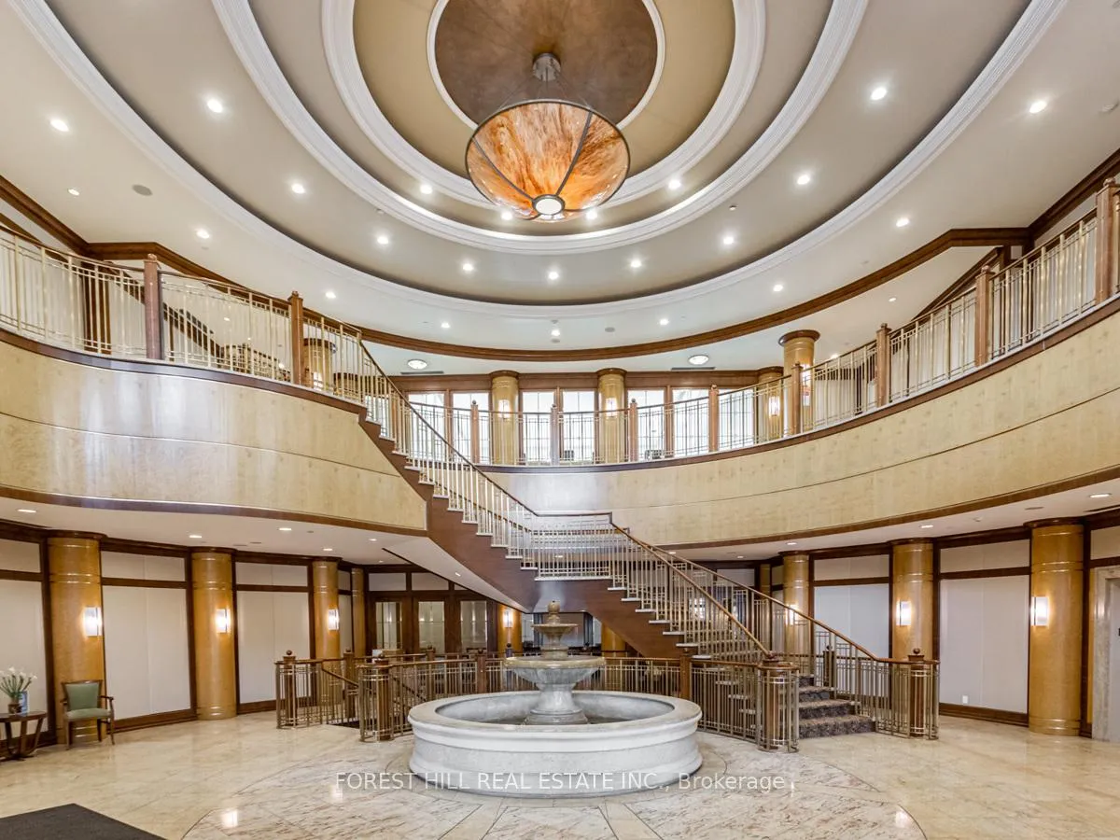
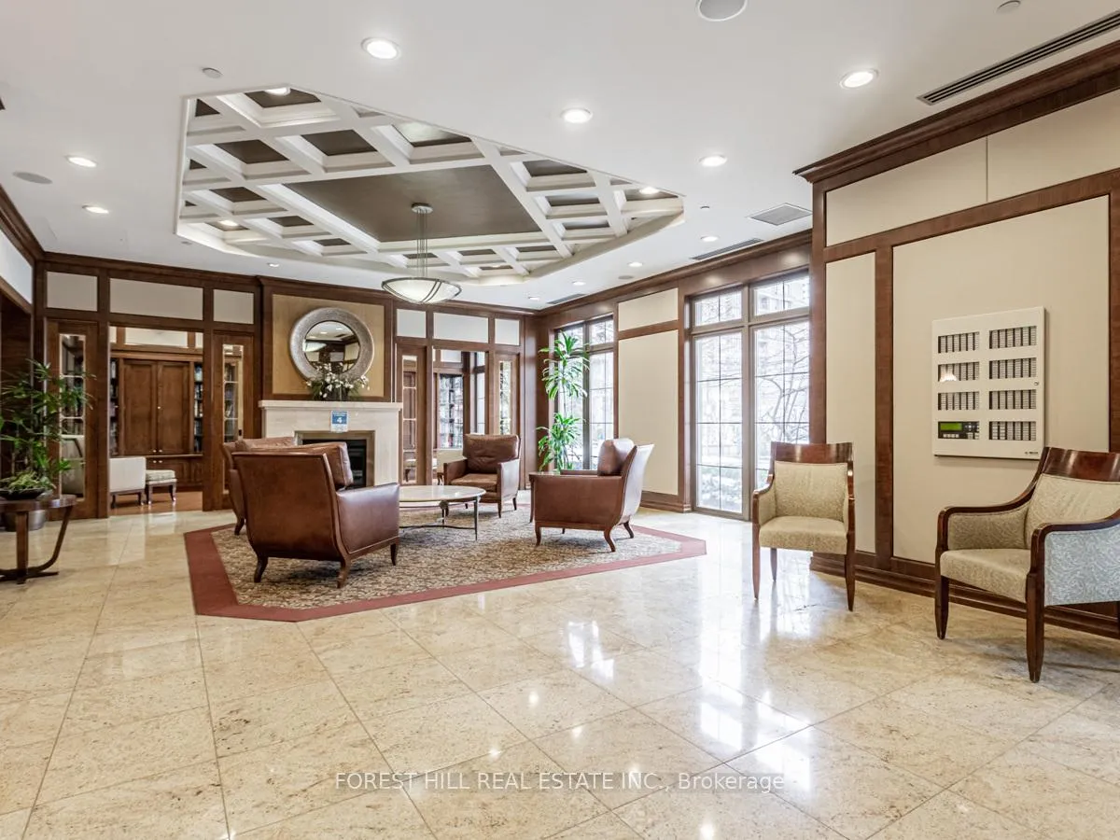
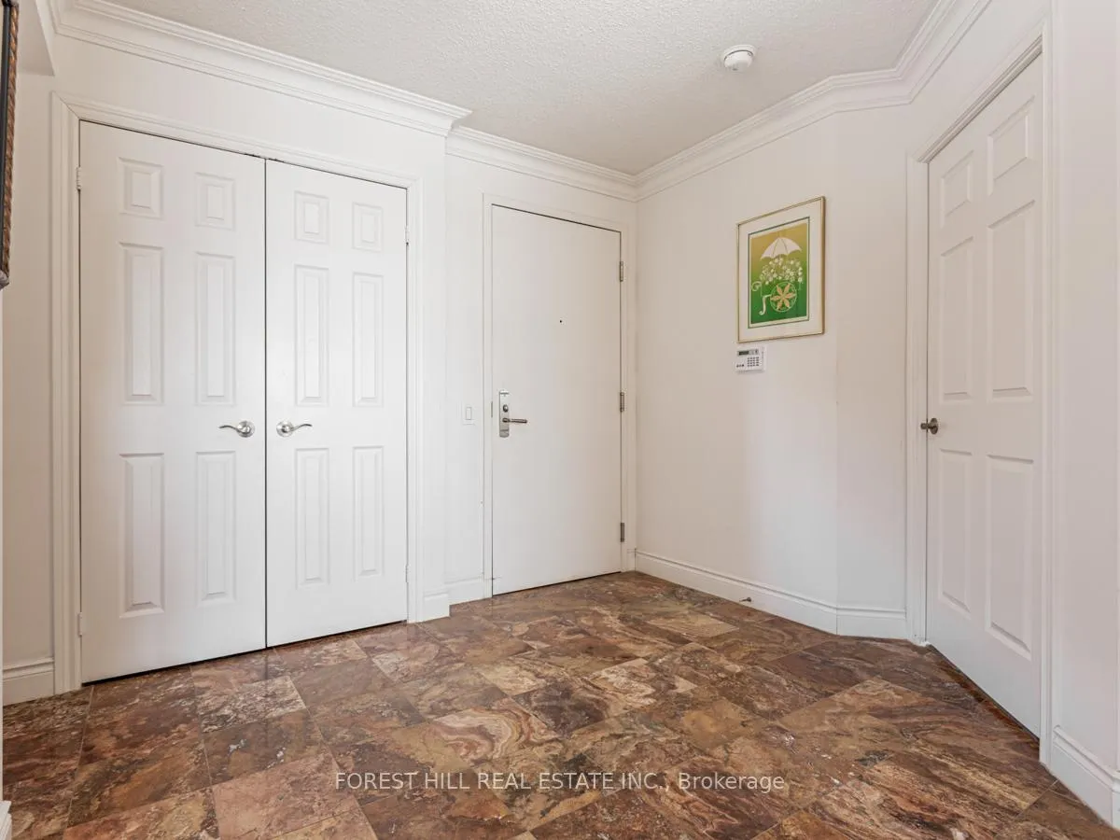
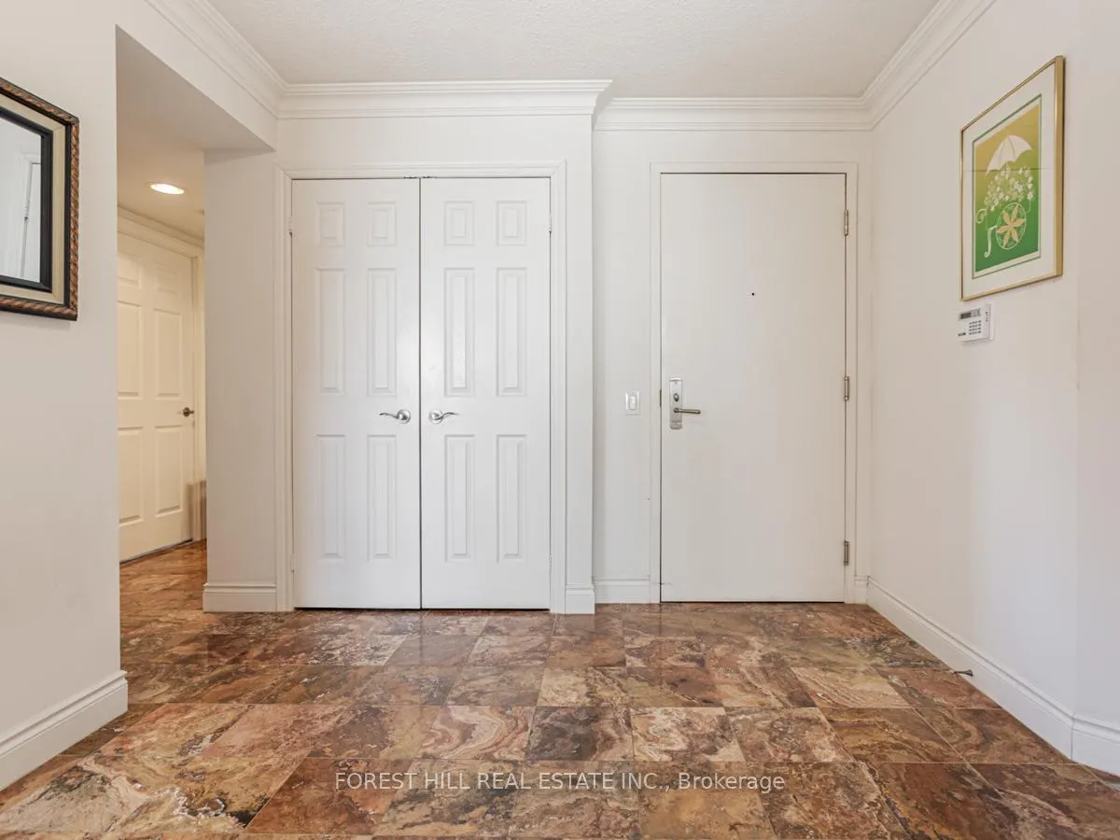 See all 30 photos
Included in condo fee: Heat, Water, Central air, Parking, Common Elements, Building Insurance
Property history
- $849,000TerminatedList: 2026-03-26|End: 2026-04-01|6 daysC12923270
- $3,950TerminatedList: 2026-03-21|End: 2026-04-01|11 daysC12923422
Facts and features
- ExposureNorth west
- LaundryEnsuite
- LockerOwned
- BalconyOpen
- Central air
- Concierge
- Gym
- Indoor pool
- Party room/meeting room
The homeCondo Apartment, Apartment, 1,000–1,199 sq ft
- Type: Condo Apartment
- Style: Apartment
- Living space: 1,000–1,199 sq ft
- Basement: None
- Exposure: North West
InsideCeramic, Broadloom, Ensuite, Rooms above ground 6
- Flooring: Ceramic, Broadloom
- Laundry: Ensuite
- Rooms above ground: 6
- Bedrooms: 2 + 1 in the basement
- Bathrooms: 2
- Kitchens: 1
OutsideConcrete, Open
- Exterior: Concrete
- Balcony: Open
Parking and locker1 Parking, Underground, Parking type Owned
- Spaces: 1 Parking
- Garage: Underground
- Parking type: Owned
- Driveway: Underground
- Spot: 160
- Locker: Owned
- Locker unit: 230
- Locker level: P2
BuildingSkymark Condominiums, Storeys 31, Units 381
- Name: Skymark Condominiums
- Storeys: 31
- Units: 381
- Registered: 2004
- Condo corporation: 1600
- Amenities: Concierge, guest suites, gym, indoor pool, party room/meeting room, tennis court
- Pets: Allowed
Heating, water and powerForced air, gas, Central air
- Heating: Forced air, gas
- Cooling: Central air
Costs and taxesTaxes $3,921 a year, Condo fee $1,231 a month, Cac included, common elements included, heat included, building insurance included, parking included, water included
- Taxes, 2025: $3,921 a year
- Condo fee: $1,231 a month
- Fee includes: Cac included, common elements included, heat included, building insurance included, parking included, water included
- HST: HST included in the price
Included in the saleWhirlpool fridge, whirlpool stove, whirlpool microwave, whirlpool, dishwasher, washer/dryer, all electric light fixtures, all window coverings.
- Included: Whirlpool fridge, whirlpool stove, whirlpool microwave, whirlpool, dishwasher, washer/dryer, all electric light fixtures, all window coverings.
Listing detailsC12923270, Terminated, Mar 26, 2026
- MLS® number: C12923270
- Status: Terminated
- Listed on: Mar 26, 2026
- Days on market: 6
- Updated: Apr 1, 2026
- Possession: 60-89 days
- Occupied by: Tenant
- Listing brokerage: FOREST HILL REAL ESTATE INC.
About this home
Unit 526, 80 Harrison Garden Boulevard, North York (Willowdale East), ON M2N 7E3
Lovingly maintained by the original owner, this bright and spacious suite is located in the prestigious Tridel Skymark at Avondale. Sun-filled with breathtaking views from every room, the unit offers an excellent layout with great flow for entertaining. Features beautiful laminate flooring throughout. Includes balcony, locker, and parking. Conveniently located just steps to shops, parks, subway, schools, and more.
Ask about this home
A HOMEH agent will answer your questions about this home.
Know more about Skymark Condominiums
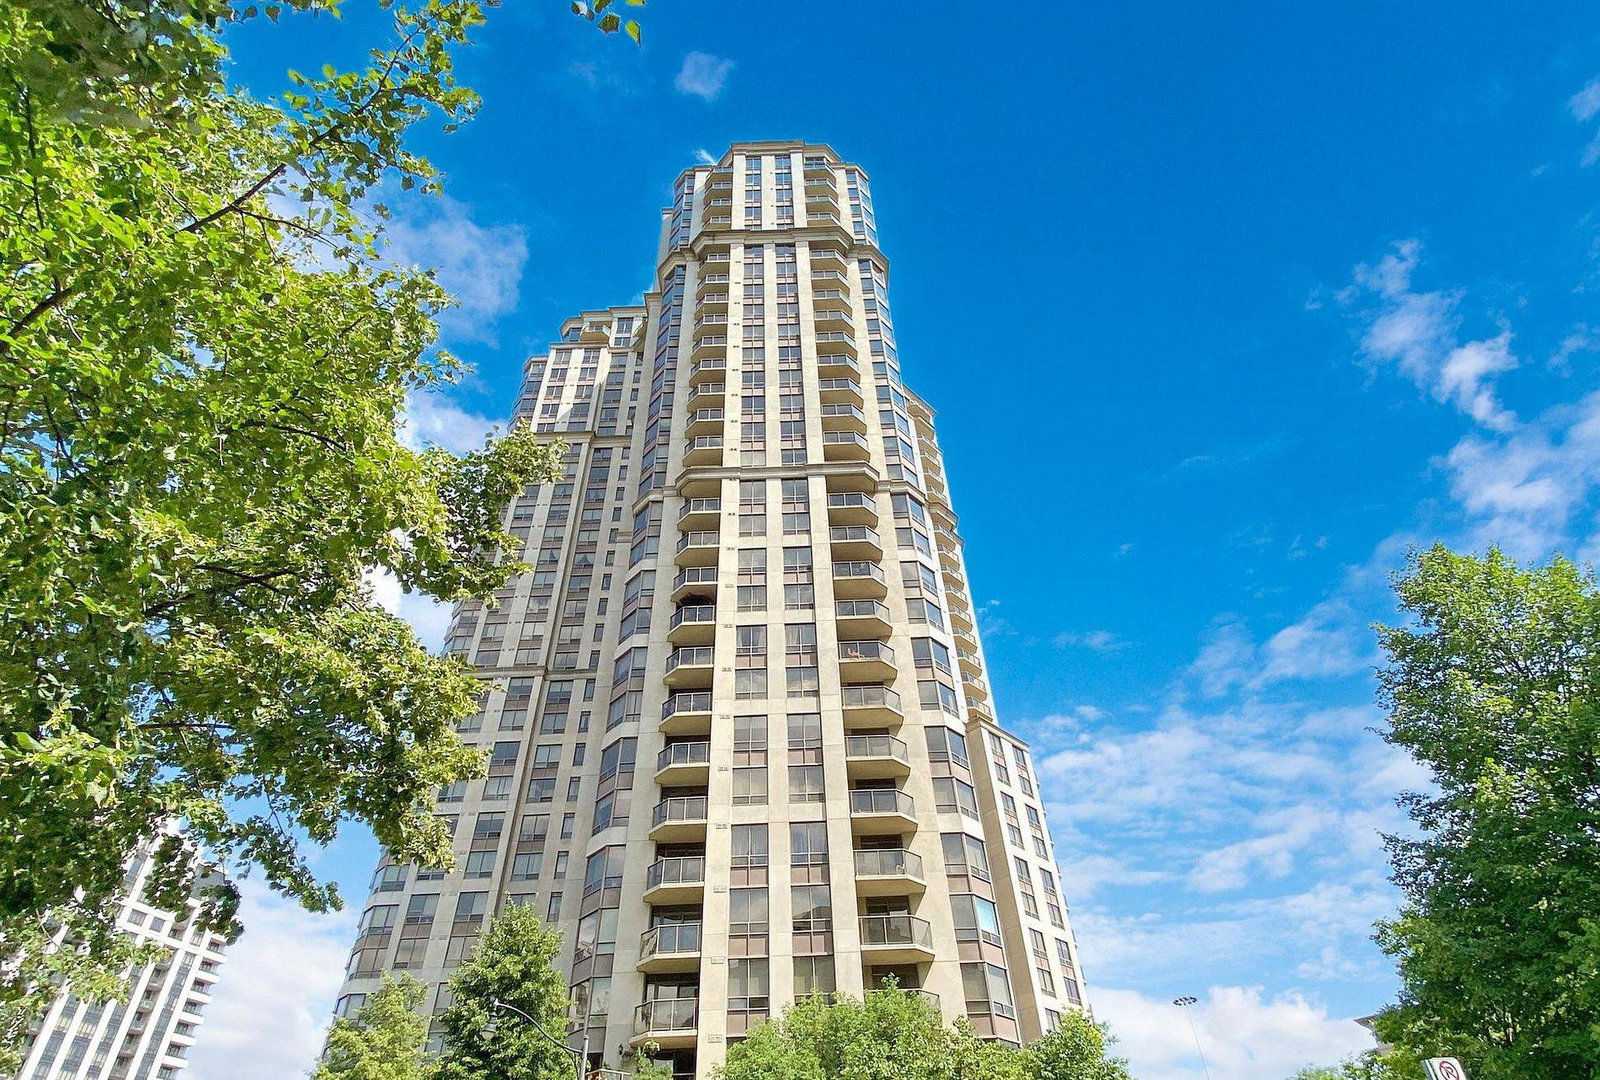
Condo building · 80 Harrison Garden Boulevard
Skymark Condominiums is a 31-storey condo with 381 suites, built in 2004 by Tridel. Right now 2 for sale and 1 for rent are on the market here.
- 31storeys
- 381suites
- $700/sq ft
- 2004built
No similar units for sale in Skymark Condominiums right now.
Around this home
Daily convenience, out of 100, from the distances below
Schools nearby
School rating, out of 10.
Helpful calculators
Your HOMEH agent

"Priced 17% over the Hestimate. I would see it this week."