

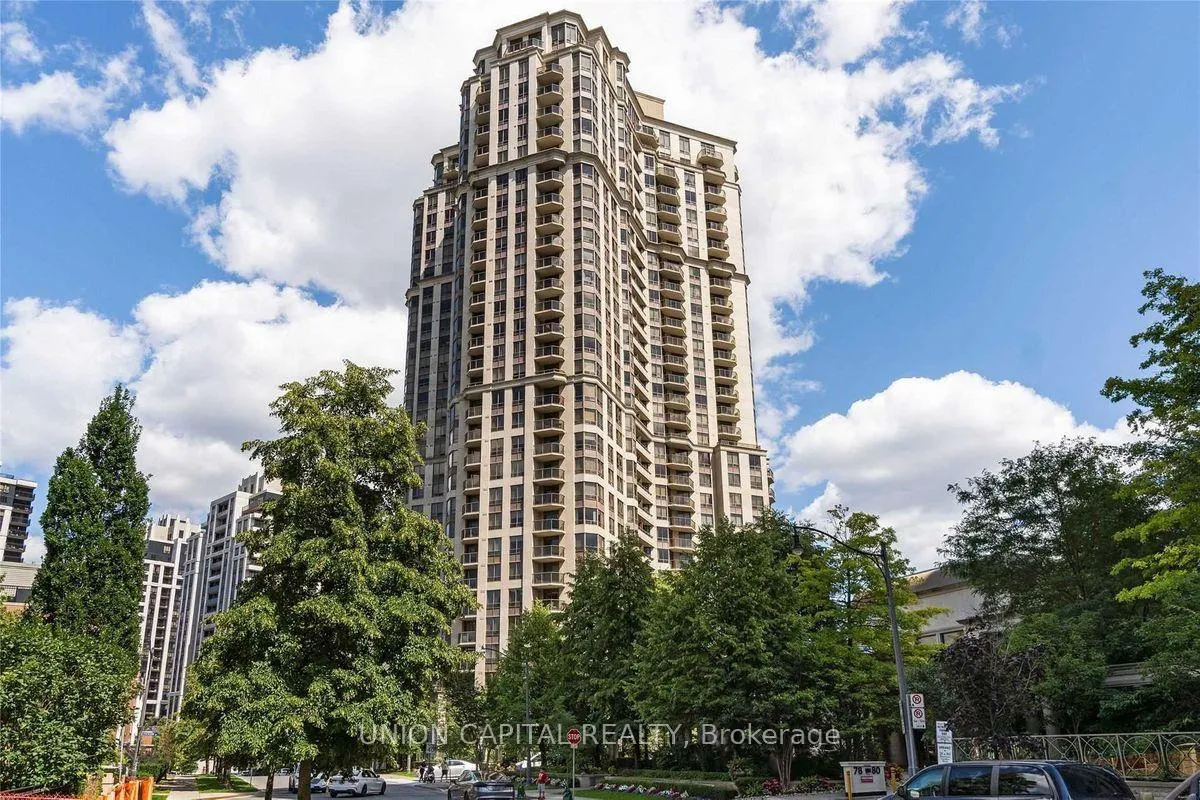
Unit 825, 80 Harrison Garden Boulevard
Unit 825, 80 Harrison Garden Boulevard
 See all 28 photos
Property history
Facts and features
- ExposureSouth
- LaundryIn-suite
- LockerOwned
- BalconyOpen
- Central air
- Gym
- Indoor pool
- Party room/meeting room
The homeCondo Apartment, Apartment, 500–599 sq ft
- Type: Condo Apartment
- Style: Apartment
- Living space: 500–599 sq ft
- Basement: None
- Exposure: South
- View: City, downtown, clear
InsideIn-suite laundry, Carpet free, Security system, smoke detector
- Laundry: In-suite laundry
- Features: Carpet free
- Security: Security system, smoke detector
- Elevator: Yes
- Rooms above ground: 4
- Rooms in the basement: 0
- Bedrooms: 1
- Bathrooms: 1
- Kitchens: 1
OutsideConcrete, Open, Elevator, parking
- Exterior: Concrete
- Balcony: Open
- Accessibility: Elevator, parking
Parking and locker2 Parking, Underground, Parking type Owned
- Spaces: 2 Parking
- Garage: Underground
- Parking type: Owned
- Driveway: Private, underground
- Spot: 1
- Locker: Owned
- Locker number: 241
- Locker level: C
BuildingSkymark condominiums, Storeys 31, Units 381
- Name: Skymark condominiums
- Storeys: 31
- Units: 381
- Registered: 2004
- Condo corporation: 1600
- Amenities: Guest suites, gym, indoor pool, party room/meeting room, tennis court, visitor parking
- Pets: Allowed
Heating, water and powerForced air, gas, Central air
- Heating: Forced air, gas
- Cooling: Central air
Rent and termsRent $2,450 a month, Entire property, Unfurnished
- Rent: $2,450 a month
- Space for rent: Entire property
- Furnished: Unfurnished
- Lease: 12 months
- Paid: Monthly
- Rent includes: Building maintenance, building insurance, central air conditioning, common elements, recreation facility, parking, water, heat
- Deposit: Required
- Credit check: Required
- Employment letter: Required
- Rental application: Required
- References: Required
Included24 hour concierge, billiard room, library room, tennis court, virtual indoor golf range, sauna, bowling alley, party/meeting, guest suites, gym. visitor parking, walk to ttc, outstanding failities. 2 parkings+locer, Hydro
- Included: 24 hour concierge, billiard room, library room, tennis court, virtual indoor golf range, sauna, bowling alley, party/meeting, guest suites, gym. visitor parking, walk to ttc, outstanding failities. 2 parkings+locer
- Not included: Hydro
NearbyHospital, library, public transit, park, school, place of worship
- Close to: Hospital, library, public transit, park, school, place of worship
Listing detailsC13100360, Rented, May 8, 2026
- MLS® number: C13100360
- Status: Rented
- Listed on: May 8, 2026
- Days on market: 4
- Updated: May 12, 2026
- Possession: 2026-05-11 / Immediate
- Occupied by: Vacant
- Listing brokerage: UNION CAPITAL REALTY
About this home
Unit 825, 80 Harrison Garden Boulevard, North York (Willowdale East), ON M2N 7E3
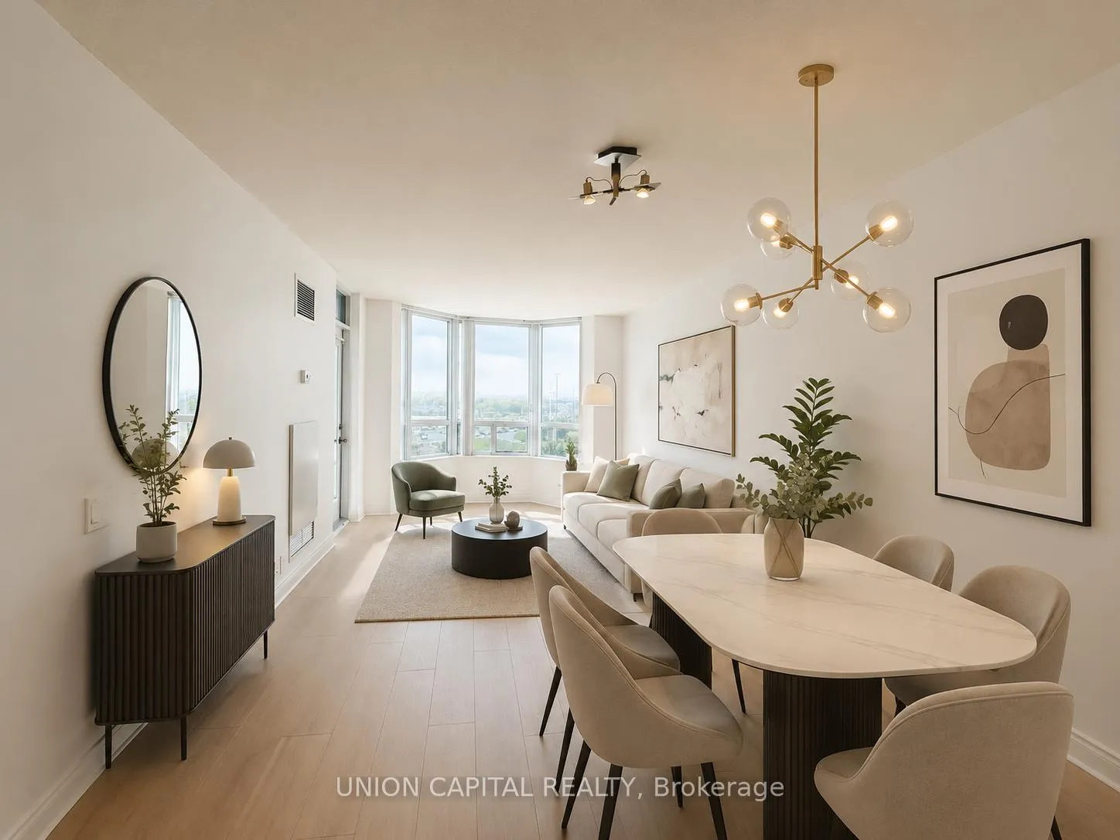
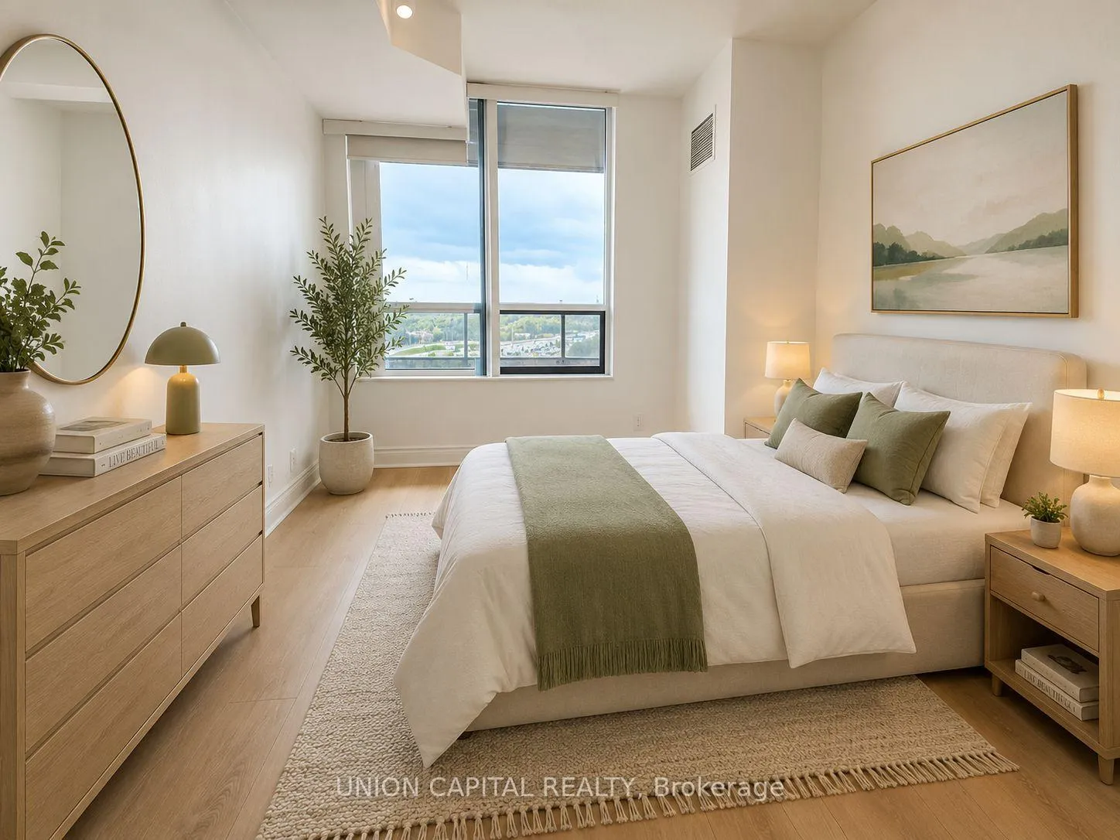
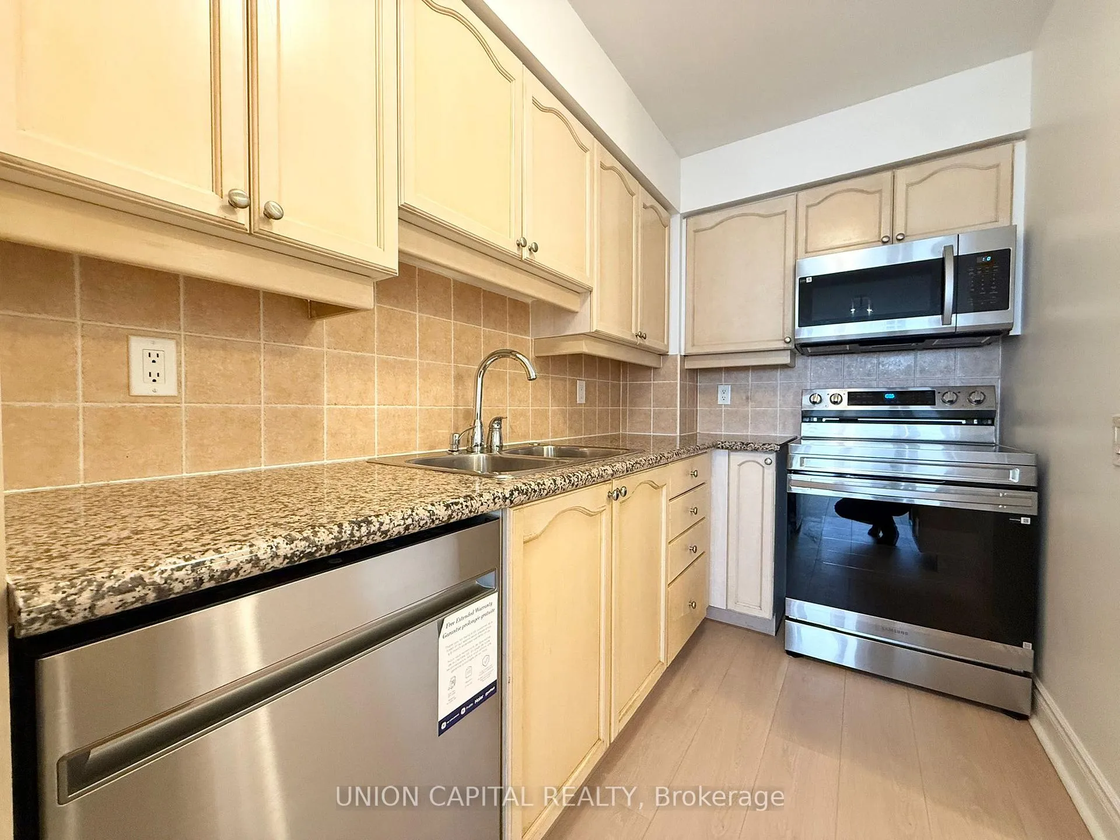
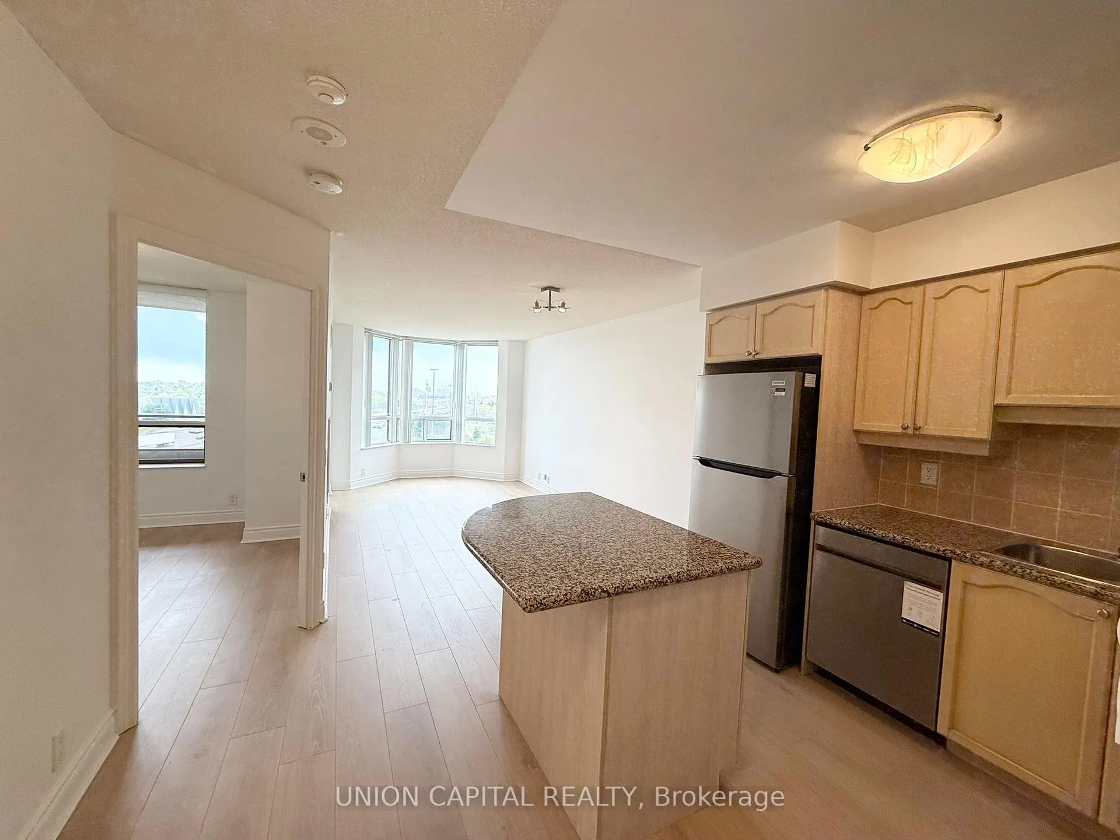
Move In Immediately!! NEW RENOVATED-NEW FLOORING, NEW PAINT, NEW APPLIANCES!! Experience prestigious luxury in this bright, open-concept one-bedroom condo by Tridel. Located in the heart of North York, this unit features stunning panoramic SOUTH-facing views of the Toronto skyline. Extensively updated with brand-new flooring, fresh paint, and brand-new appliances (Stove, Fridge, Dishwasher, Range Hood). The gourmet kitchen boasts granite countertops and a ceramic backsplash with high-quality finishes throughout. Residents enjoy five-star amenities in a meticulously managed building. Unbeatable location-steps to Yonge & Sheppard subway lines, Hwy 401, Whole Foods, fine dining, and entertainment. Truly move-in ready! Some photos virtually staged for visualization.
Ask about this home
A HOMEH agent will answer your questions about this home.
Know more about Skymark Condominiums
Condo building · 80 Harrison Garden Boulevard
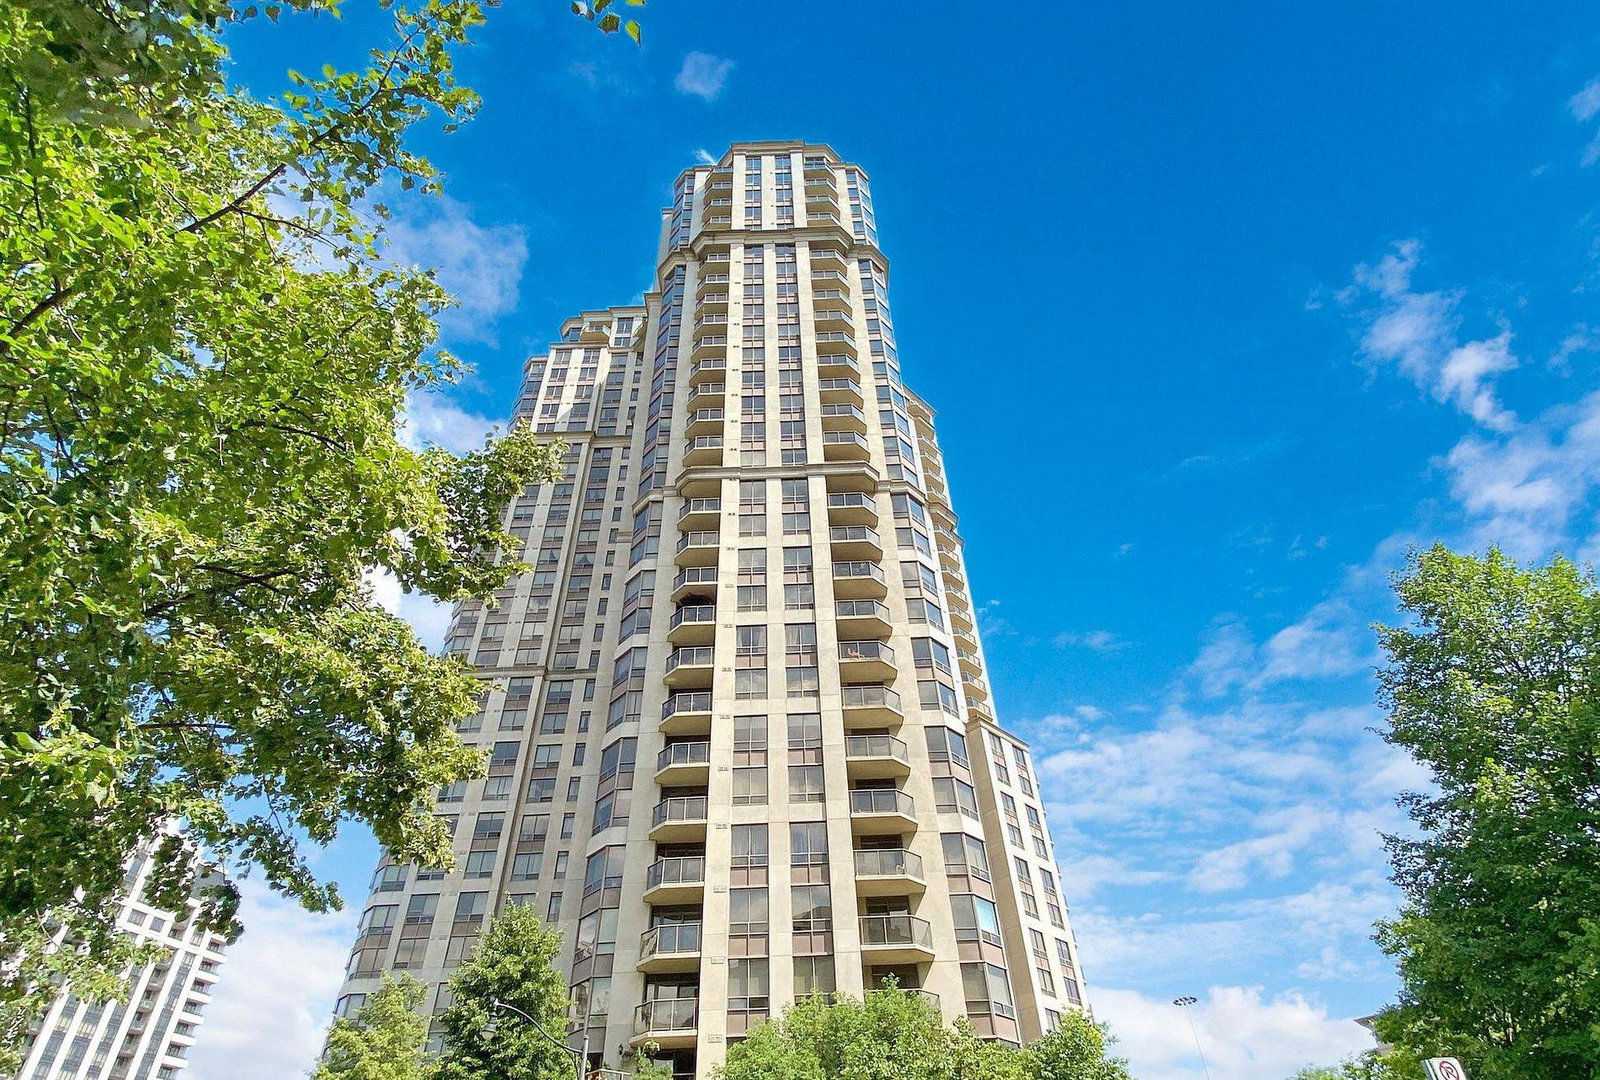
Skymark Condominiums is a 31-storey condo with 381 suites, built in 2004 by Tridel. Right now 2 for sale and 1 for rent are on the market here.
- 31storeys
- 381suites
- $700/sq ft
- 2004built
No similar units for rent in Skymark Condominiums right now.
Around this home
Daily convenience, out of 100, from the distances below
Schools nearby
School rating, out of 10.
Helpful calculators
Your HOMEH agent

"I would see it this week."