

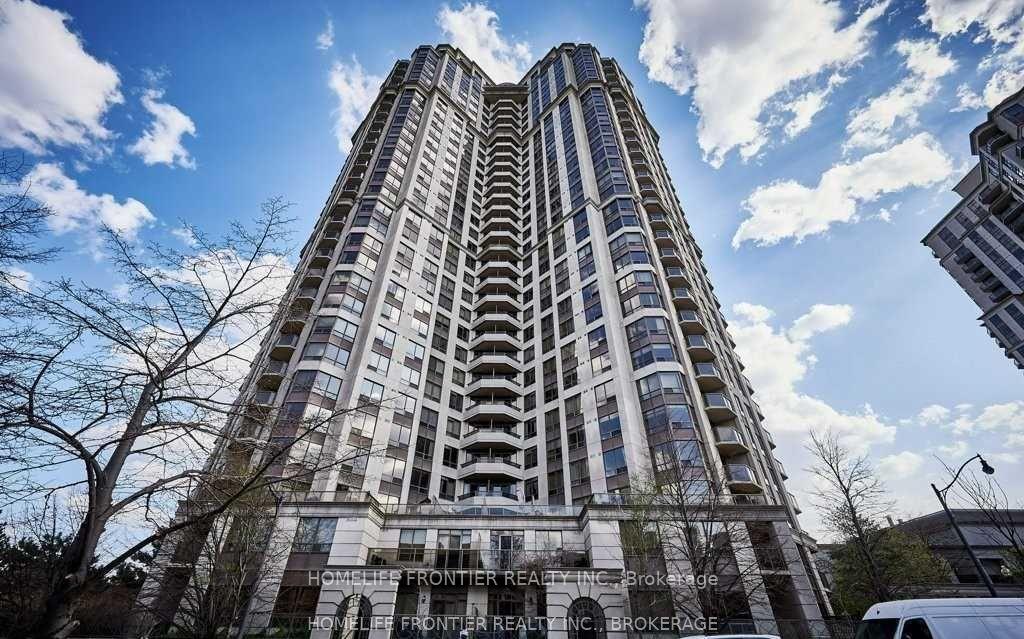
Unit 917, 80 Harrison Garden Boulevard
Unit 917, 80 Harrison Garden Boulevard
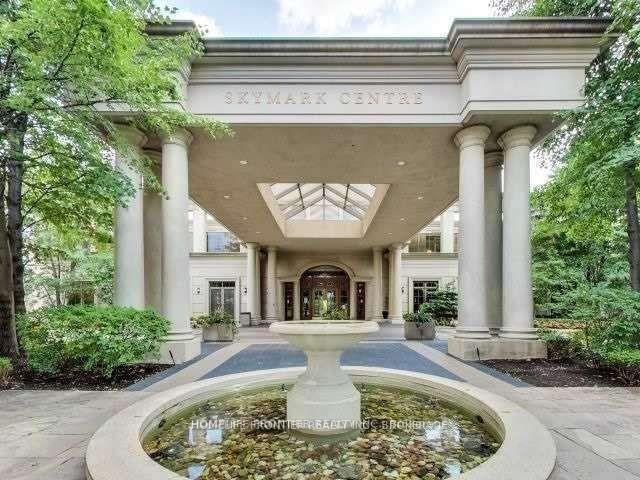
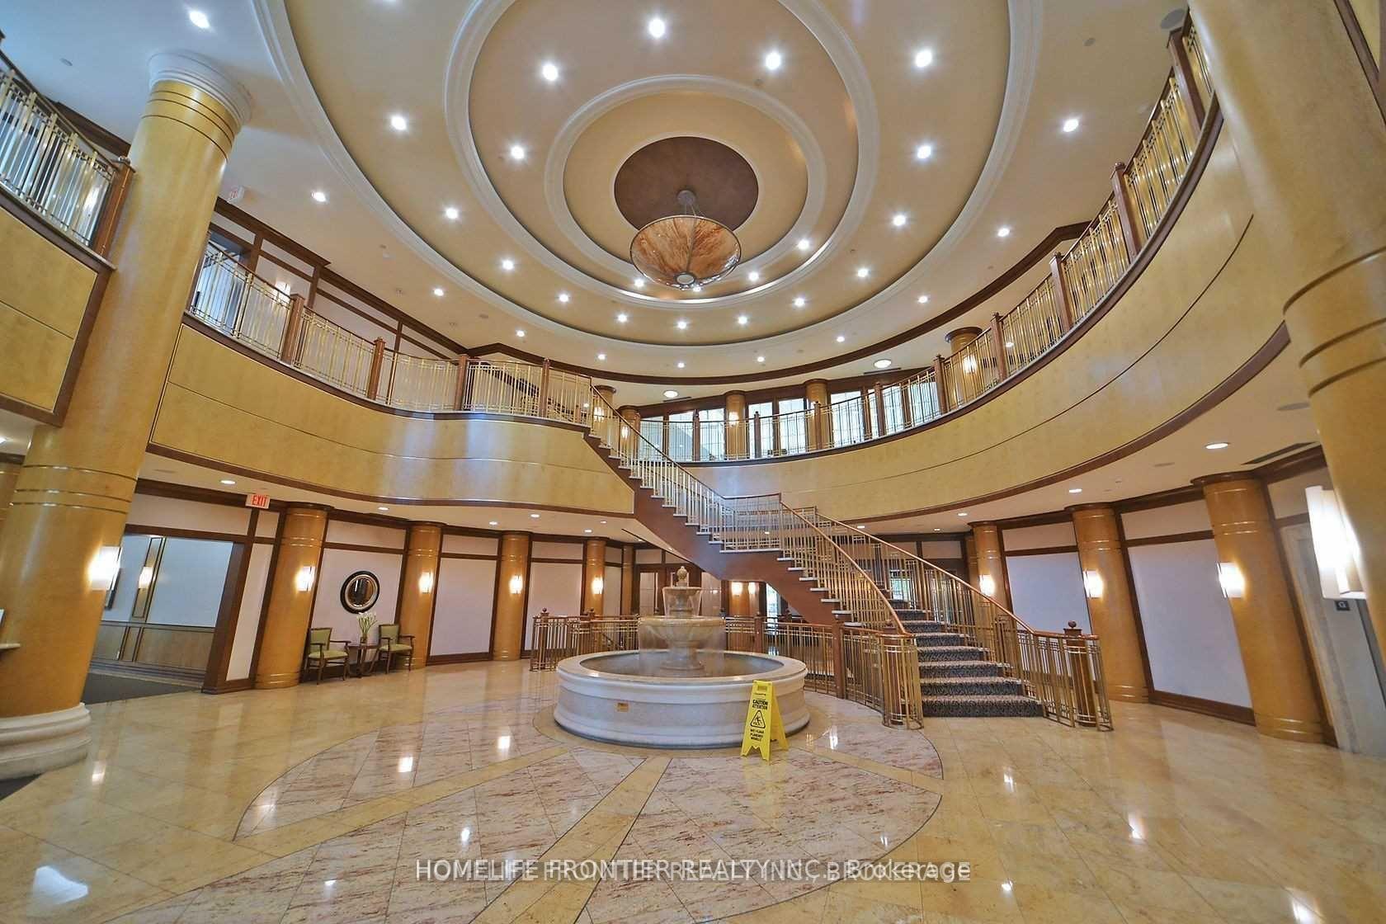
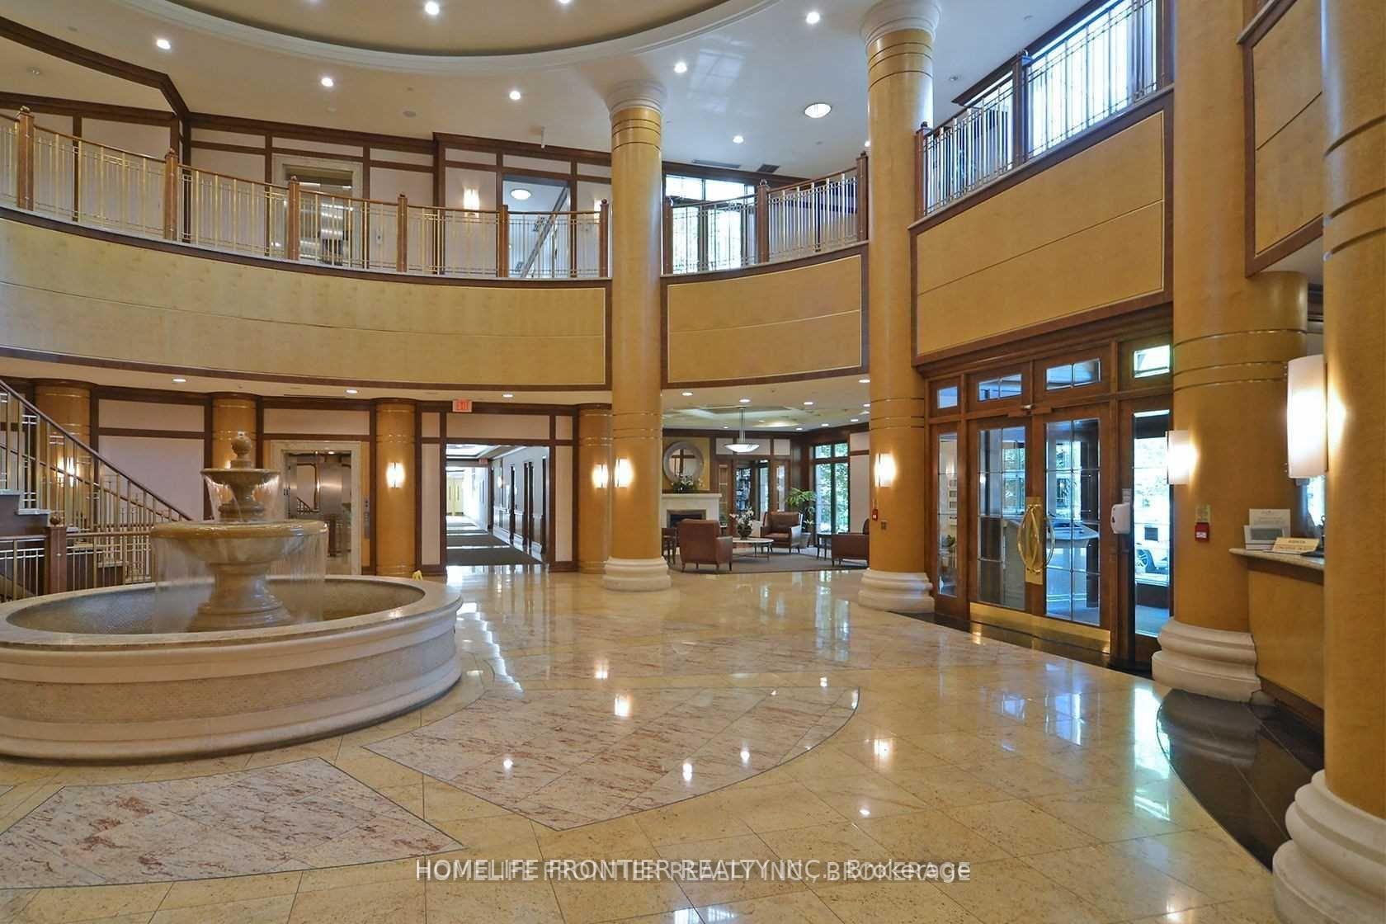
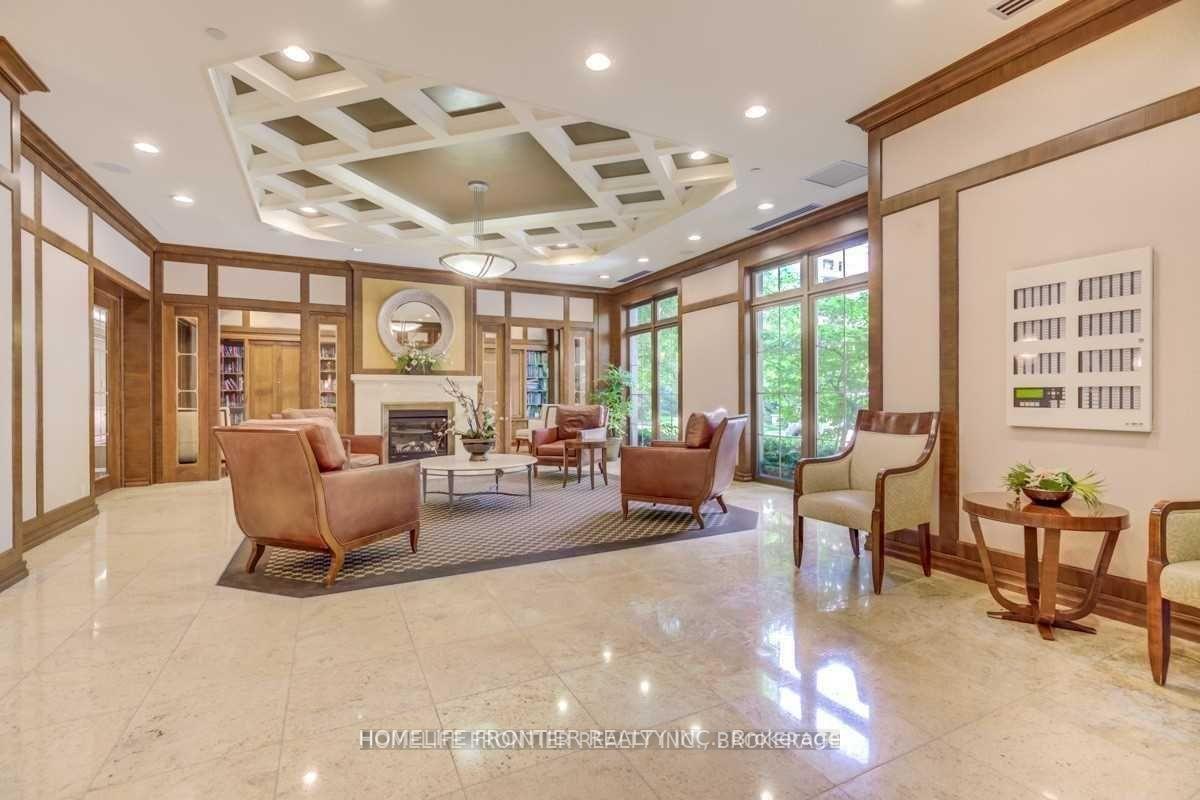 See all 29 photos
Property history
Facts and features
- ExposureSouth east
- LaundryEnsuite
- LockerNone
- BalconyOpen
- Central air
- Concierge
- Gym
- Indoor pool
- Party room/meeting room
The homeCondo Apartment, Apartment, 1,000–1,199 sq ft
- Type: Condo Apartment
- Style: Apartment
- Living space: 1,000–1,199 sq ft
- Basement: None
- Exposure: South East
InsideBroadloom, Ensuite, Rooms above ground 5
- Flooring: Broadloom
- Laundry: Ensuite
- Rooms above ground: 5
- Rooms in the basement: 1
- Bedrooms: 2 + 1 in the basement
- Bathrooms: 2
- Kitchens: 1
OutsideConcrete, brick, Open
- Exterior: Concrete, brick
- Balcony: Open
Parking and locker1 Parking, Underground, Parking type Owned
- Spaces: 1 Parking
- Garage: Underground
- Parking type: Owned
- Driveway: Underground
- Spot: 93
- Locker: None
BuildingSkymark Condominiums, Storeys 31, Units 381
- Name: Skymark Condominiums
- Storeys: 31
- Units: 381
- Registered: 2004
- Condo corporation: 1600
- Amenities: Concierge, gym, indoor pool, party room/meeting room, visitor parking
- Pets: Not allowed
Heating, water and powerHeat pump, gas, Central air
- Heating: Heat pump, gas
- Cooling: Central air
Rent and termsRent $3,200 a month, Entire property, Unfurnished
- Rent: $3,200 a month
- Space for rent: Entire property
- Furnished: Unfurnished
- Lease: 12 months
- Paid: Monthly
- Rent includes: Building insurance, building maintenance, parking, water
- Deposit: Required
- Credit check: Required
- Employment letter: Required
- Rental application: Required
- References: Required
IncludedUse of existing: fridge, stove, stacked washer & dryer unit, b/i dishwasher ,all elf, window coverings, range hood exhaust,1 parking.
- Included: Use of existing: fridge, stove, stacked washer & dryer unit, b/i dishwasher ,all elf, window coverings, range hood exhaust,1 parking.
NearbyPark, public transit, rec./commun.centre
- Close to: Park, public transit, rec./commun.centre
Listing detailsC12310429, Rented, Jul 28, 2025
- MLS® number: C12310429
- Status: Rented
- Listed on: Jul 28, 2025
- Days on market: 14
- Updated: Aug 11, 2025
- Possession: 2025-08-15 / Other
- Occupied by: Tenant
- Listing brokerage: HOMELIFE FRONTIER REALTY INC.
About this home
Unit 917, 80 Harrison Garden Boulevard, North York (Willowdale East), ON M2N 7E3
Welcome to 80 Harrison Garden Blvd, suite 917, in Tridel's Iconic and Luxurious condo building" The Skymark at Avondale". This huge corner suite with 2 Bedrooms + Large Den (Separate Room with French Doors & Window, Currently Used As 3rd Bedroom). Bright and spacious functional layout of 1190sf (builder floor plan) offers A Galley kitchen with breakfast area to enjoy the sunny south view. Sip your coffee at the private balcony and watch the morning sun. The Primary Bedroom has an walk-in closet and a large 5 piece ensuite bath. This Suite also comes with one parking. The building has state of the art amenities and offers 24 Hrs Concierge, Visitor Parking, EV Charger, Indoor Pool, Hot Tub, Sauna, Gym, Tennis Court, Bowling Alley, Golf + Children's Rm, Party Rm, Boardrooms, Billiard Rm, Ping Pong, Card Rm, Guest Suites, Garden + BBQ Area and Bike Racks. It is Conveniently located just a 5-minute walk from the Sheppard-Yonge subway station and a24/7 supermarket, tennis courts, parks with easy access to main highways. Families will benefit from the school bus stop conveniently located at the building entrance, along with access to multiple high rated schools nearby. Furthermore, residents can take advantage of a diverse selection of restaurants and shopping centres in the area, enhancing the overall quality of life. Don't miss out on this incredible opportunity, schedule a visit today!
Ask about this home
A HOMEH agent will answer your questions about this home.
Know more about Skymark Condominiums
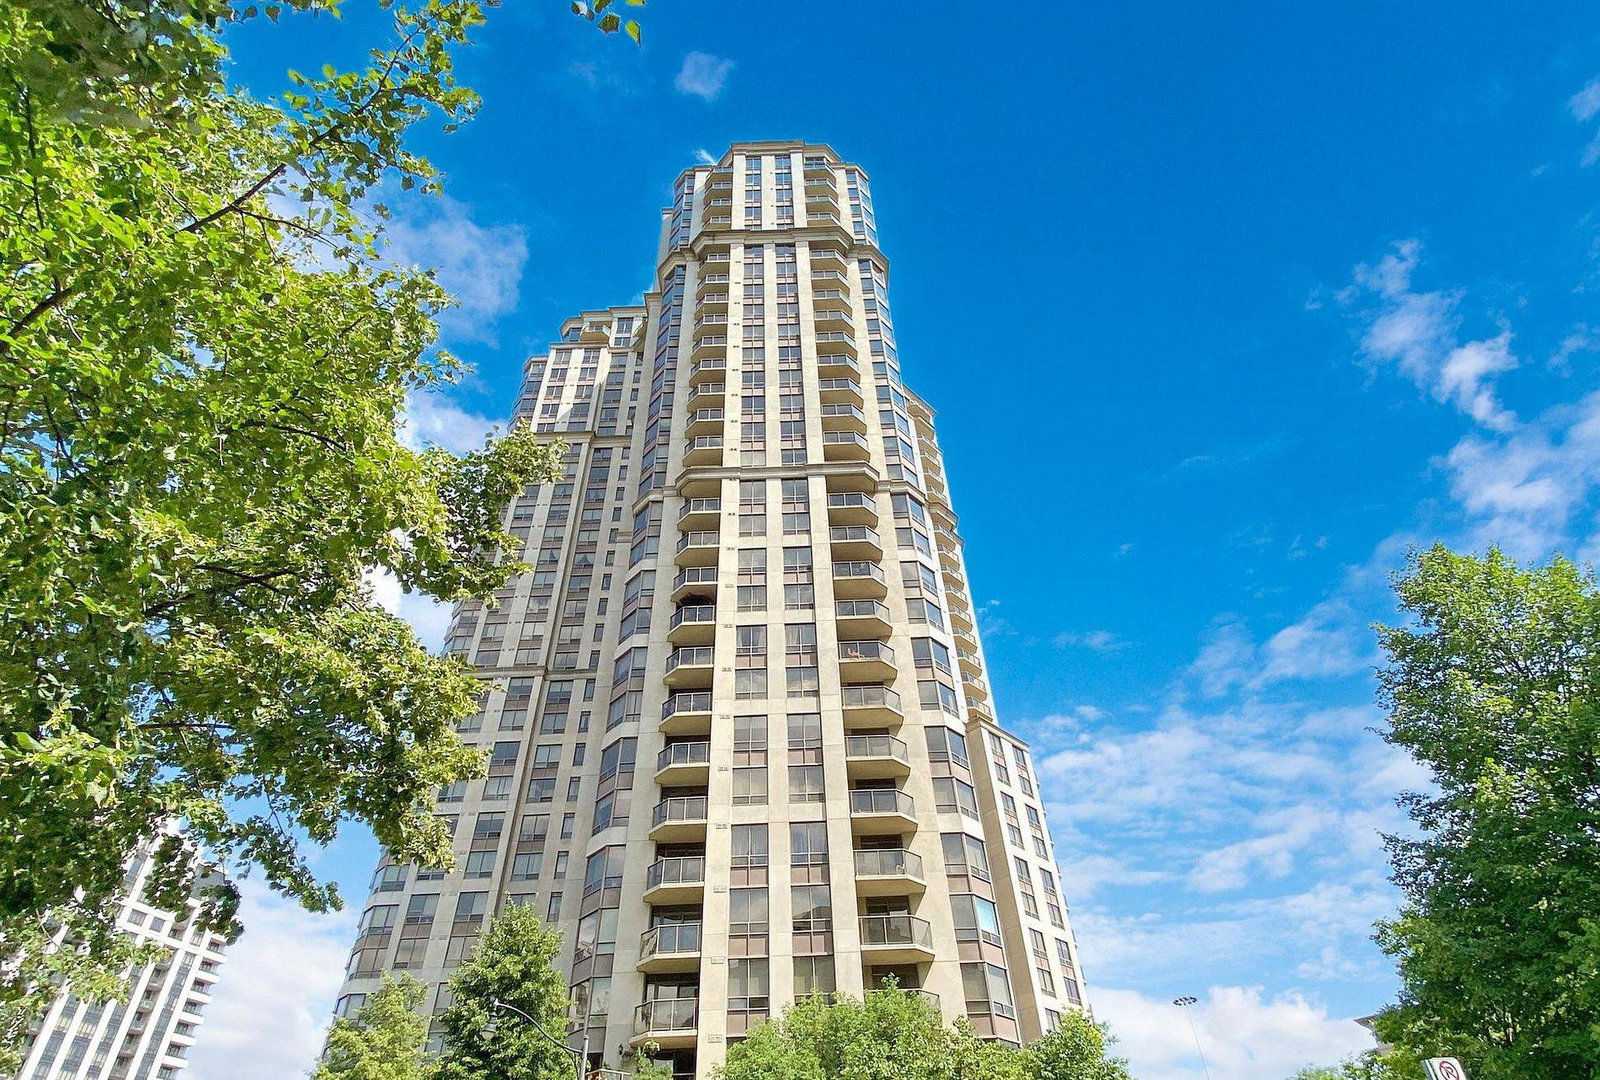
Condo building · 80 Harrison Garden Boulevard
Skymark Condominiums is a 31-storey condo with 381 suites, built in 2004 by Tridel. Right now 2 for sale and 1 for rent are on the market here.
- 31storeys
- 381suites
- $700/sq ft
- 2004built
No similar units for rent in Skymark Condominiums right now.
Around this home
Daily convenience, out of 100, from the distances below
Schools nearby
School rating, out of 10.
Helpful calculators
Your HOMEH agent

"I would see it this week."