

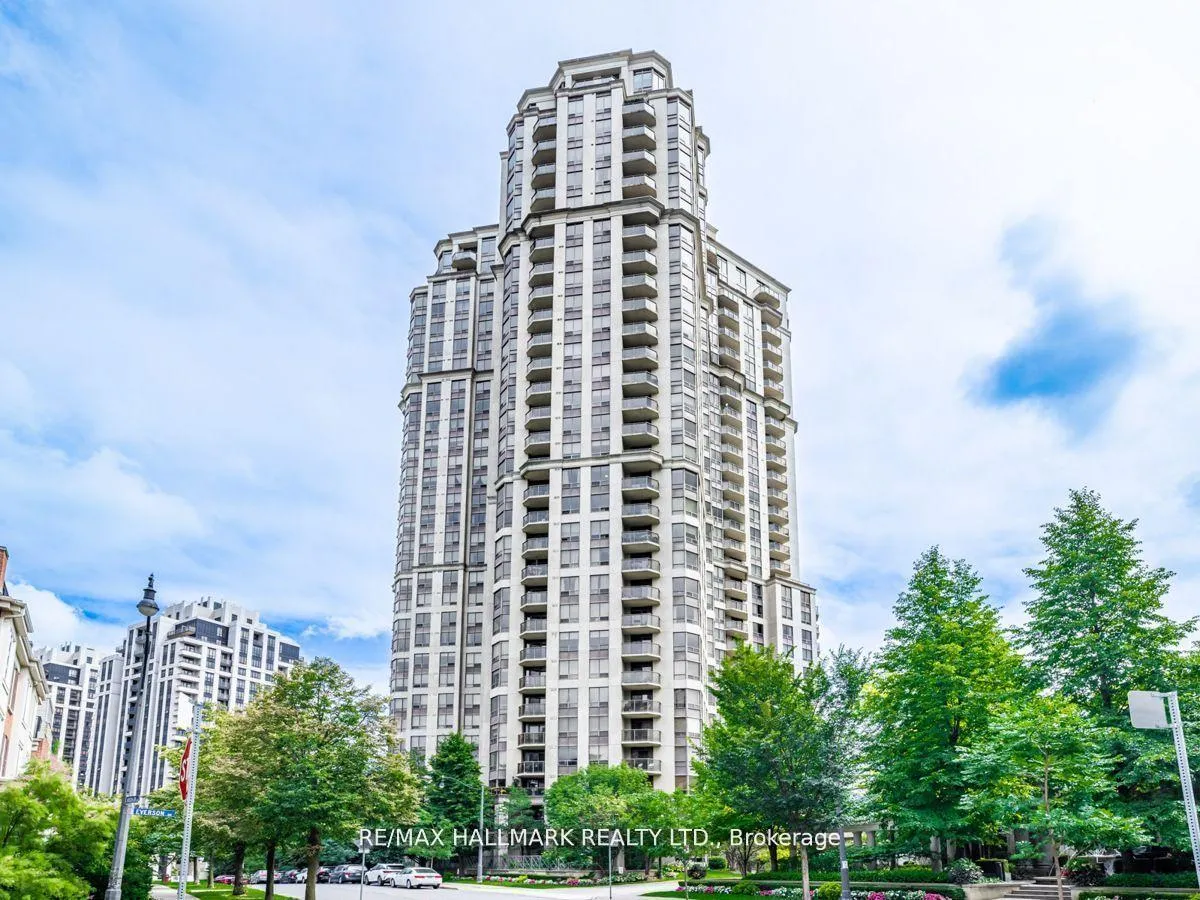
Unit 927, 80 Harrison Garden Boulevard
Unit 927, 80 Harrison Garden Boulevard

 See all 29 photos
Property history
Facts and features
- ExposureNorth west
- LaundryEnsuite
- LockerNone
- BalconyOpen
- Central air
- Concierge
- Gym
- Indoor pool
The homeCondo Apartment, Apartment, 900–999 sq ft
- Type: Condo Apartment
- Style: Apartment
- Living space: 900–999 sq ft
- Basement: None
- Exposure: North West
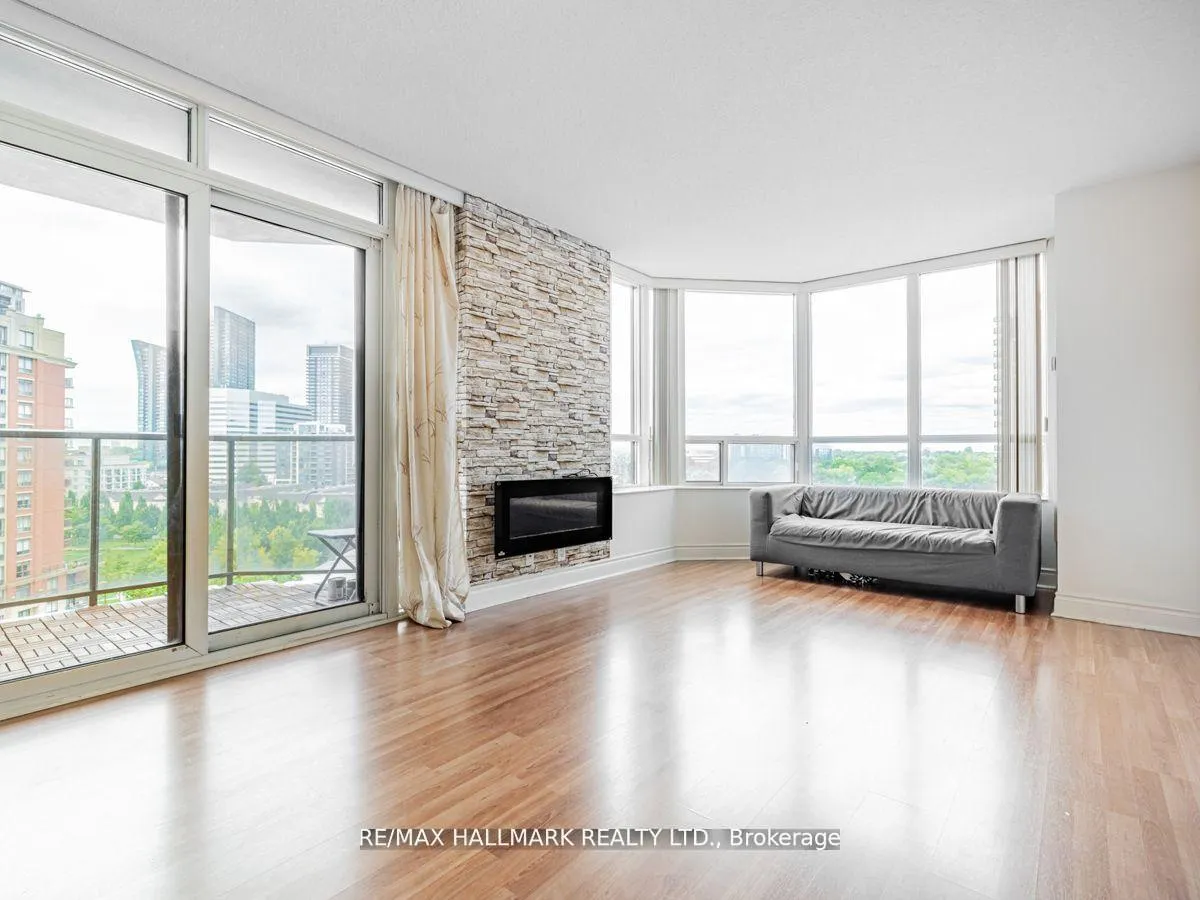
- View: City, park/greenbelt
InsideCeramic, Broadloom, Ensuite, Separate heating controls, separate hydro meter
- Flooring: Ceramic, Broadloom
- Laundry: Ensuite
- Features: Separate heating controls, separate hydro meter
- Security: Concierge/security, security system, carbon monoxide detectors, smoke detector
- Rooms above ground: 6
- Bedrooms: 2
- Bathrooms: 2
- Kitchens: 1
OutsideConcrete, Open
- Exterior: Concrete
- Balcony: Open
Parking and locker1 Parking, Underground, Parking type Owned
- Spaces: 1 Parking
- Garage: Underground
- Parking type: Owned
- Driveway: Underground
- Spot: 44
- Locker: None
BuildingSkymark centre at avondale, Storeys 31, Units 381
- Name: Skymark centre at avondale
- Storeys: 31
- Units: 381
- Registered: 2004
- Condo corporation: 1600
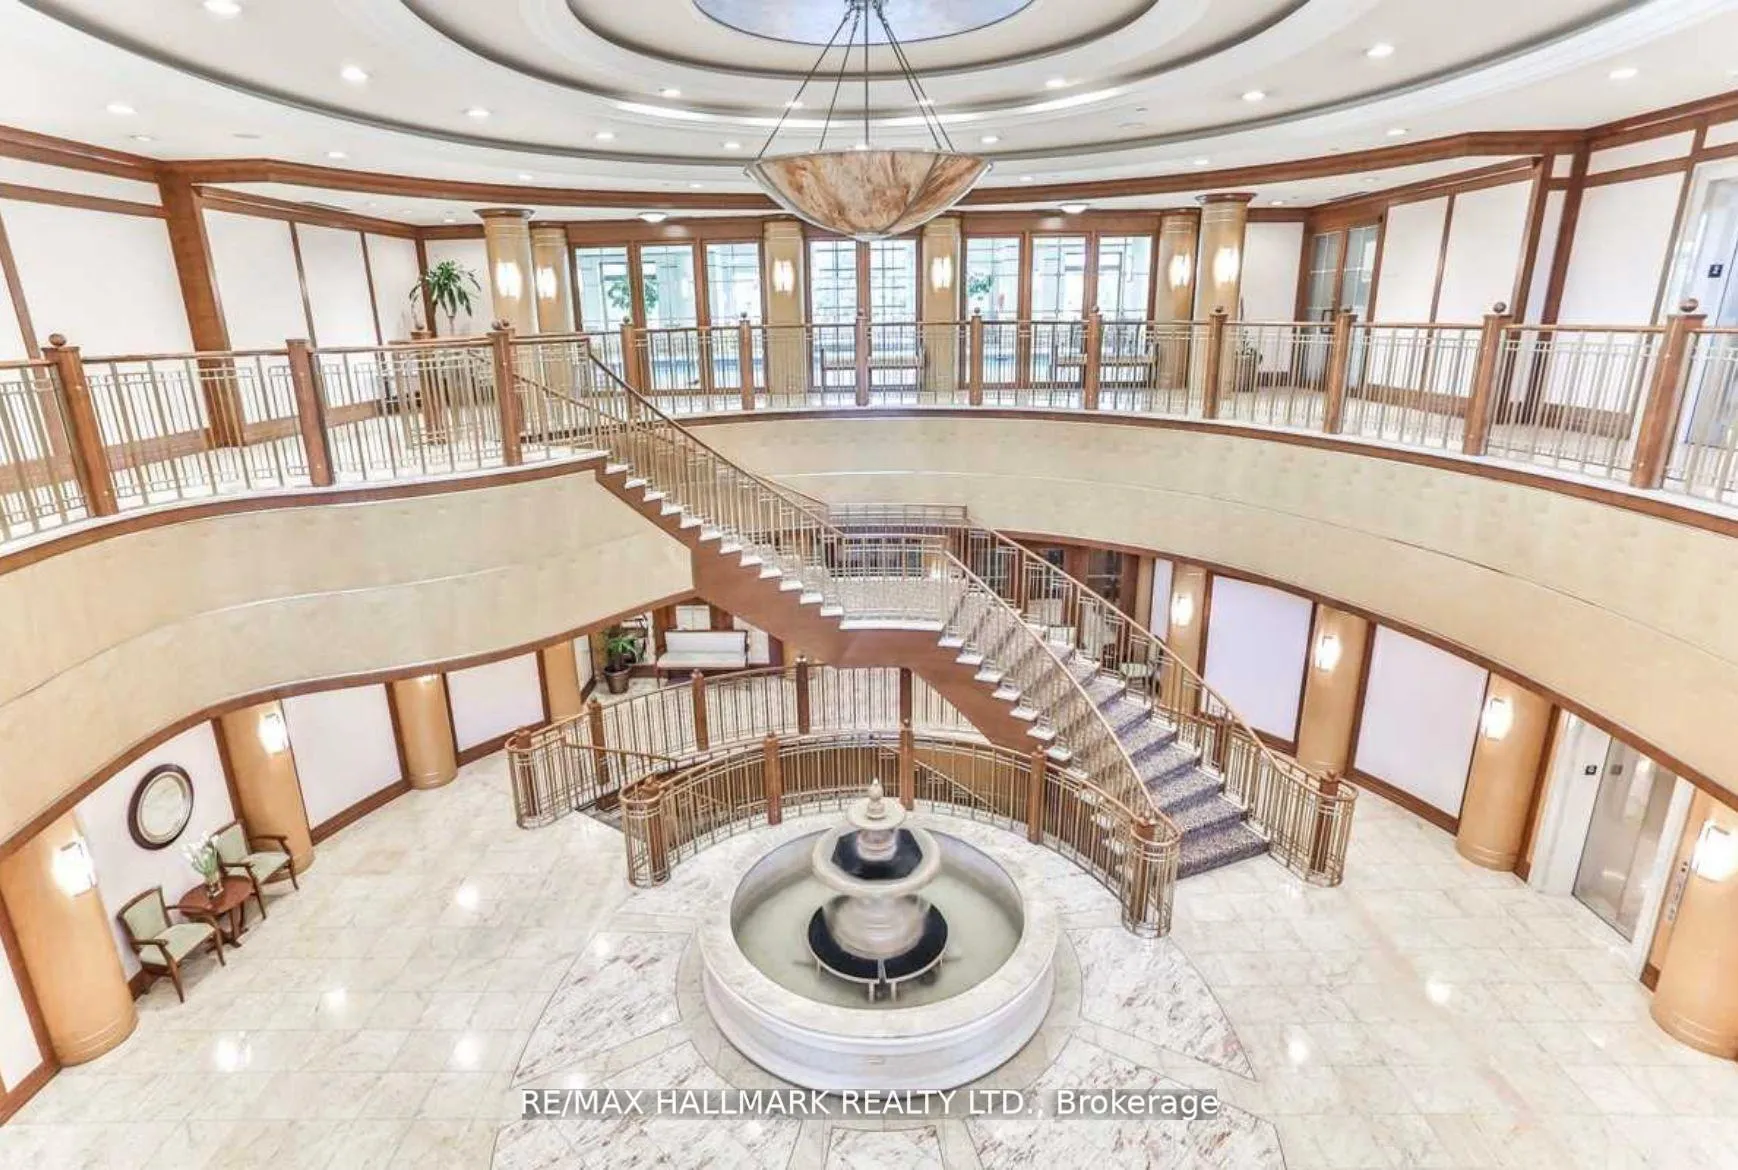
- Amenities: Concierge, gym, guest suites, indoor pool, visitor parking, car wash
- Pets: Allowed
Heating, water and powerHeat pump, gas, Central air
- Heating: Heat pump, gas
- Cooling: Central air
Rent and termsRent $3,100 a month, Entire property, Unfurnished
- Rent: $3,100 a month
- Space for rent: Entire property
- Furnished: Unfurnished
- Lease: 12 months
- Rent includes: Building maintenance, common elements, heat, parking, water
- Deposit: Required
- Credit check: Required
- Employment letter: Required
- Rental application: Required
- References: Required
IncludedFridge, stove, over the range microwave, dishwasher, washer, dryer. existing window coverings. tv mount in living room. electric fireplace. 2 ecobee thermostats. 1 underground parking spot, Hydro + tenant insurance
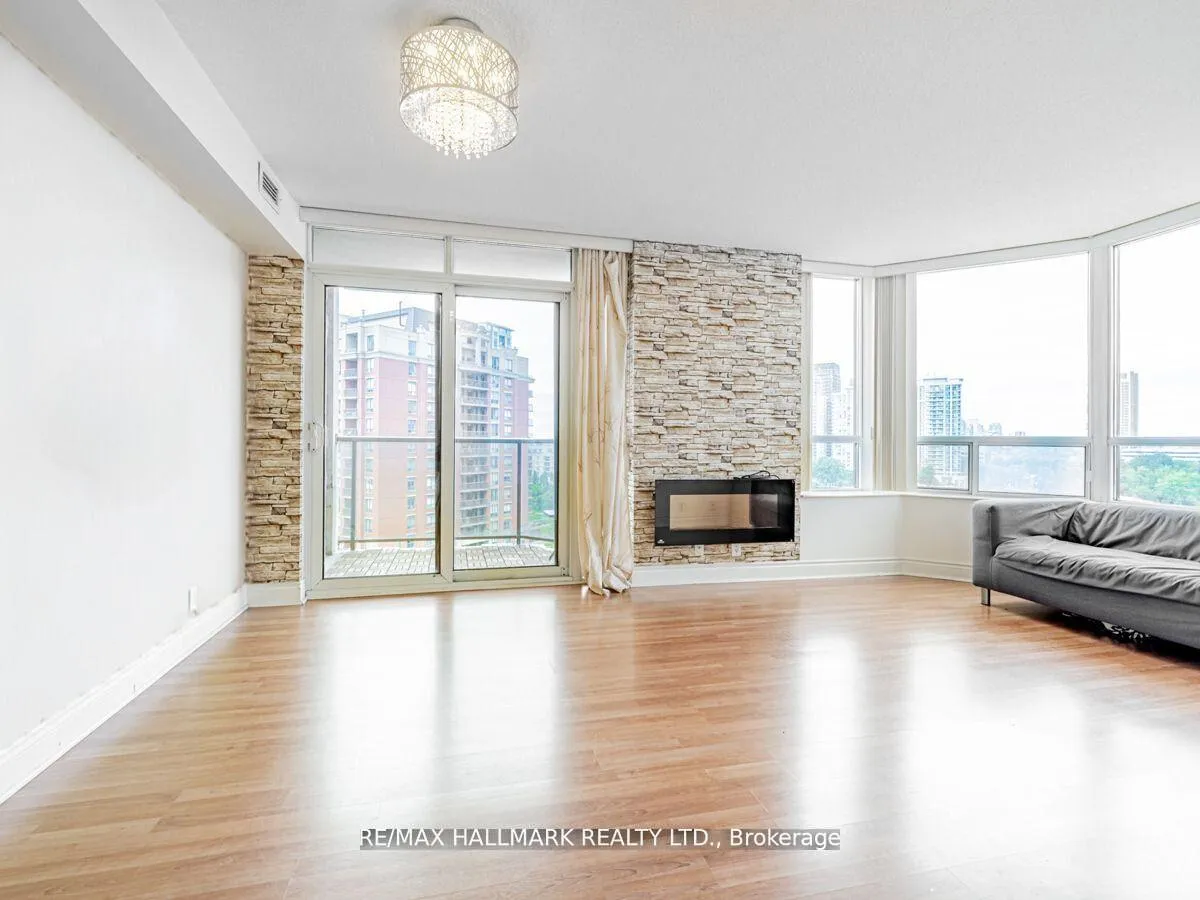
- Included: Fridge, stove, over the range microwave, dishwasher, washer, dryer. existing window coverings. tv mount in living room. electric fireplace. 2 ecobee thermostats. 1 underground parking spot
- Not included: Hydro + tenant insurance
NearbyElectric car charger, public transit, school, park, clear view, place of worship
- Close to: Electric car charger, public transit, school, park, clear view, place of worship
Listing detailsC13028182, Rented, Apr 20, 2026
- MLS® number: C13028182
- Status: Rented
- Listed on: Apr 20, 2026
- Days on market: 32
- Updated: May 22, 2026
- Possession: 2026-06-01 / 30-59 days
- Occupied by: Tenant
- Listing brokerage: RE/MAX HALLMARK REALTY LTD.
About this home
Unit 927, 80 Harrison Garden Boulevard, North York (Willowdale East), ON M2N 7E3
Spacious 2 Bedroom condo at the luxurious Skymark at Avondale by Tridel. Sunny, unobstructed quiet northwest park view. The Primary Bedroom features a 4-piece ensuite bathroom and a big closet. Large second bedroom with a big window and closet. Tenant pays hydro. 5-star Hotel-like amenities include: indoor pool, hot tub, saunas, gym, 24hr concierge, tennis, billiards, guest suites, library, visitor parking, bowling alley, car wash ++ more. Great neighbourhood and community. Amazing location with everything you need in just a short walk: TTC subway, GO transit, 24hr Rabba, groceries, Sheppard Centre, schools, parks. 1 Underground Parking Spot included. Pay per use Electric Car Chargers available in building. Don't miss this one!
Ask about this home
A HOMEH agent will answer your questions about this home.
Know more about Skymark Condominiums

Condo building · 80 Harrison Garden Boulevard
Skymark Condominiums is a 31-storey condo with 381 suites, built in 2004 by Tridel. Right now 2 for sale and 1 for rent are on the market here.
- 31storeys
- 381suites
- $700/sq ft
- 2004built
No similar units for rent in Skymark Condominiums right now.
Around this home
Daily convenience, out of 100, from the distances below
Schools nearby
School rating, out of 10.
Helpful calculators
Your HOMEH agent

"I would see it this week."