

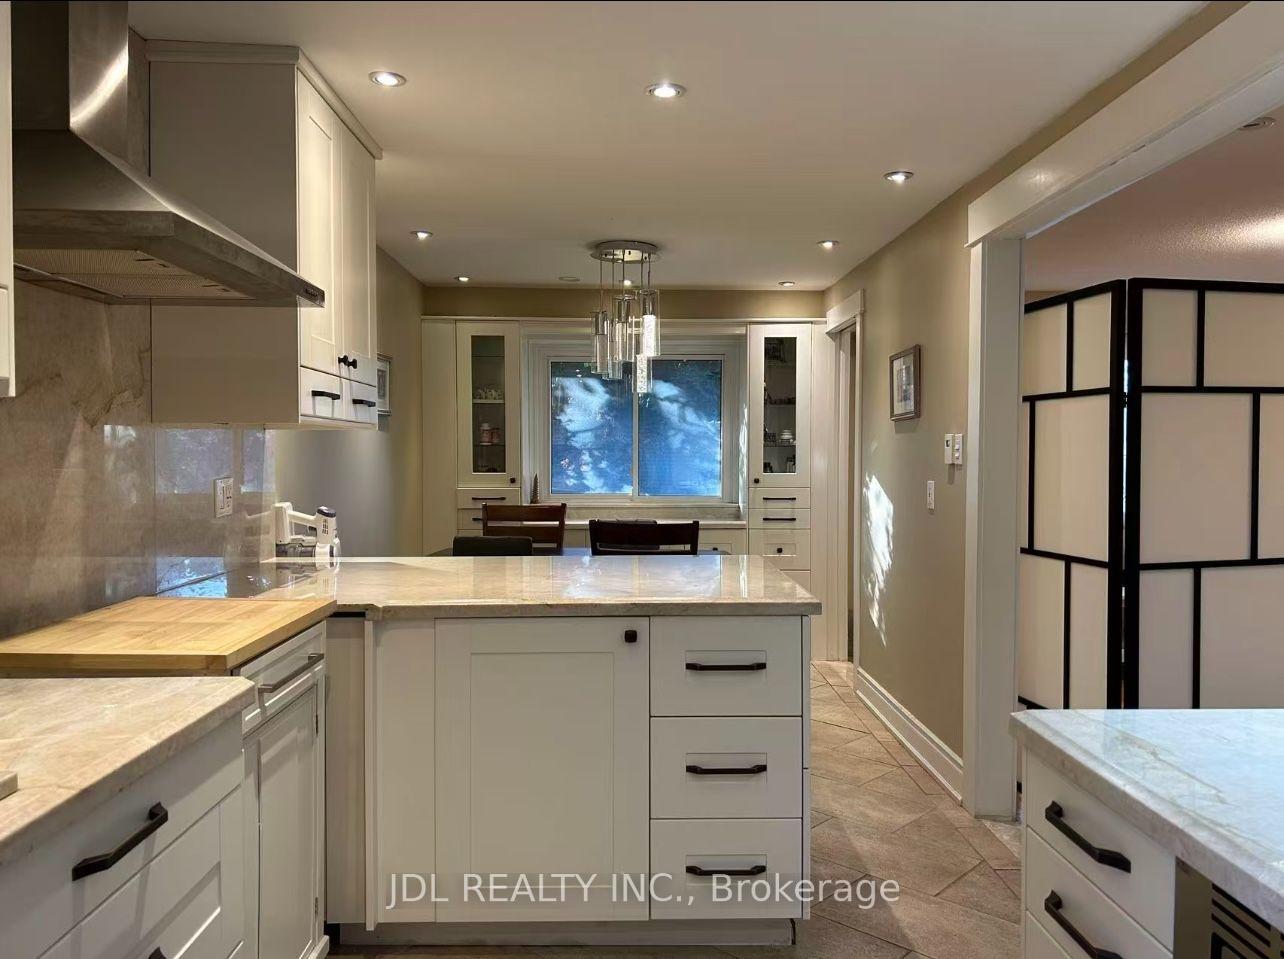
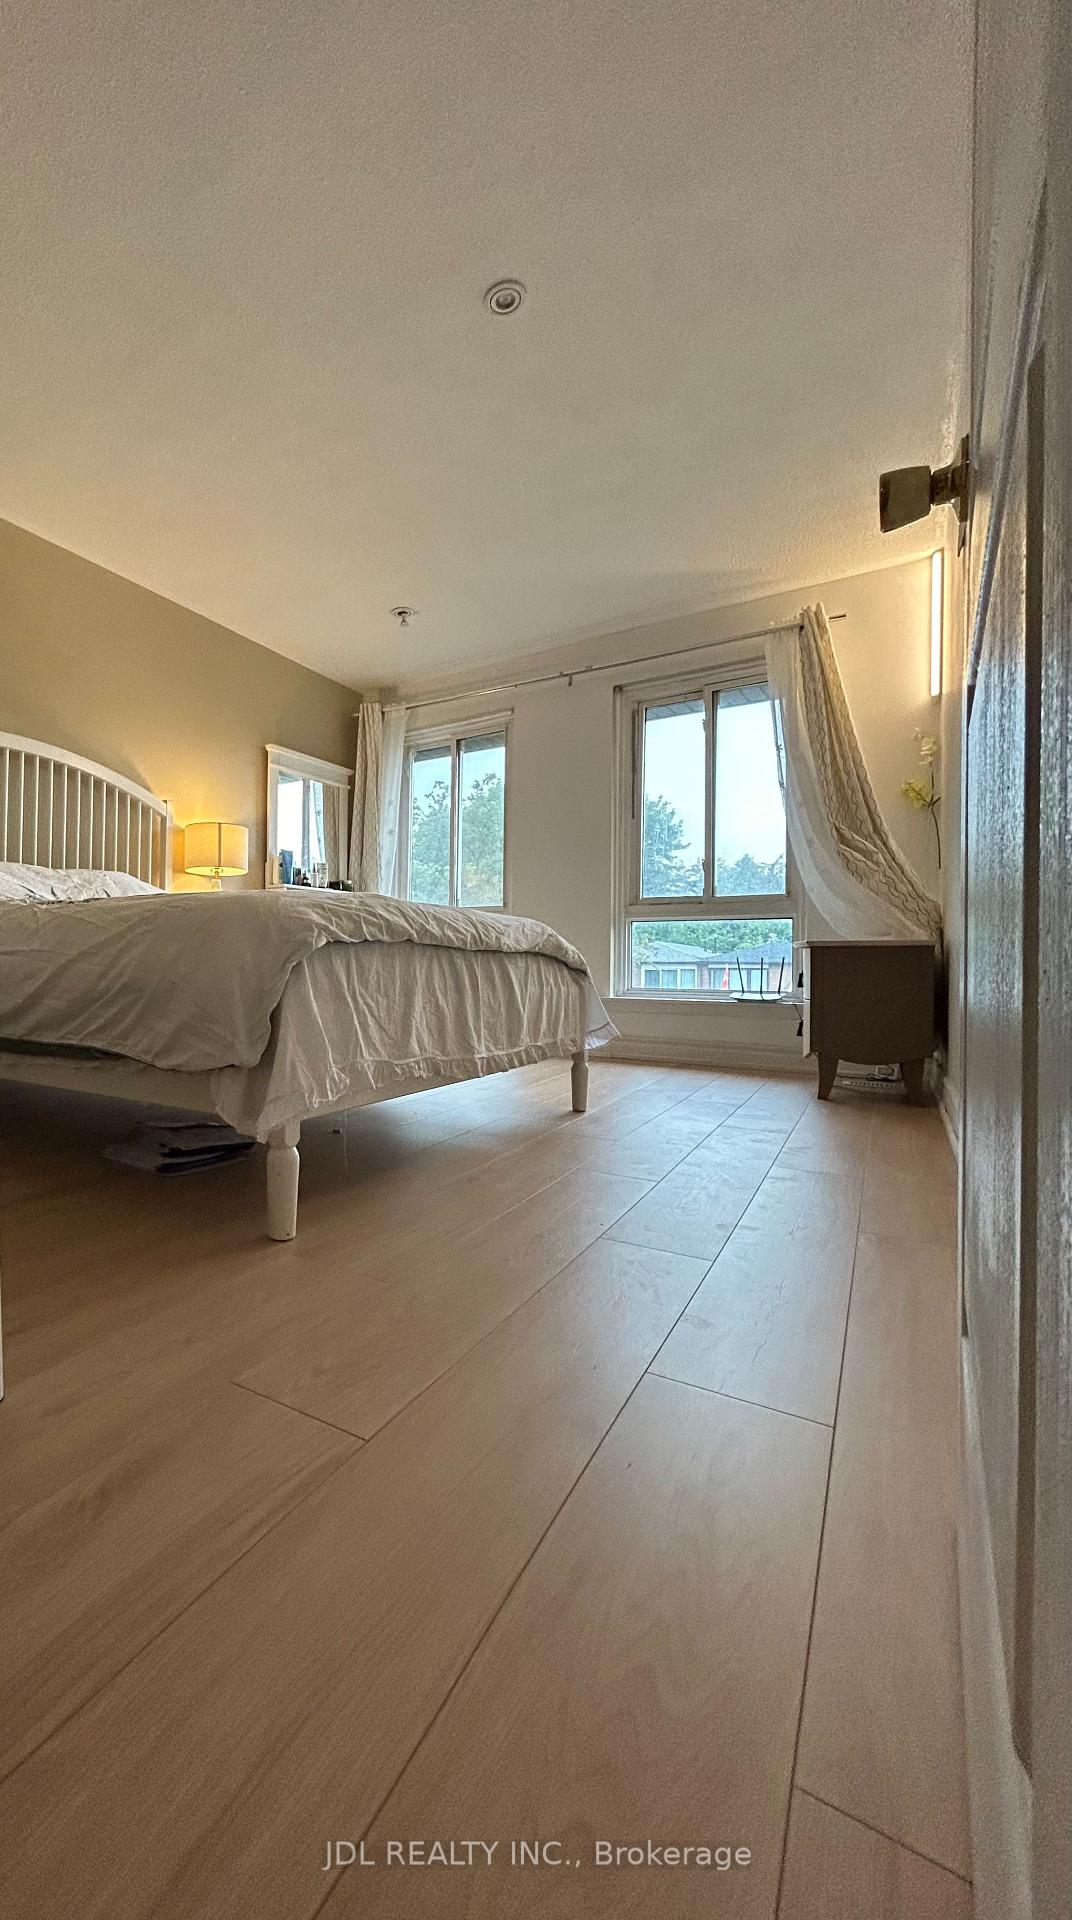
Master Bedroom 2nd Floor, 80 Mosedale Cres
Detached Expired
1/10Master Bedroom 2nd Floor, 80 Mosedale Cres
Detached Expired
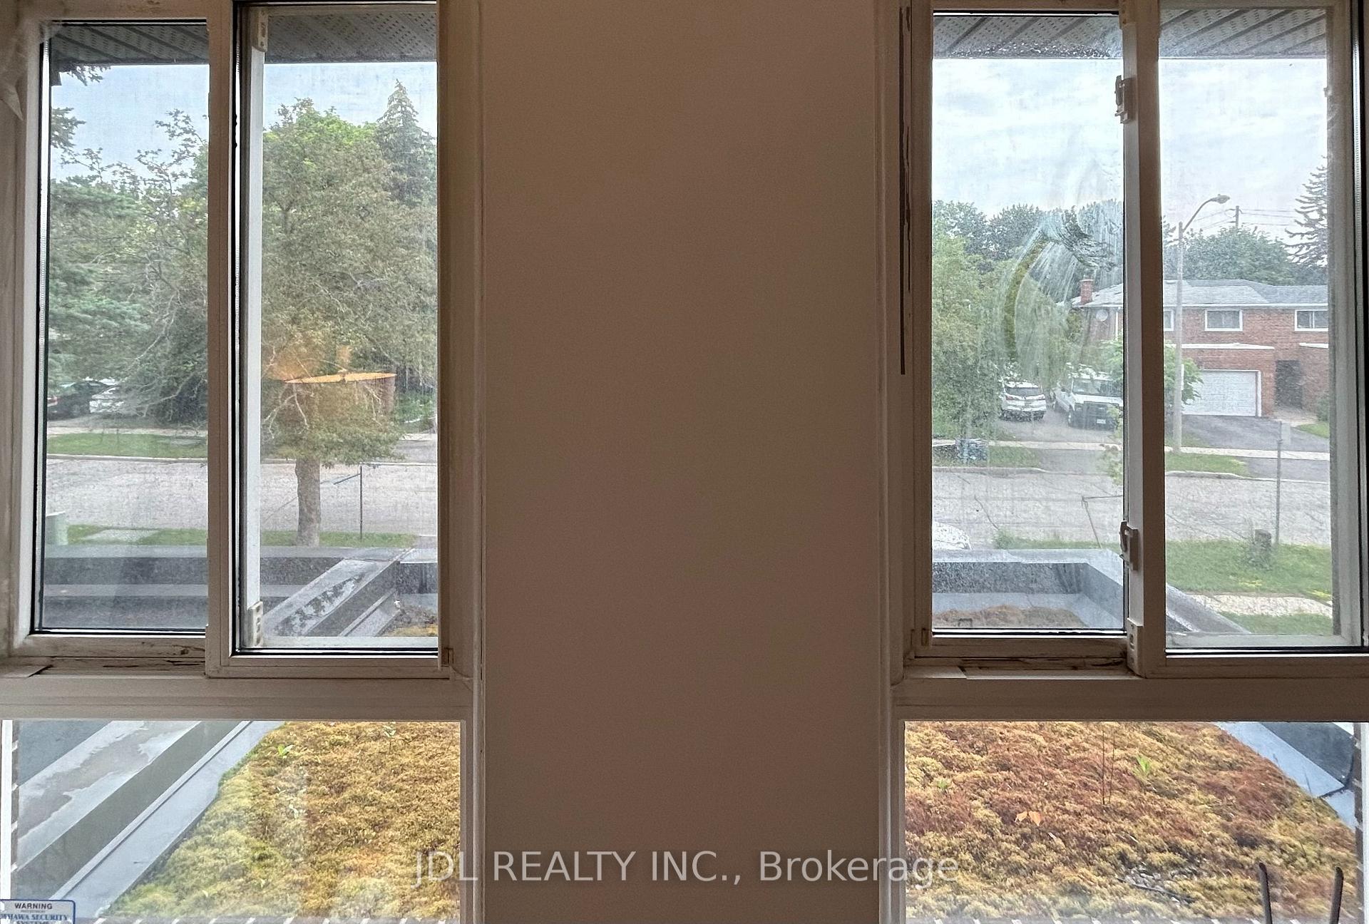
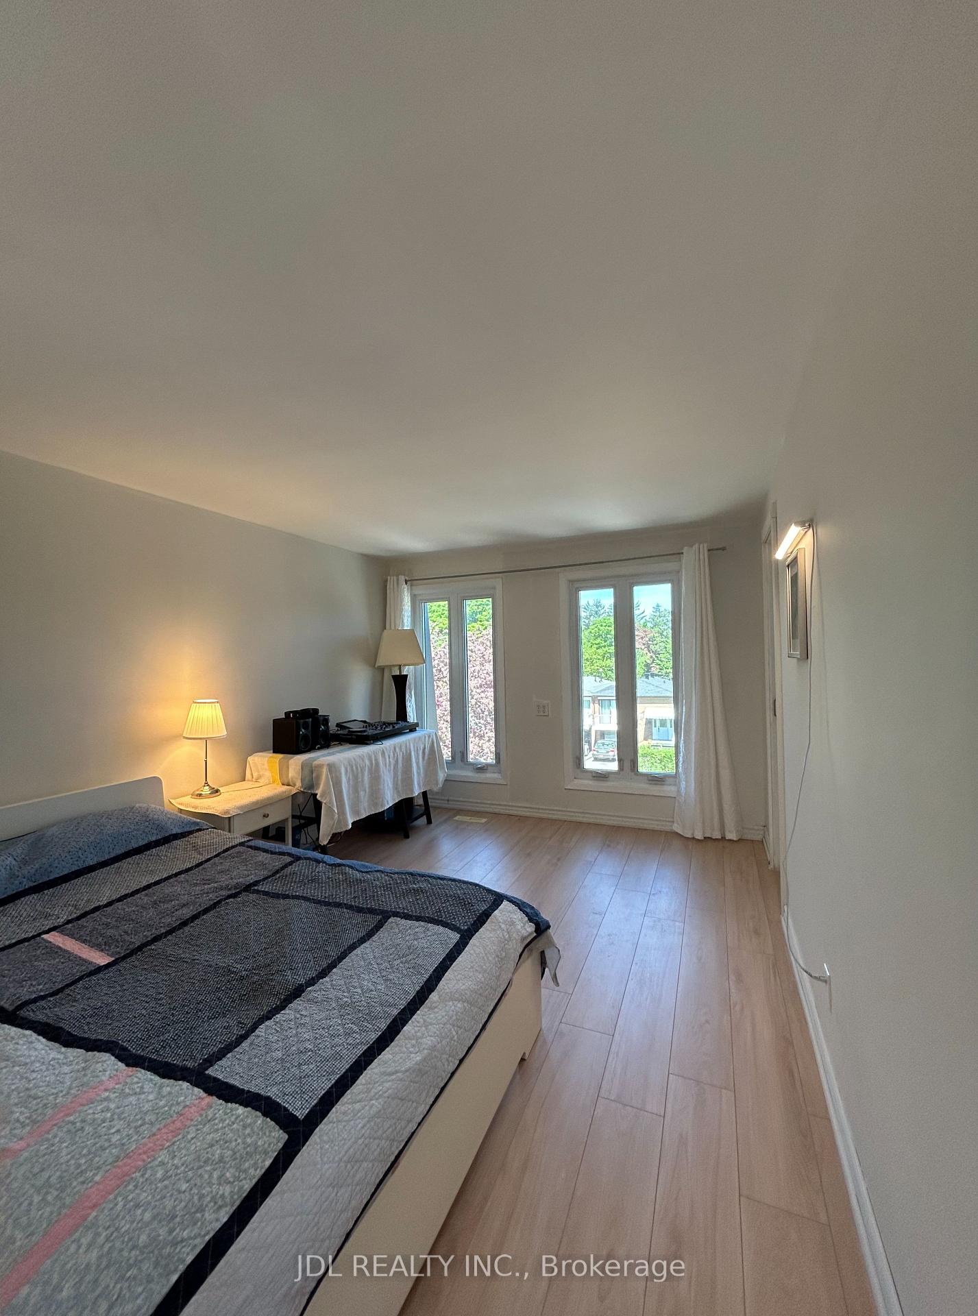
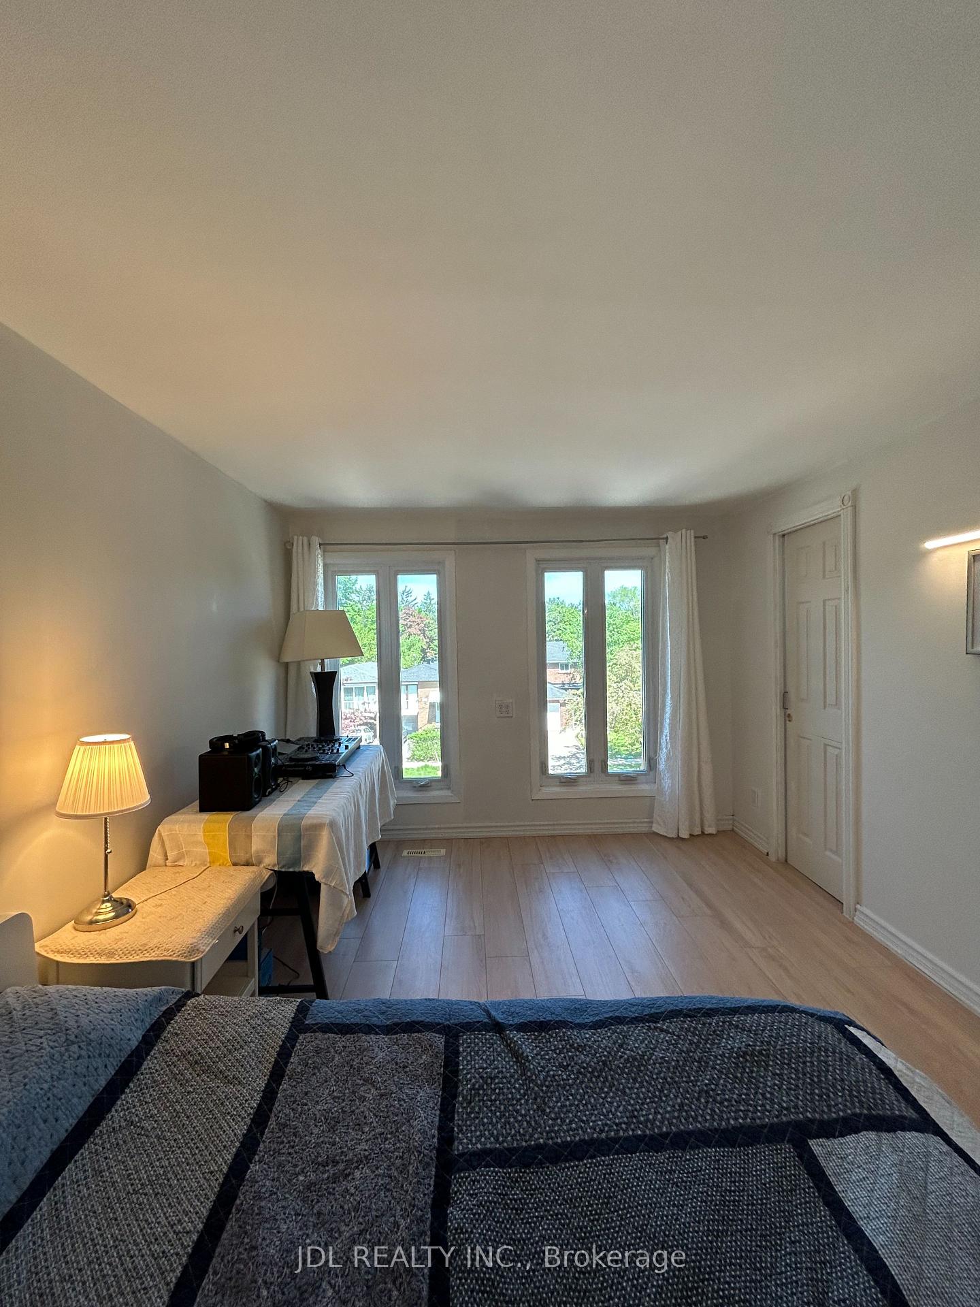
 See all 10 photos
1 Bedroom
1 Bathroom
0 Garage
<700 sq.ft
2nd Floor, O…
— Unit
Property history
- $850ExpiredList: 2026-09-22|End: 2026-11-21|60 daysC13812438
- $849ExpiredList: 2026-09-16|End: 2026-11-15|60 daysC13789580
- $850SuspendedList: 2026-10-31|End: 2026-11-03|3 daysC14135188
- $849SuspendedList: 2026-10-11|End: 2026-10-15|4 daysC13885520
- $849SuspendedList: 2026-10-03|End: 2026-10-11|8 daysC13858072
Facts and features
- BasementFinished
- Lease term12 months
- FurnishedFurnished
- LaundryOwn room
What stands out
- Central air
The homeDetached, 2-storey, Under 700 sq ft
- Type: Detached
- Style: 2-storey
- Living space: Under 700 sq ft
- Basement: Finished
- View: City, clear, garden
InsideLaundry room, Carpet free, Rooms above ground 4
- Laundry: Laundry room
- Features: Carpet free
- Rooms above ground: 4
- Bedrooms: 1
- Bathrooms: 1
- Kitchens: 1
Outside and lotBrick, wood, Other, Other
- Exterior: Brick, wood
- Roof: Other
- Foundation: Other
Parking1 Parking, Built-in
- Spaces: 1 Parking
- Garage: Built-in
Heating, water and powerForced air, gas, Central air, Municipal water
- Heating: Forced air, gas
- Cooling: Central air
- Water: Municipal water
- Sewer: Septic
Rent and termsRent $850 a month, 2nd floor, other, Furnished
- Rent: $850 a month
- Space for rent: 2nd floor, other
- Furnished: Furnished
- Lease: 12 months
- Rent includes: All inclusive, central air conditioning, high speed internet, heat, hydro, water, parking
IncludedFridge, stove, microwave, washer, dryer
- Included: Fridge, stove, microwave, washer, dryer
NearbyClear view, public transit, rec./commun.centre, school, school bus route, library
- Close to: Clear view, public transit, rec./commun.centre, school, school bus route, library
Listing detailsC13812438, Expired, Sep 22, 2026
- MLS® number: C13812438
- Status: Expired
- Listed on: Sep 22, 2026
- Days on market: 60
- Updated: Nov 21, 2026
- Possession: 2026-09-25 / Flexible
- Occupied by: Tenant
- Listing brokerage: JDL REALTY INC.
About this home
Master Bedroom 2nd Floor, 80 Mosedale Cres, North York (Hillcrest Village), ON M2H 2L7
Carpet FreeCityClearGardenClear ViewPublic Transit
Walking to Seneca College! All Utilities/Internet/Furniture Inclusive! Best Deal! Must See! Very Bright! Quite Spacious! Well Furnished! Free Internet! Unique Location! Very Close To All Amenities! Universities, Schools, Shopping Centers, Banks, Restaurants, Supermarkets, Shops, TTC, Subway, Etc. shared kitchen. available parking extra fee$50.Thank You Very Much!
Read more
Ask about this home
A HOMEH agent will answer your questions about this home.
Ask a question
Around this home
Finch Ave E/Don Mills Rd
Errands
Parks
Schools
Daily convenience, out of 100, from the distances below
ParkHobart Park · 11 within 1 km4 min walk266 m
GroceryTone Tai Supermarket11 min walk655 m
SchoolSeneca Hill Public School7 min walk430 m
PharmacyI.D.A.11 min walk670 m
Cafés & foodMcDonald's · 15 within 1 km10 min walk621 m
Gym & rec centreWorld Master Tae Kwon Do10 min walk622 m
LibrarySeneca College Library13 min walk820 m
WalkDriveStraight-line distance, open map data
Grocery0.7 km
Park0.3 km
Coffee0.7 km
Dining0.6 km
Gym0.6 km
Schools nearby
School rating, out of 10.
Seneca Hill Public Schoolelementary · Public · 0.4 km
—
Kingslake Public Schoolelementary · Public · 0.5 km
—
Our Lady of Guadalupe Catholic Schoolelementary · Catholic · 0.6 km
5.0/10Fair
Contact agent
Helpful calculators
Rent vs buy
Affordability
Mortgage
Down payment
Stress test
CMHC insurance
Your HOMEH agent

KimHOMEH agent · North York
"I would see it this week."
Ask Kim
Keep exploring
You are here