

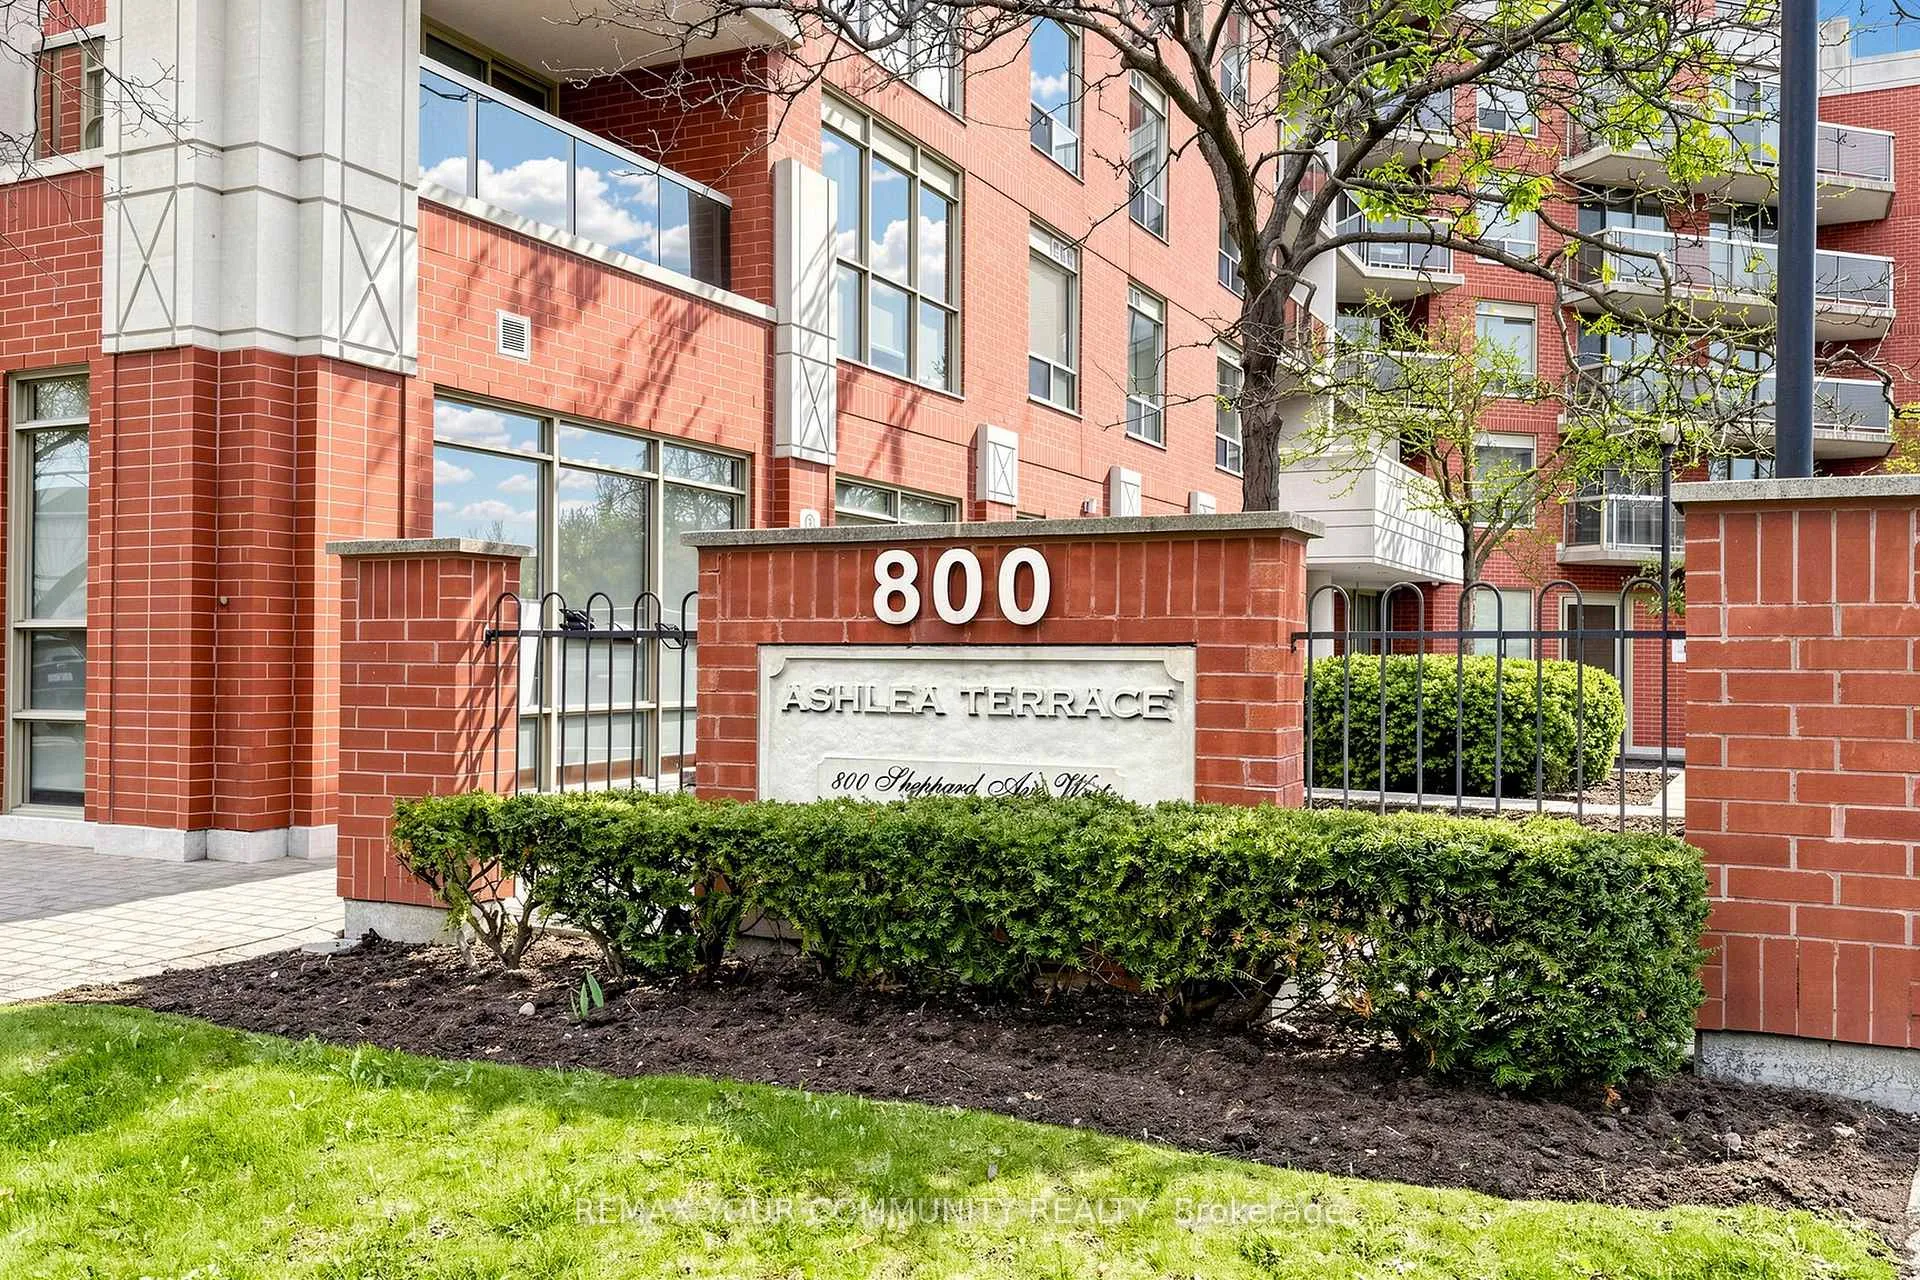
Unit 506, 800 Sheppard Avenue W
Condo Apartment For Sale
1/21Unit 506, 800 Sheppard Avenue W
Condo Apartment For Sale
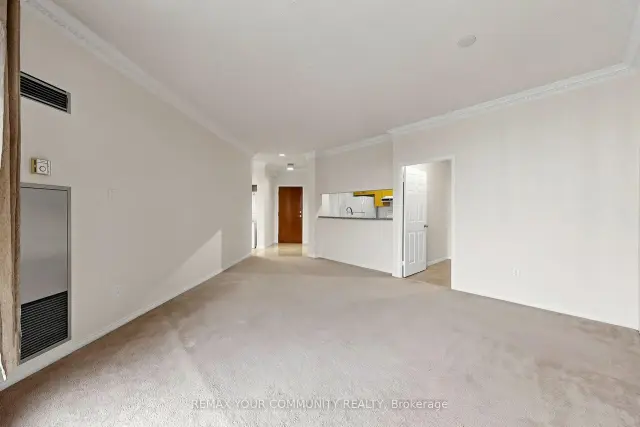 See all 21 photos
1+1 Bedrooms
1 Bathroom
1 Parking
700–799 sq.ft
$820/mo
$2,036/yr
Facts and features
- ExposureSouth east
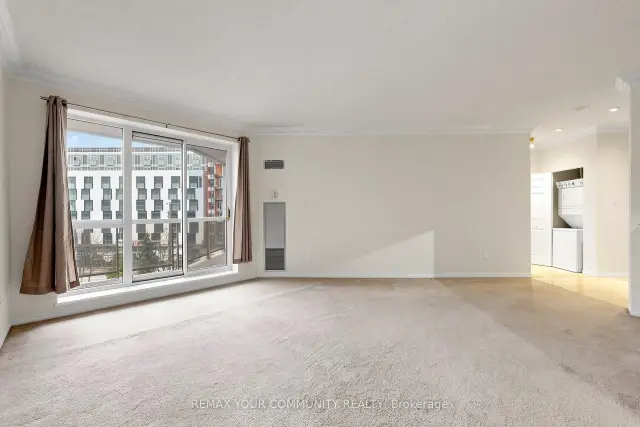
- LaundryIn-suite
- LockerOwned
- BalconyOpen
What stands out
- Central air
- Exercise room
The homeCondo Apartment, Apartment, 700–799 sq ft
- Type: Condo Apartment
- Style: Apartment
- Living space: 700–799 sq ft
- Basement: None
- Exposure: South East
InsideIn-suite laundry, Rooms above ground 4, 1 + 1 in the basement
- Laundry: In-suite laundry
- Rooms above ground: 4
- Bedrooms: 1 + 1 in the basement
- Bathrooms: 1
- Kitchens: 1
OutsideConcrete, brick, Open
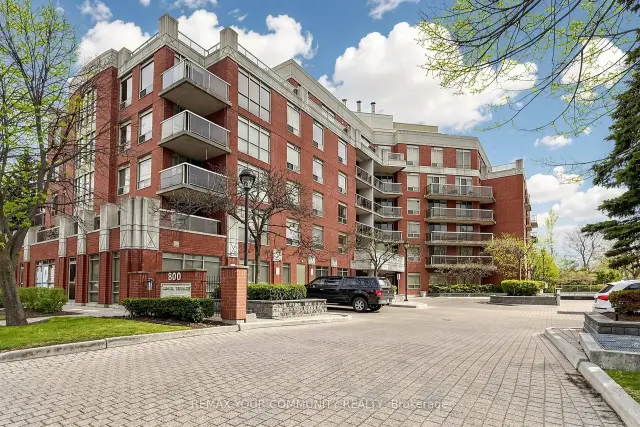
- Exterior: Concrete, brick
- Balcony: Open
Parking and locker1 Parking, Underground, Parking type Owned
- Spaces: 1 Parking
- Garage: Underground
- Parking type: Owned
- Spot: 69
- Locker: Owned
- Locker unit: 104
- Locker level: A
BuildingAshlea terrace, Storeys 6, Units 56
- Name: Ashlea terrace
- Storeys: 6
- Units: 56
- Registered: 1998
- Condo corporation: 1226
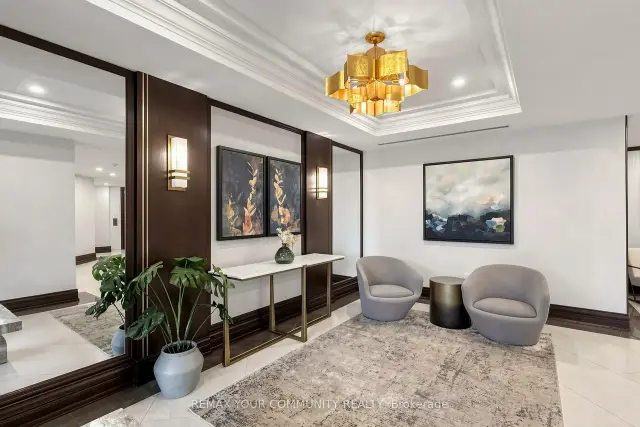
- Amenities: Exercise room, visitor parking
- Pets: Allowed
Heating, water and powerForced air, gas, Central air
- Heating: Forced air, gas
- Cooling: Central air
Costs and taxesTaxes $2,036 a year, Condo fee $820 a month, Heat included, hydro included, water included, cac included, common elements included, building insurance included, parking included
- Taxes, 2026: $2,036 a year
- Condo fee: $820 a month
- Fee includes: Heat included, hydro included, water included, cac included, common elements included, building insurance included, parking included
- HST: HST included in the price
Included in the saleFridge, dishwasher, washer, dryer, window coverings., Stove/oven
- Included: Fridge, dishwasher, washer, dryer, window coverings.
- Not included: Stove/oven
NearbyPublic transit
- Close to: Public transit
Listing detailsC13069704, For Sale, May 1, 2026
- MLS® number: C13069704
- Status: For Sale
- Listed on: May 1, 2026
- Days on market: 205
- Updated: Oct 5, 2026
- Possession: 2026-05-18 / Flexible
- Occupied by: Vacant
- Listing brokerage: REMAX YOUR COMMUNITY REALTY
About this home
Unit 506, 800 Sheppard Avenue W, North York (Bathurst Manor), ON M3H 6B4
Public TransitExercise RoomVisitor Parking
Welcome to Ashlea Terrace. A very convenient location. Smaller building. 1 Bedroom plus den. Bright east and south views. Open balcony. Freshly Painted.
Read more
Book a viewing
Sun22Nov
Mon23Nov
Tue24Nov
Wed25Nov
Thu26Nov
Fri27Nov
Sat28Nov
Pick A Time
Know more about Ashlea Terrace Condos
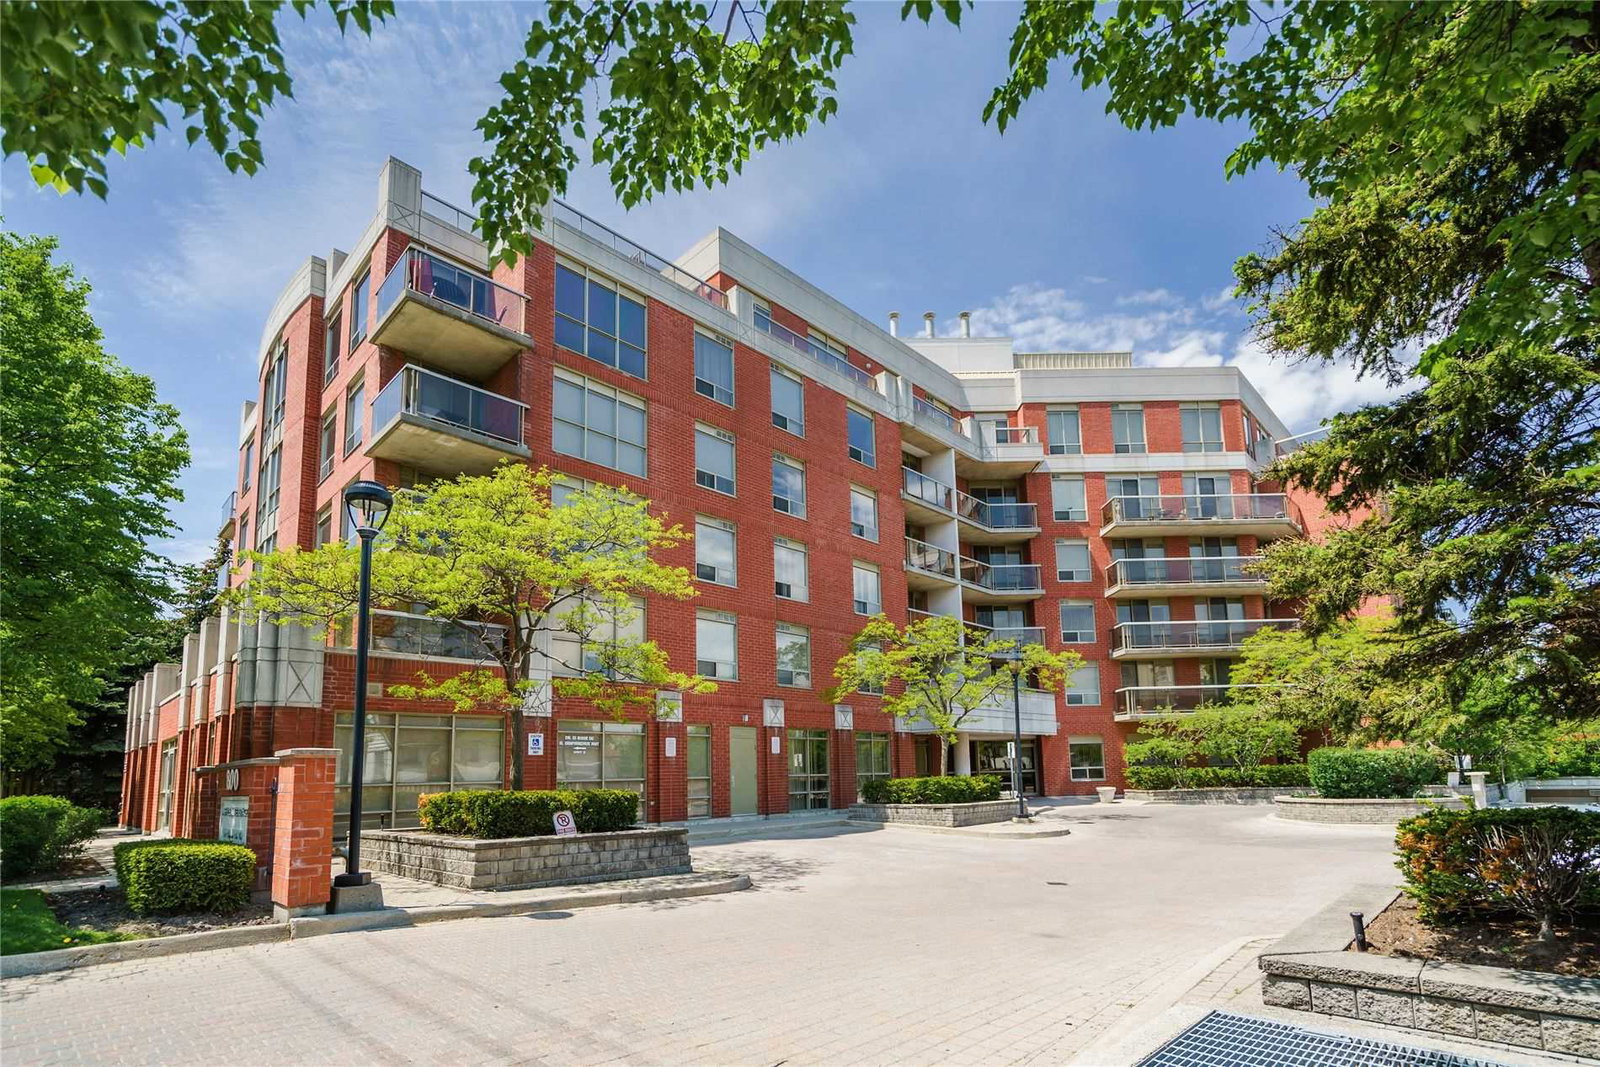
Condo building · 800 Sheppard Avenue W
Ashlea Terrace Condos is a 6-storey condo with 56 suites, built in 1998 by Unknown. Right now 1 for sale and 1 for rent are on the market here.
- 6storeys
- 56suites
- 1998built
GymParty roomSaunaVisitor parking
No similar units for sale in Ashlea Terrace Condos right now.
Buy with HOMEH and get back$5,999Cashback Rebate, paid at closing
Claim my rebate
Around this home
Bathurst and Sheppard
Errands
Parks
Schools
Daily convenience, out of 100, from the distances below
ParkJoel Swirsky Parkette · 4 within 1 km12 min walk767 m
GroceryBagel Plus12 min walk752 m
SchoolToronto Heschel School, the3 min walk170 m
PharmacyDonya’s Pharmacy1 min walk72 m
Cafés & foodCrave Restaurant · 15 within 1 km2 min walk103 m
Gym & rec centreIrving W Chapley Community Centre17 min walk1.0 km
WalkDriveStraight-line distance, open map data
Grocery0.8 km
Park0.8 km
Coffee0.5 km
Dining0.1 km
Gym1.4 km
Schools nearby
School rating, out of 10.
Toronto Heschel School, theelementary · Private · 0.2 km
—
Dublin Heights Elementary and Middle Schoolelementary · Public · 0.5 km
5.7/10Fair
St Robert Catholic Schoolelementary · Catholic · 0.6 km
7.1/10Good
Contact agent
Helpful calculators
Mortgage
Affordability
Closing costs
Land transfer tax
Property tax
Down payment
CMHC insurance
Stress test
Cashback Rebate

Your HOMEH agent
KimHOMEH agent · North York
"I would see it this week."
Ask Kim
Keep exploring
You are here