

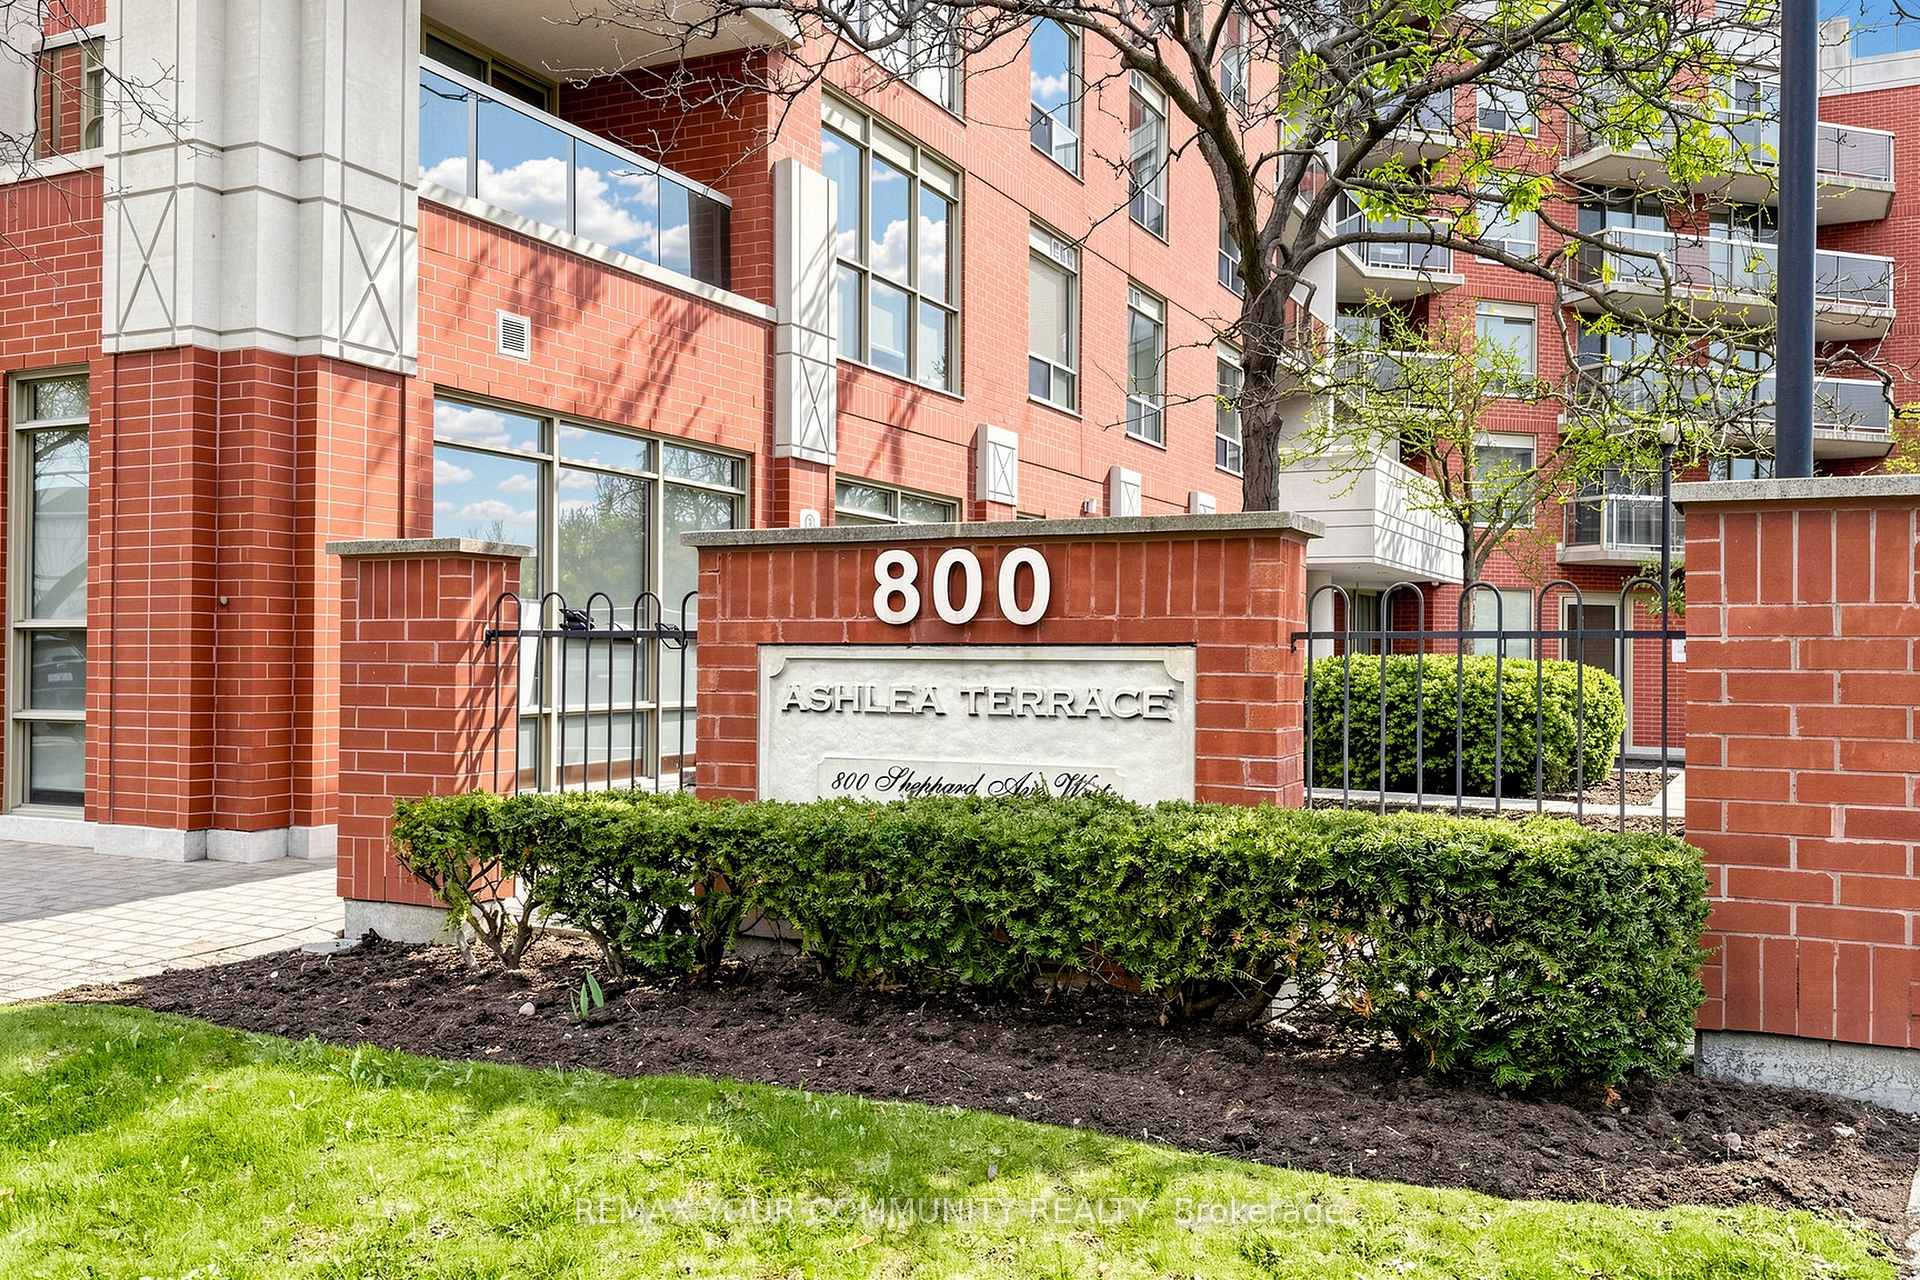
Unit 506, 800 Sheppard Avenue W
Condo Apartment For Rent
1/21Unit 506, 800 Sheppard Avenue W
Condo Apartment For Rent
 See all 21 photos
1+1 Bedrooms
1 Bathroom
1 Parking
700–799 sq.ft
Entire Home
Available Now
Facts and features
- ExposureSouth east
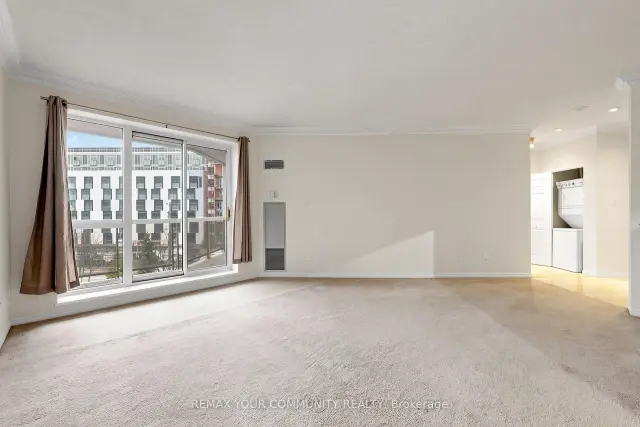
- LaundryIn-suite
- LockerOwned
- BalconyOpen
What stands out
- Central air
- Exercise room
The homeCondo Apartment, Apartment, 700–799 sq ft
- Type: Condo Apartment
- Style: Apartment
- Living space: 700–799 sq ft
- Basement: None
- Exposure: South East
InsideIn-suite laundry, Rooms above ground 4, 1 + 1 in the basement
- Laundry: In-suite laundry
- Rooms above ground: 4
- Bedrooms: 1 + 1 in the basement
- Bathrooms: 1
- Kitchens: 1
OutsideConcrete, brick, Open
- Exterior: Concrete, brick
- Balcony: Open
Parking and locker1 Parking, Underground, Parking type Owned
- Spaces: 1 Parking
- Garage: Underground
- Parking type: Owned
- Spot: 69
- Locker: Owned
- Locker unit: 104
- Locker level: A
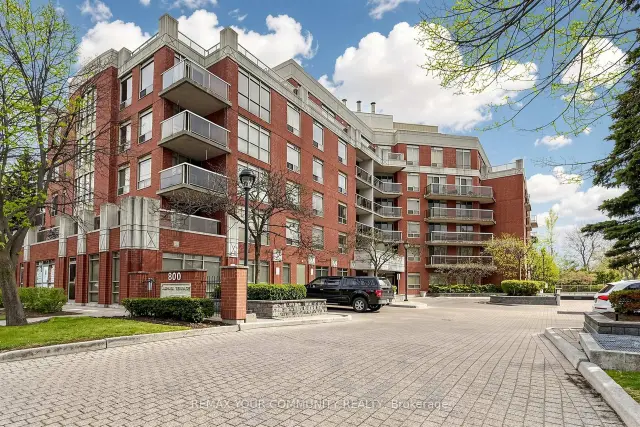
BuildingAshlea terrace, Storeys 6, Units 56
- Name: Ashlea terrace
- Storeys: 6
- Units: 56
- Registered: 1998
- Condo corporation: 1226
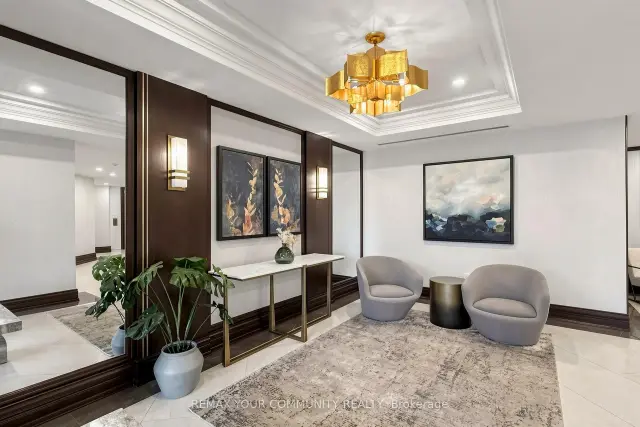
- Amenities: Exercise room, visitor parking
- Pets: Allowed
Heating, water and powerForced air, gas, Central air
- Heating: Forced air, gas
- Cooling: Central air
Rent and termsRent $2,400 a month, Entire property, Unfurnished
- Rent: $2,400 a month
- Space for rent: Entire property
- Furnished: Unfurnished
- Lease: 12 months
- Rent includes: Building insurance, building maintenance, central air conditioning, common elements, heat, hydro, parking, water
- Deposit: Required
- Credit check: Required
- Employment letter: Required
- Rental application: Required
- References: Required
IncludedFridge, brand new stove, dishwasher, washer, dryer, window coverings.
- Included: Fridge, brand new stove, dishwasher, washer, dryer, window coverings.
NearbyPublic transit
- Close to: Public transit
Listing detailsC14143474, For Rent, Nov 2, 2026
- MLS® number: C14143474
- Status: For Rent
- Listed on: Nov 2, 2026
- Days on market: 20
- Updated: Nov 20, 2026
- Possession: 2026-11-03 / Flexible
- Occupied by: Vacant
- Listing brokerage: REMAX YOUR COMMUNITY REALTY
About this home
Unit 506, 800 Sheppard Avenue W, North York (Bathurst Manor), ON M3H 6B4
Public TransitExercise RoomVisitor Parking
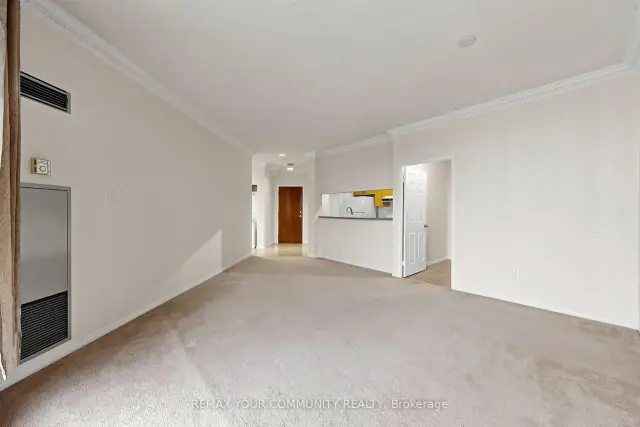
Welcome to Ashlea Terrace. A very convenient location. Smaller building. 1 Bedroom plus den. Bright east and south views. Open balcony. Freshly Painted. This is a non smoking building.
Read more
Book a viewing
Sun22Nov
Mon23Nov
Tue24Nov
Wed25Nov
Thu26Nov
Fri27Nov
Sat28Nov
Pick A Time
Know more about Ashlea Terrace Condos
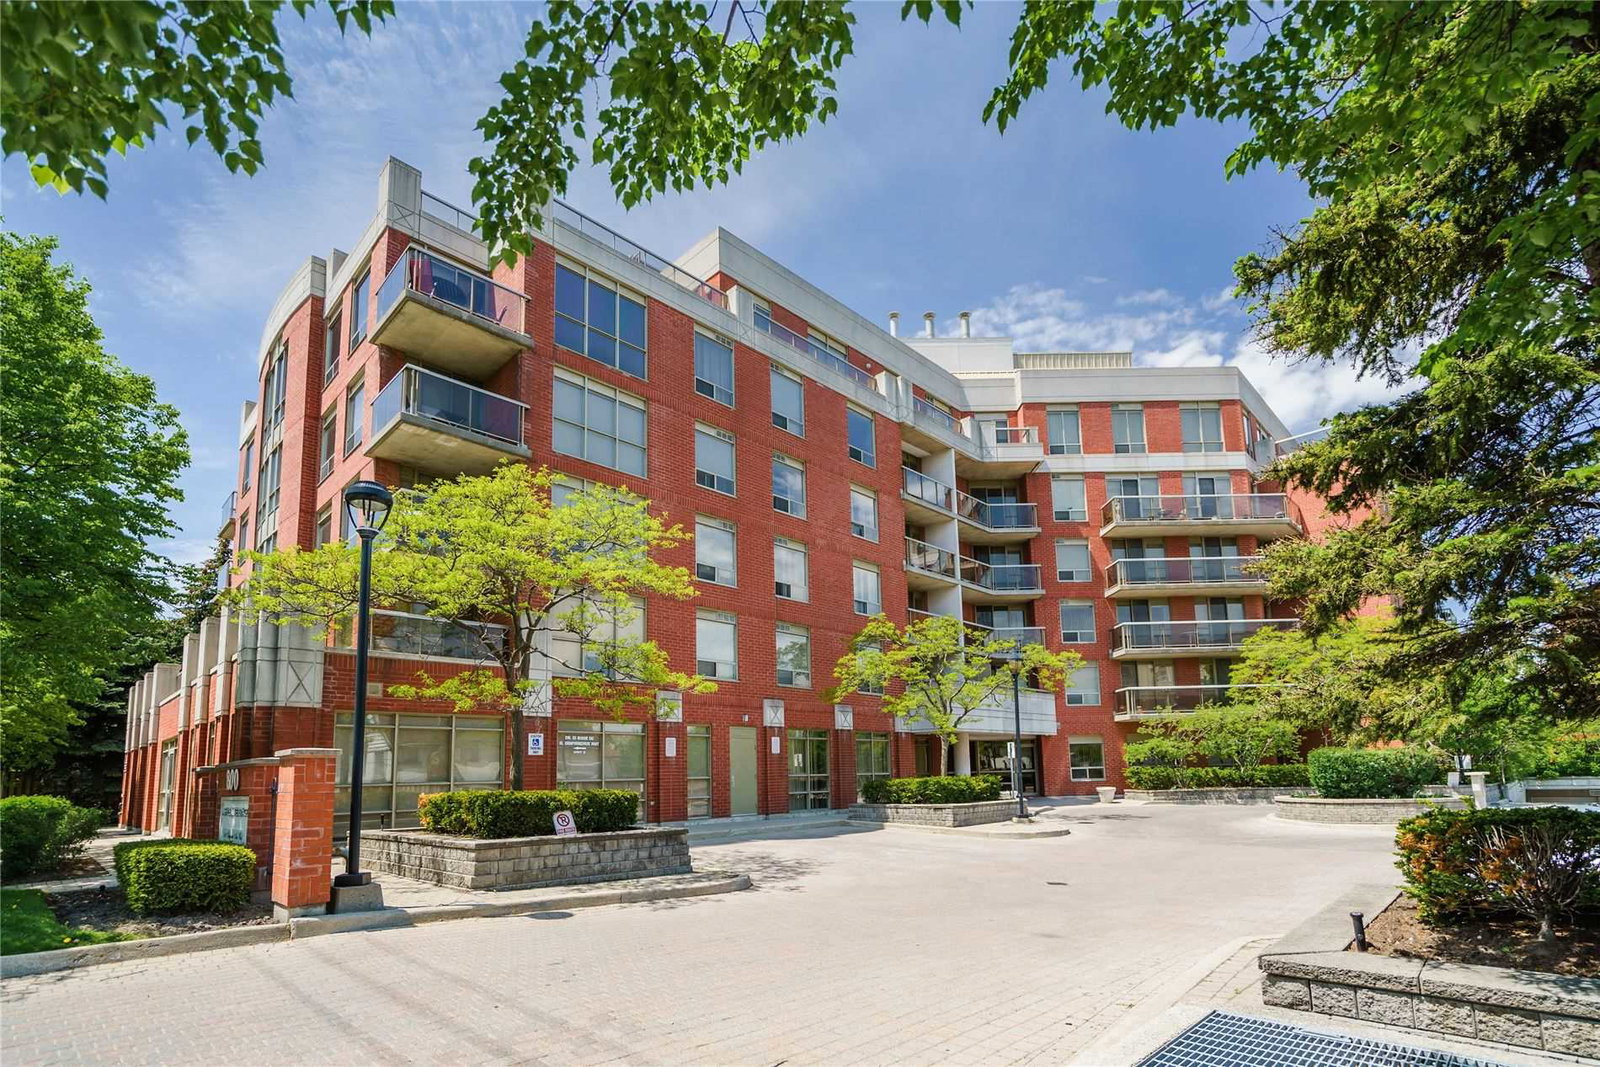
Condo building · 800 Sheppard Avenue W
Ashlea Terrace Condos is a 6-storey condo with 56 suites, built in 1998 by Unknown. Right now 1 for sale and 1 for rent are on the market here.
- 6storeys
- 56suites
- 1998built
GymParty roomSaunaVisitor parking
No similar units for rent in Ashlea Terrace Condos right now.
Around this home
Bathurst and Sheppard
Errands
Parks
Schools
Daily convenience, out of 100, from the distances below
ParkJoel Swirsky Parkette · 4 within 1 km12 min walk767 m
GroceryBagel Plus12 min walk752 m
SchoolToronto Heschel School, the3 min walk170 m
PharmacyDonya’s Pharmacy1 min walk72 m
Cafés & foodCrave Restaurant · 15 within 1 km2 min walk103 m
Gym & rec centreIrving W Chapley Community Centre17 min walk1.0 km
WalkDriveStraight-line distance, open map data
Grocery0.8 km
Park0.8 km
Coffee0.5 km
Dining0.1 km
Gym1.4 km
Schools nearby
School rating, out of 10.
Toronto Heschel School, theelementary · Private · 0.2 km
—
Dublin Heights Elementary and Middle Schoolelementary · Public · 0.5 km
5.7/10Fair
St Robert Catholic Schoolelementary · Catholic · 0.6 km
7.1/10Good
Contact agent
Helpful calculators
Rent vs buy
Affordability
Mortgage
Down payment
Stress test
CMHC insurance

Your HOMEH agent
KimHOMEH agent · North York
"I would see it this week."
Ask Kim
Keep exploring
You are here