
 See all 12 photos
Property history

This home has been leased. It is no longer available.
Property not available for sale or for rent.
Ask about this home
A HOMEH agent will answer your questions about this home.Ask HOMEH
About this home
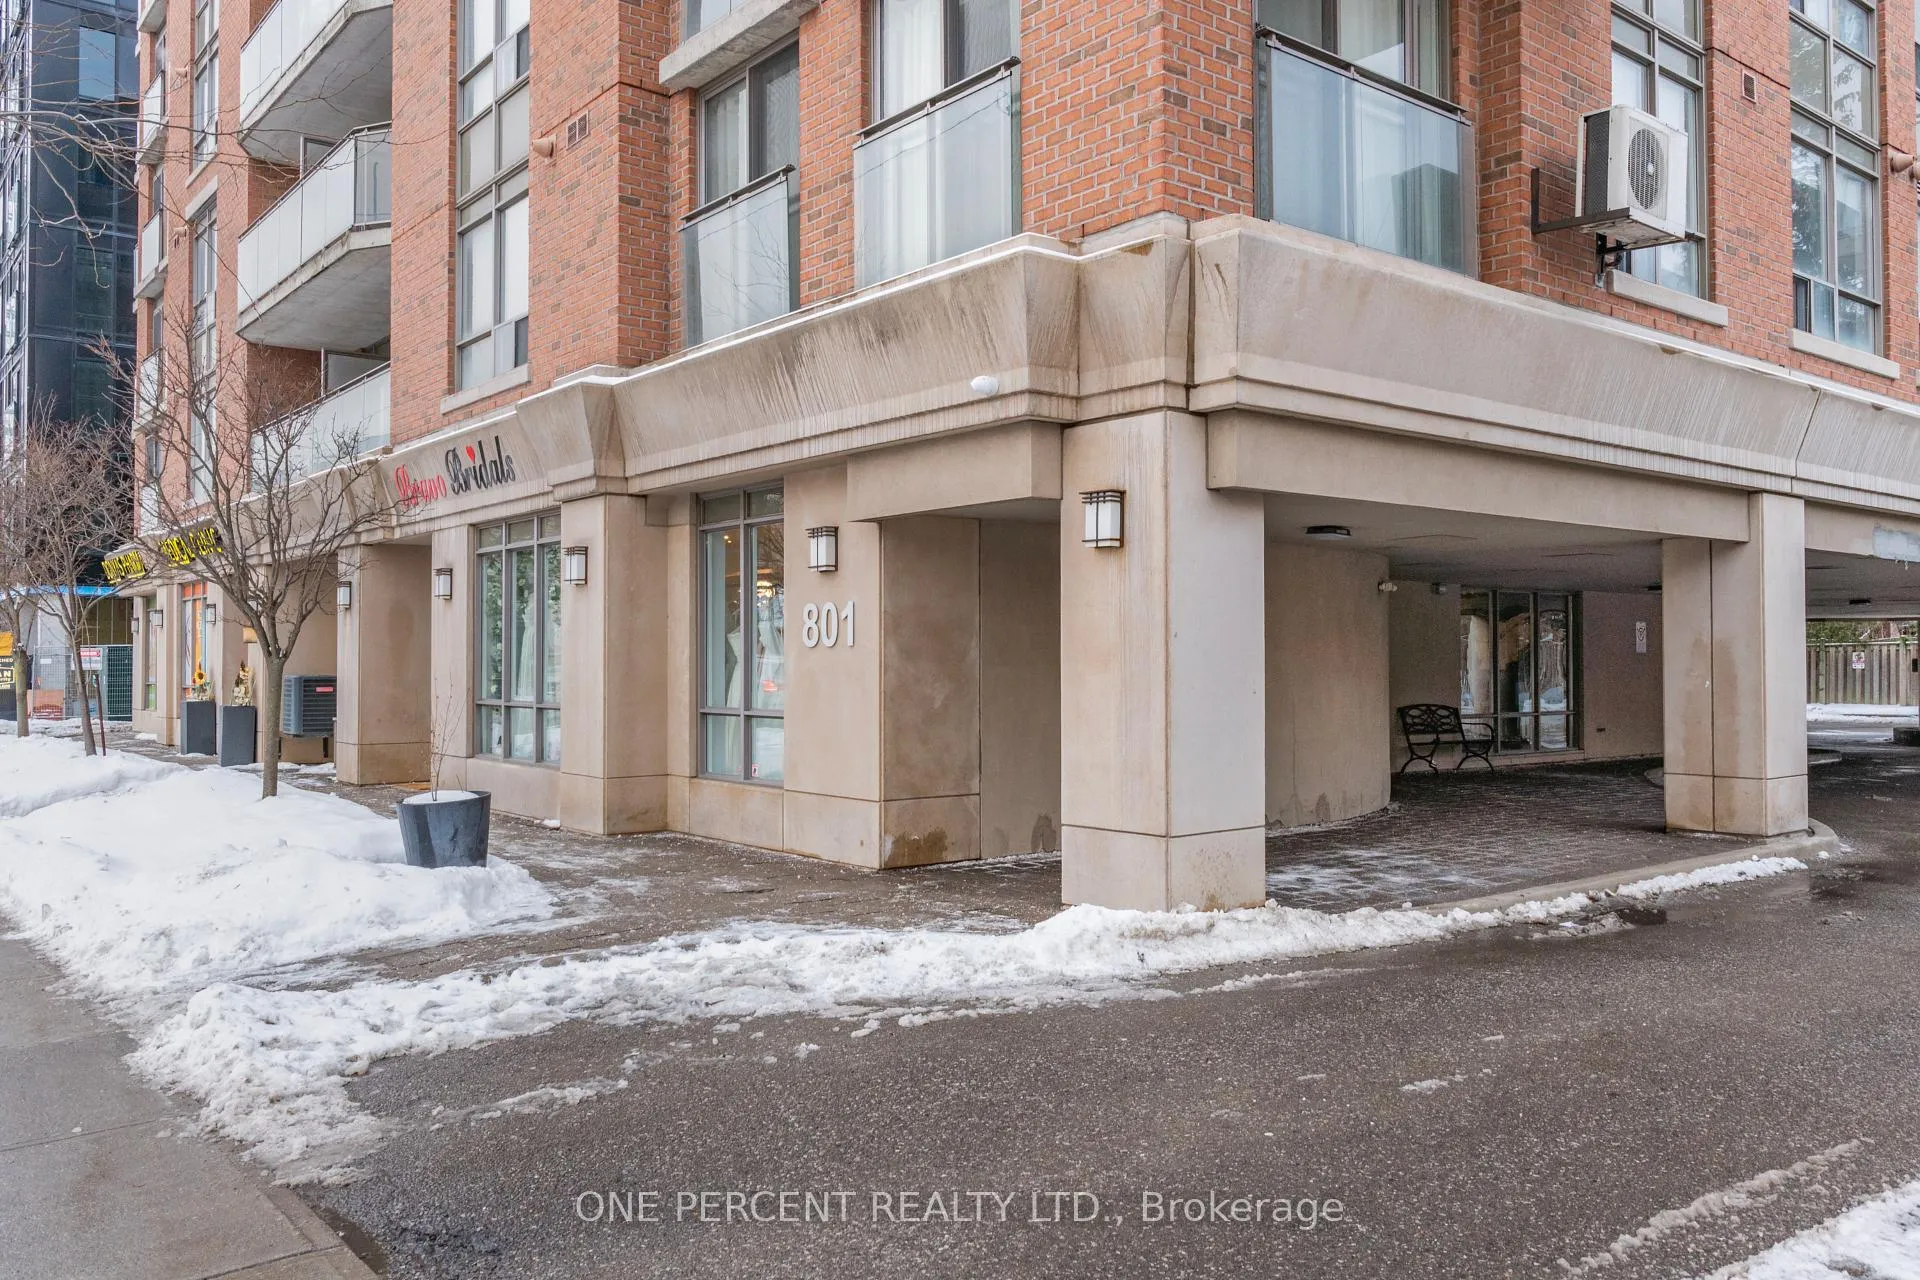
Unit 511, 801 Sheppard Avenue W, North York
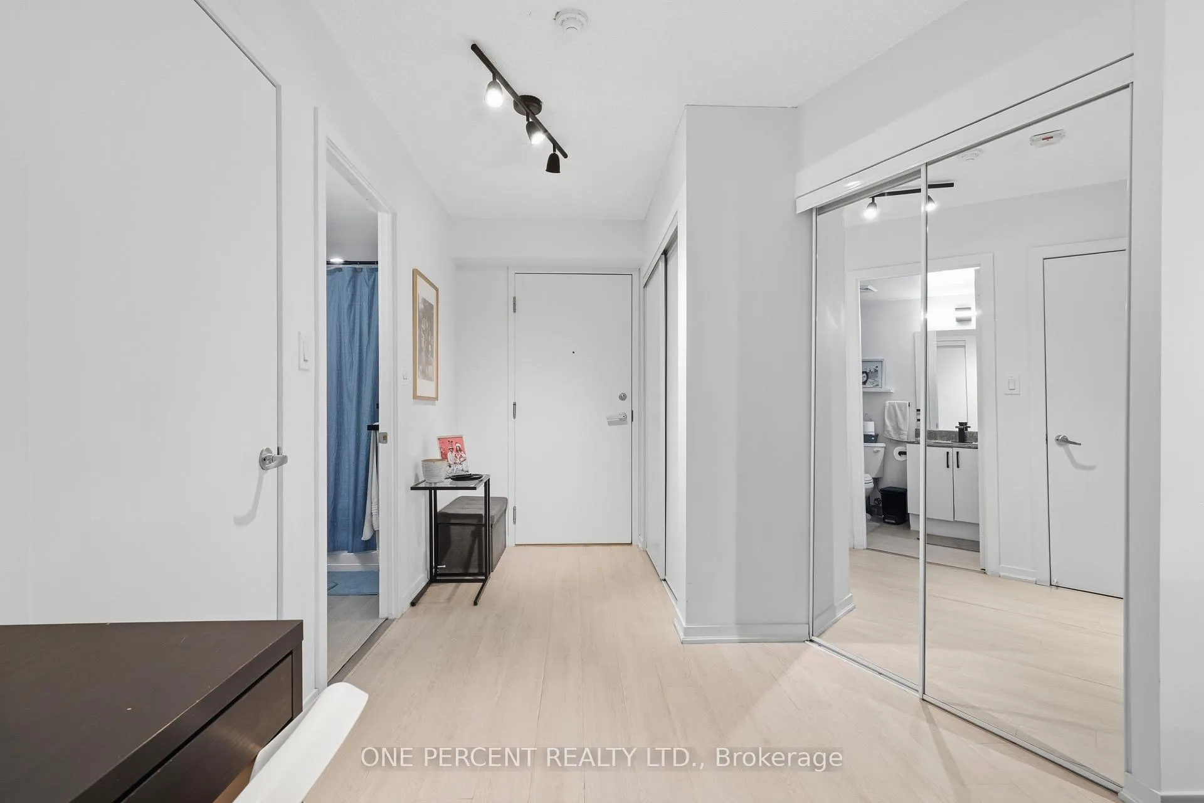
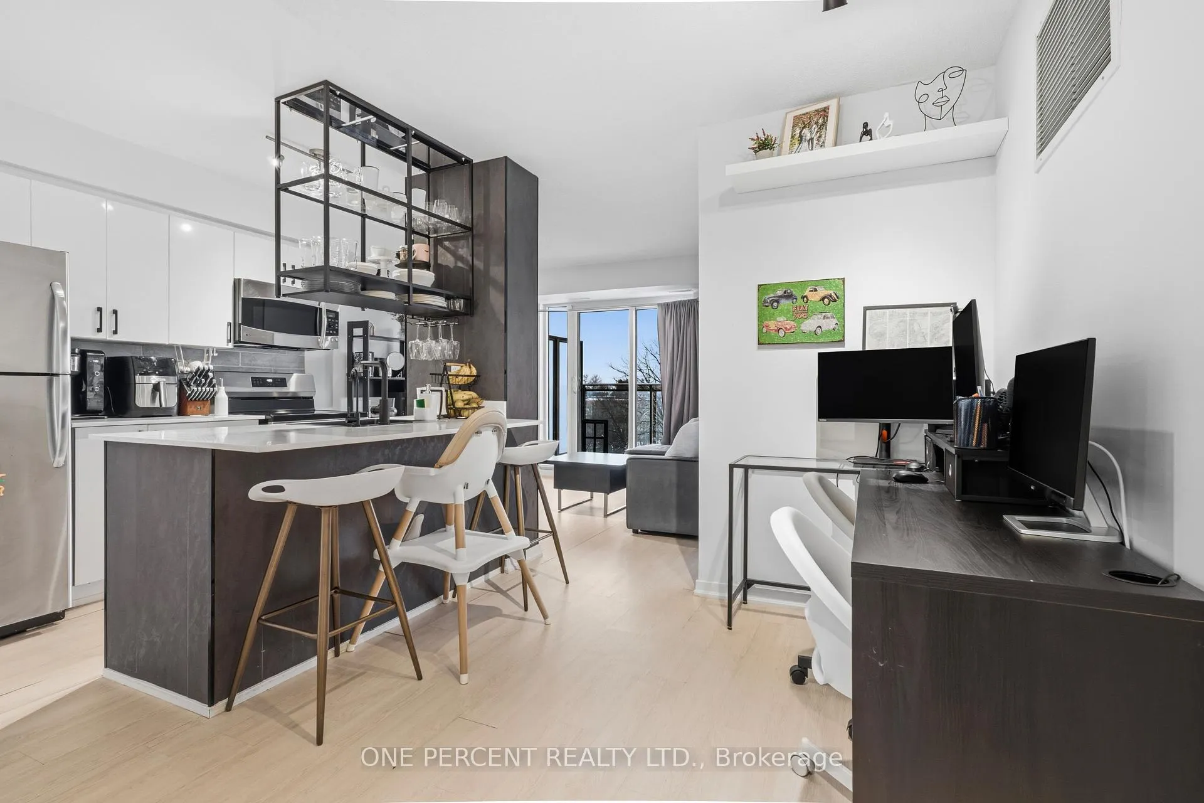
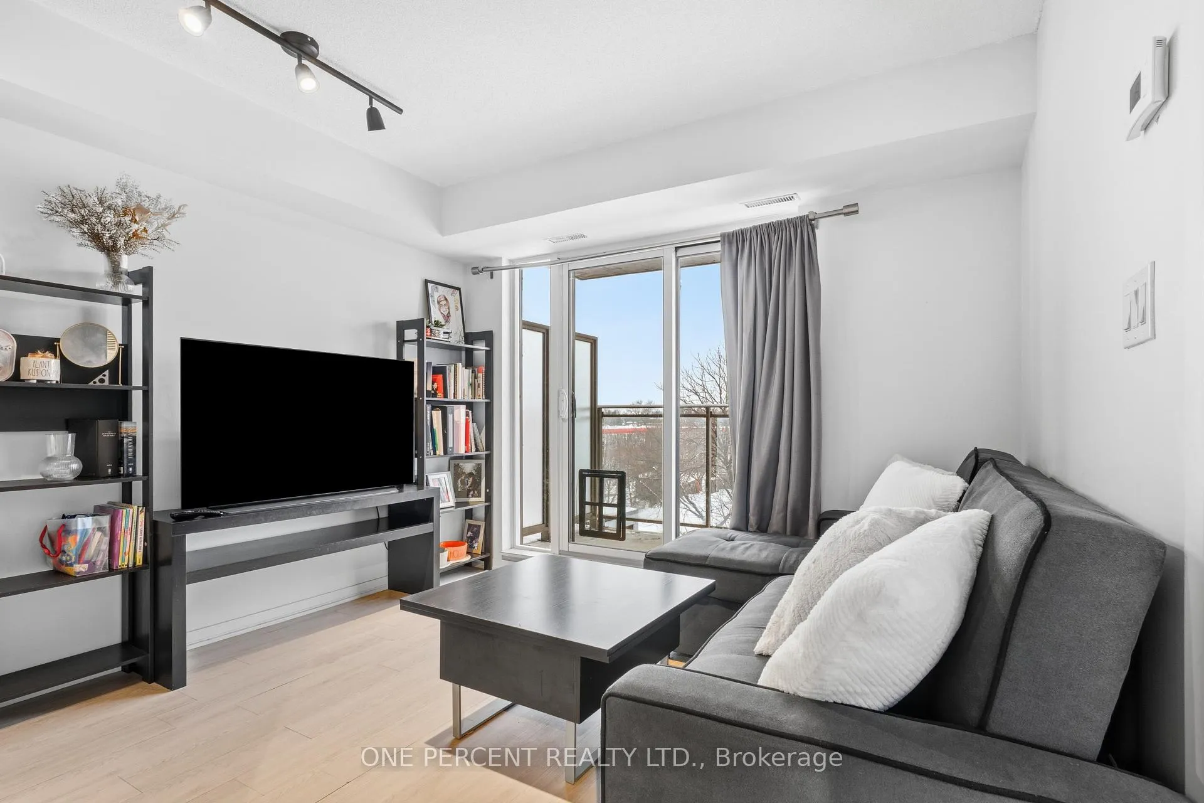
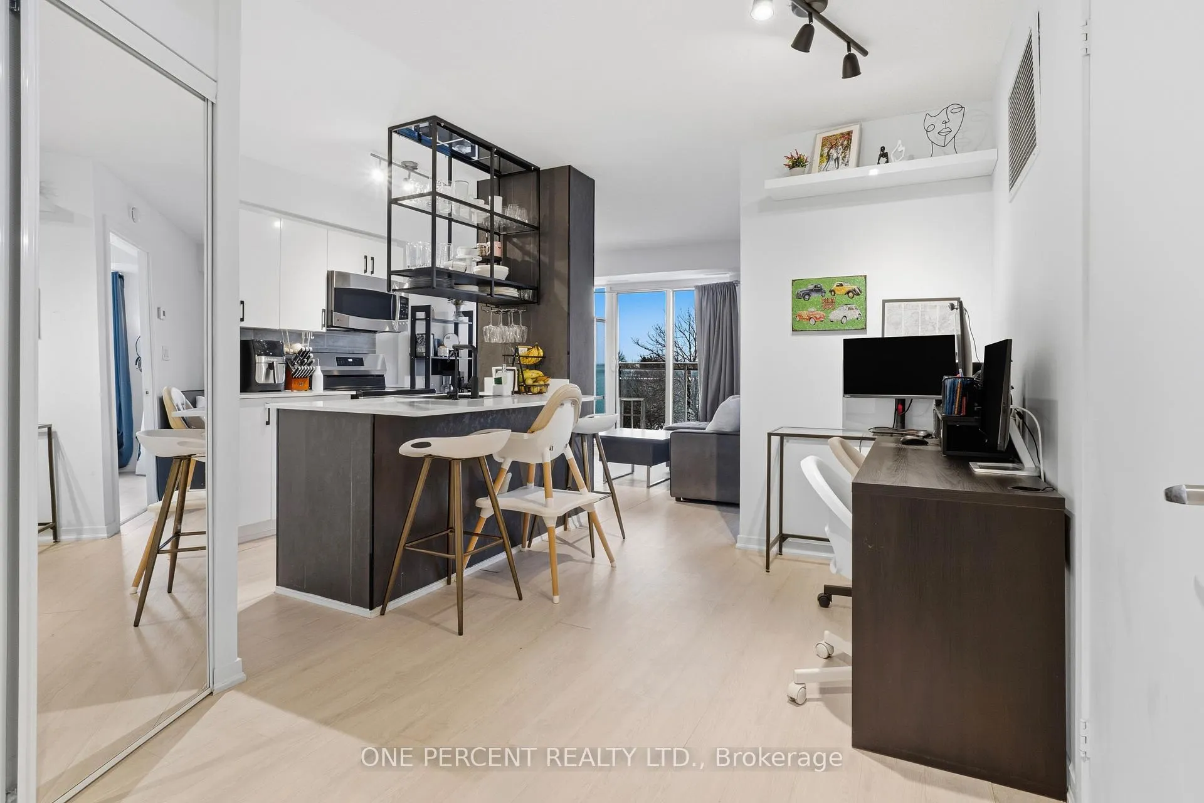
Welcome to this bright and beautifully maintained west-facing 1+Den suite in a highly sought-after North York location. Offering a functional and versatile layout, this inviting unit features a separate enclosed den with sliding mirrored doors-perfect for a home office, study, guest room, or additional living space.The open-concept living and dining area is filled with natural light and features modern pot lights, updated laminate flooring, and a walk-out to a private west-facing balcony, offering a perfect outdoor retreat to relax and enjoy beautiful sunset views. The upgraded kitchen showcases custom quartz countertops, a designer black sink, matching hardware, a convenient breakfast island, and stainless steel appliances, creating a stylish and practical space for everyday living.The spacious primary bedroom offers a large double closet and generous natural light, while the foyer includes an additional built-in double closet providing excellent storage. Thoughtful upgrades throughout the suite, including a newer water filtration system, contribute to a comfortable and contemporary living experience. Included for your convenience are one underground parking space located next to the elevator and one locker. Enjoy the ease of condo living in a well-managed building surrounded by everyday essentials. Ideally situated close to Sheppard West Subway Station, TTC transit, Allen Road, Highway 401, Yorkdale Shopping Centre, Humber River Hospital, York University, Downsview Park, shopping, restaurants, and more. A fantastic opportunity to lease a move-in-ready home in one of North York's most accessible and convenient neighbourhoods. Don't miss the opportunity to make this exceptional suite your next home!
Facts & features
Ask about this home
A HOMEH agent will answer your questions about this home.
Rooms
7 rooms · 1 bathroom
- Foyer6′2″ × 4′9″29 sq.ft.
- Dining room8′10″ × 8′71 sq.ft.
- Kitchen8′10″ × 6′11″61 sq.ft.
- Living room10′7″ × 10′106 sq.ft.
- Primary bedroom10′6″ × 10′1″106 sq.ft.
- Bedroom7′11″ × 7′9″61 sq.ft.
- Bathroom8′ × 4′11″39 sq.ft.
Around this home
Schools nearby
School rating, out of 10.
Listing details
Helpful tools
Your HOMEH agent
"I would see it this week."
Ask HOMEH about this home
Price, neighbourhood, monthly cost. Ask anything.
HOMEH Intelligent Agent is an AI, not a licensed representative. Check anything important with your agent.