
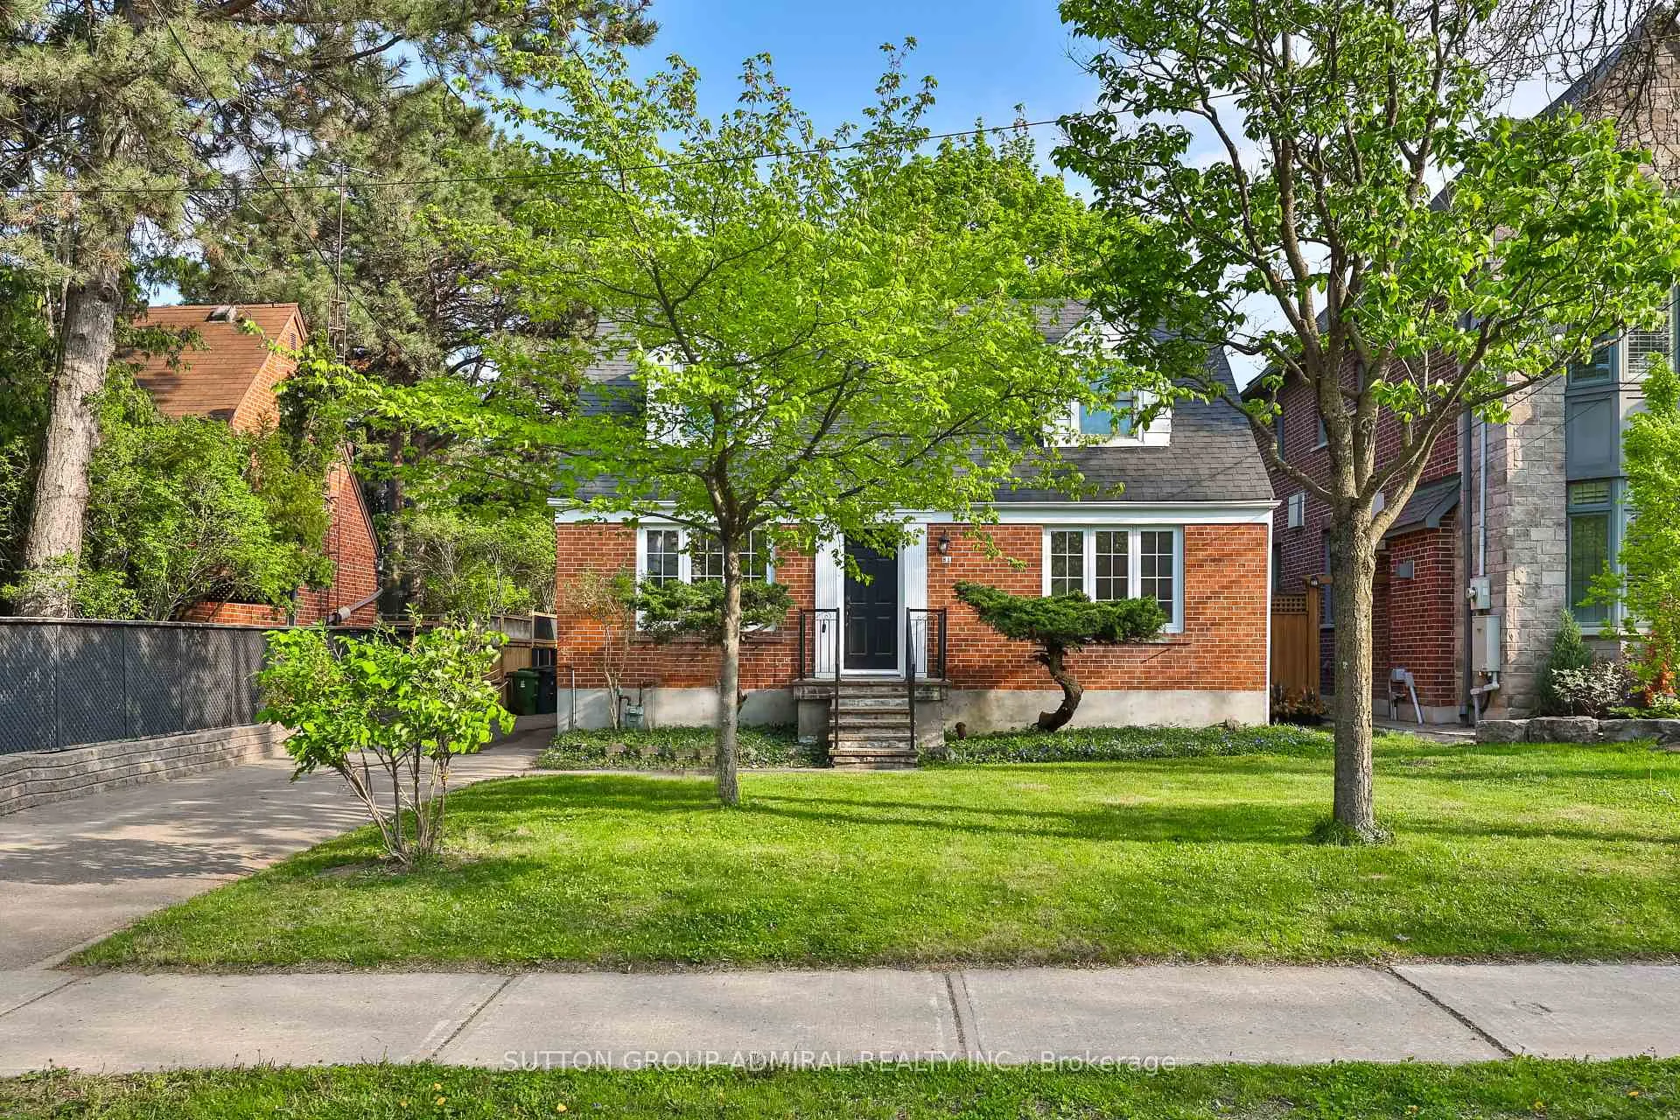
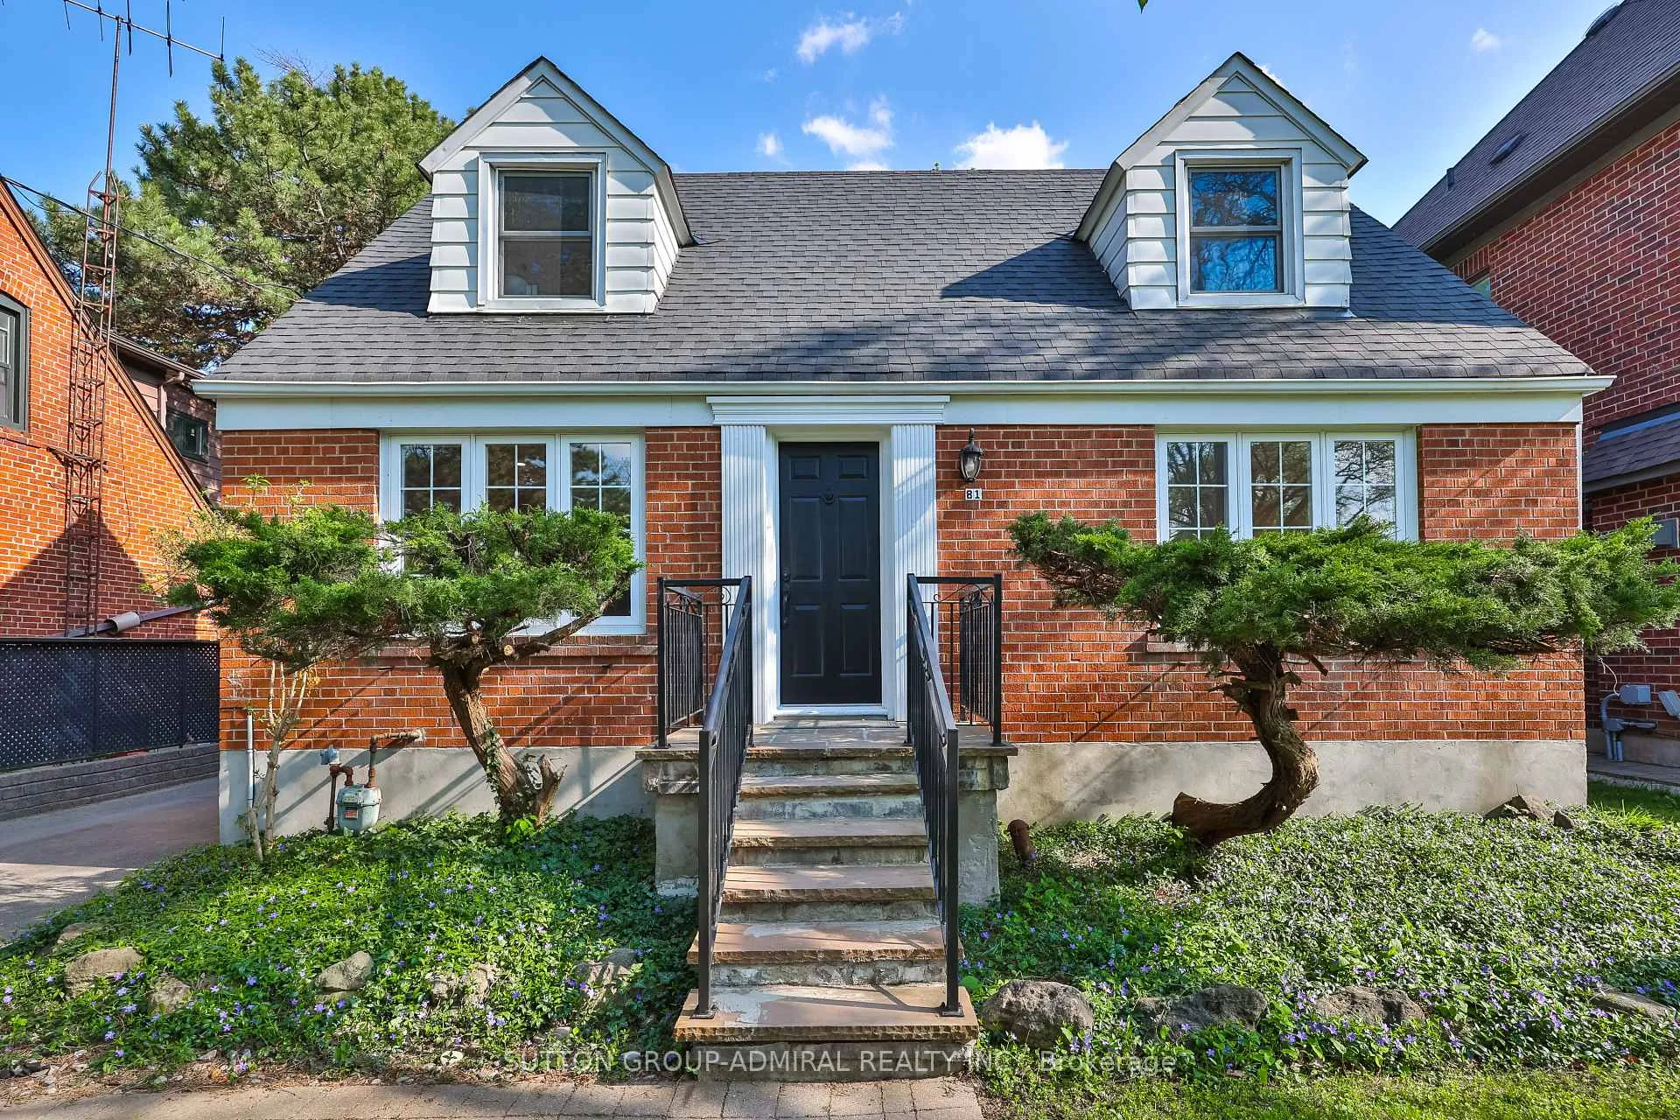
81 Yorkview Drive
North York (Willowdale West)81 Yorkview Drive
North York (Willowdale West)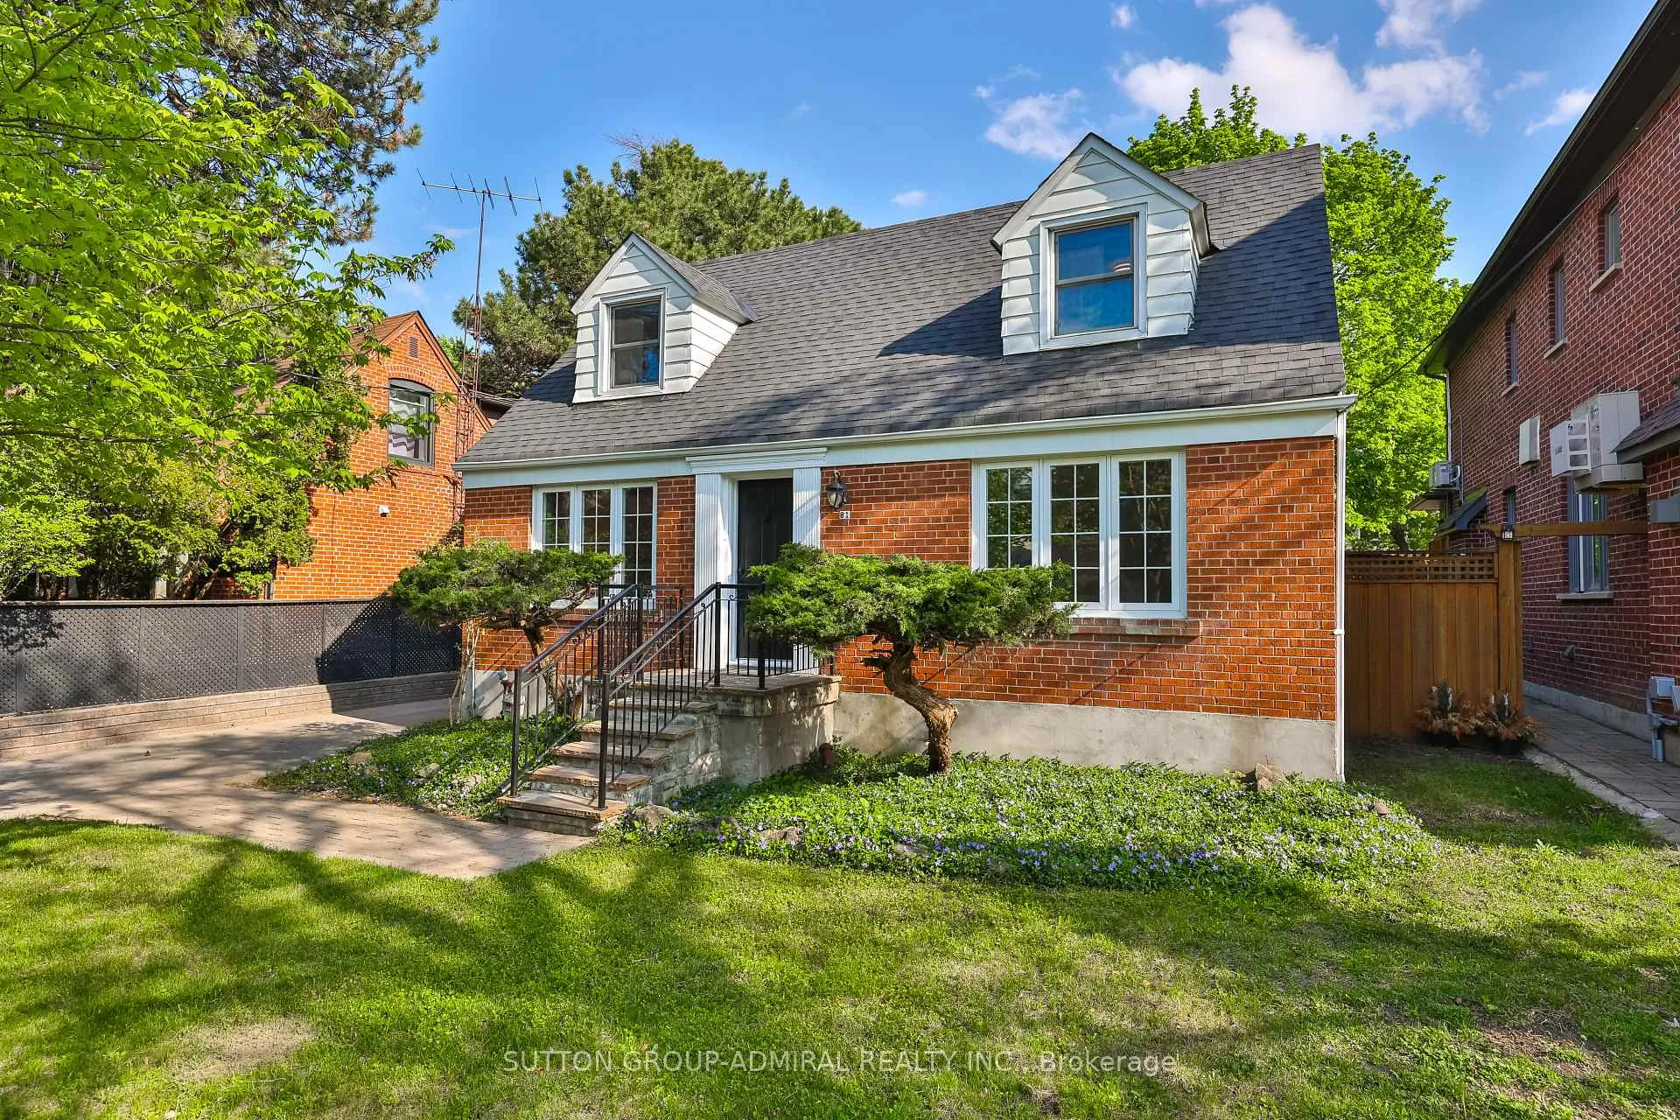
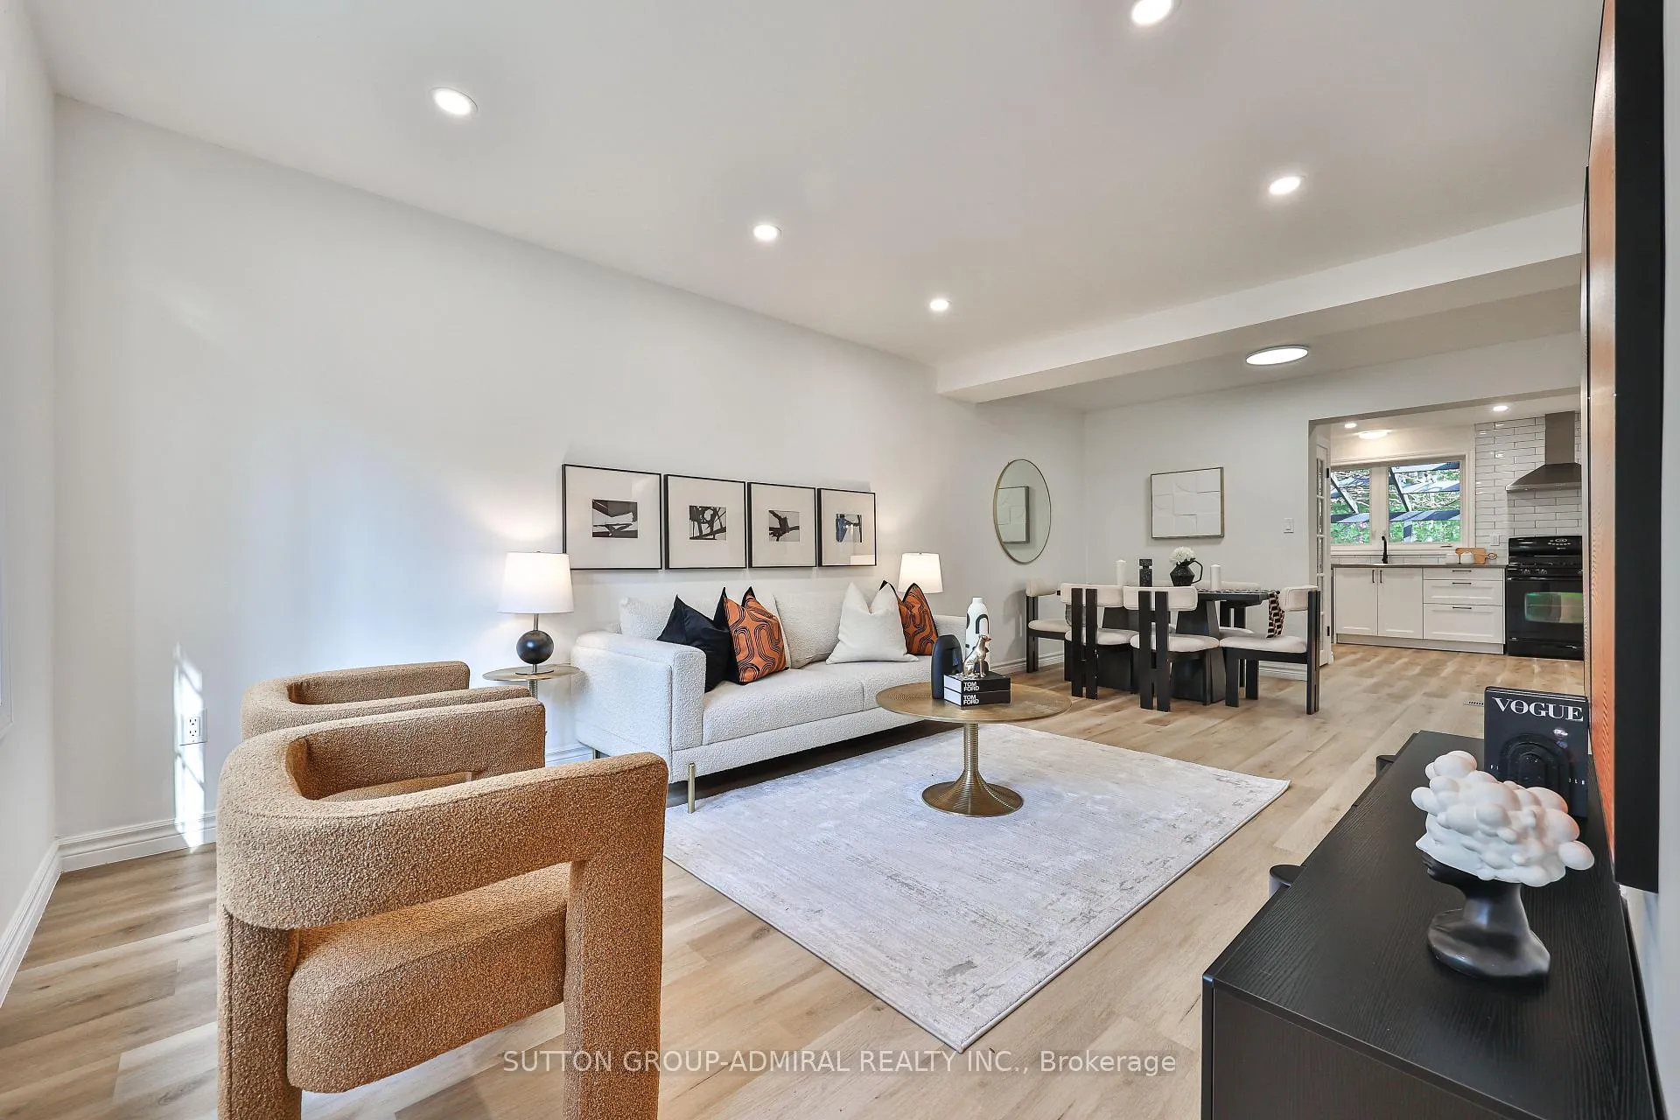 See all 48 photos
Property history

This listing has ended. It is no longer available.
Property not available for sale or for rent.
Ask about this home
A HOMEH agent will answer your questions about this home.Ask HOMEH
About this home
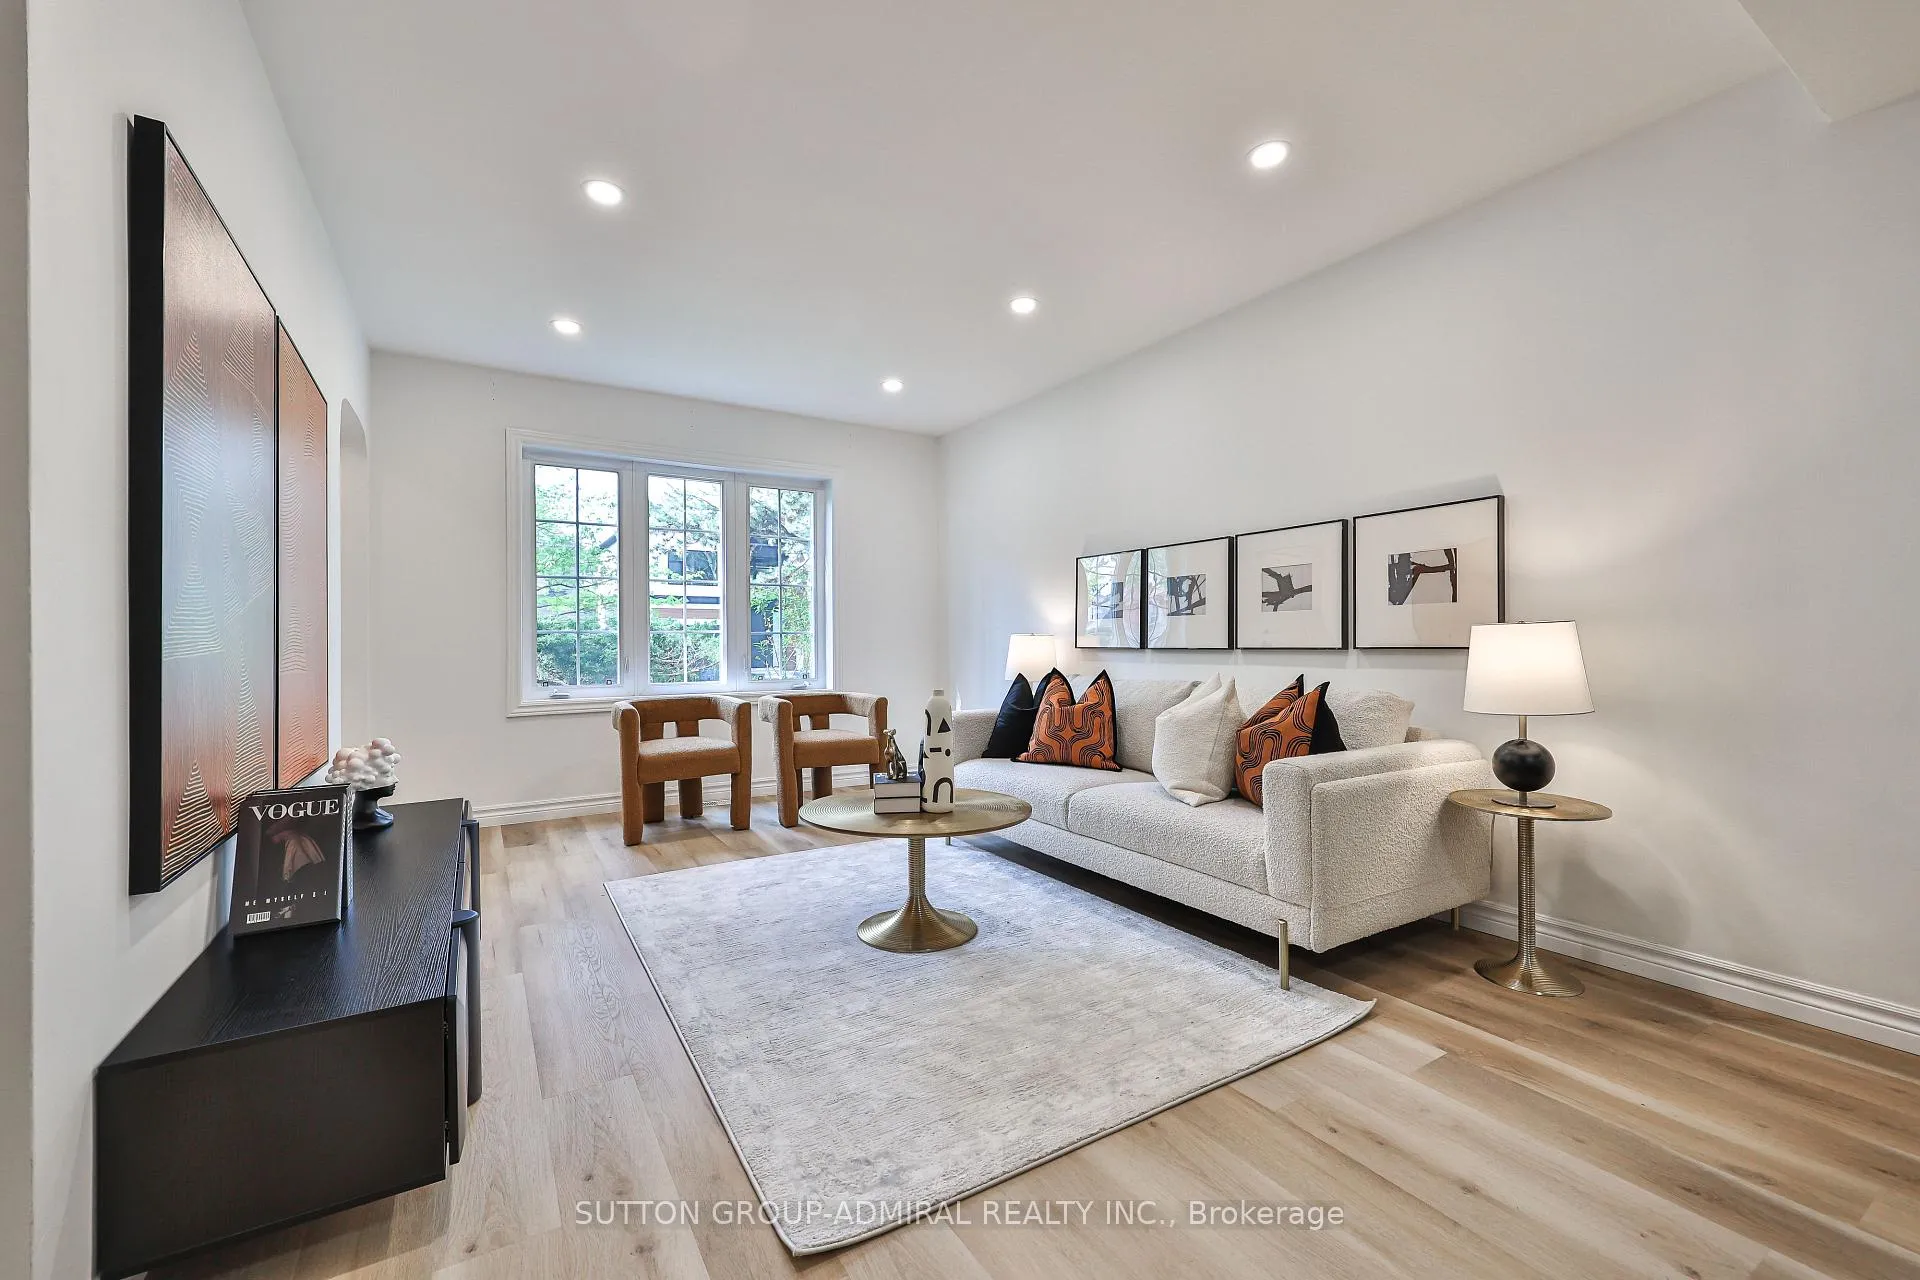
Welcome to 81 Yorkview Drive, a beautifully renovated, move-in ready family home in one of North York's most convenient and sought-after neighbourhoods. Incredible value!!!! Meticulously maintained and thoughtfully updated throughout, this turnkey residence offers exceptional comfort, style, and pride of ownership from top to bottom. The entire property has been extensively renovated and is in true live-in condition. Bright principal rooms, updated finishes, modern lighting, and new flooring throughout create a warm yet sophisticated atmosphere perfect for everyday living and entertaining alike. The fully renovated basement (2026) adds valuable additional living space ideal for extended family, recreation, or a home office setup. Sump pump for added water penetration security. The renovated kitchen features new cabinetry (2026), updated range hood (2026), and a functional layout designed for modern family living. Additional upgrades include all new flooring (2026), pot lights and light fixtures (2026), new roof (2023), owned furnace (2023), fence (2022), dishwasher (2022), owned hot water tank, and updated windows (2015). Situated in an outstanding location with excellent walkability, residents enjoy close proximity to parks, schools, shopping, restaurants, community amenities, and everyday conveniences. Easy access to TTC transit, major routes, subway connections, and highways makes commuting throughout the city effortless. A fantastic opportunity to own a beautifully updated home in a highly desirable, family-friendly neighbourhood.
Facts & features
Ask about this home
A HOMEH agent will answer your questions about this home.
Rooms
10 rooms · 2 bathrooms
- Family room12′10″ × 11′11″152 sq.ft.
- Living room11′7″ × 10′10″126 sq.ft.
- Dining room14′1″ × 10′7″149 sq.ft.
- Kitchen17′1″ × 11′1″189 sq.ft.
- Office10′10″ × 8′8″94 sq.ft.
- Bedroom12′1″ × 10′9″130 sq.ft.
- Bedroom 214′9″ × 8′10″131 sq.ft.
- Primary bedroom16′1″ × 11′11″192 sq.ft.
- Recreation30′ × 14′1″423 sq.ft.
- Laundry11′ × 6′4″70 sq.ft.
Around this home
Schools nearby
School rating, out of 10.
Listing details
Helpful tools
Your HOMEH agent
"I would see it this week."
Ask HOMEH about this home
Price, neighbourhood, monthly cost. Ask anything.
HOMEH Intelligent Agent is an AI, not a licensed representative. Check anything important with your agent.