

825 Grandview Way
Condo Townhouse Rented
1/20825 Grandview Way
Condo Townhouse Rented
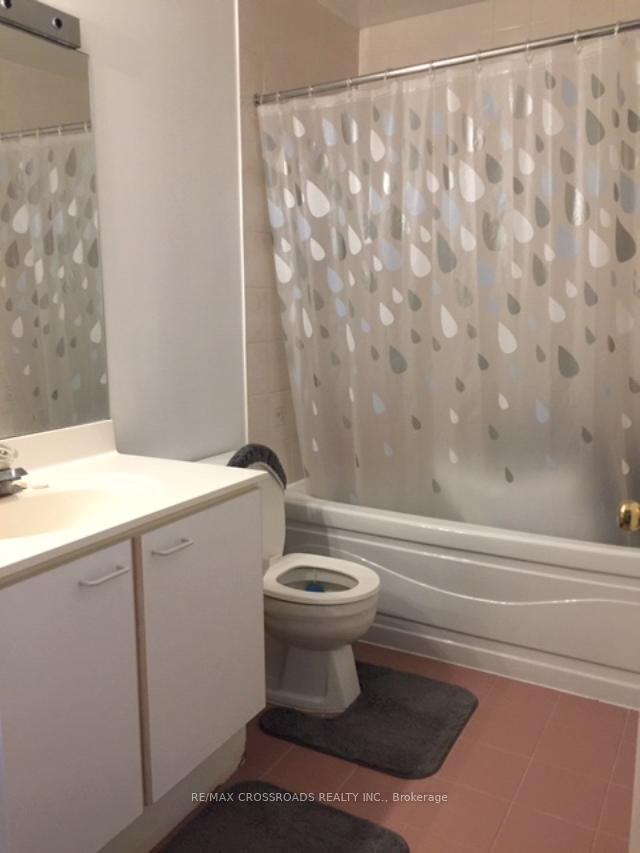 See all 20 photos
3 Bedrooms
3 Bathrooms
2 Parking
1.8K–2K sq.ft
Entire Home
— Unit
Property history
Facts and features
- BasementNone
- LaundryEnsuite
- Lease term12 months
- PetsNot allowed
What stands out
- Central air
The homeCondo Townhouse, 3-storey, 1,800–1,999 sq ft
- Type: Condo Townhouse
- Style: 3-storey
- Living space: 1,800–1,999 sq ft
- Basement: None
- Exposure: North
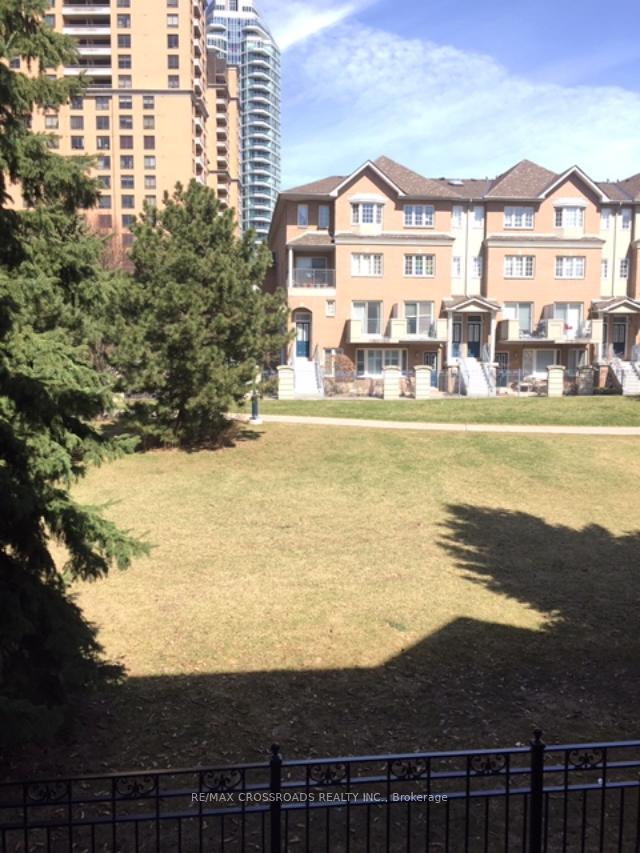
- View: Park/greenbelt, garden
InsideEnsuite, Storage, Rooms above ground 8
- Laundry: Ensuite
- Features: Storage
- Rooms above ground: 8
- Bedrooms: 3
- Bathrooms: 3
- Kitchens: 1
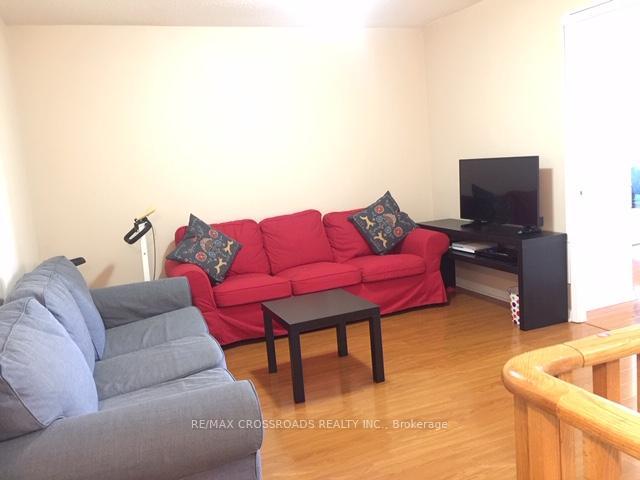
- Family room: Yes
OutsideBrick, Open
- Exterior: Brick
- Balcony: Open
Parking and locker2 Parking, Underground, Parking type Owned
- Spaces: 2 Parking
- Garage: Underground
- Parking type: Owned
- Driveway: Underground
- Locker: Ensuite
BuildingNorthtown Casitas I Townhomes, Storeys 2, Units 196
- Name: Northtown Casitas I Townhomes
- Storeys: 2
- Units: 196
- Registered: 1996
- Condo corporation: 1113
- Pets: Not allowed
Heating, water and powerForced air, gas, Central air
- Heating: Forced air, gas
- Cooling: Central air
Rent and termsRent $3,800 a month, Entire property, Unfurnished
- Rent: $3,800 a month
- Space for rent: Entire property
- Furnished: Unfurnished
- Lease: 12 months
- Rent includes: Building insurance, common elements, exterior maintenance, parking
- Deposit: Required
- Credit check: Required
- Employment letter: Required
- Rental application: Required
- References: Required
NearbyClear view, park, public transit
- Close to: Clear view, park, public transit
Listing detailsC12146616, Rented, May 14, 2025
- MLS® number: C12146616
- Status: Rented
- Listed on: May 14, 2025
- Days on market: 8
- Updated: May 22, 2025
- Possession: 2025-06-01 / Flexible
- Occupied by: Vacant
- Listing brokerage: RE/MAX CROSSROADS REALTY INC.
About this home
825 Grandview Way, North York (Willowdale East), ON M2N 6V5
StoragePark/GreenbeltGardenClear ViewParkPublic Transit
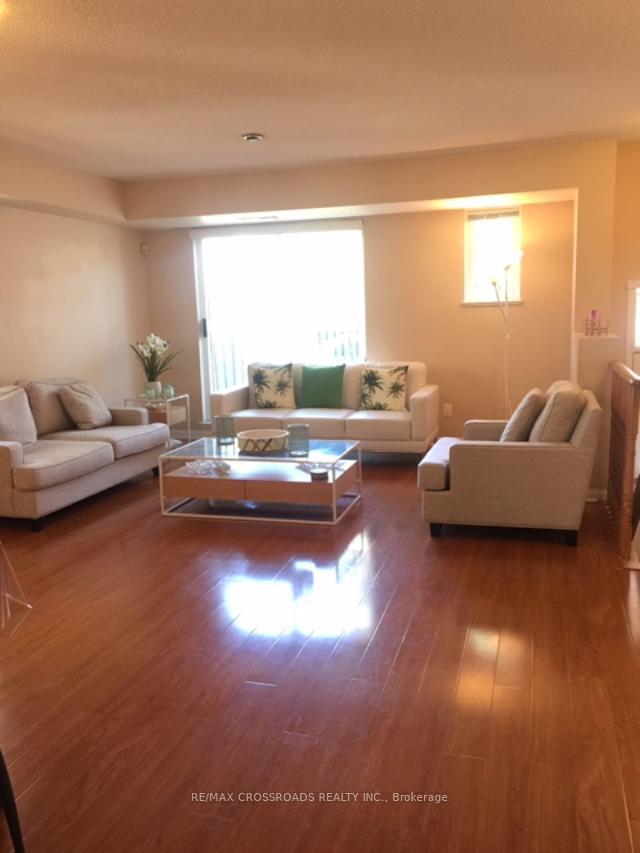
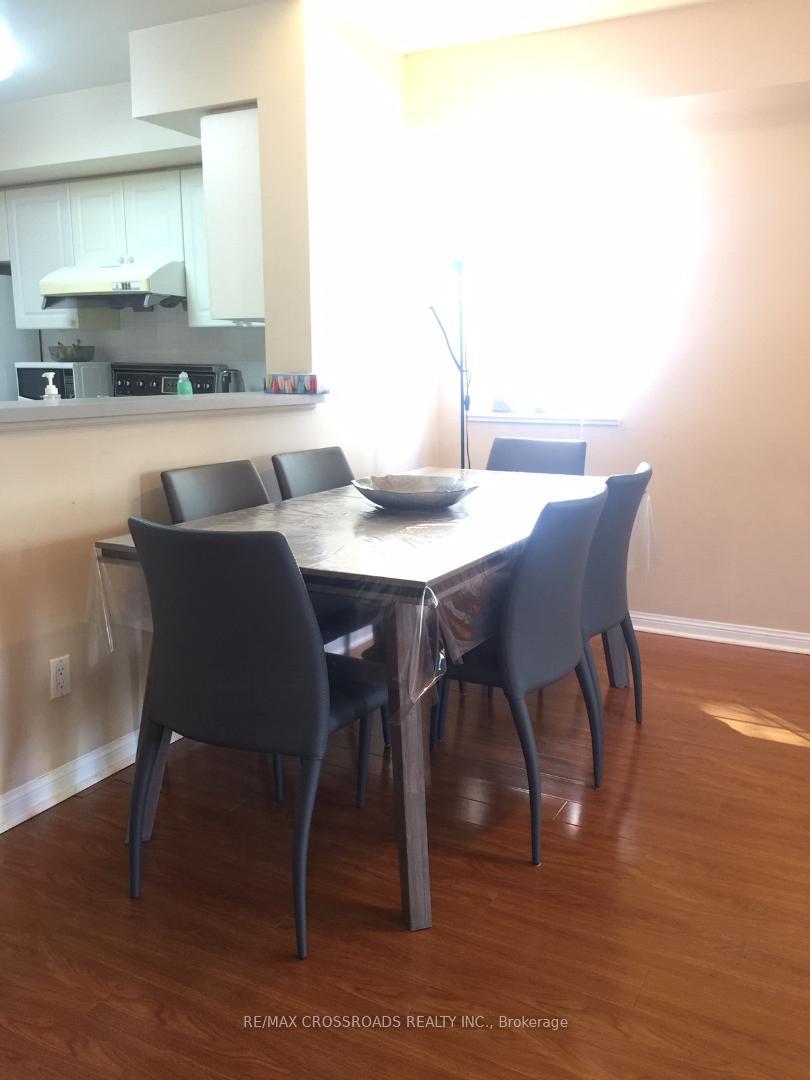
Heart of North York, steps to Subway, Shops, restaurants. Luxury Town Home manage by Del management with Gate house. 2 parking spaces side by side, Corner unit bright and spacious, 3 Bedroom with 2.5 Bathroom and 2 Balcony. Don't missed this one.
Read more
Ask about this home
A HOMEH agent will answer your questions about this home.
Ask a question
Know more about Northtown Casitas I Townhomes
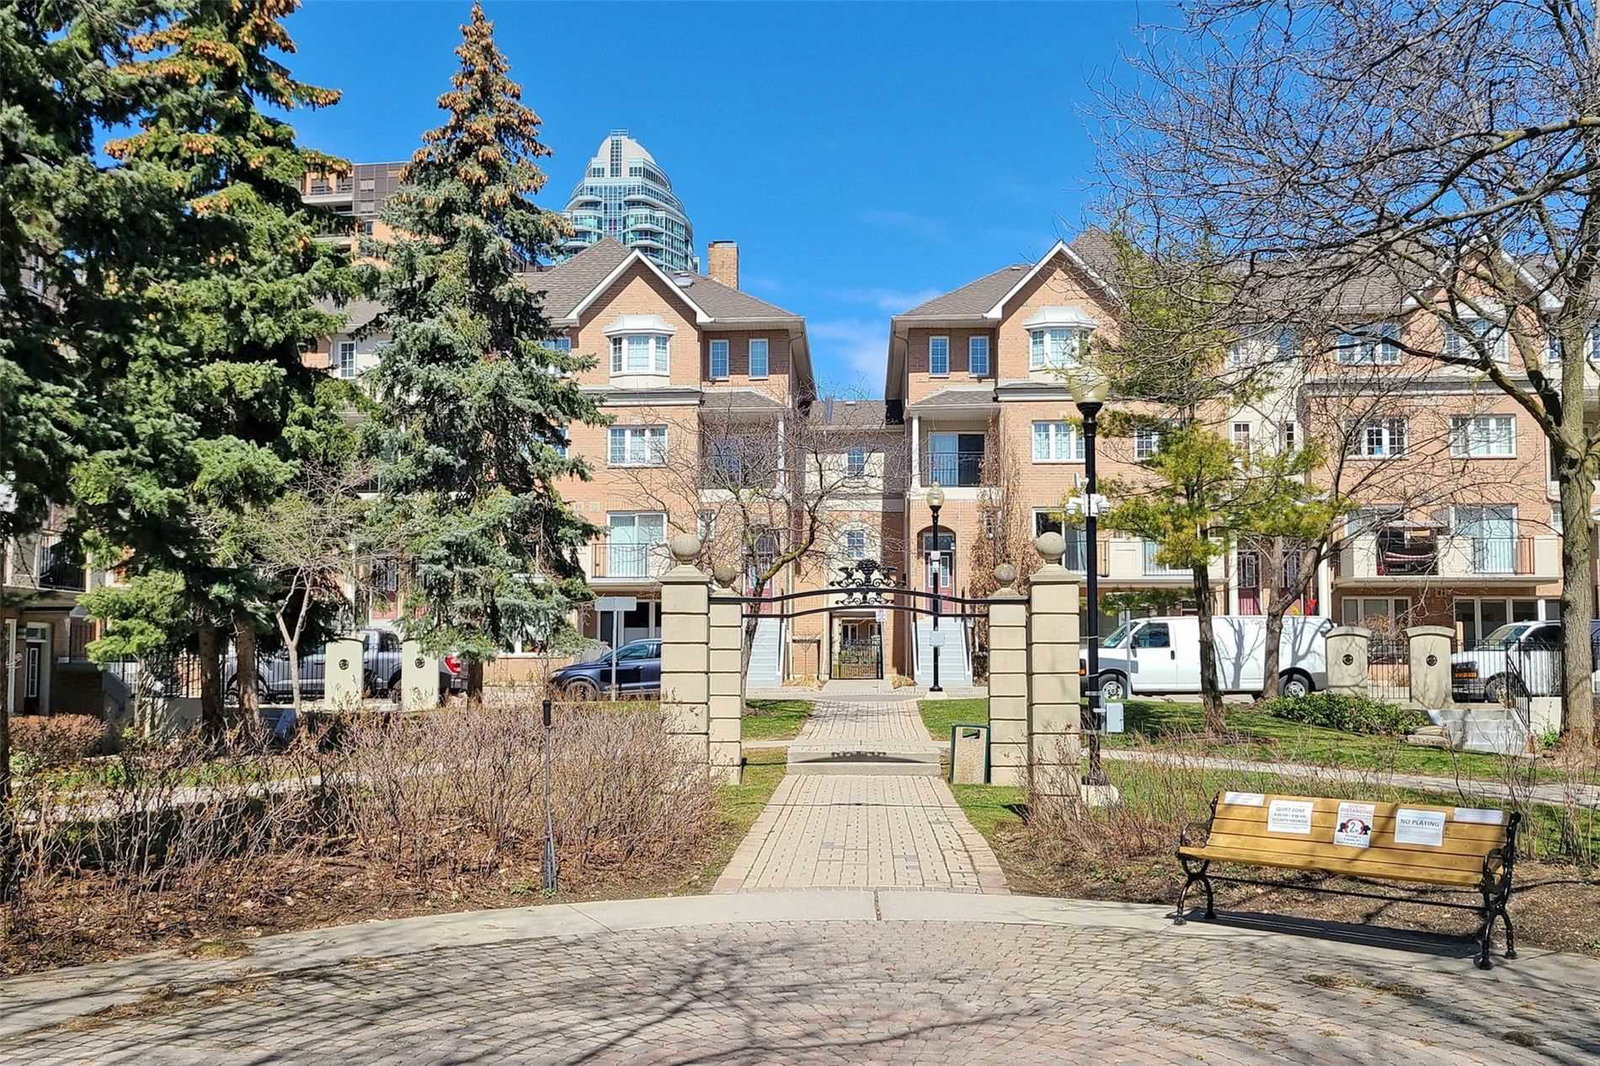
Condo building · 100-825 Grandview Way
Northtown Casitas I Townhomes is a 2-storey condo with 196 suites, built in 1996 by Tridel. No units are on the market here right now.
- 2storeys
- 196suites
- $579/sq ft
- 1996built
Bike storageVisitor parkingUnderground parkingSecurity system
No similar units for rent in Northtown Casitas I Townhomes right now.
Around this home
Yonge street/Finch Ave East
Errands
Parks
Schools
Daily convenience, out of 100, from the distances below
ParkNorthtown Park · 15 within 1 km1 min walk35 m
GroceryNorthtown Convenience2 min walk106 m
SchoolMcKee Public School3 min walk160 m
PharmacyYonge Finch Pharmacy5 min walk277 m
Cafés & foodChinese Burger 肉来谟 · 15 within 1 km2 min walk113 m
Gym & rec centreJewish Russian Community Centre of Willowdale4 min walk220 m
LibraryToronto Public Library - North York Central Library14 min walk854 m
WalkDriveStraight-line distance, open map data
Grocery0.1 km
Park0.0 km
Coffee0.2 km
Dining0.1 km
Gym0.6 km
Schools nearby
School rating, out of 10.
McKee Public Schoolelementary · Public · 0.2 km
—
St Cyril Catholic Schoolelementary · Catholic · 0.4 km
—
Toronto French Montessori Schoolelementary · Private · 0.5 km
—
Contact agent
Helpful calculators
Rent vs buy
Affordability
Mortgage
Down payment
Stress test
CMHC insurance
Your HOMEH agent

KimHOMEH agent · North York
"I would see it this week."
Ask Kim