

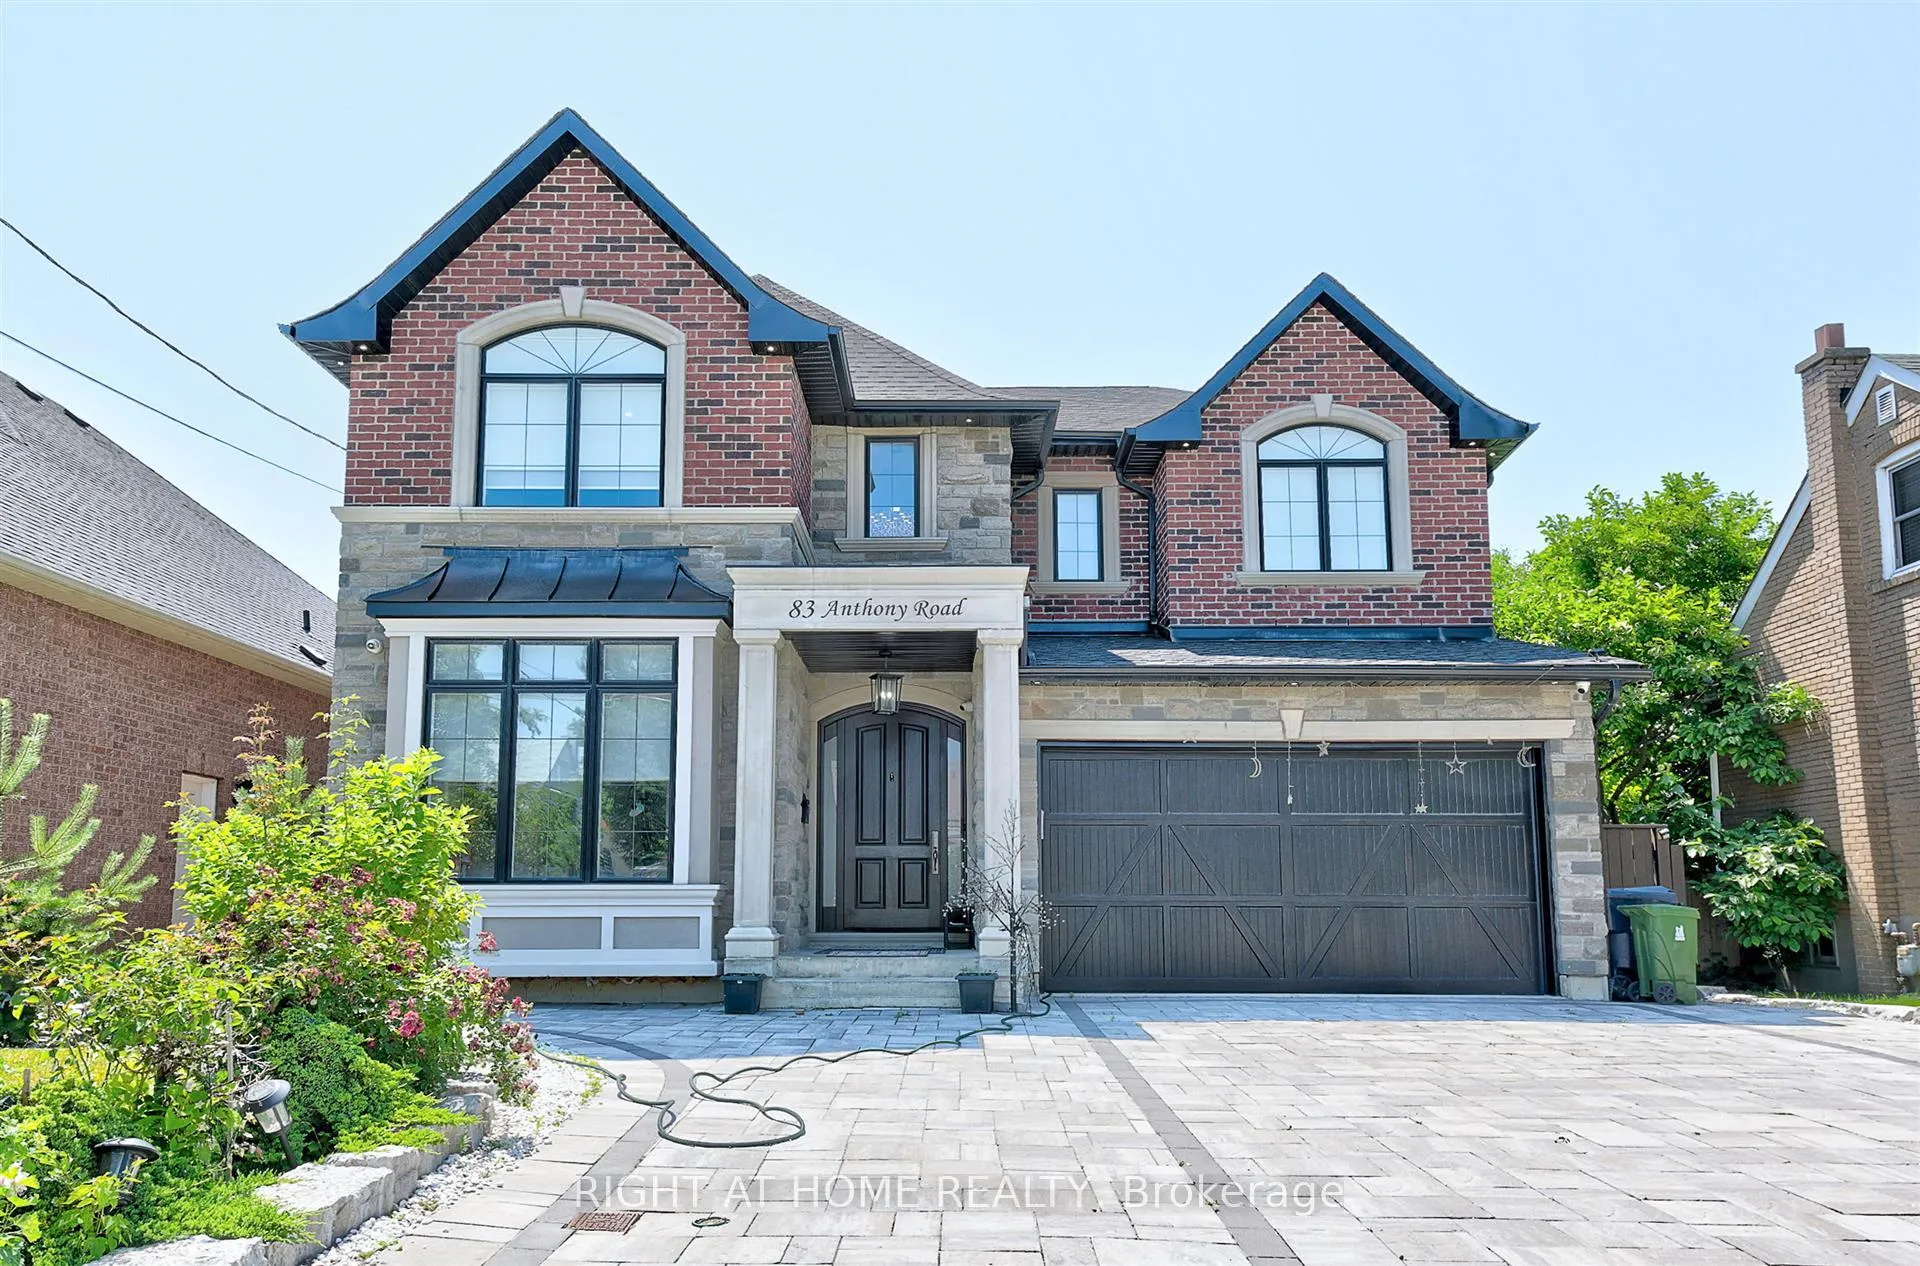
83 Anthony Road
83 Anthony Road
 See all 31 photos
Property history
Facts and features
- BasementWalk-out
- Age of home0–5 years
- Water, sewerMunicipal
- HeatingForced air
- Hardwood floors
- Fireplace
- Central air
The homeDetached, 2-storey, Age 0–5 years
- TypeDetached
- Style2-storey
- Age0–5 years
- Living space3,500–5,000 sq ft
- BasementFinished with walk-out
InsideFireplace Yes, Hardwood, Marble, Air exchanger, central vacuum
- FireplaceYes
- FlooringHardwood, Marble
- FeaturesAir exchanger, central vacuum
- Rooms above ground11
- Bedrooms4
- Bathrooms5
- Kitchens1
- Family roomYes
Outside and lotBrick, stone, Asphalt shingle, Poured concrete
- ExteriorBrick, stone
- RoofAsphalt shingle
- FoundationPoured concrete
- Size51 × 116 ft
Parking2 Garage, Attached, Private
- Spaces2 Garage
- GarageAttached
- DrivewayPrivate
Heating, water and powerForced air, gas, Central air, Municipal water
- HeatingForced air, gas
- CoolingCentral air
- WaterMunicipal water
- SewerMunicipal sewer
Costs and taxesTaxes $9,742 a year, HST included in the price
- Taxes, 2024$9,742 a year
- HSTHST included in the price
Listing detailsW10409239, Sold, Nov 5, 2024
- MLS® numberW10409239
- StatusSold
- Listed onNov 5, 2024
- Days on market27
- UpdatedDec 2, 2024
- Possession2024-12-16 / December 16, 2024
- Occupied byVacant
- Listing brokerageRIGHT AT HOME REALTY
About this home
83 Anthony Road, North York (Downsview-Roding-CFB), ON M3K 1B5
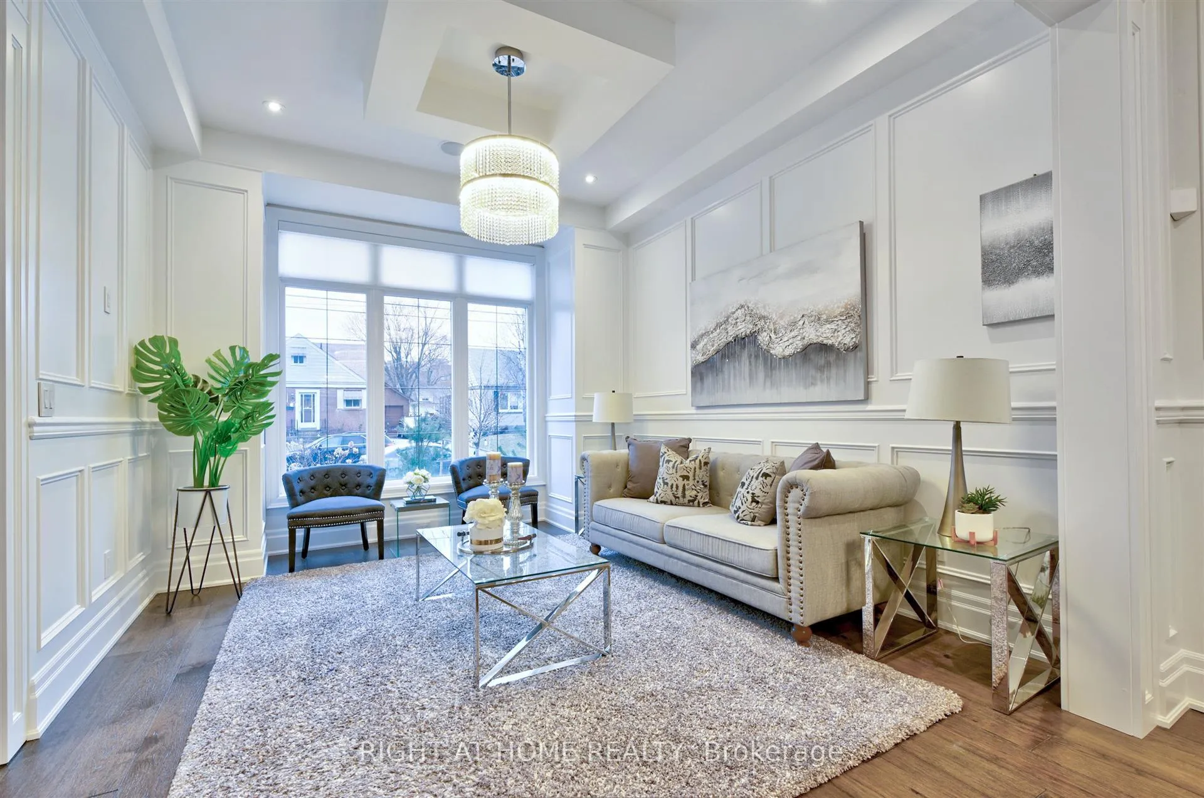
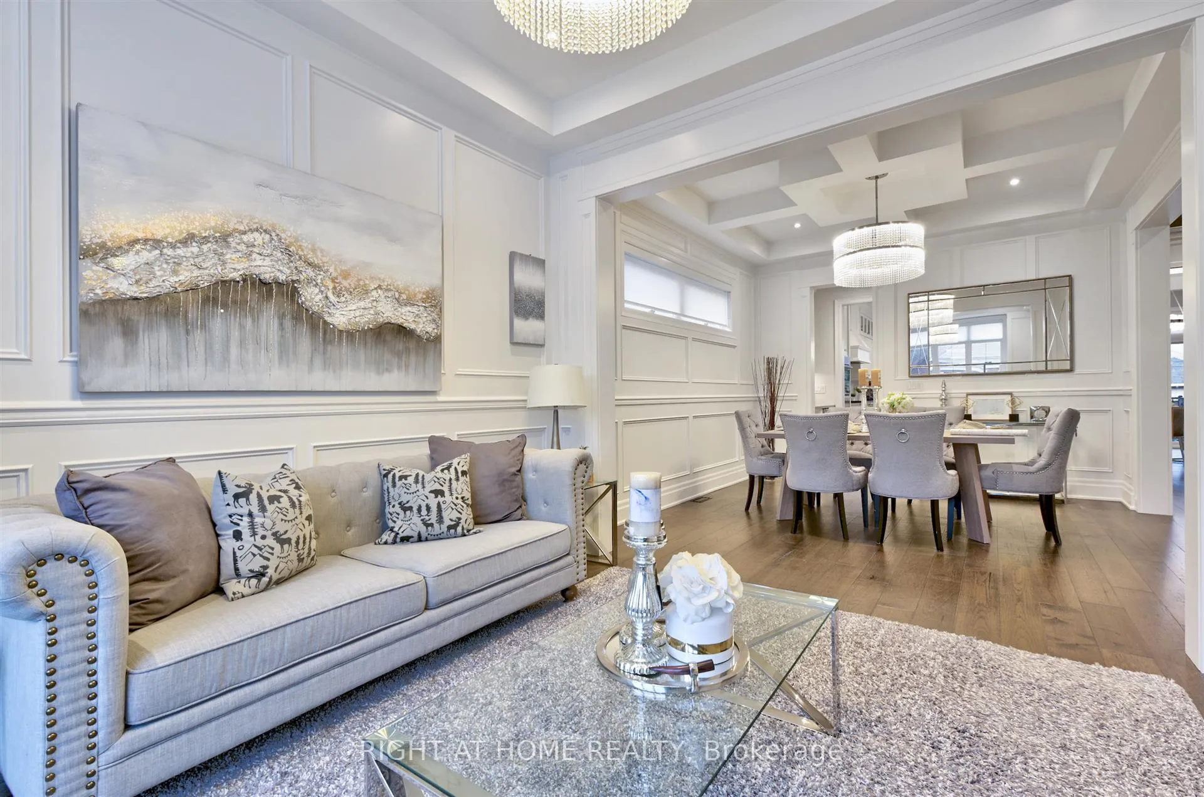
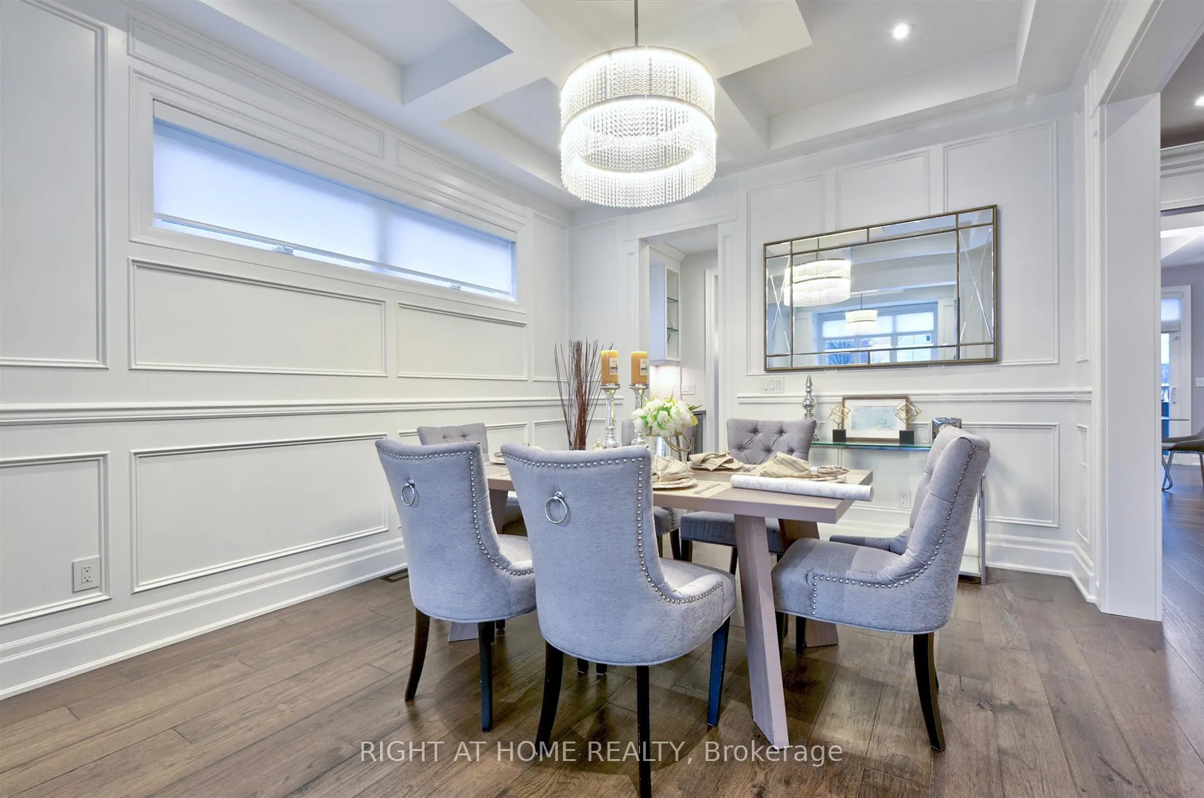
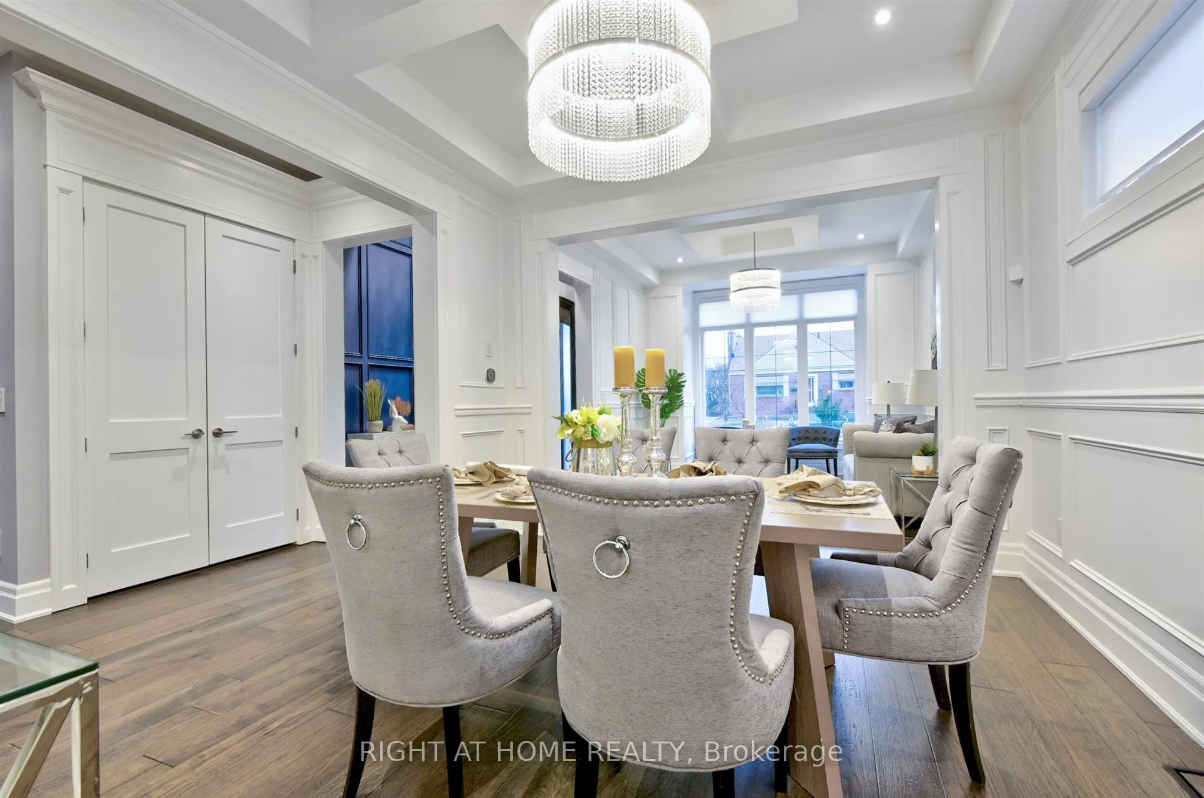
Welcome to 83 Anthony Road, a Custom Built 2-Storey Home, The Outstanding Workmanship is Built to Perfection, Superior features over 3,500sf of living space. Exemplary finishes throughout. Exceptionally Planned to Suit Your Life, the spaces of this home highlight luxury breathtaking design & functionality. 10-Foot Ceilings on the main floor. Large Gourmet Kitchen with a Large Quartz Countertop, Built-in Appliances, a 48" cooktop with 6 Gas Burner. Open To Eat In Kitchen W/Large Island/Breakfast/ Butler Area. Hardwood Floor and Pot Lights Throughout. B/I Ceiling Speakers. Upper Floor Offers The Master Bedroom is a true retreat with a spa-like bathroom featuring 5 pieces ensuite and closet completed with custom closet organizers. A mini-prime suite offers ample space and its own 4 pc ensuite. The 3rd and 4th bedrooms are connected by a jack-and-jill bathroom. Italian Marble in Washrooms and Basement Floor, Minutes Drive to 401, Yorkdale, Costco. Walking Distance to TTC.
Ask about this home
A HOMEH agent will answer your questions about this home.
Around this home
Daily convenience, out of 100, from the distances below
Schools nearby
School rating, out of 10.
Helpful calculators
Your HOMEH agent

"I would see it this week."