
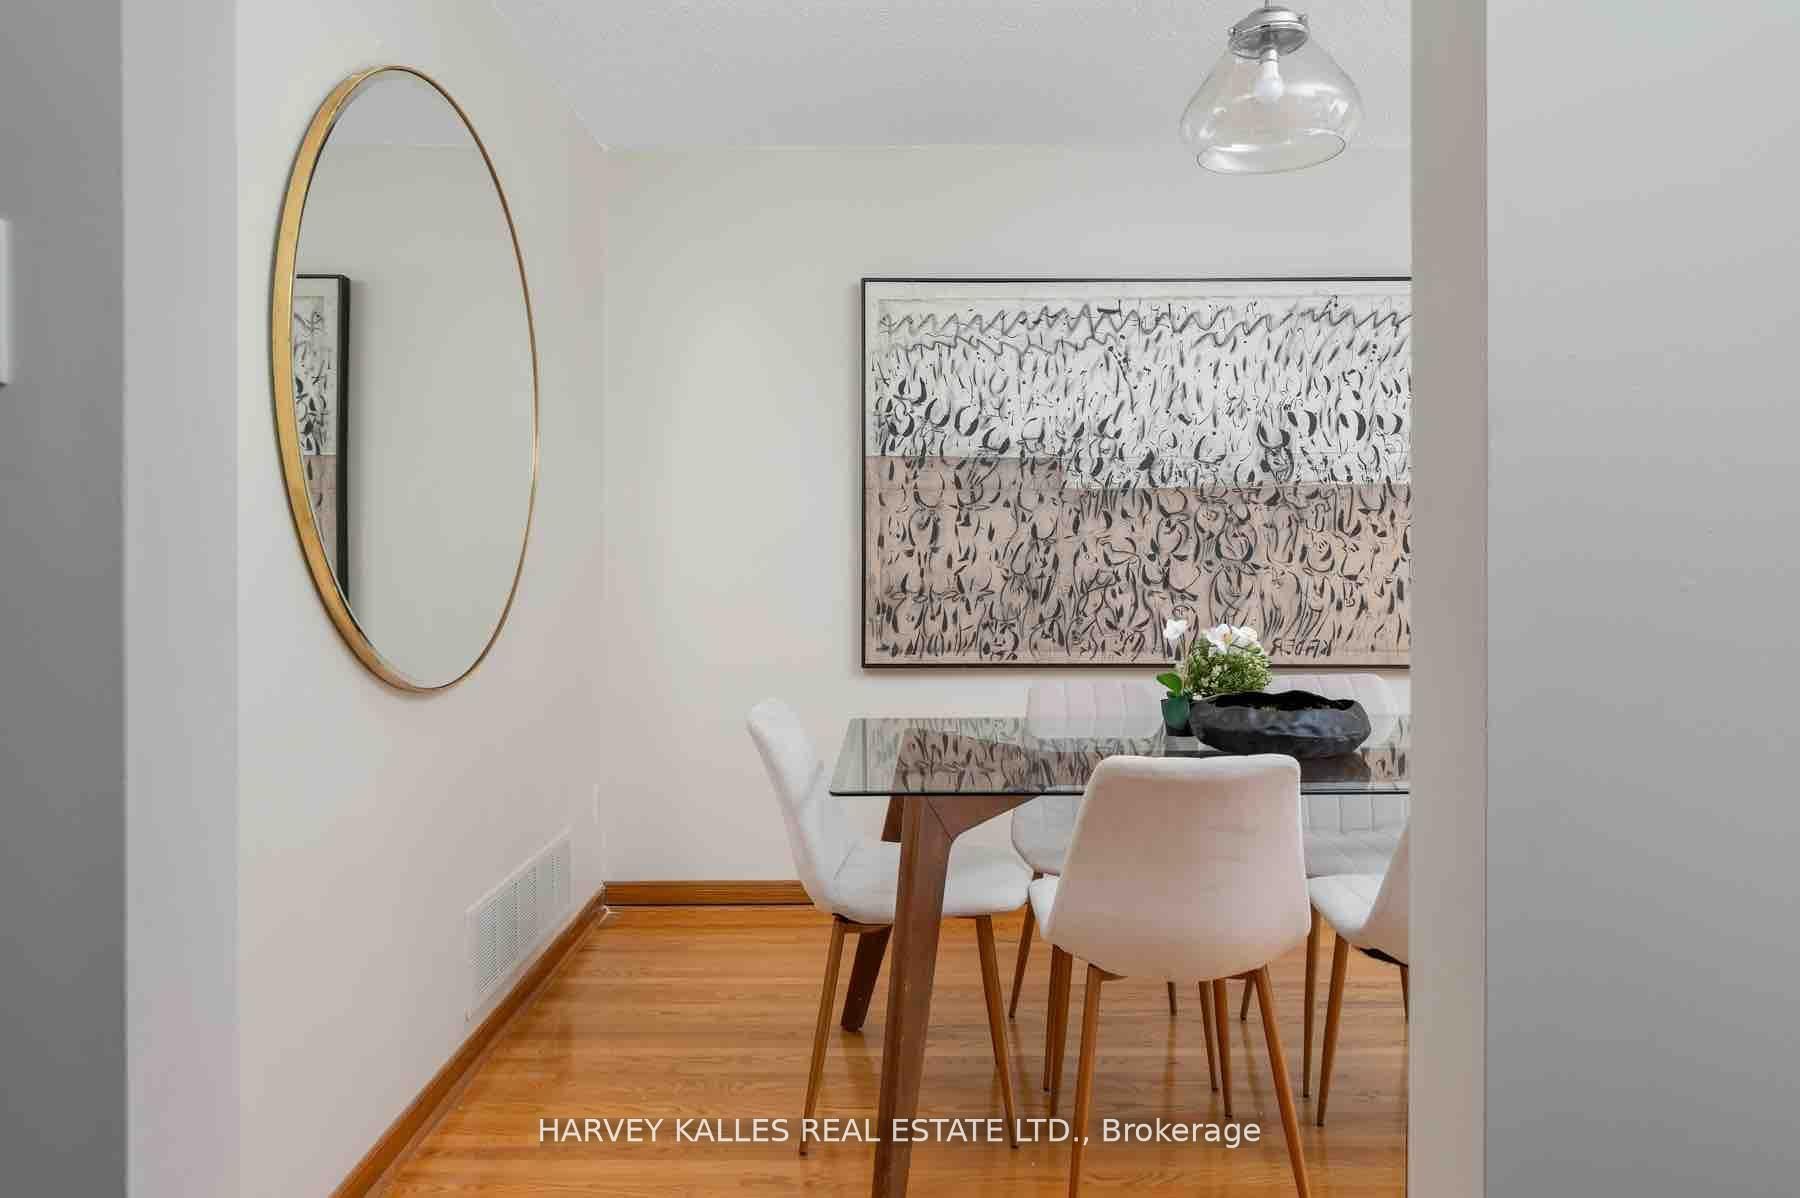
 See all 50 photos
Property history

This home has sold. It is no longer available.
Property not available for sale or for rent.
Ask about this home
A HOMEH agent will answer your questions about this home.Ask HOMEH
About this home
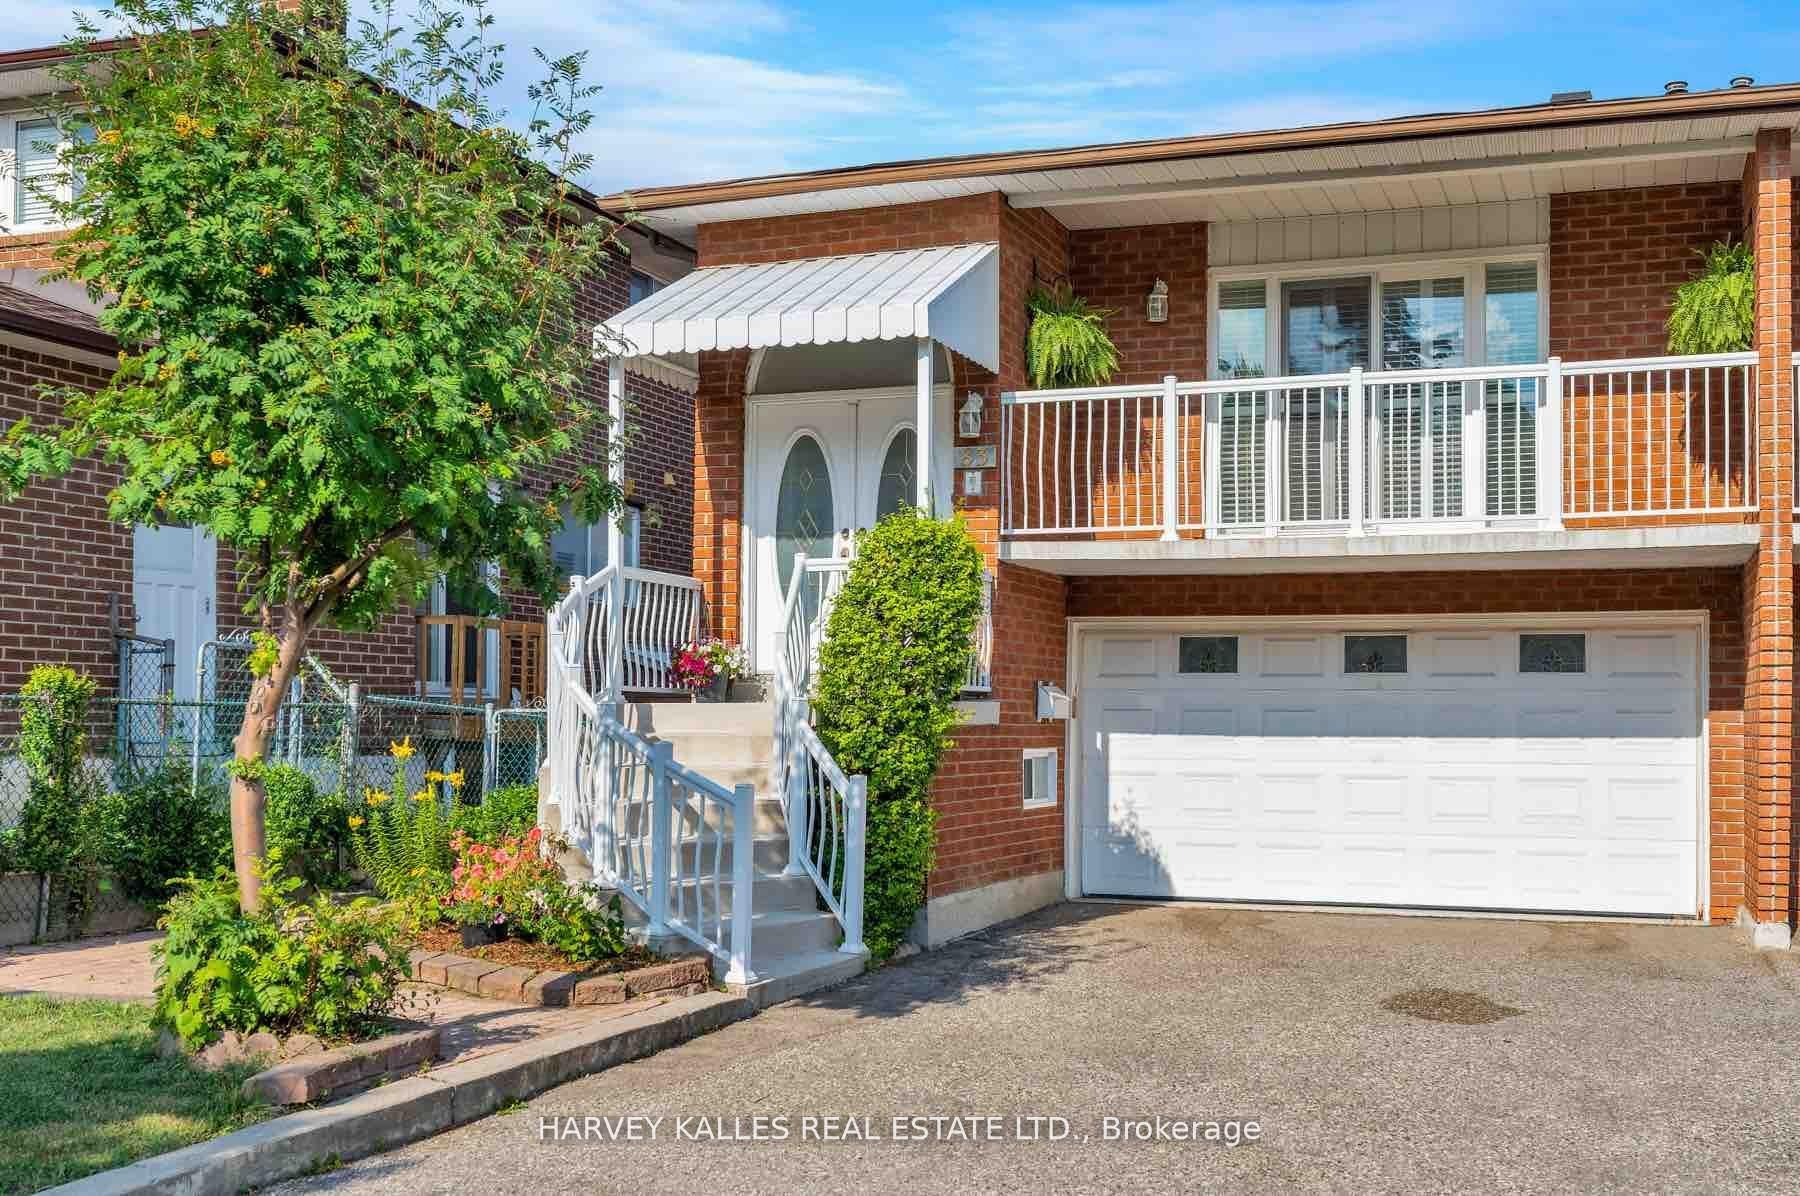
83 Clubhouse Court, North York
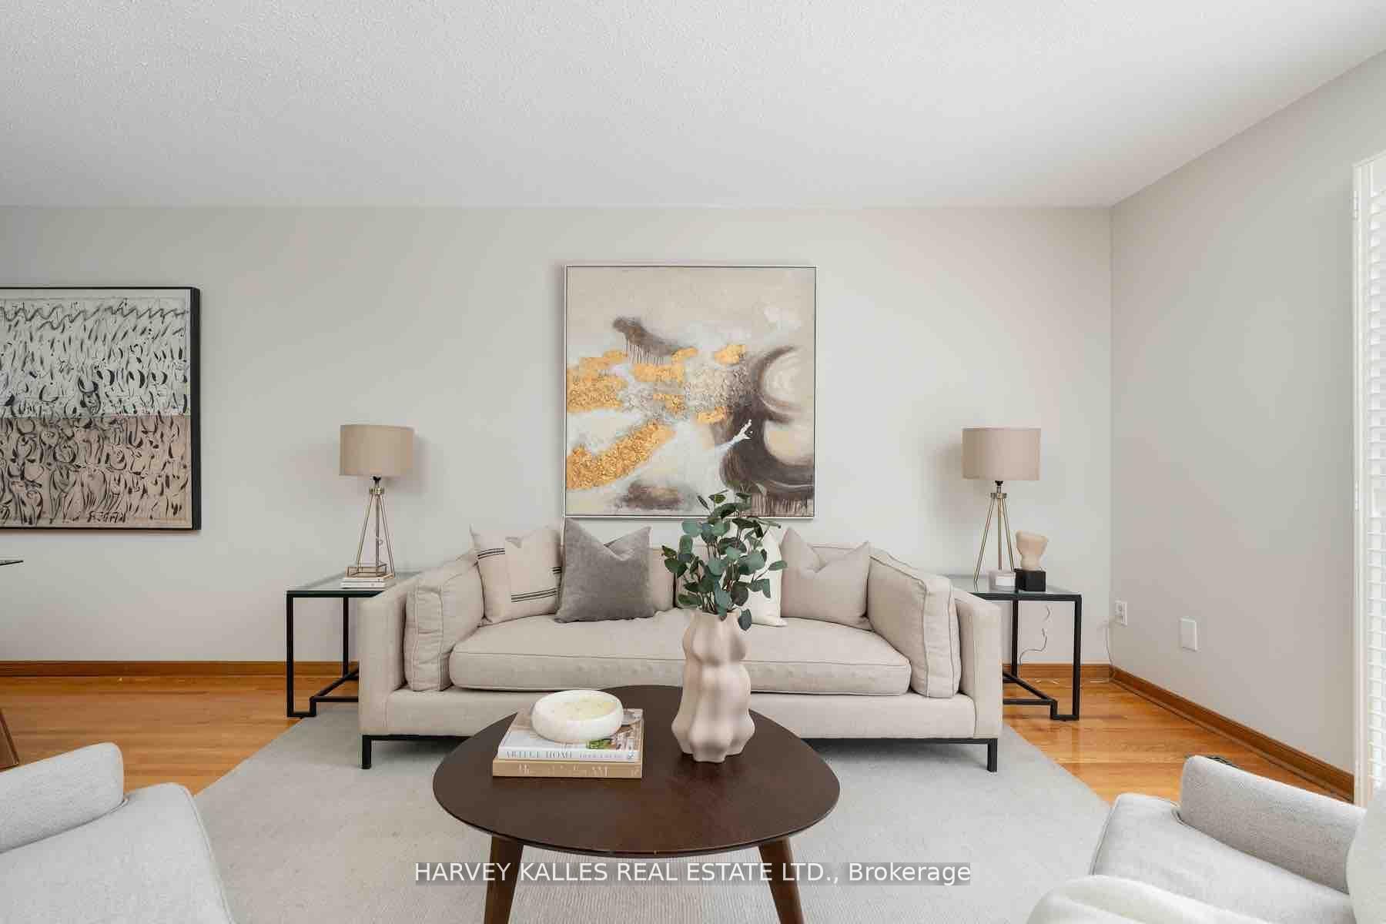
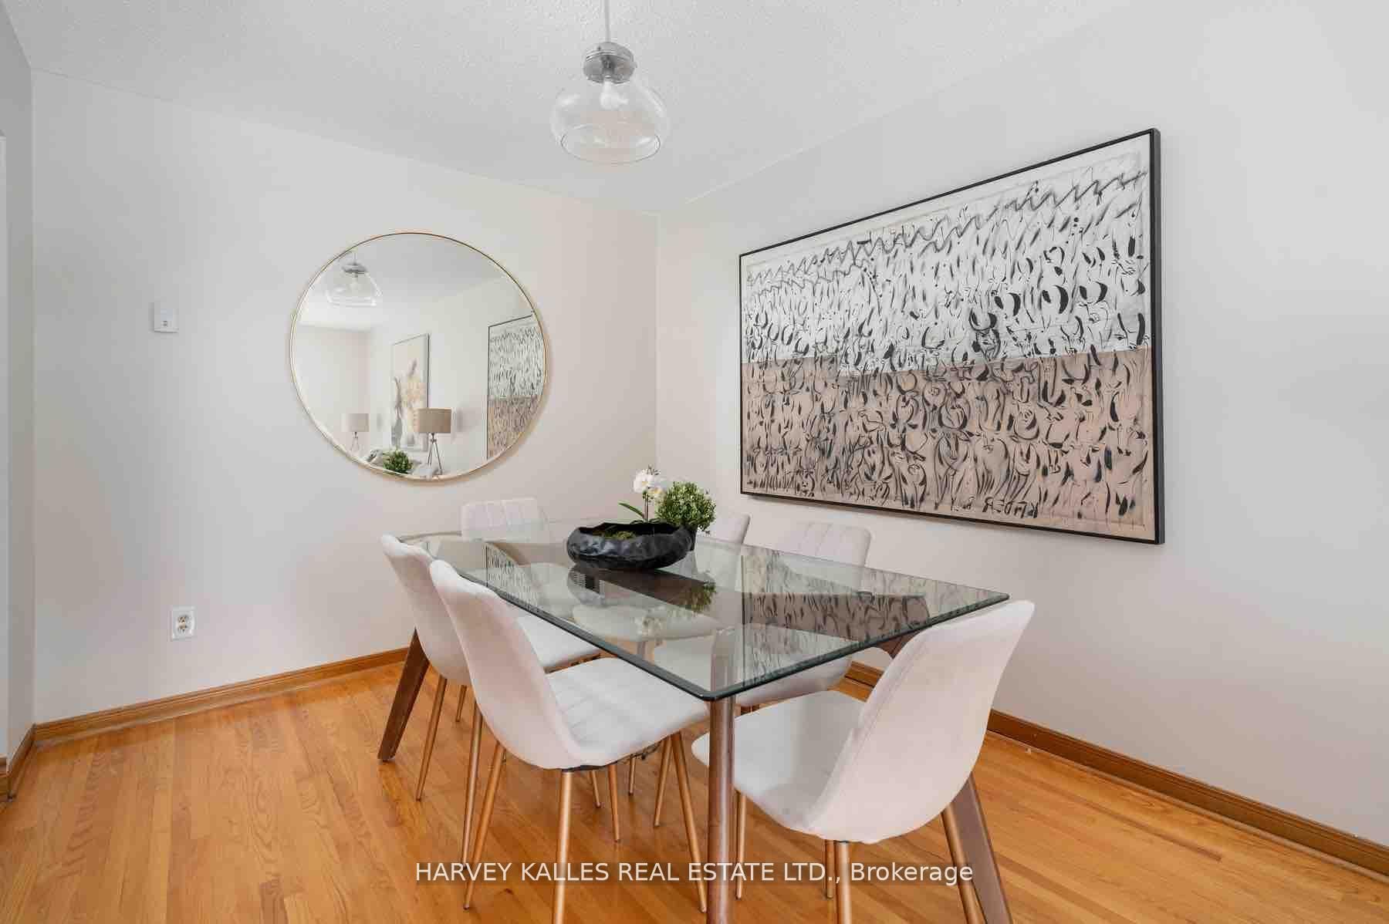
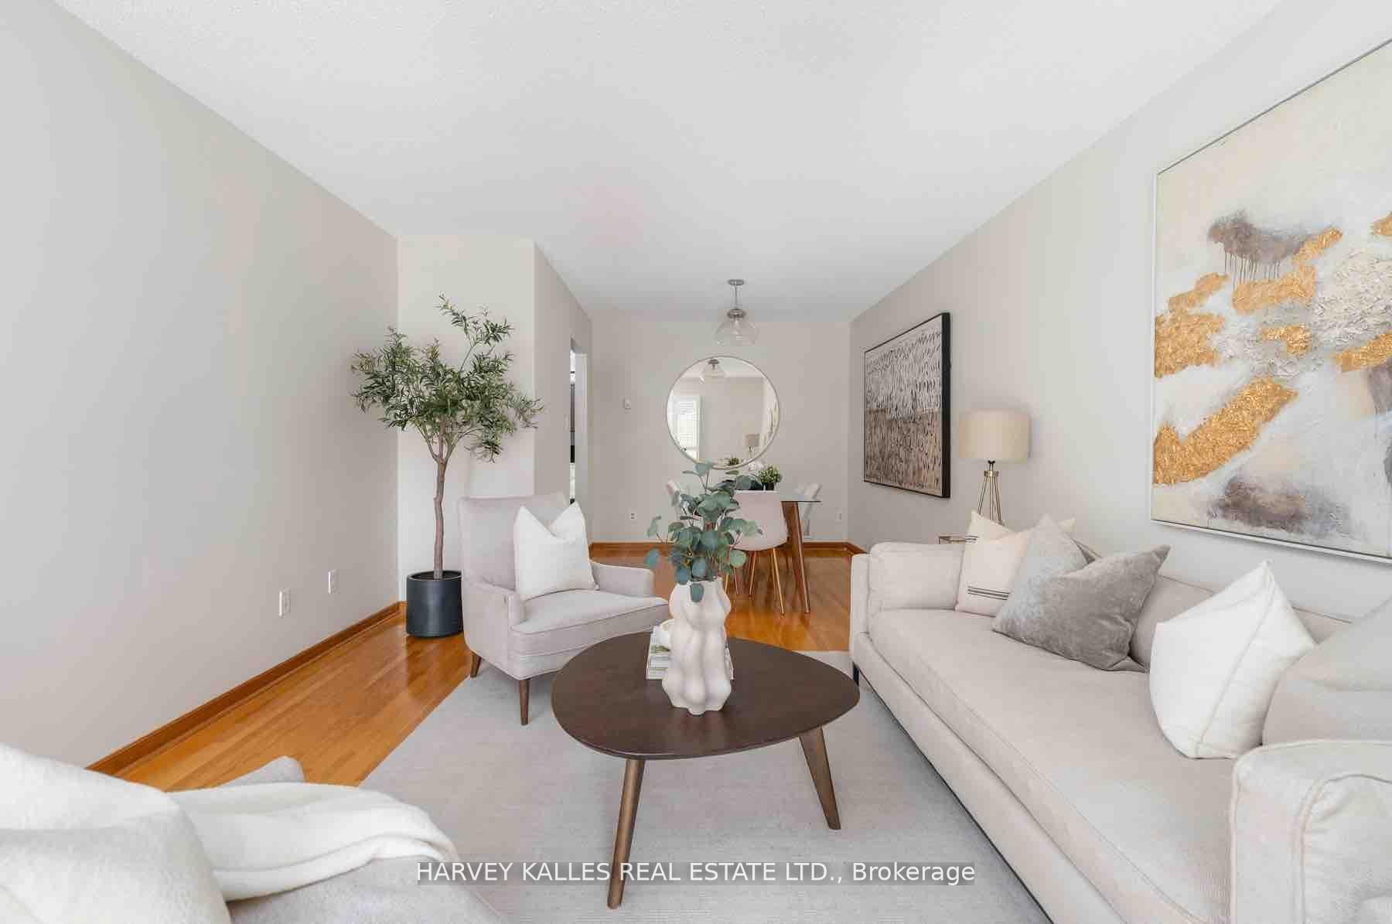
83 ClubHouse Court is a perfect name for this extremely family-friendly, quiet cul-de-sac with a truly nostalgic and fabulous North York Italian vibe. A back-split with a deep & wide lot that backs onto a ravine. Once upon a time a golf course, this late 70's, early80s subdivision was populated by European friendly, open-door, good neighbour families for generations. This very substantial 4 bedroom, 2 bath and 2 full kitchen home with fully above grade basement walkout presents 3 bedrooms and a large bath upstairs, plenty of areas for families to gather, dining, and kitchen on the main, more den action on one of the split rear areas with a fireplace, and a fourth bedroom, and second kitchen and bath on an in-between section.A lower basement area is adorned with another living room, storage and laundry facilities. This house simply feels a lot larger than at first glance. A large double built-in garage is enhanced by a very long multi car-park driveway - possibly as many as 6 cars could fit on this drive. The idea of a Clubhouse makes sense here when you realize that this cul-de-sac with a very long driveways will offer you and your kids room for outdoor games and activities for you and your neighbours. At the East facing back yard - you find privacy... and a ravine. The sun will bathe your home and your garden in the best cultivating light possible. Peace, gardening, and super friendly mature neighbours. Friendly walks to numerous trails and parks, library, community centre and a multitude of schools are what the first generations of owners created here to support their family - friendly lifestyle.
Facts & features
Ask about this home
A HOMEH agent will answer your questions about this home.
Rooms
14 rooms · 2 bathrooms
- Living room21′1″ × 15′1″318 sq.ft.
- Dining room9′1″ × 8′1″74 sq.ft.
- Kitchen18′3″ × 12′6″227 sq.ft.
- Primary bedroom13′1″ × 11′10″155 sq.ft.
- Bedroom 210′7″ × 9′6″101 sq.ft.
- Bedroom 311′11″ × 9′3″110 sq.ft.
- Bathroom10′7″ × 5′11″63 sq.ft.
- Family room22′9″ × 11′8″266 sq.ft.
- Bedroom 413′1″ × 9′6″125 sq.ft.
- Bathroom8′ × 5′10″47 sq.ft.
- Kitchen19′8″ × 11′6″226 sq.ft.
- Den8′2″ × 7′3″59 sq.ft.
- Laundry—
- Cold room/cantina17′6″ × 6′3″110 sq.ft.
Around this home
Listing details
Helpful tools
Your HOMEH agent
"I would see it this week."
Ask HOMEH about this home
Price, neighbourhood, monthly cost. Ask anything.
HOMEH Intelligent Agent is an AI, not a licensed representative. Check anything important with your agent.