

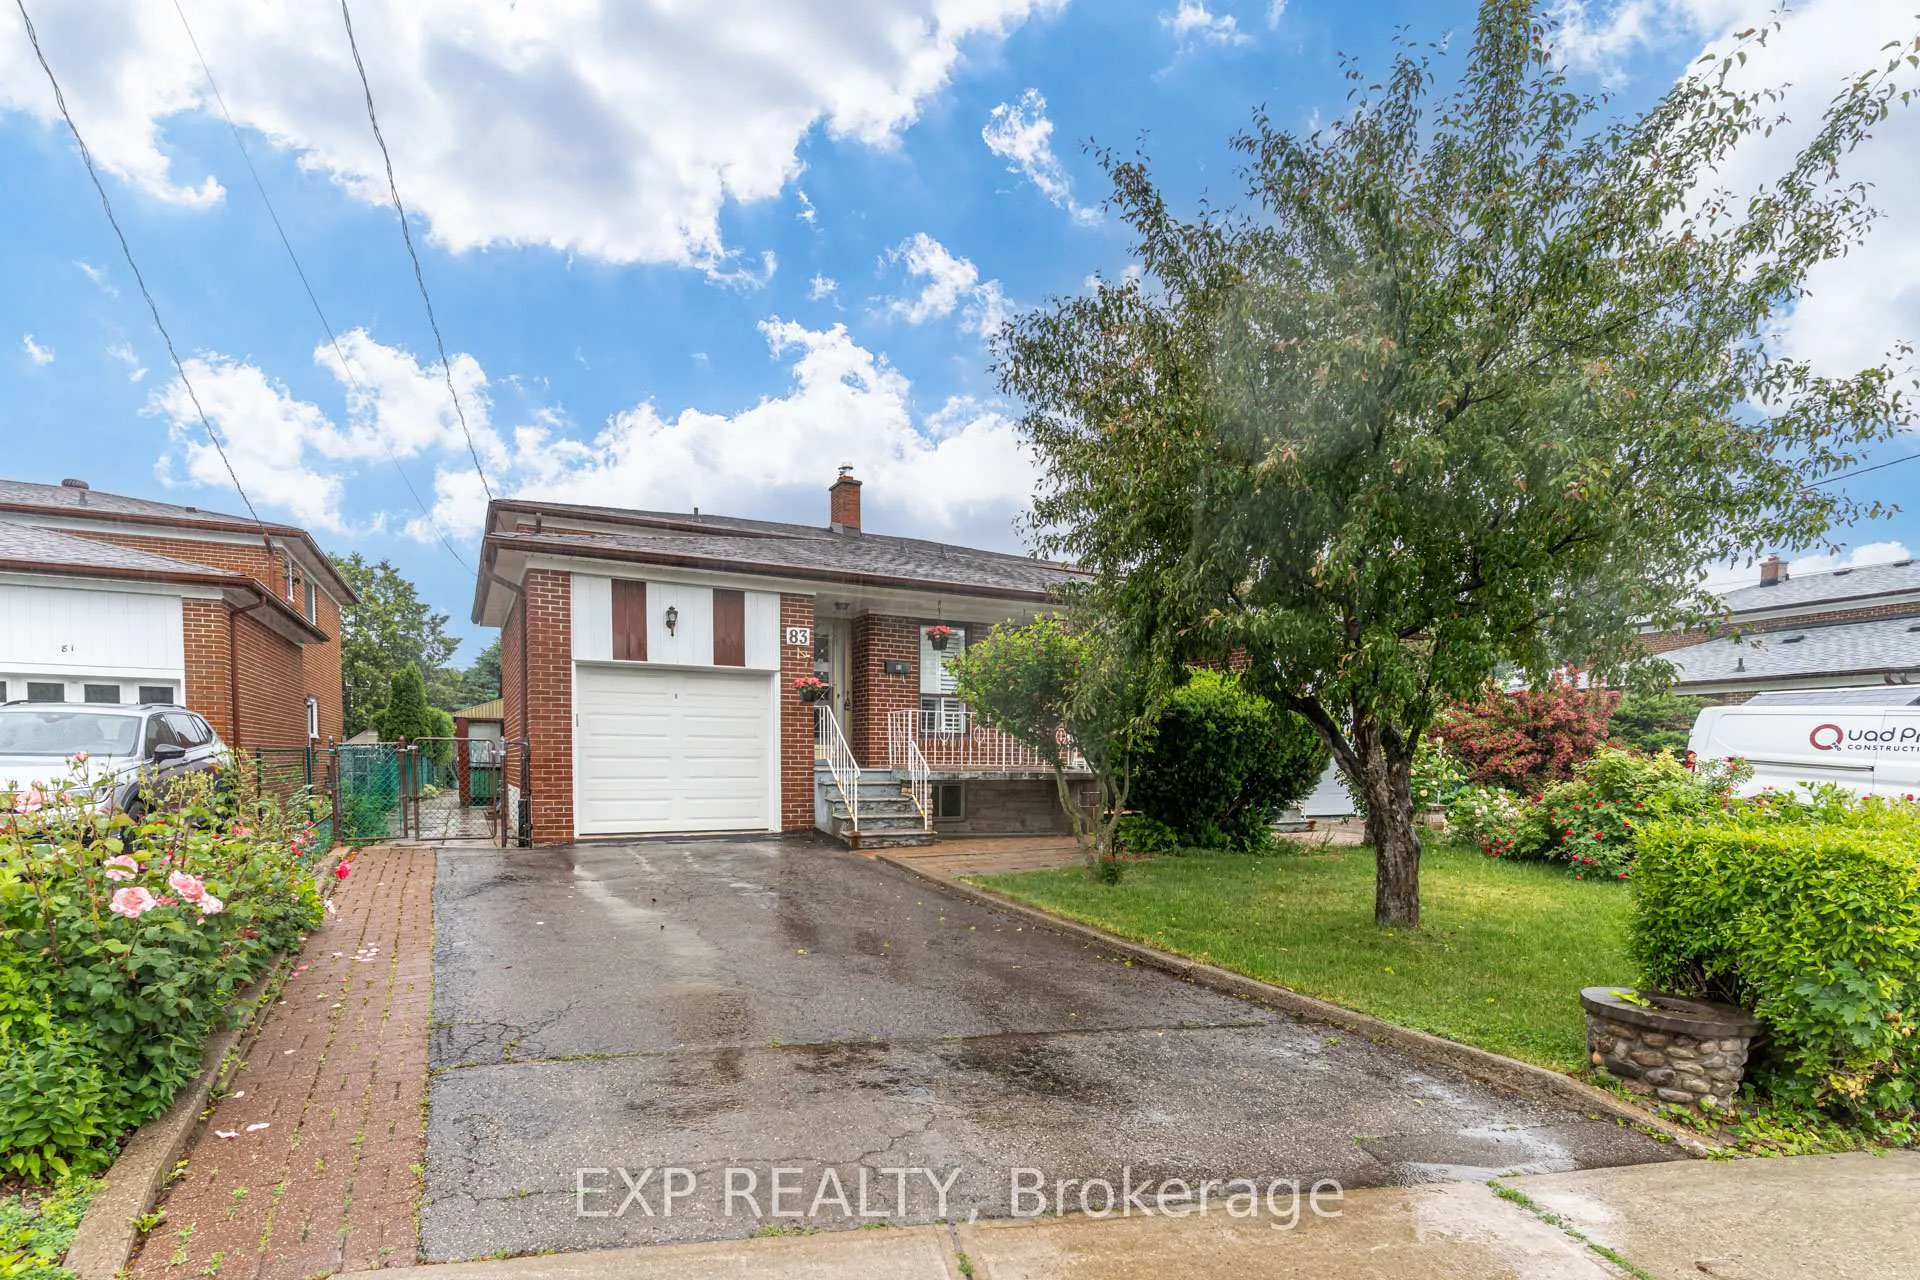
83 Green Bush Road
83 Green Bush Road
 See all 50 photos
Property history
Facts and features
- BasementWalk-up
- Water, sewerMunicipal
- Lot shapeIrregular
- HeatingForced air
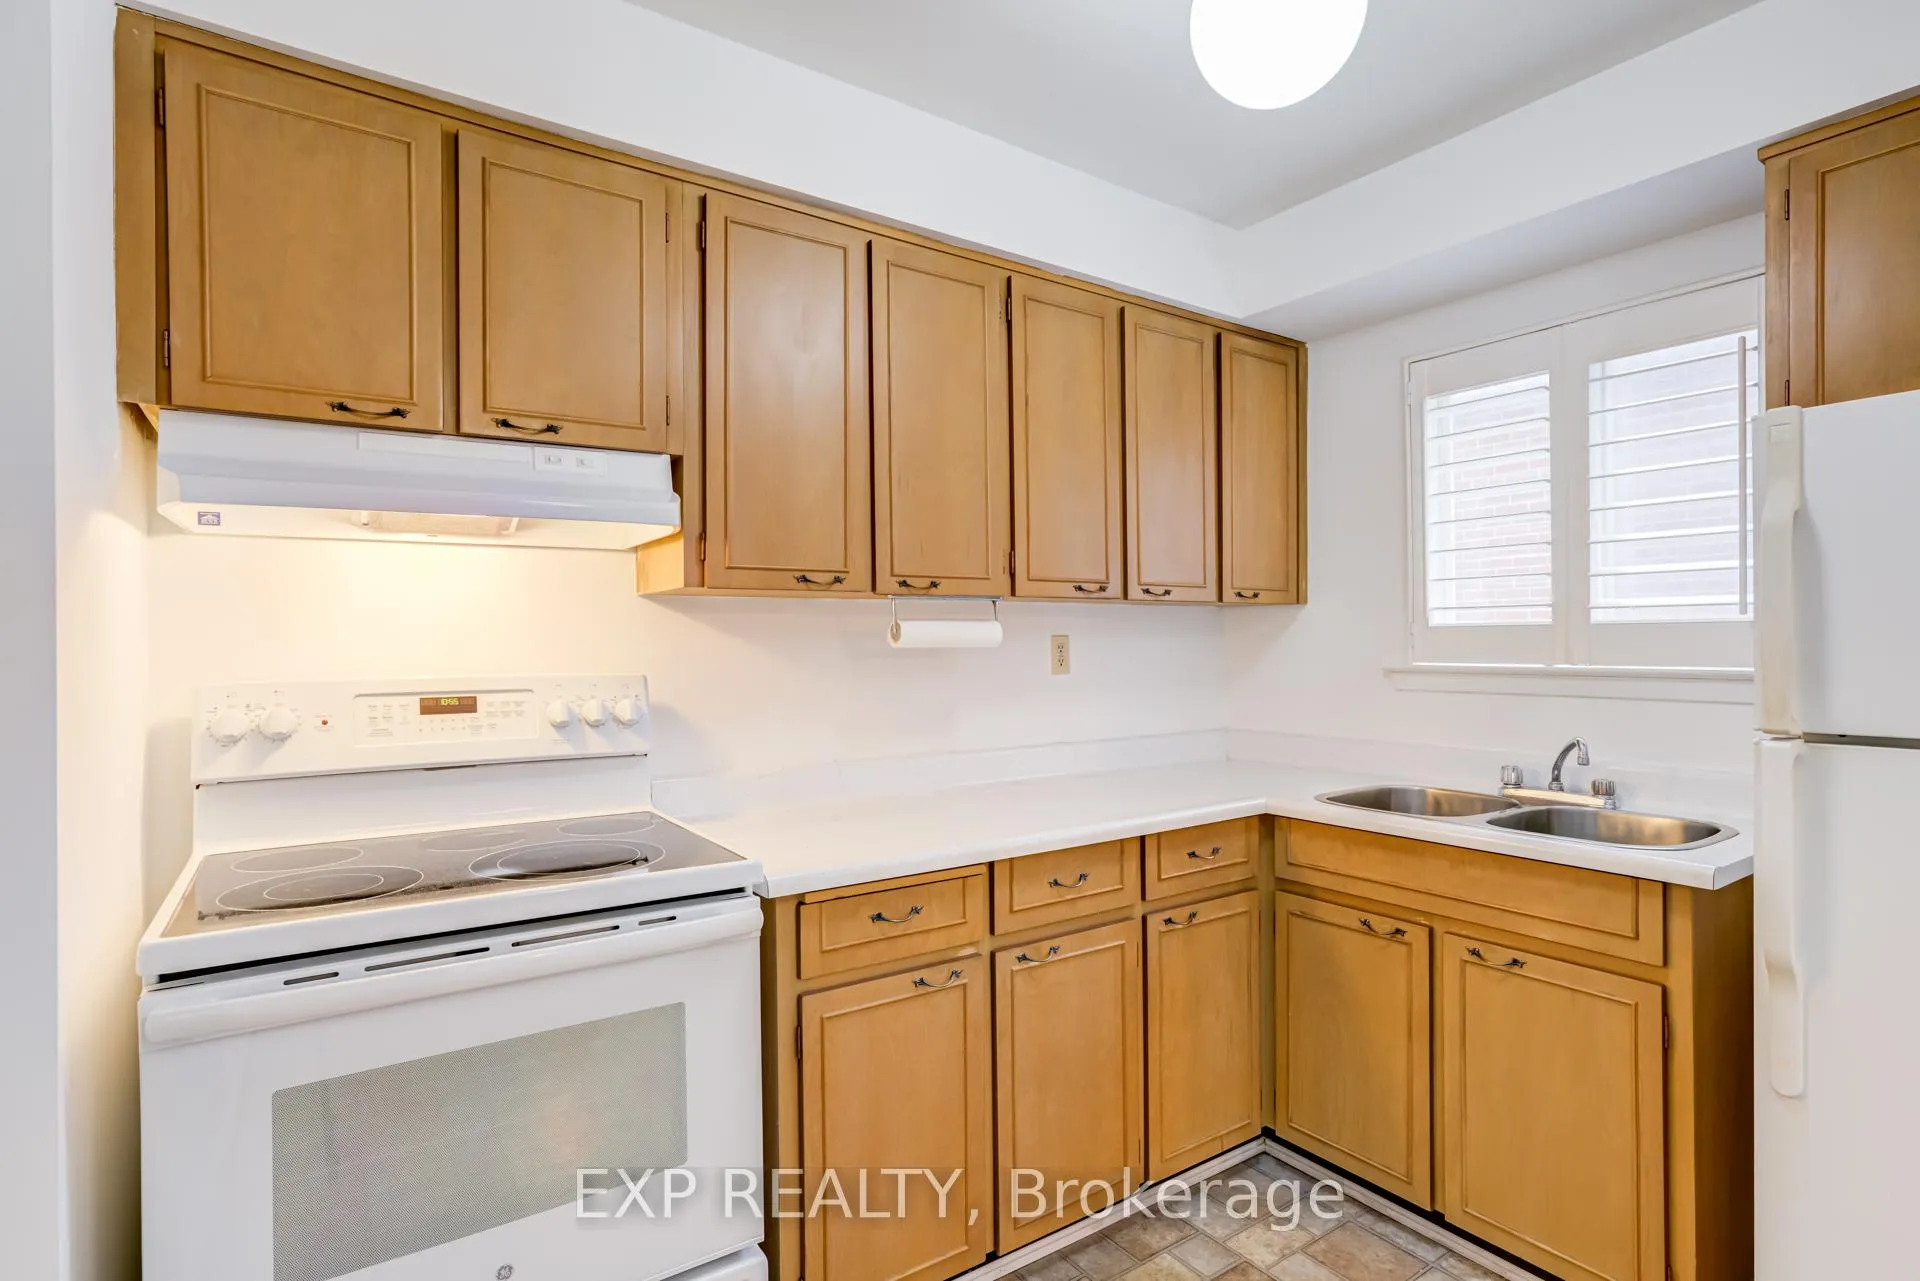
- Second kitchen
- Hardwood floors
- Central air
The homeSemi-Detached, 2-storey, 1,500–2,000 sq ft
- Type: Semi-Detached
- Style: 2-storey
- Living space: 1,500–2,000 sq ft
- Basement: Finished, walk-up
InsideHardwood, Ceramic, Auto garage door remote, in-law capability, water heater, Rooms above ground 6
- Flooring: Hardwood, Ceramic
- Features: Auto garage door remote, in-law capability, water heater
- Rooms above ground: 6
- Rooms in the basement: 3
- Bedrooms: 4
- Bathrooms: 3
- Kitchens: 2
- Family room: Yes
Outside and lotBrick, Asphalt shingle, Concrete
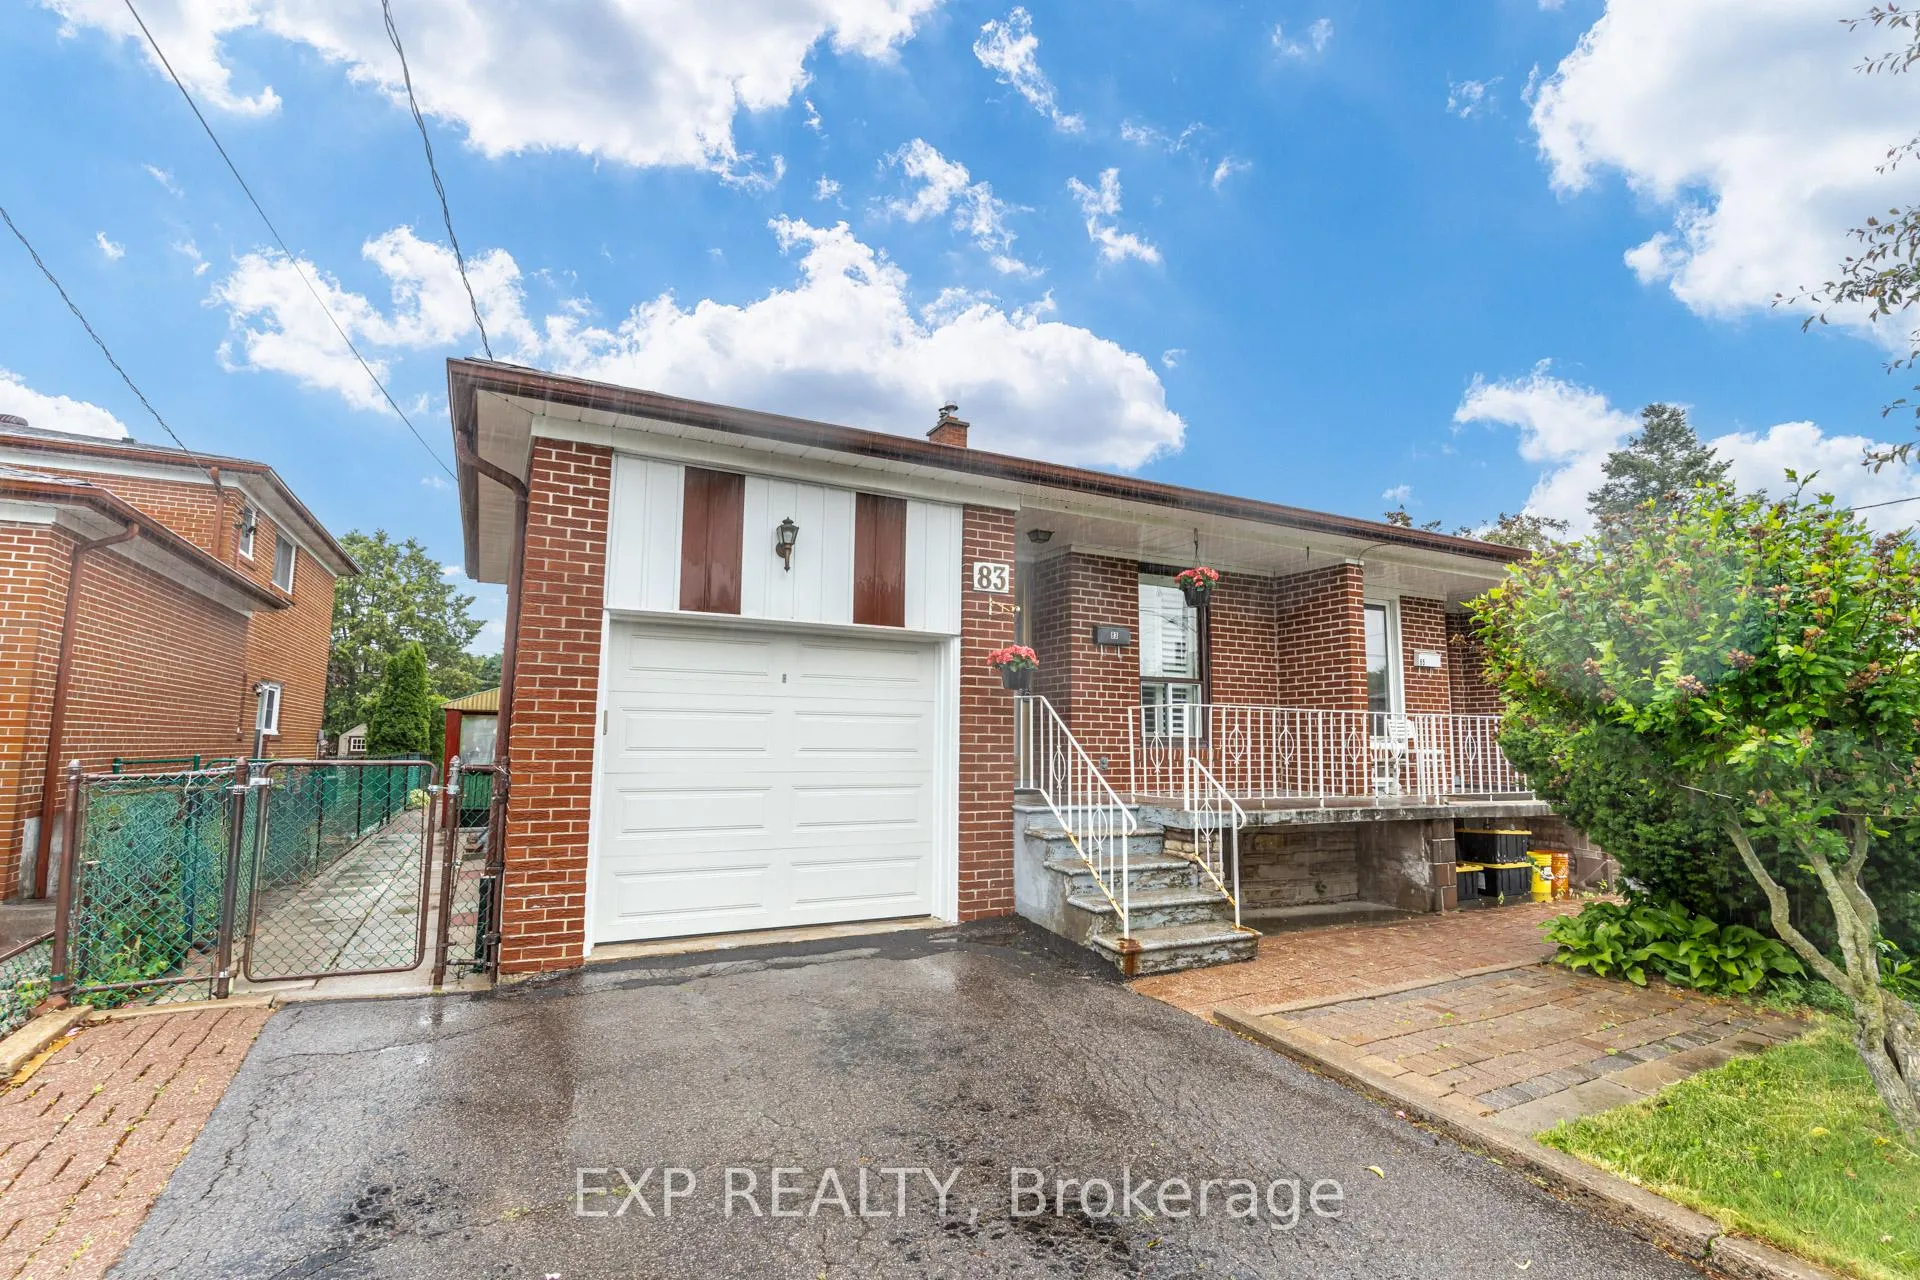
- Exterior: Brick
- Roof: Asphalt shingle
- Foundation: Concrete
- Size: 32.4 × 136.46 ft
- Shape: Irregular
Parking1 Garage, Attached
- Spaces: 1 Garage
- Garage: Attached
Heating, water and powerForced air, gas, Central air, Municipal water
- Heating: Forced air, gas
- Cooling: Central air
- Water: Municipal water
- Sewer: Municipal sewer
Costs and taxesTaxes $5,075 a year, HST included in the price, Hwt $31.27
- Taxes, 2025: $5,075 a year
- HST: HST included in the price
- Rental items: Hwt $31.27
Included in the sale2 fridge/freezer , 2 stove ,1 dishwasher , 1washer , 2 garage door openers, existing window coverings, existing light fixtures, built in shelves in lower laundry room, N/a
- Included: 2 fridge/freezer , 2 stove ,1 dishwasher , 1washer , 2 garage door openers, existing window coverings, existing light fixtures, built in shelves in lower laundry room
- Not included: N/a
Listing detailsC13459730, Sold, Jun 18, 2026
- MLS® number: C13459730
- Status: Sold
- Listed on: Jun 18, 2026
- Days on market: 55
- Updated: Aug 12, 2026
- Possession: Flexible
- Occupied by: Owner
- Listing brokerage: eXp Realty
About this home
83 Green Bush Road, North York (Newtonbrook West), ON M2M 1P2
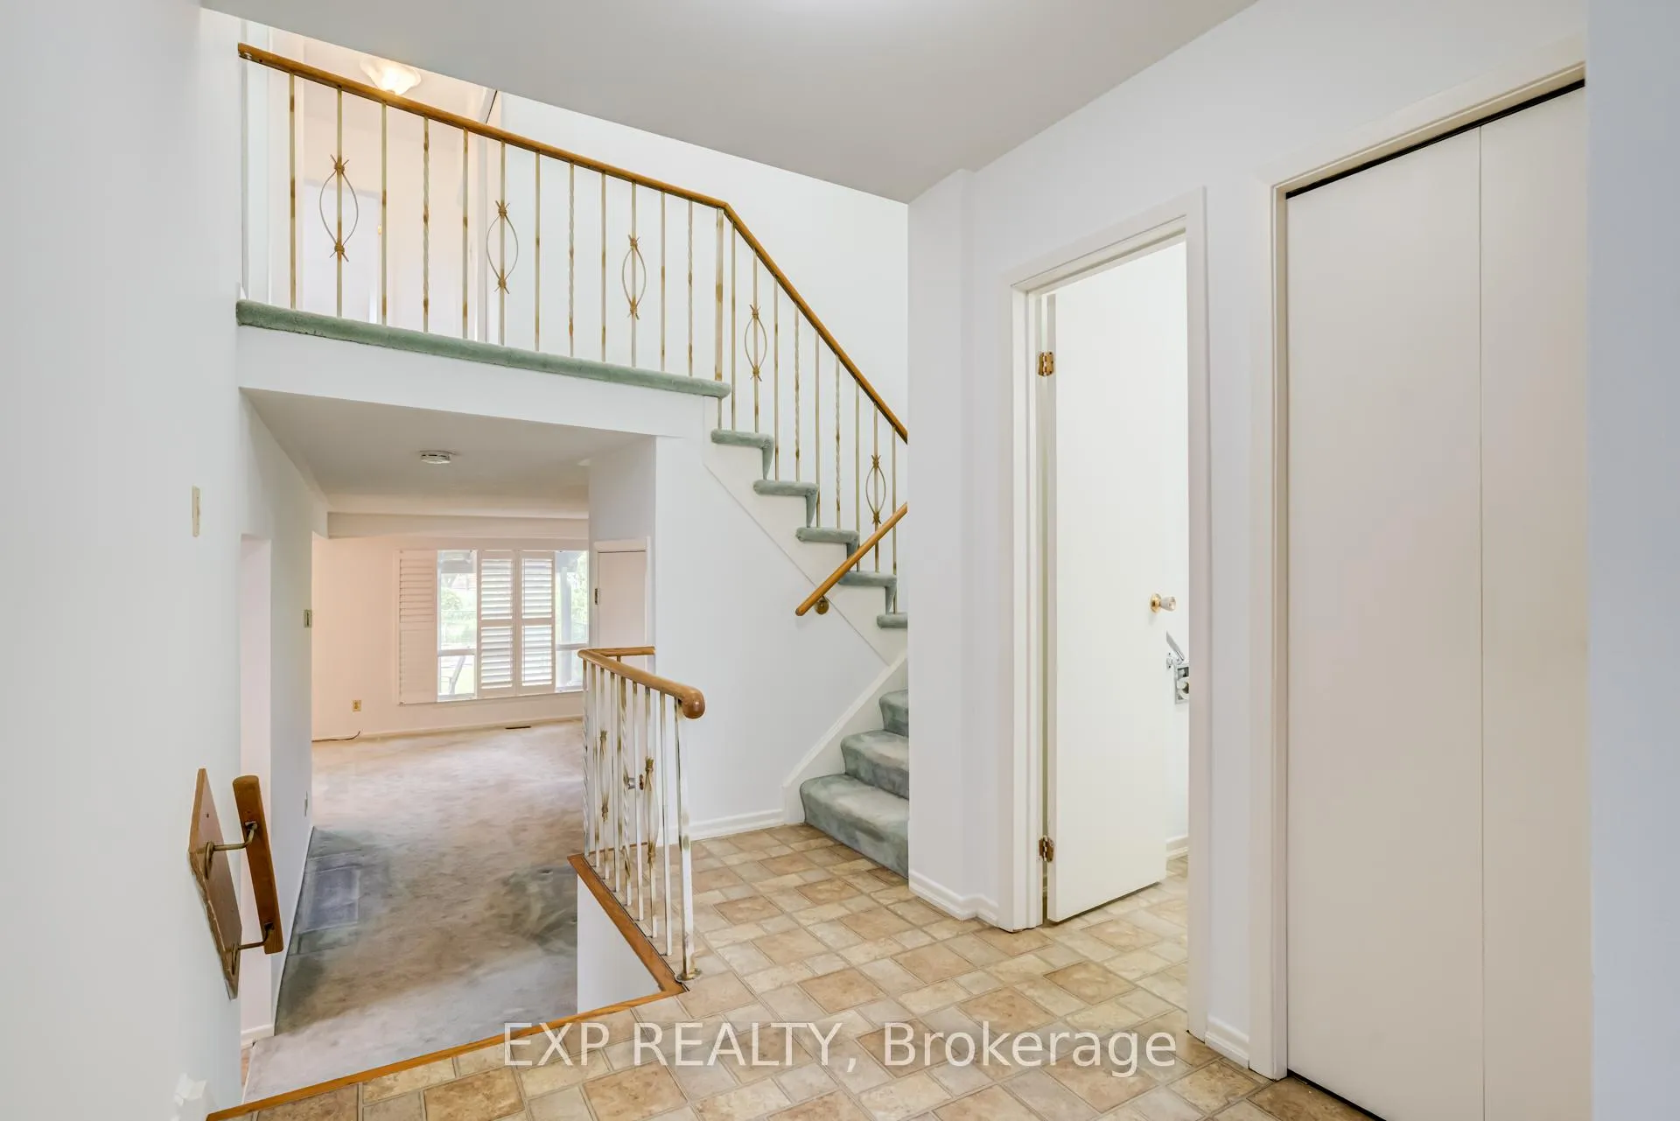
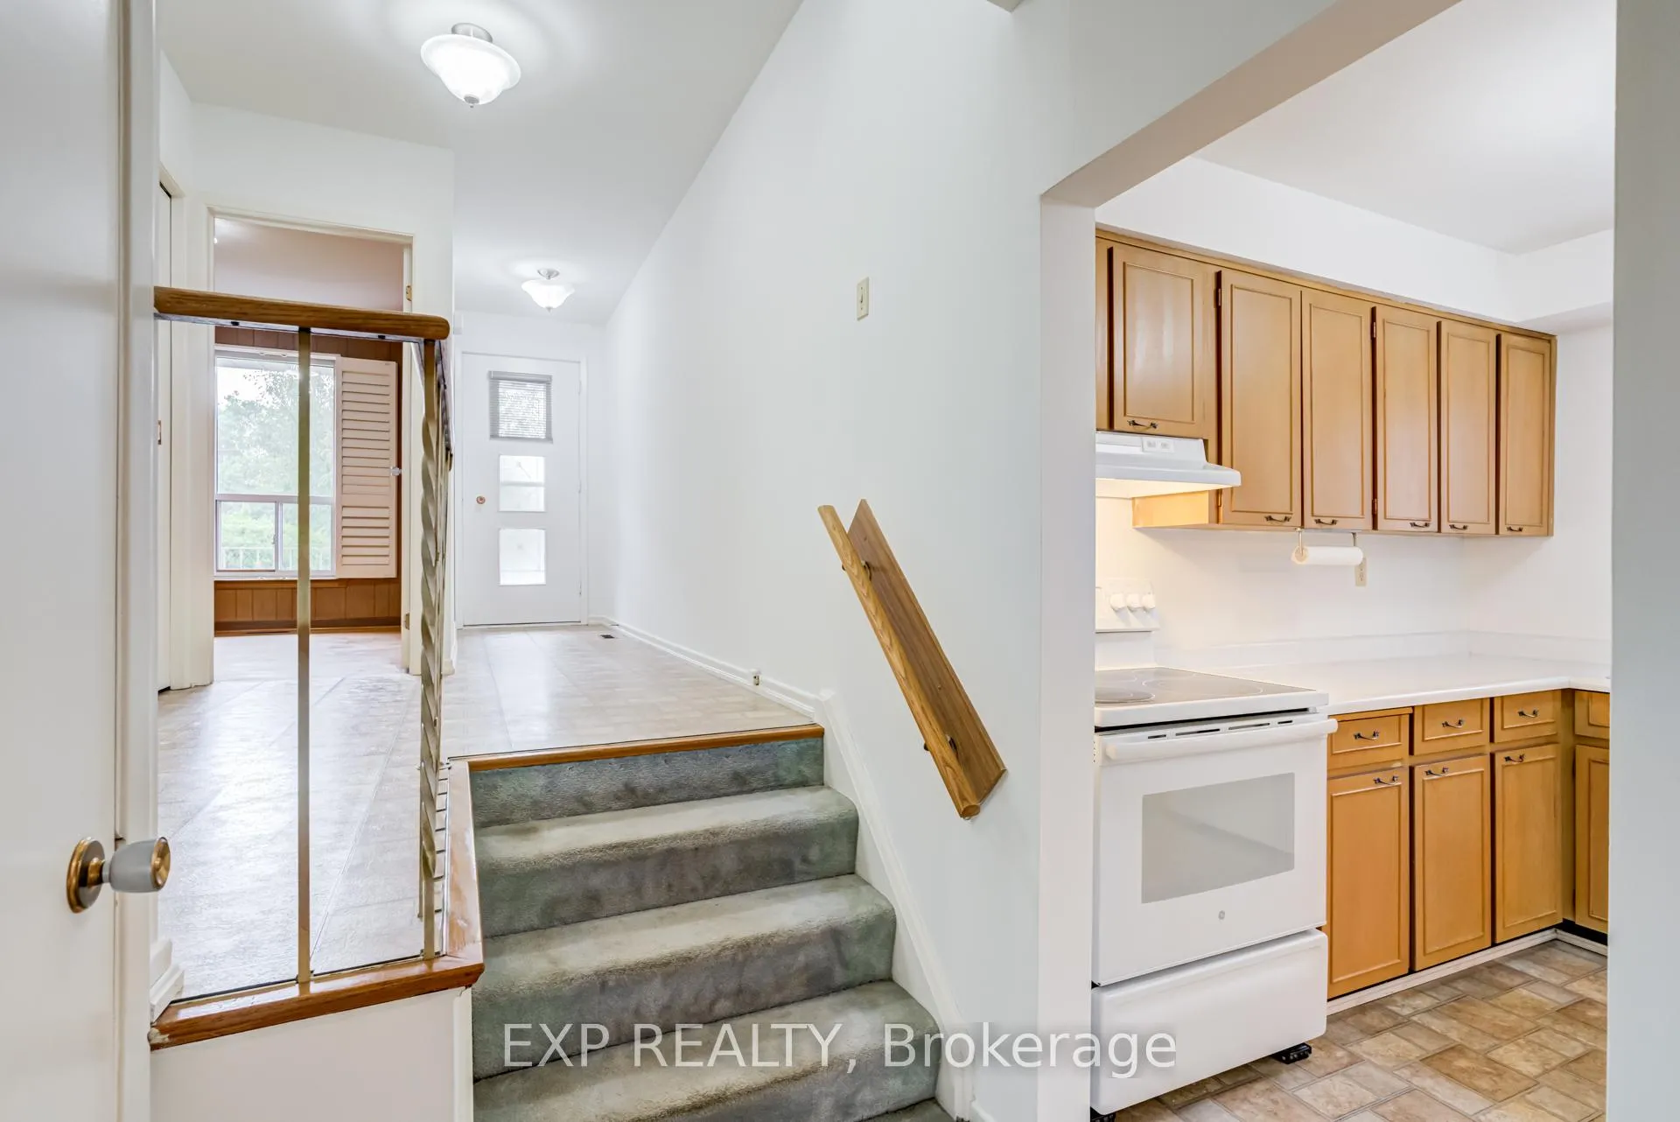
Spacious family home located in the desirable Newtonbrook- West Community area North York in the City of Toronto. Featuring a functional layout with a main floor bedroom, three additional bedrooms on the second level, generous principal rooms, and a family-sized eat-in kitchen ideal for everyday living and entertaining, large sized family room and dining room, with walkout access to a covered patio with shingled canopy. The fully finished basement offers a large open-concept recreation flex space area, can be easily converted into a bedroom and second full-size kitchen with eating area, a separate walk-up entrance, providing added flexibility and convenience for extended family living. Additional updates include newer windows, owned furnace, and central air conditioning. Conveniently located close to schools, parks, shopping, restaurants, Centrepoint Mall, community centres, places of worship, and everyday amenities. Excellent transit access with direct bus routes to Finch Station and Sheppard-Yonge Station. Enjoy the convenience of a well-established neighbourhood with shopping, transit, and community amenities just moments away.
Ask about this home
A HOMEH agent will answer your questions about this home.
Around this home
Daily convenience, out of 100, from the distances below
Schools nearby
School rating, out of 10.
Helpful calculators
Your HOMEH agent

"I would see it this week."