

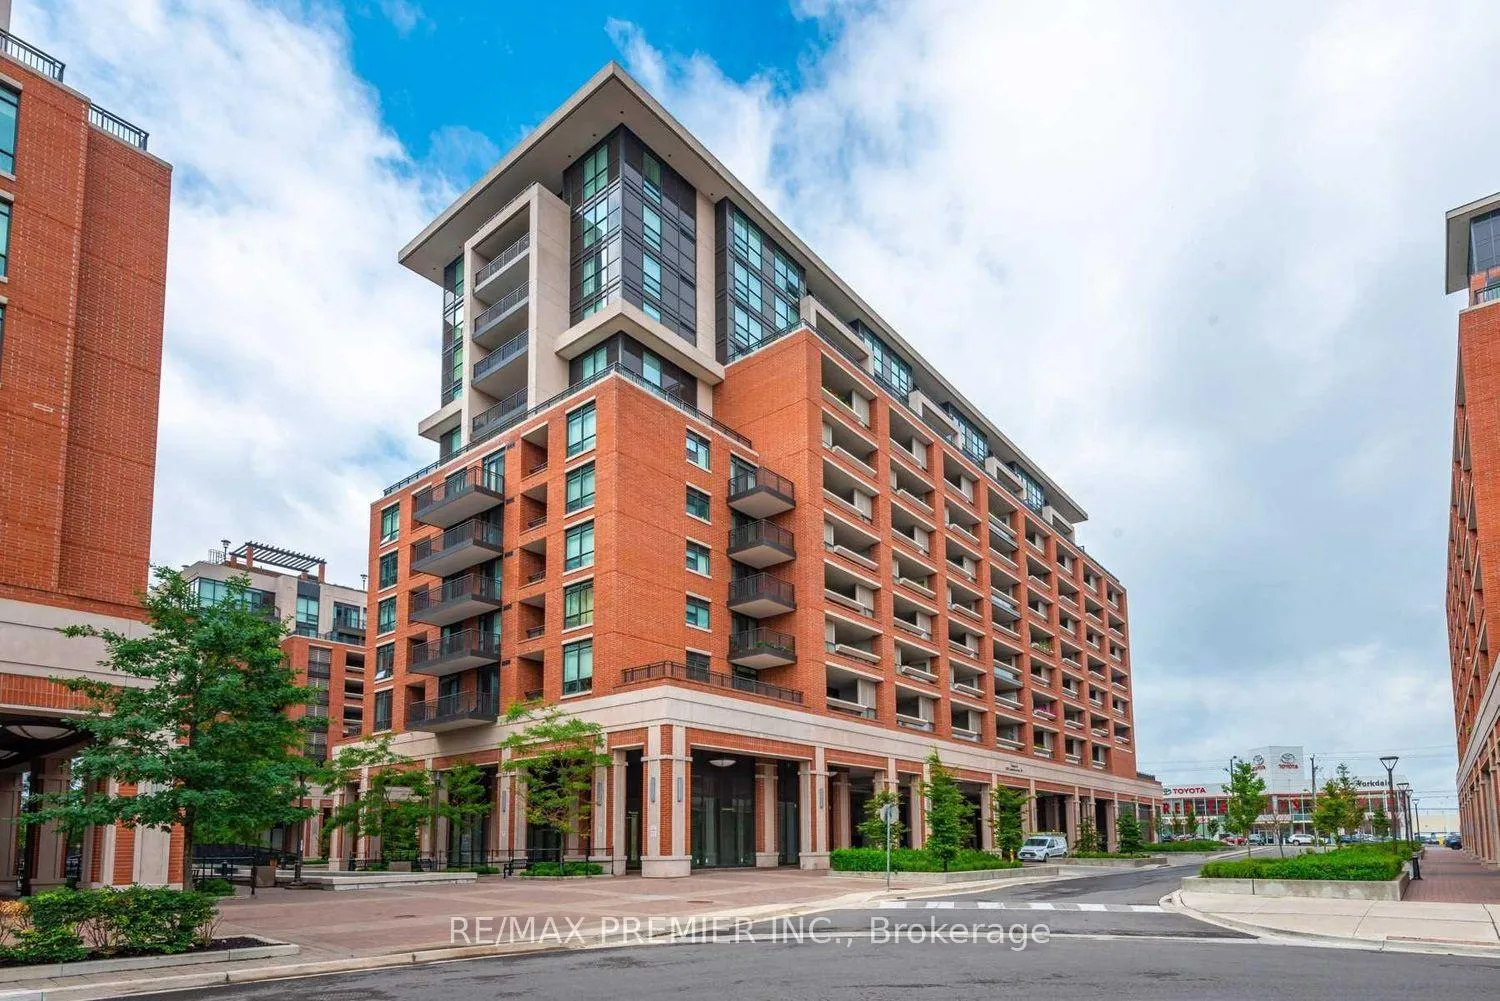
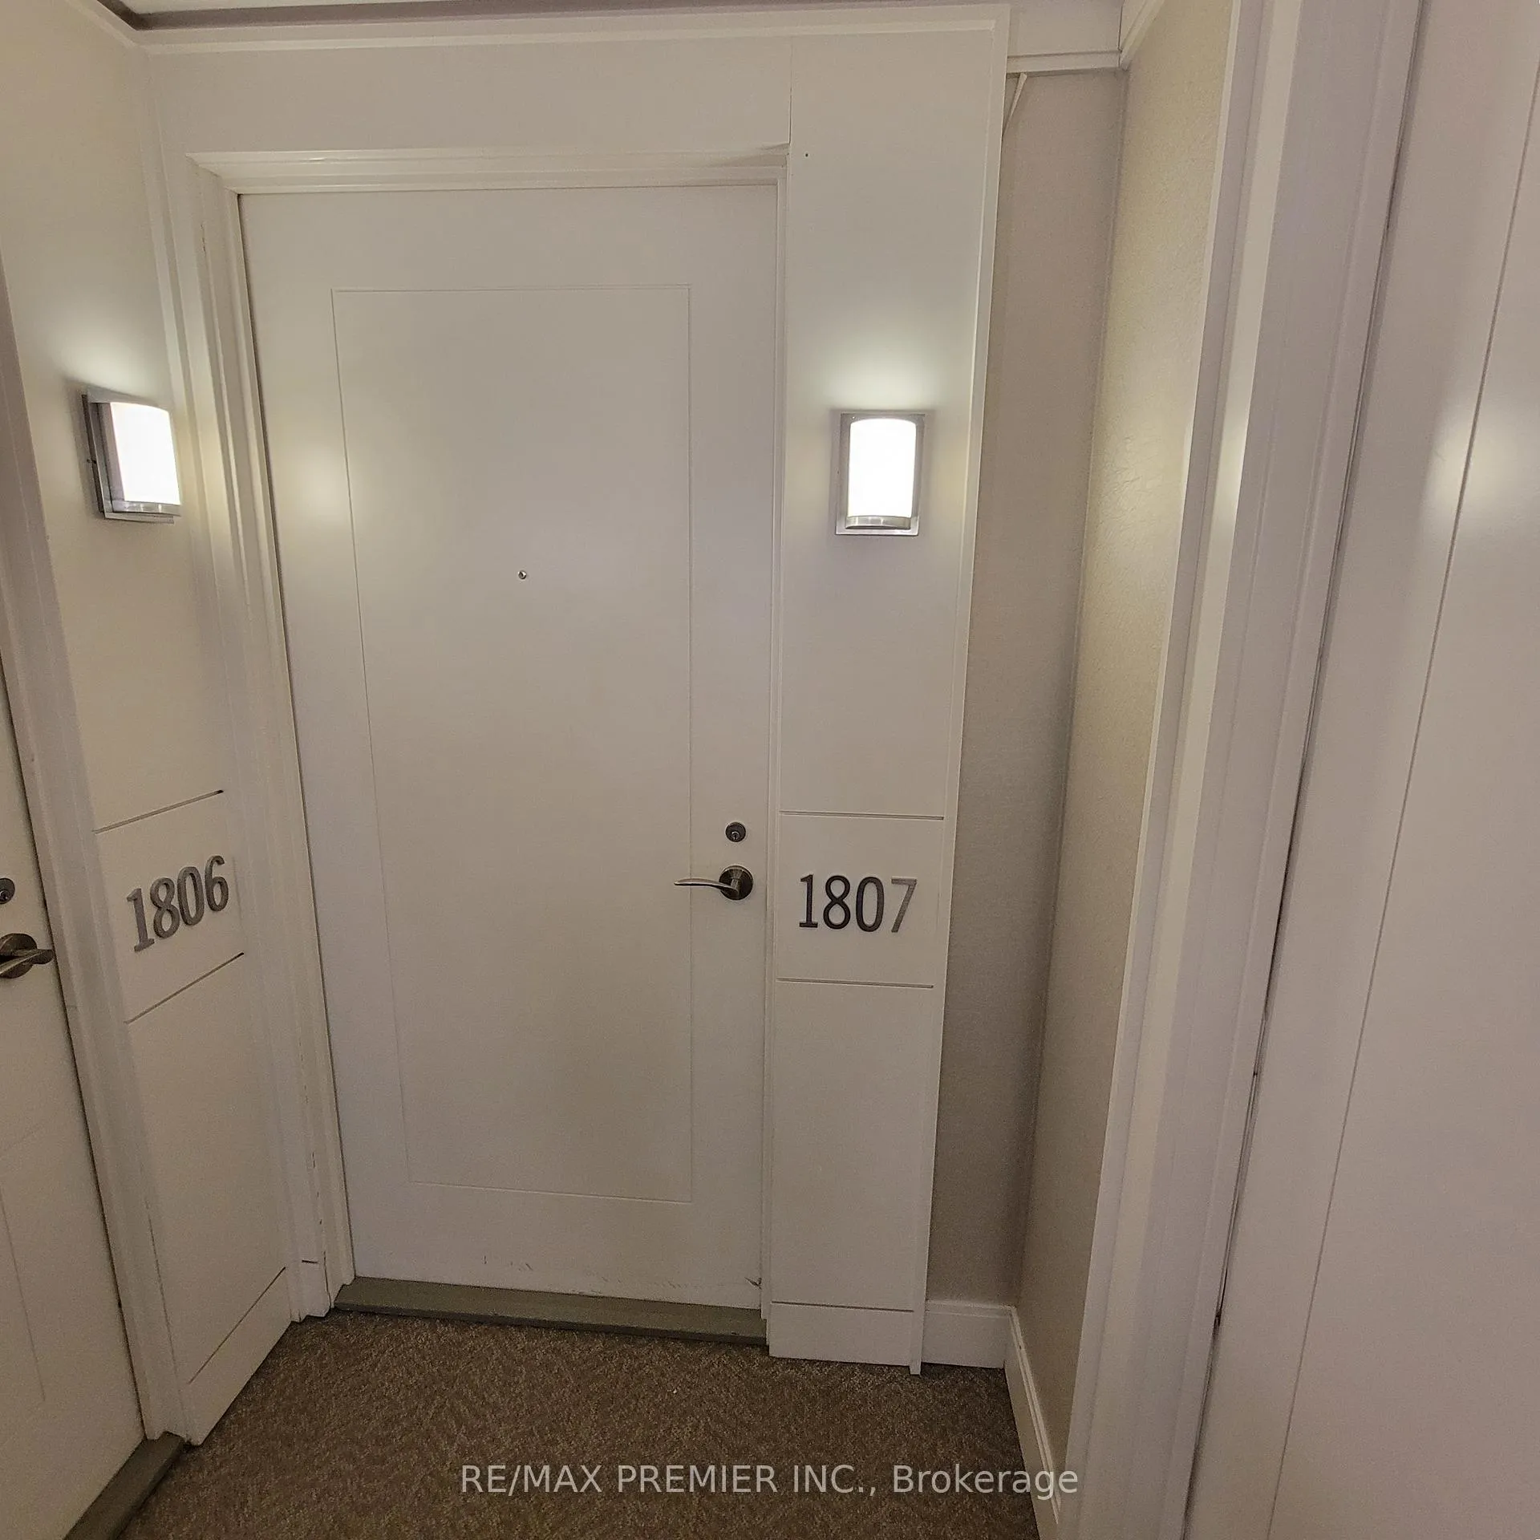
Unit 1807, 830 Lawrence Avenue
Unit 1807, 830 Lawrence Avenue
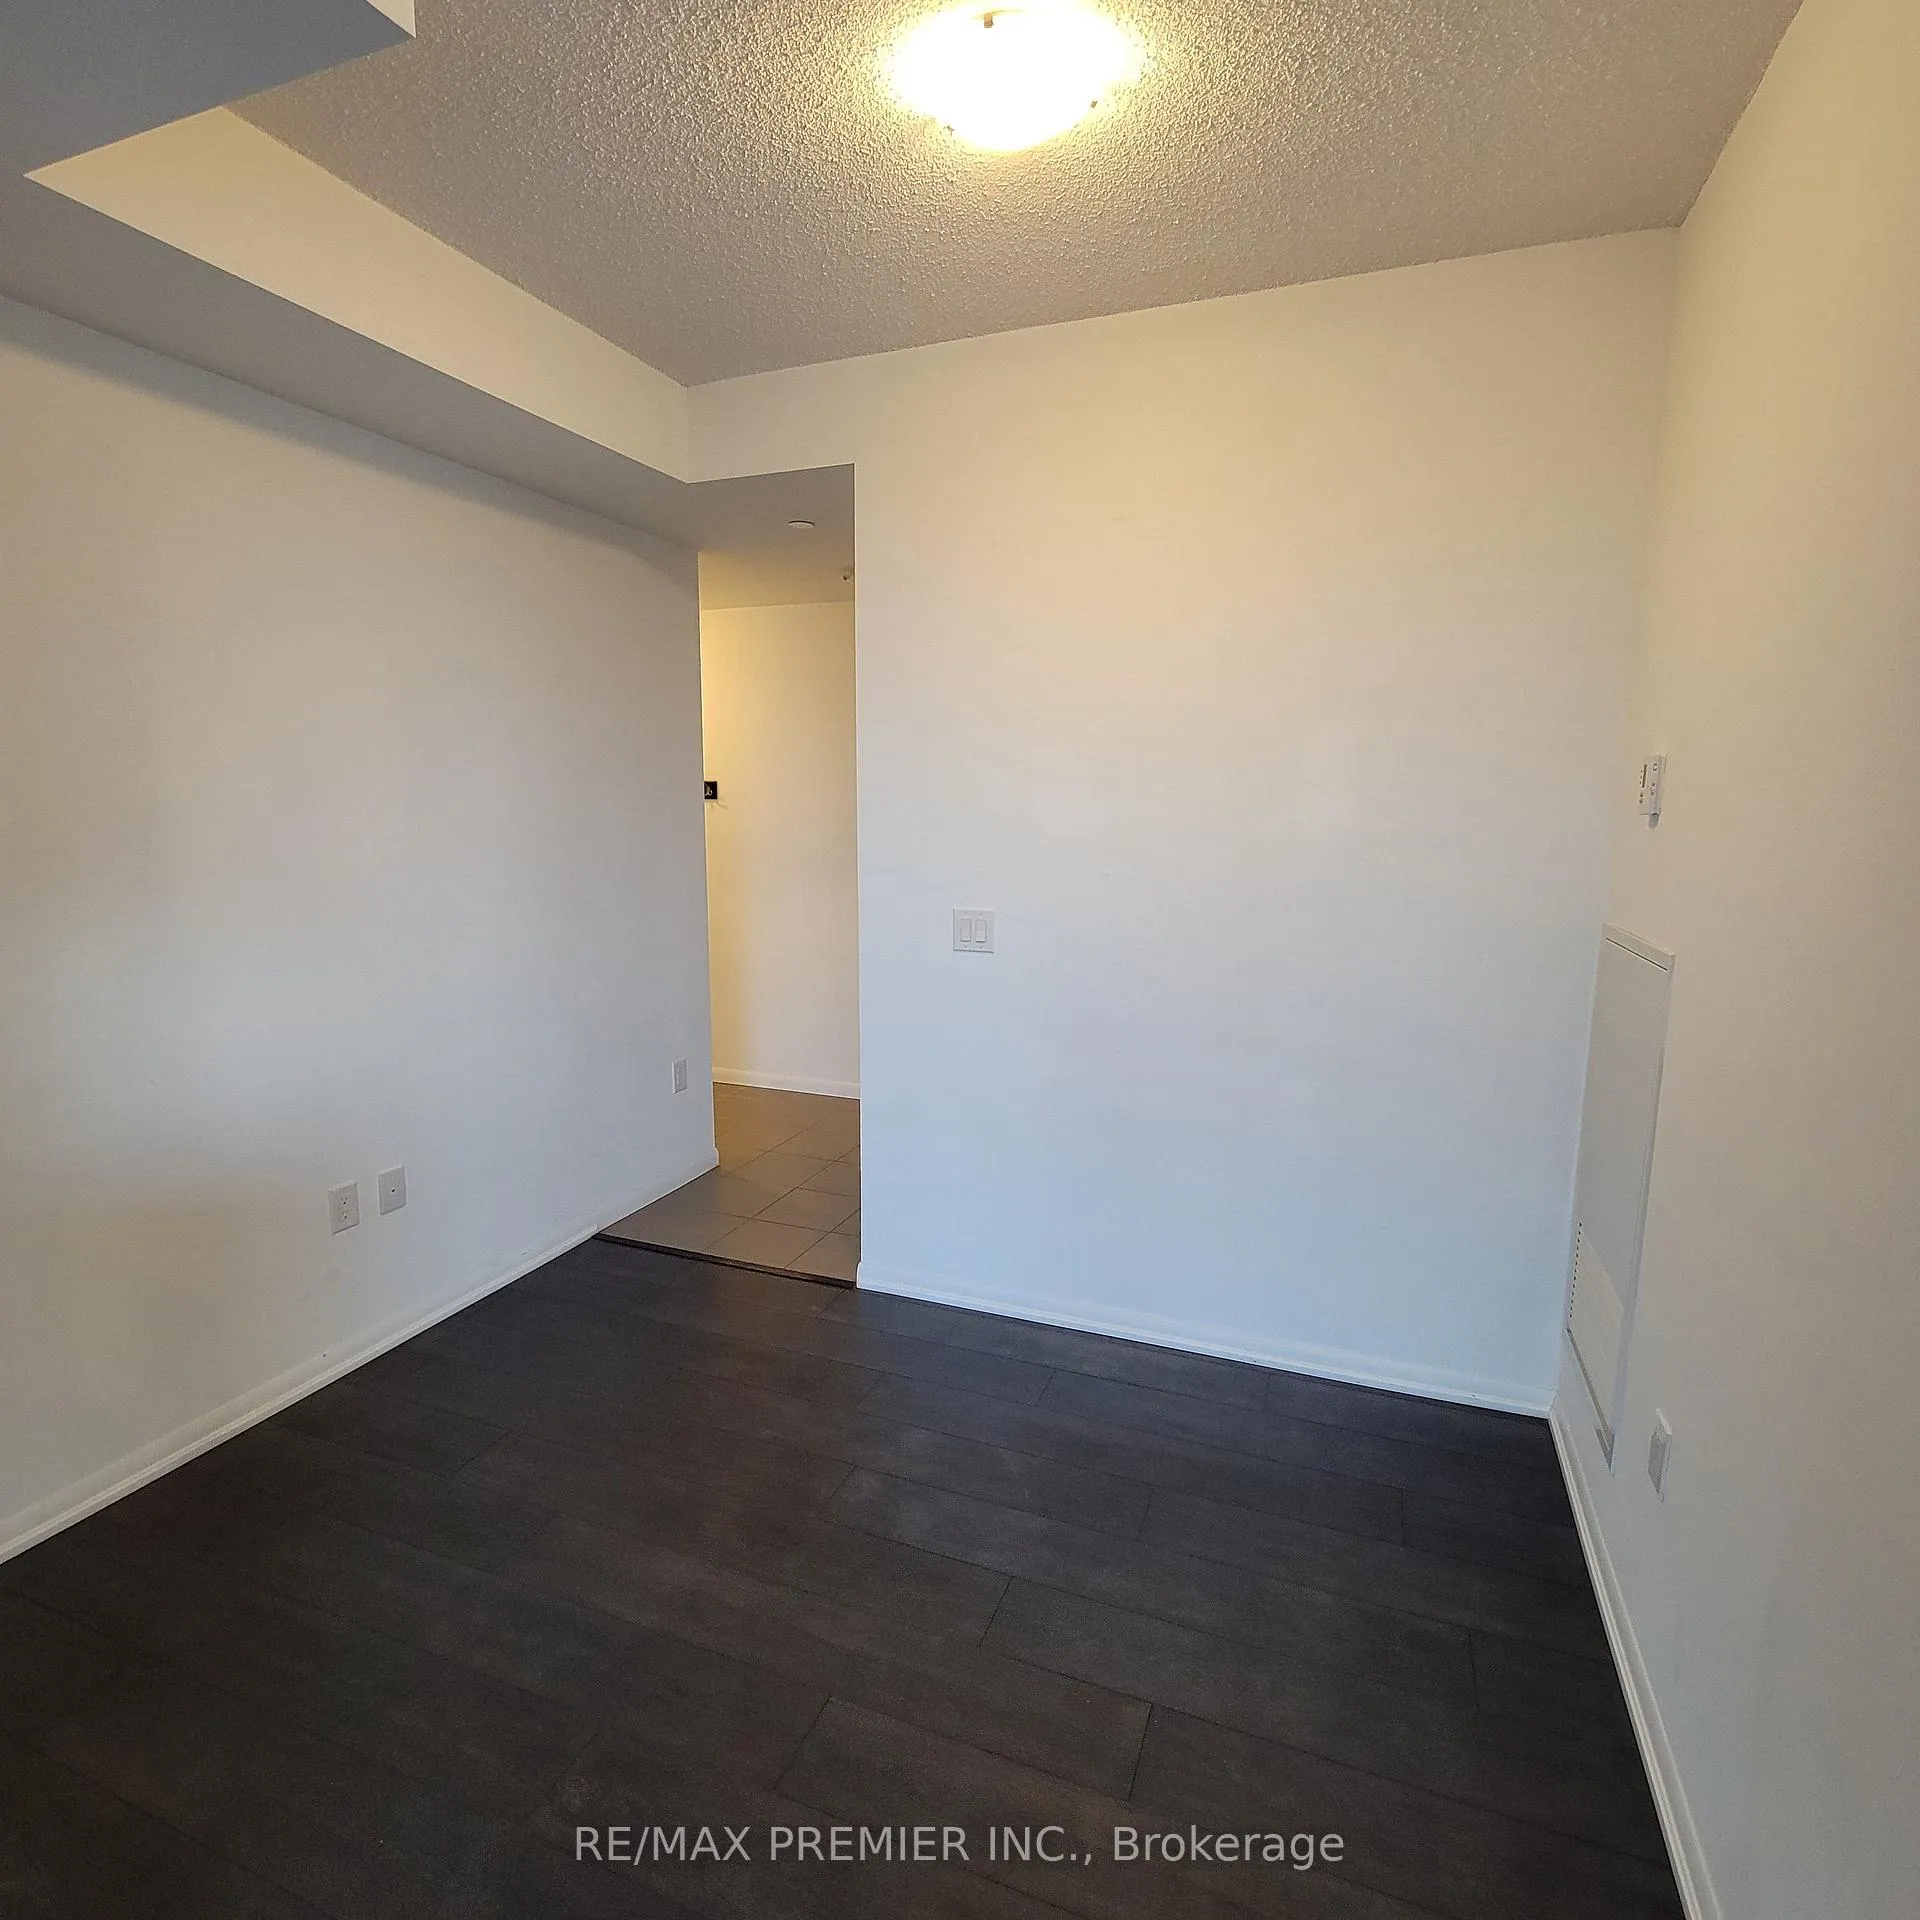 See all 23 photos
Property history
Facts and features
- ExposureWest
- LaundryIn-suite
- LockerOwned
- BalconyOpen
- Central air
- Concierge
- Gym
- Indoor pool
- Party room/meeting room
- Rooftop deck/garden
The homeCondo Apartment, Apartment, 600–699 sq ft
- Type: Condo Apartment
- Style: Apartment
- Living space: 600–699 sq ft
- Basement: None
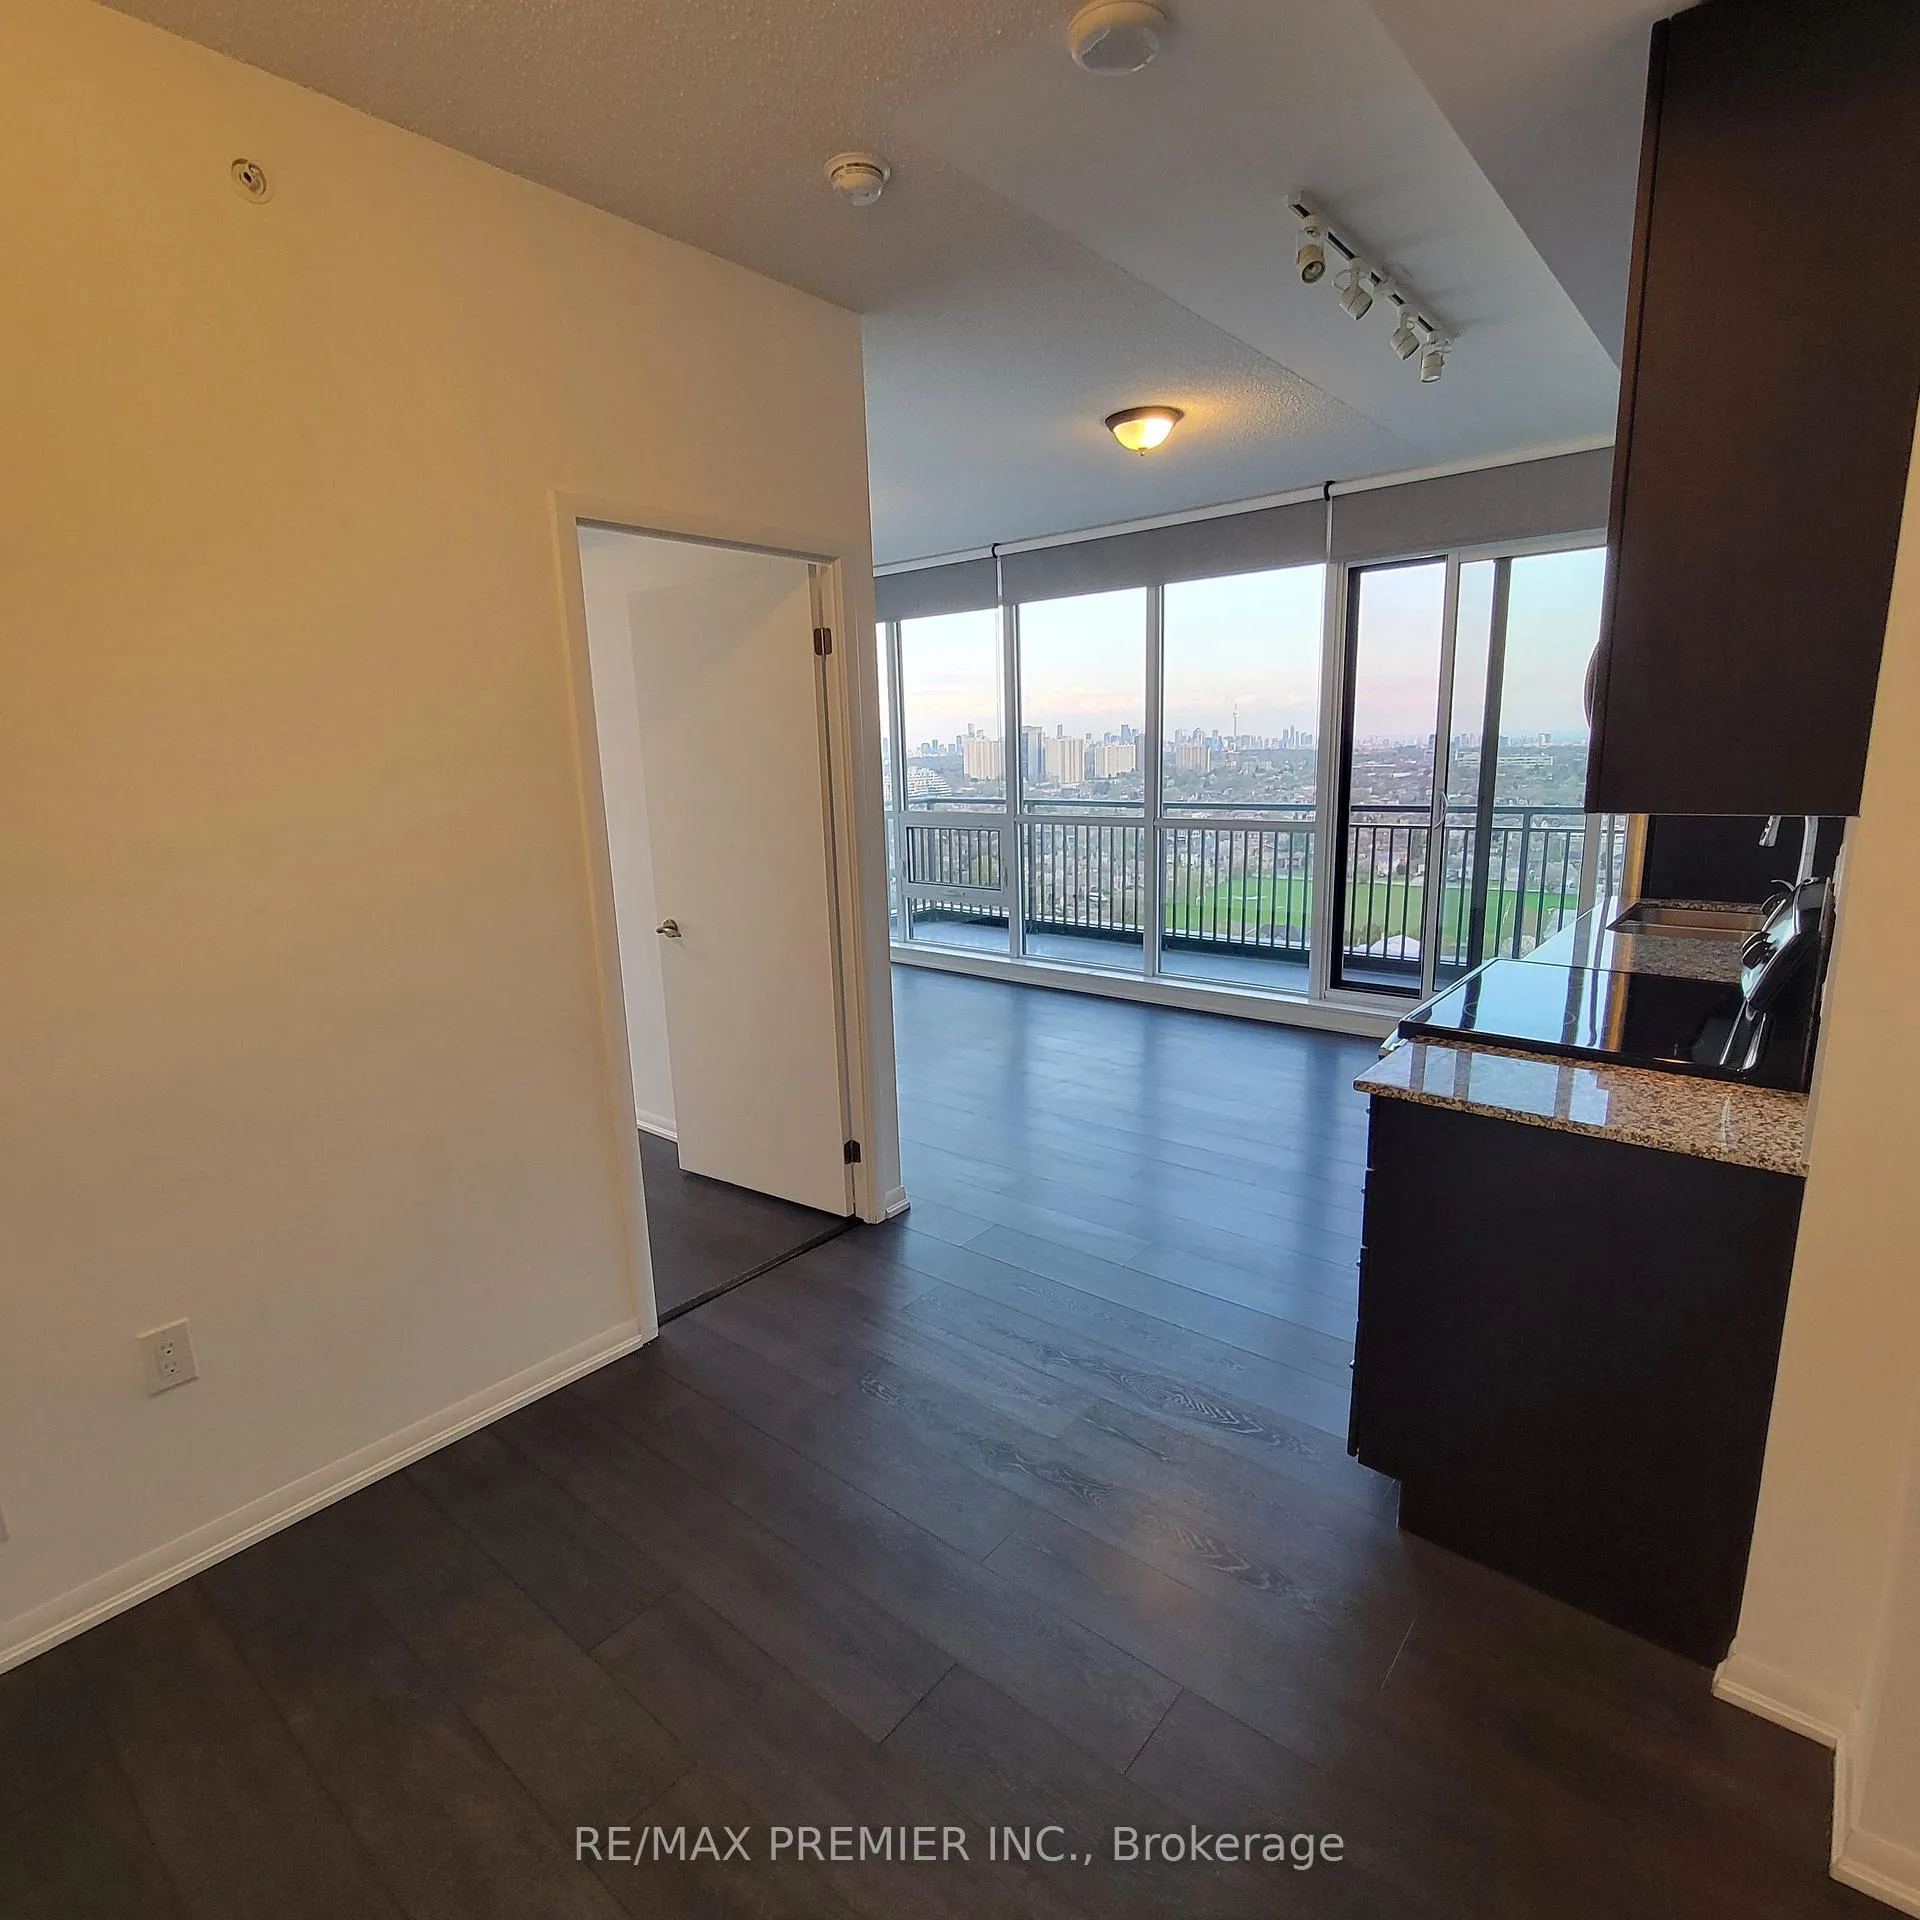
- Exposure: West
- View: City
InsideIn-suite laundry, Carpet free, Rooms above ground 1
- Laundry: In-suite laundry
- Features: Carpet free
- Rooms above ground: 1
- Rooms in the basement: 1
- Bedrooms: 1
- Bathrooms: 1
- Kitchens: 1
OutsideBrick, Open, Controlled entry
- Exterior: Brick
- Balcony: Open
- Features: Controlled entry
Parking and locker1 Parking, Underground, Parking type Owned
- Spaces: 1 Parking
- Garage: Underground
- Parking type: Owned
- Locker: Owned
BuildingTreviso II Condos, Storeys 29, Units 586
- Name: Treviso II Condos
- Storeys: 29
- Units: 586
- Registered: 2017
- Condo corporation: 2581
- Amenities: Concierge, gym, indoor pool, party room/meeting room, rooftop deck/garden
- Pets: Allowed
Heating, water and powerForced air, gas, Central air
- Heating: Forced air, gas
- Cooling: Central air
Rent and termsRent $2,500 a month, Entire property, Unfurnished
- Rent: $2,500 a month
- Space for rent: Entire property
- Furnished: Unfurnished
- Lease: 12 months
- Paid: Monthly
- Rent includes: Building insurance, central air conditioning, heat, parking, water
- Deposit: Required
- Credit check: Required
- Employment letter: Required
- Rental application: Required
- References: Required
- Rental items: N/a
IncludedTo remain on premises for tenant's exclusive use: all electrical light fixtures. all window coverings. stainless steel refrigerator, stainless steel, stainless steel stove, washer &dryer. comes with 1 parking and 1 locker., N/a
- Included: To remain on premises for tenant's exclusive use: all electrical light fixtures. all window coverings. stainless steel refrigerator, stainless steel, stainless steel stove, washer &dryer. comes with 1 parking and 1 locker.
- Not included: N/a
NearbyPark, place of worship, public transit, school, school bus route
- Close to: Park, place of worship, public transit, school, school bus route
Listing detailsW12144874, Rented, May 12, 2025
- MLS® number: W12144874
- Status: Rented
- Listed on: May 12, 2025
- Days on market: 25
- Updated: Jun 6, 2025
- Possession: 2025-06-15 / Other
- Occupied by: Tenant
- Listing brokerage: RE/MAX PREMIER INC.
About this home
Unit 1807, 830 Lawrence Avenue, North York (Yorkdale-Glen Park), ON M6A 1C3
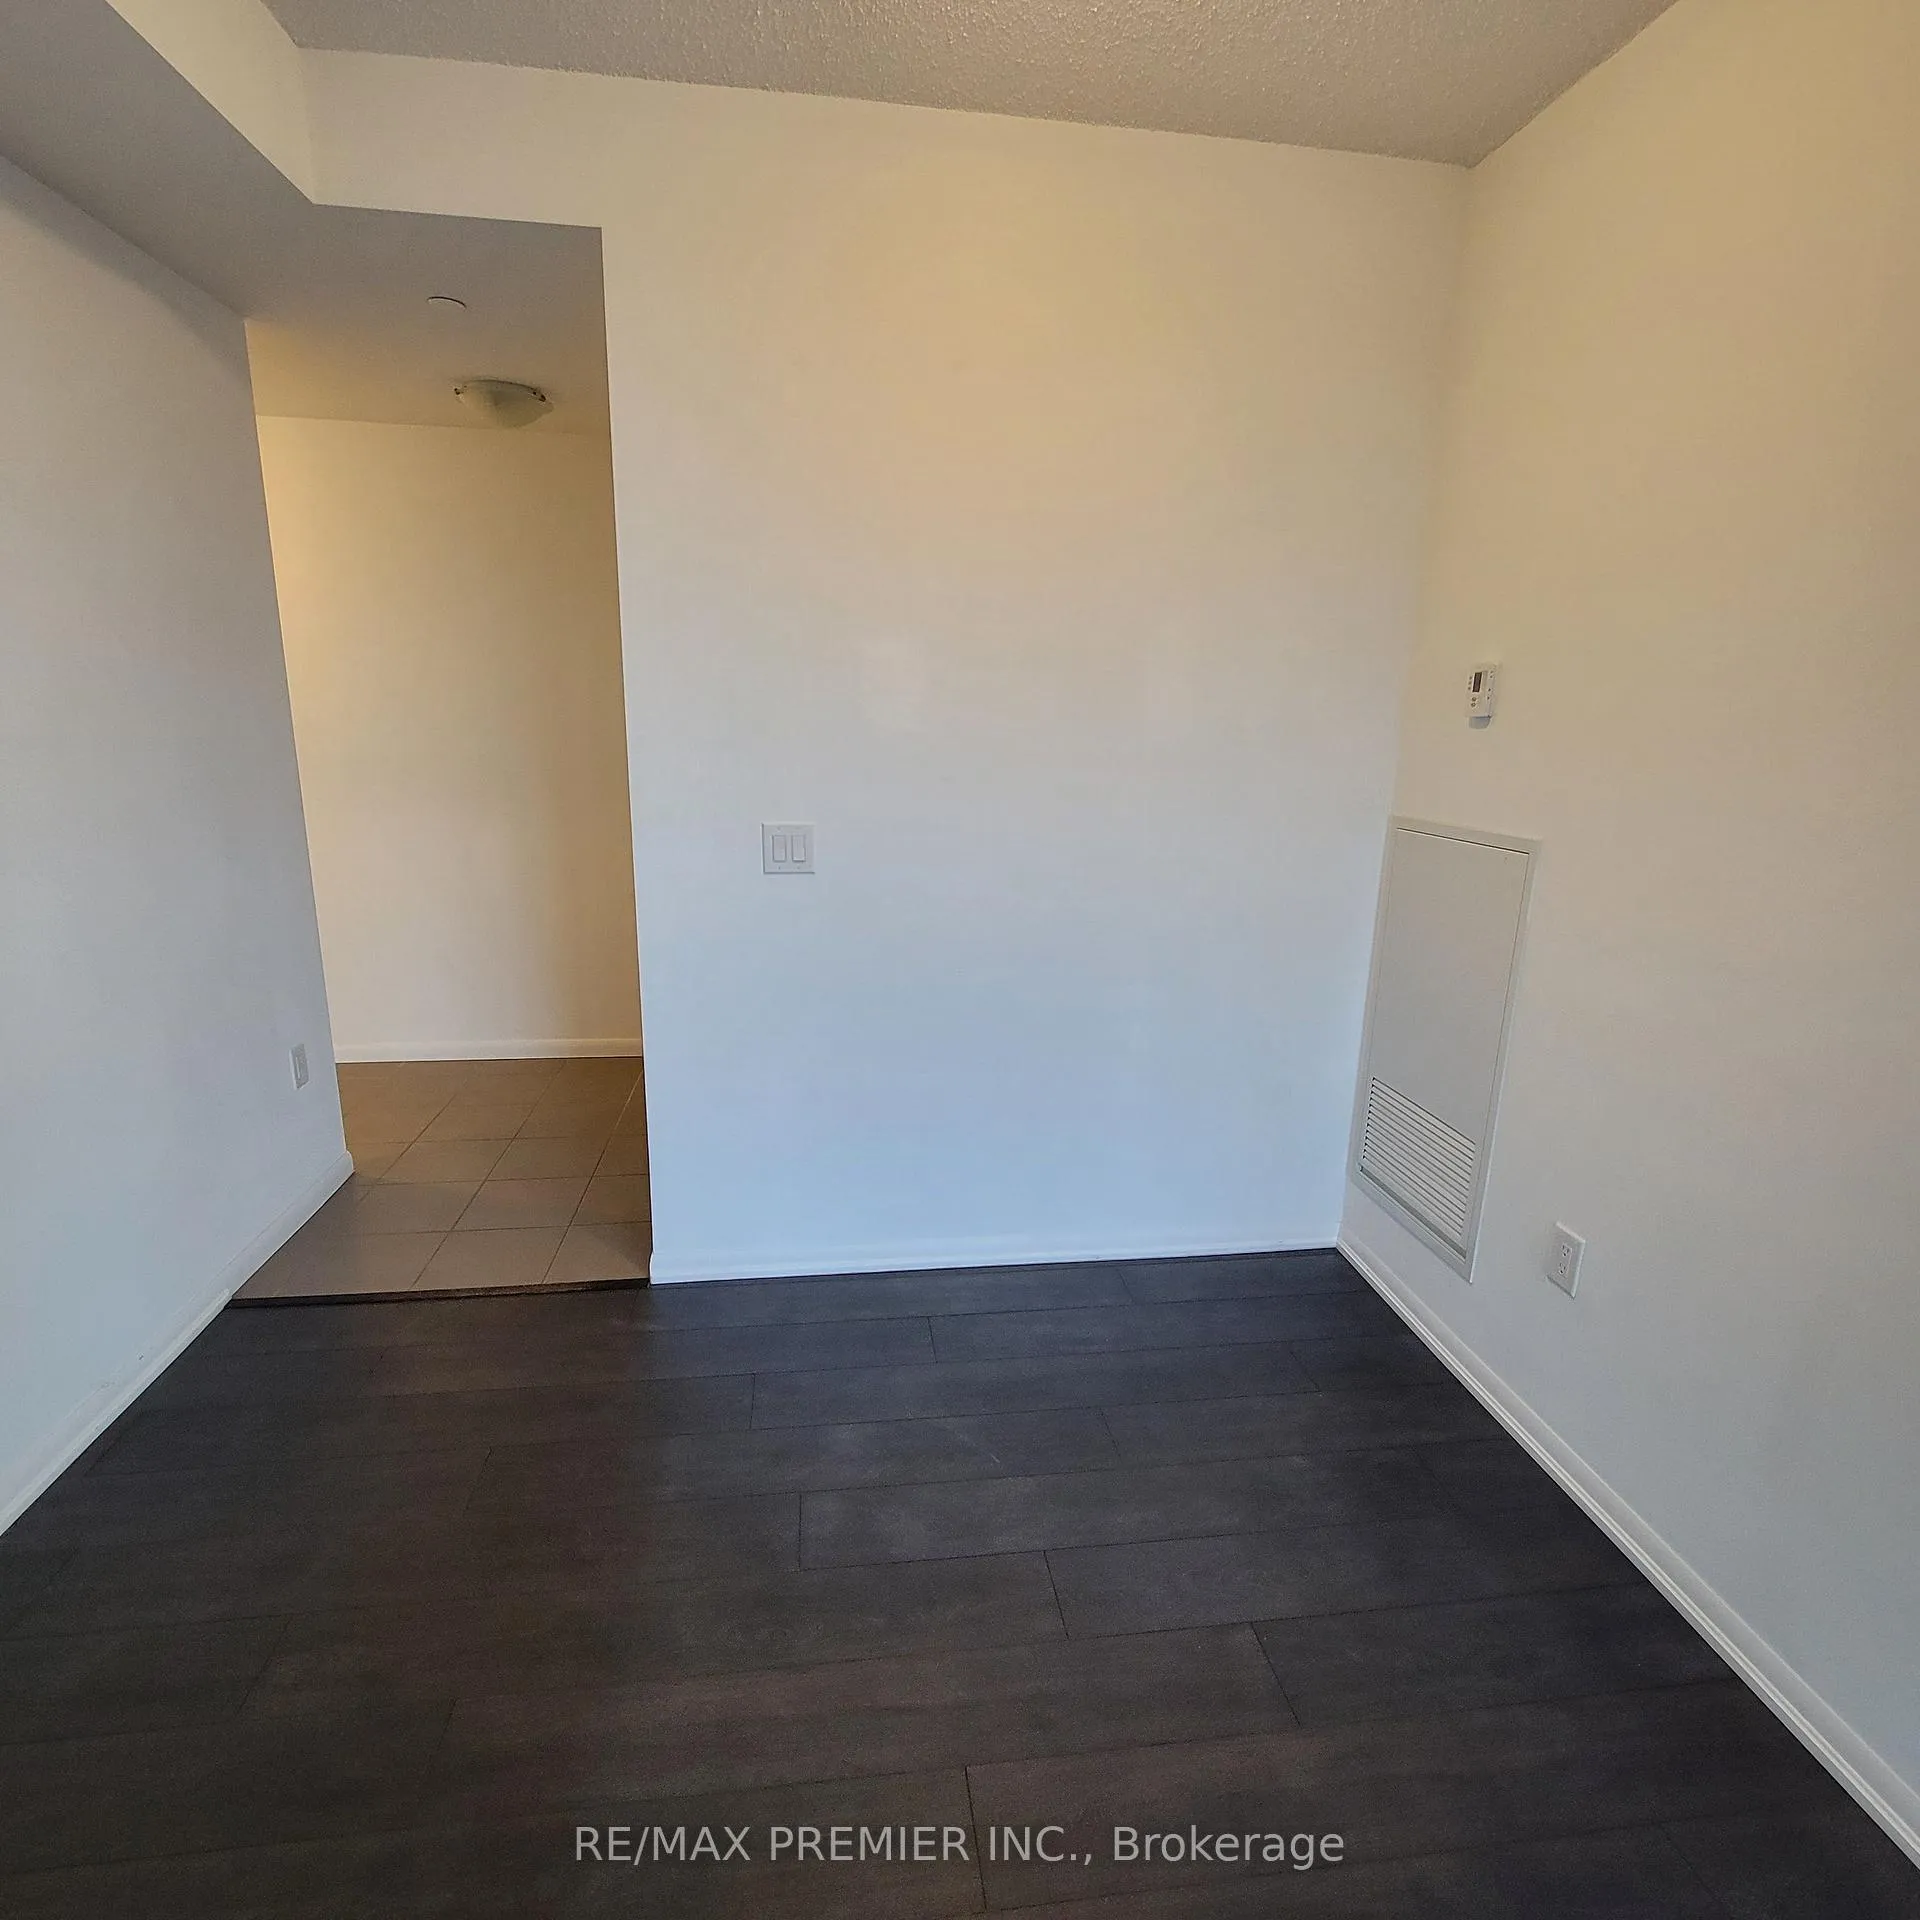
Welcome to Treviso II. European Inspired Living at it's Finest. This Sun-Drenched Corner Unit with Floor To Ceiling Windows Is Located In The Heart Of Toronto & Minutes From One Of Our Most Prestigious Shopping Malls! The Unit Is Equipped W/9' Ceilings Throughout, Stainless Steel Appliances, A Modern, Open Concept Kitchen W/Shaker Style Cabinets & A Stone Tile Backsplash. Laminate Floors Throughout, Lovely Den & A Huge Balcony with a Stunning, Un-obstructed South View of Toronto's Breathtaking Skyline! On a Clear Day the View is Spectacular. Walking Distance to Lawrence West Subway Station, Buses, Shops, Allen Expressway, Highway 401 Access &Much More. An absolute Must See!
Ask about this home
A HOMEH agent will answer your questions about this home.
Know more about Treviso II Condos
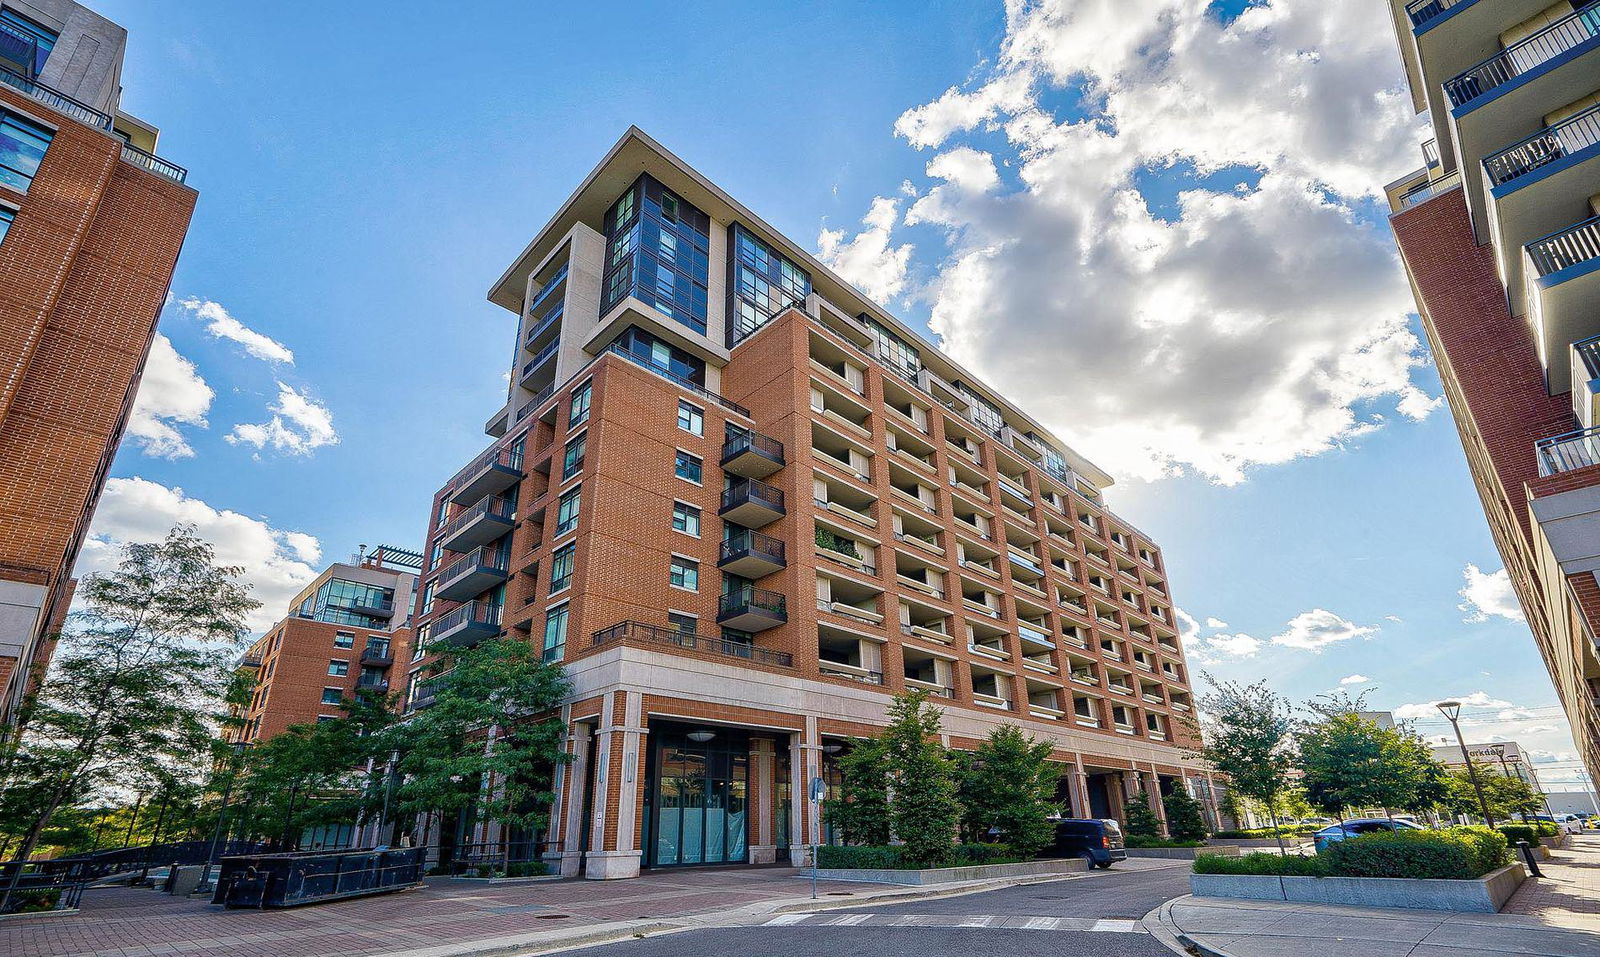
Condo building · 830 Lawrence Avenue W
Treviso II Condos is a 29-storey condo with 586 suites, built in 2017 by Lanterra Developments. Right now 5 for sale and 9 for rent are on the market here.
- 29storeys
- 586suites
- $787/sq ft
- 2017built
No similar units for rent in Treviso II Condos right now.
Around this home
Daily convenience, out of 100, from the distances below
Schools nearby
School rating, out of 10.
Helpful calculators
Your HOMEH agent

"I would see it this week."